Property Information:
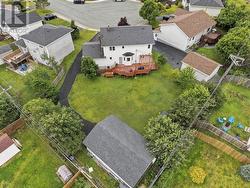
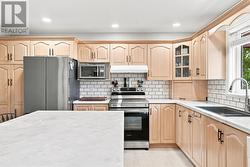
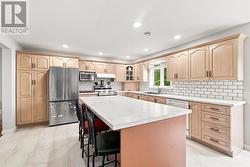
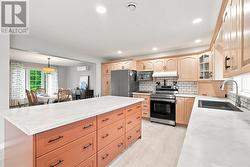
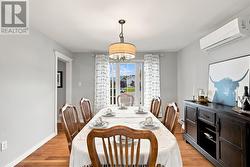
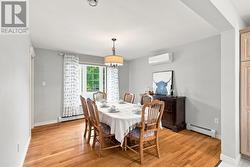
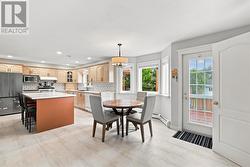
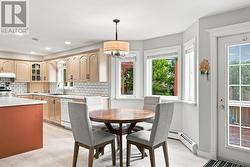
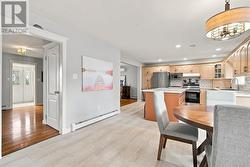
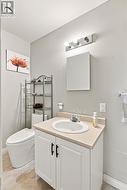
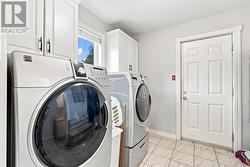
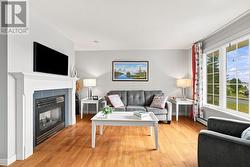
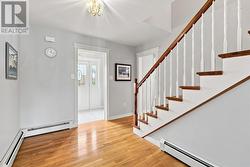
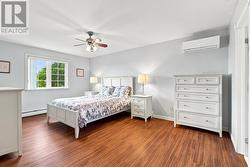
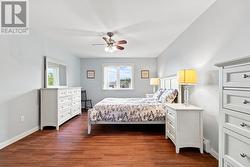
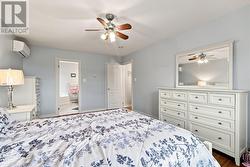
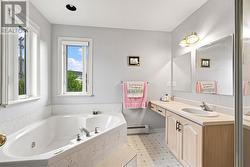
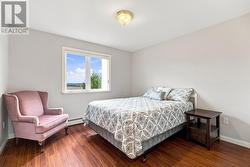
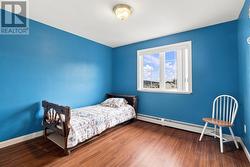
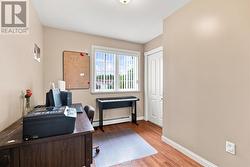
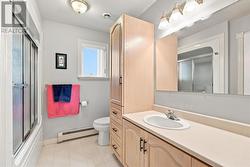
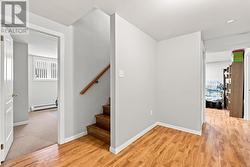
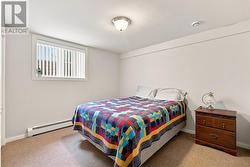
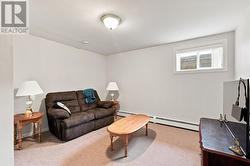
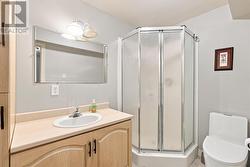
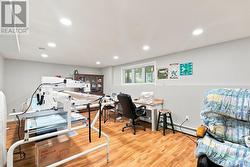
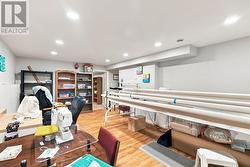
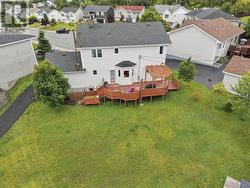
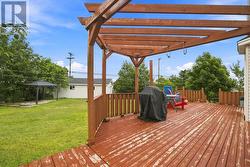
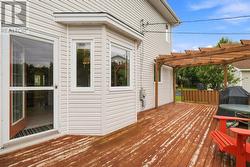
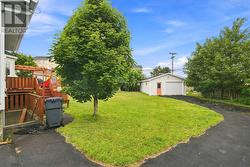
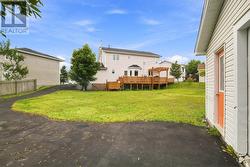
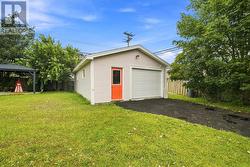
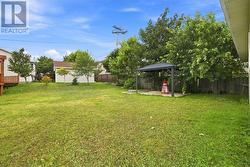
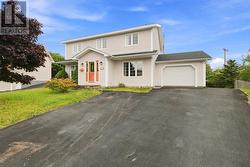
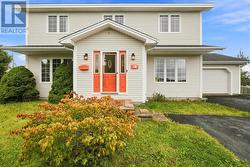
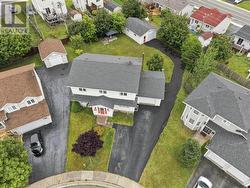
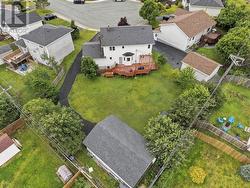
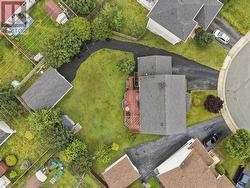
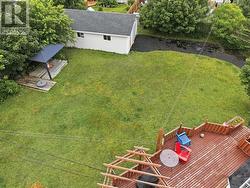
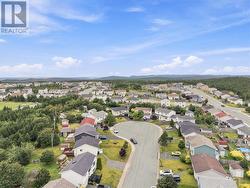
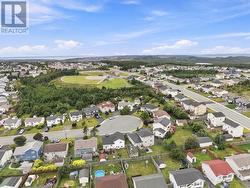
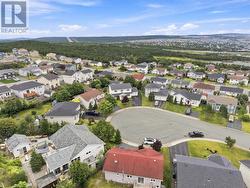
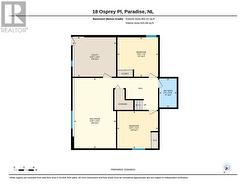
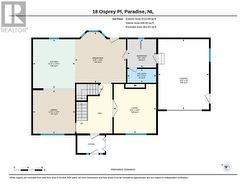
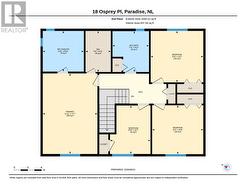
Welcome to 18 Osprey Place, tucked away at the end of a quiet cul-de-sac in the sought-after Trails End neighbourhood. One of this property’s biggest highlights is the impressive backyard, featuring mature trees, a spacious deck with a pergola, paved rear-yard access and a 20' × 30' wired detached garage complete with a mini-split—perfect for storage, hobbies or a workshop. Inside, the main floor has been beautifully remodelled over the past few years. The kitchen has been opened into the dining area, creating a bright and functional space with plenty of cabinetry, generous counter space and an oversized custom island. The flexible main-floor layout offers multiple options to suit your family’s needs, whether you need a second living room, playroom, home office or formal dining space. Main-floor laundry and a mini-split add extra comfort and convenience. Upstairs, you’ll find a spacious primary bedroom with a walk-in closet, mini-split and four-piece ensuite, along with three additional bedrooms. The main bathroom on this level has also been remodelled. The fully developed basement offers even more living space with a fifth bedroom, a remodelled three-piece bathroom, large rec room and versatile bonus room. The home’s plumbing was updated to PEX three years ago. (id:27)
Building Features:
-
Style:
Detached
-
Building Type:
House
-
Construction Style - Attachment:
Detached
-
Exterior Finish:
Other
-
Fireplace:
Yes
-
Floor Space:
2802 sqft
-
Flooring Type:
Hardwood, Laminate, Flooring Type
-
Foundation Type:
Poured Concrete
-
Roof Material:
Asphalt shingle
-
Roof Style:
Unknown
-
Heating Type:
Hot water radiator heat
-
Heating Fuel:
Propane
-
Cooling Type:
Air exchanger
-
Appliances:
Dishwasher, Washer, Dryer