Button CopyPathCircle CloseCircle Left ArrowArrow Down Icon GreyClosecirclecircleBurger
Image 1
Image 2
Image 3
$495,000

3425 S CHIMNEY LAKE ROAD, Williams Lake, British Columbia, V2G 5J4

MLS® # R3143182

2 Beds

Baths

1200  FEETSQ

QuickQuoteTM: Not Available

Williams Lake BC, V2G 5J4

MLS® # R3143182

Property Information:

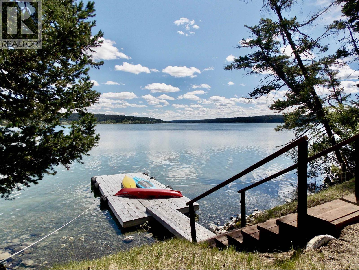
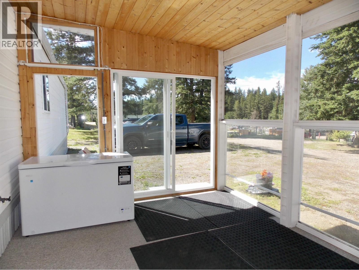
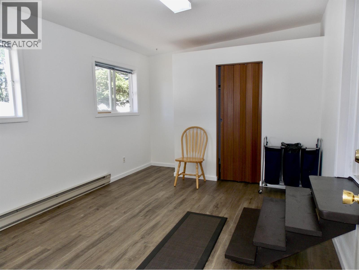
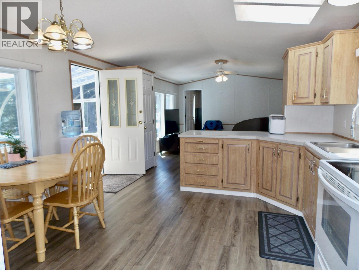
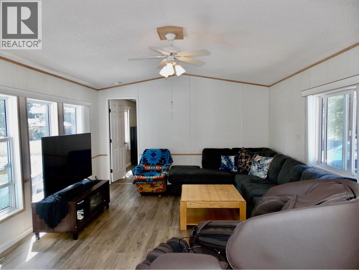
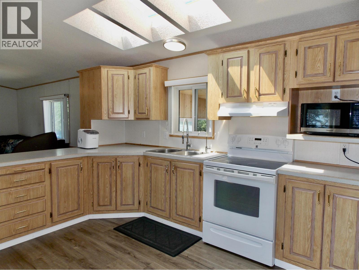
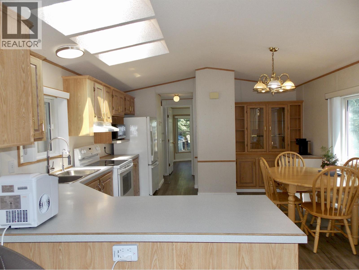
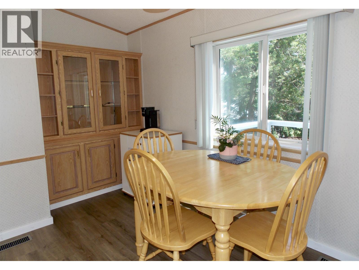
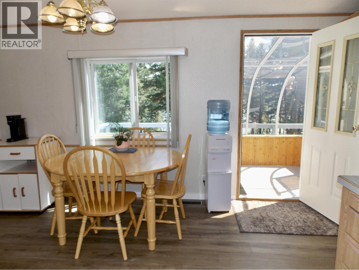
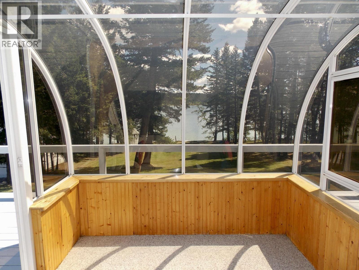
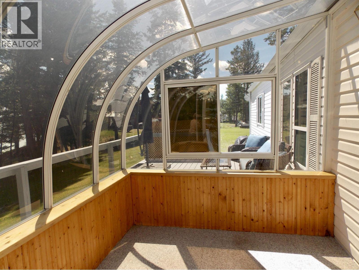
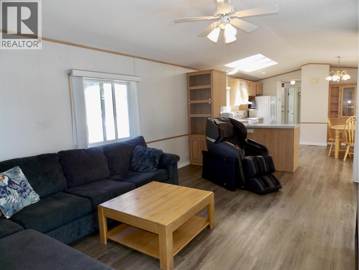
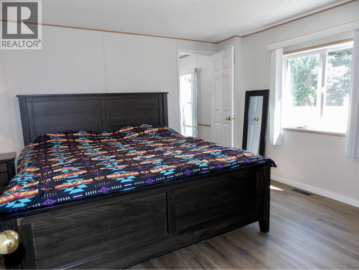
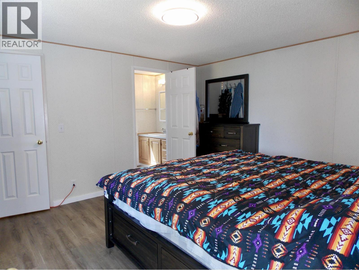
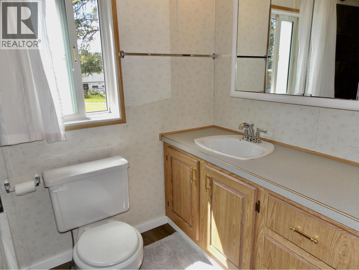
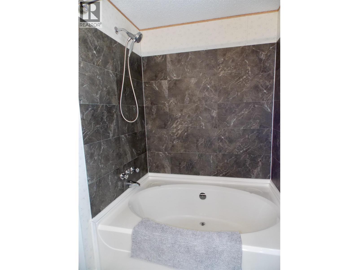
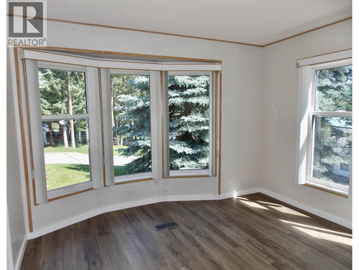
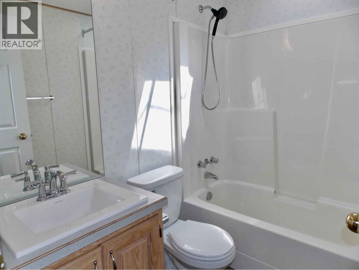
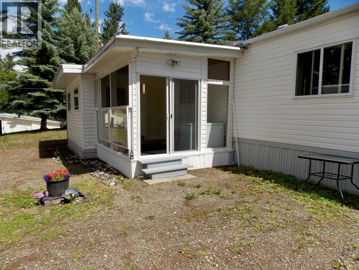
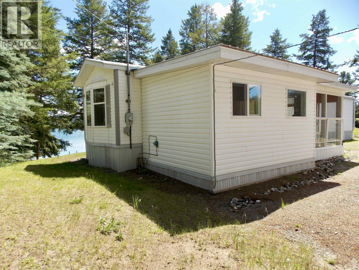
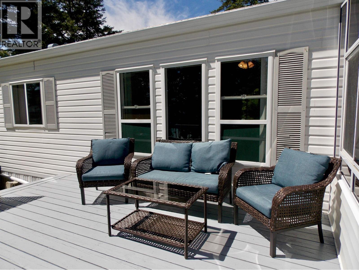
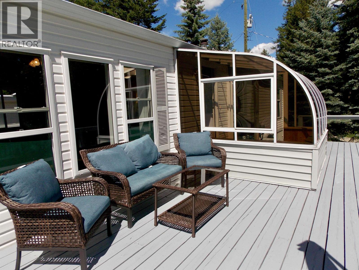
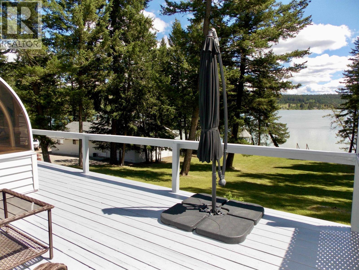
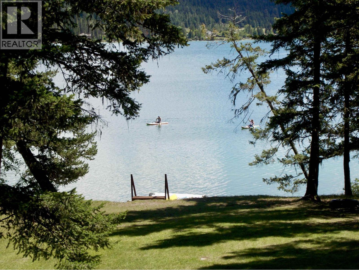
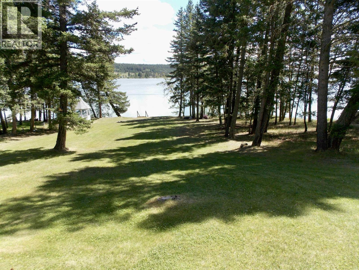
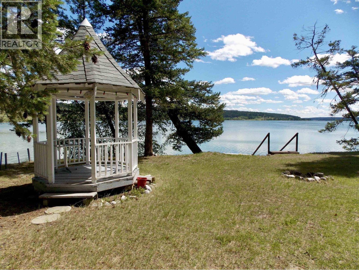
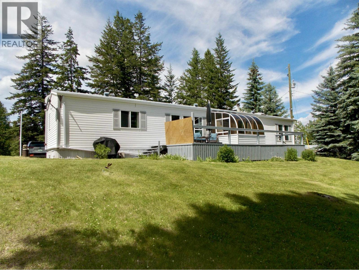
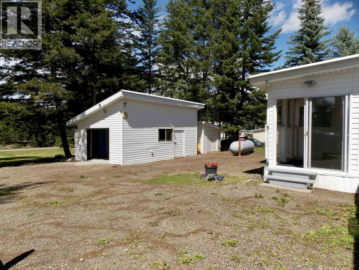
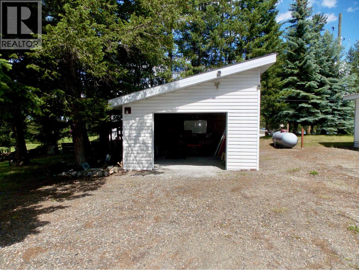
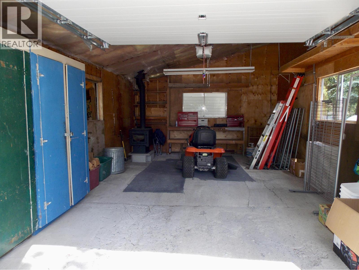
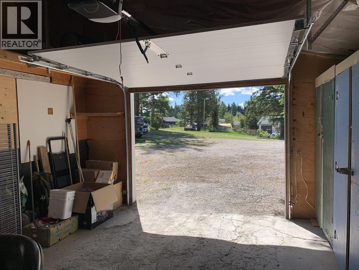
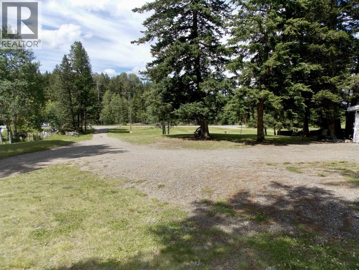
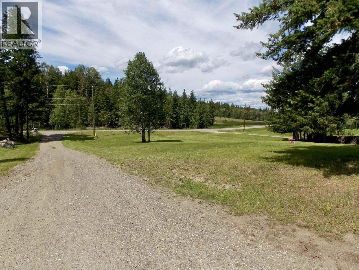
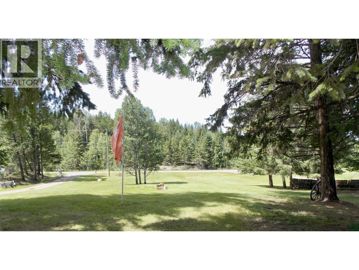
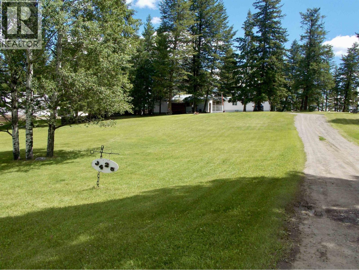
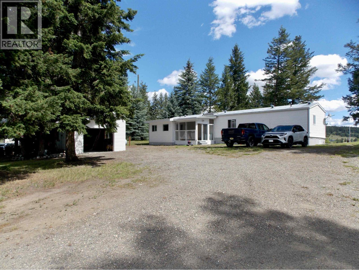
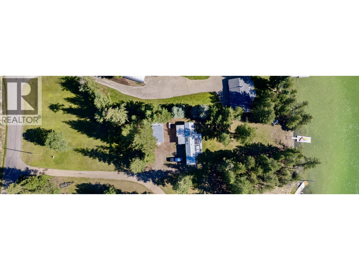
Welcome Home to Gorgeous Chimney Lake! Imagine affordable Waterfront Living on Beautiful, sought after Chimney Lake. Very nice & well maintained 2 -3 Bedroom, 2 Bathroom 1992 Manufactured Home on Parklike 1 Acre is a 99 year Leasehold Property ($2,541/yr = $211.75/mo.) Open concept Floor plan, desirable front & back Bedrooms, & Master Bedroom has Ensuite w/Soaker Tub & W/I Closet.New Flooring throughout. Addition has Lg Boot Rm & Den. Beautiful Solarium on large Deck to soak up the Lake Views! Detached Single Garage/Shop w/Wood Stove, Storage shed & wood Shed. Lovely, Park like yard w/Gazebo to enjoy! Close to Community Hall & Golf Course, w/Volunteer Fire Dept. Felker Lk Store. Endless Recreational Trails to explore.A Great Swimming, Fishing, and Boating Lake! Come "Live the Dream" here! (id:27)

Building Features:

  • Style: Detached
  • Building Type: Manufactured Home/Mobile
  • Basement Type: None
  • Construction Style - Attachment: Detached
  • Construction Style - Other: Manufactured
  • Exterior Finish: Vinyl siding
  • Fireplace: Yes
  • Fixture: Drapes/Window coverings
  • Floor Space: 1200 sqft
  • Foundation Type: Unknown
  • Roof Material: Metal
  • Roof Style: Conventional
  • Total Finished Area: 1200 sqft
  • Heating Type: Forced air
  • Heating Fuel: Propane
  • Appliances: Washer/Dryer Combo, Refrigerator, Stove

Property Features:

  • OwnershipType: Leasehold Condo/Strata
  • Property Type: Single Family
  • Bedrooms: 2
  • Bathrooms: 2
  • Built in: 1992
  • Floor Space (approx): 1200 Square Feet
  • Irregular: Yes
  • Lot Size: 1.01 Acres
  • Structure Type: Workshop
  • View Type: Lake view, View (panoramic)
  • WaterFront Type: Waterfront
  • Parking Type: Detached garage, Open, RV

Rooms:

  • Mudroom Main Level 3.53 m x 3.15 m
  • Den Main Level 3.66 m x 3.05 m
  • Kitchen Main Level 4.27 m x 2.13 m
  • Dining Main Level 3.66 m x 1.83 m
  • Living Main Level 5.18 m x 3.96 m
  • Solarium Main Level 2.44 m x 2.29 m
  • Primary Bedroom Main Level 3.96 m x 3.66 m
  • Other Main Level 1.52 m x 1.22 m
  • 2nd Bedroom Main Level 3.45 m x 3.18 m
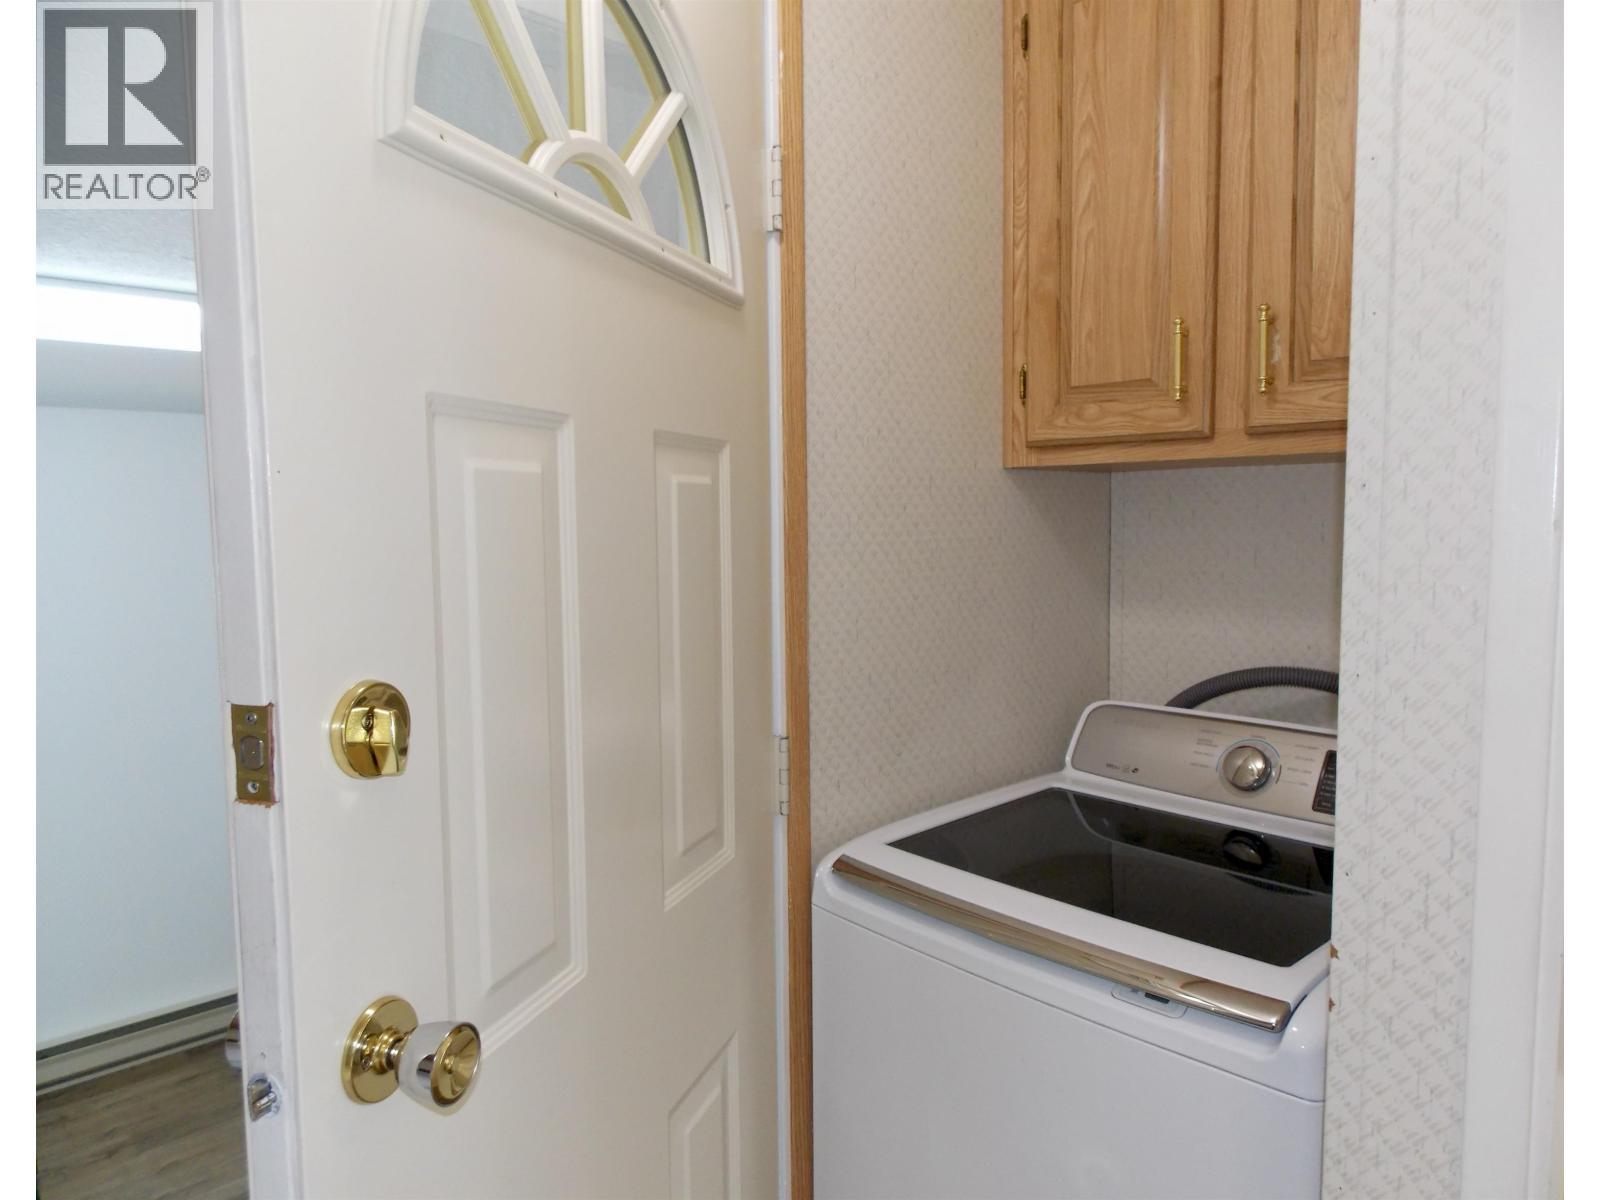
  • Laundry Main Level 2.13 m x 0.76 m

Convert Measurement to:


Courtesy of: eXp Realty (100 Mile)

REALTOR.ca  

QuickQuoteTM Powered by RPS

Location of 3425 S CHIMNEY LAKE ROAD, Williams Lake, British Columbia, V2G 5J4

Demographic Information of 3425 S CHIMNEY LAKE ROAD, Williams Lake, British Columbia, V2G 5J4

Life Stage

Older Couples

Employment Type

Blue Collar/Primary

Average Household Income

$150,000.00

Average Number of Children

1.70

Household Population

Household Structure

Age of Population

Education

Education Level

No certificate/diploma/degree

25.0 %

High school certificate or equivalent

30.01 %

Apprenticeship trade certificate/diploma

11.66 %

College/non-university certificate

16.66 %

University Degree

16.66 %

Commuter

Travel To Work

By Car

96.55 %

By Public Transit

0.0 %

By Walking

0.0 %

By Bicycle

0.0 %

By Other Methods

3.45 %

Cultural Diversity

Knowledge of Official Language

Mother Tongue

Building Information

Building Type

Apartments (Low and High Rise)

Houses

100.0 %

Own Vs. Rent

