Property Information:
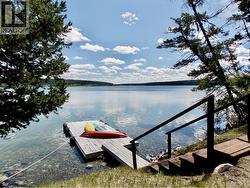
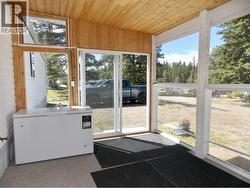
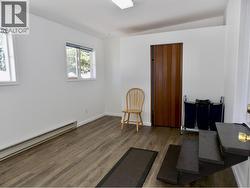
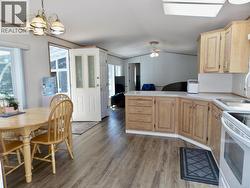
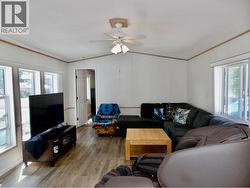
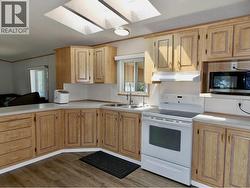
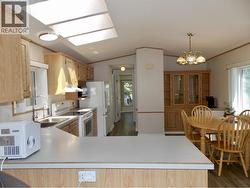
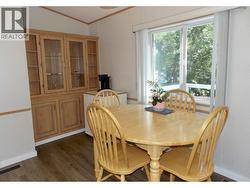
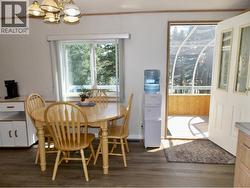
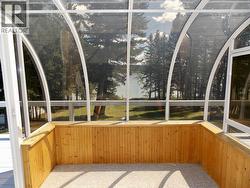
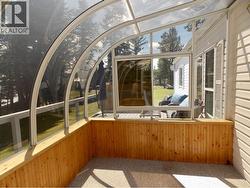
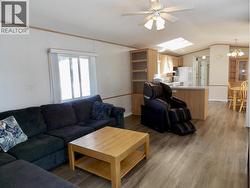
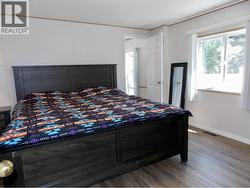
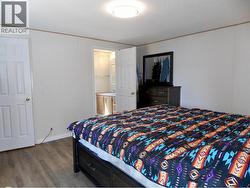
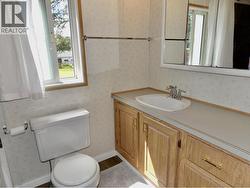
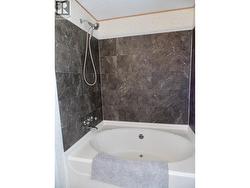
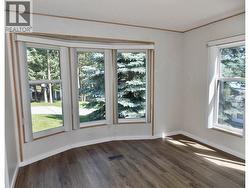
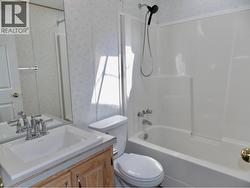
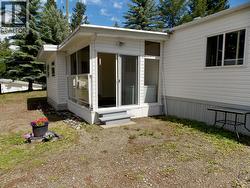
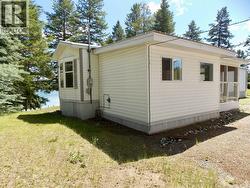
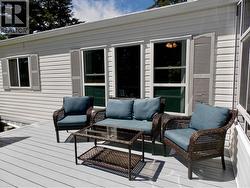
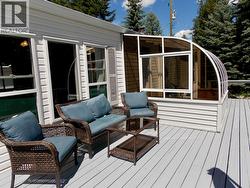
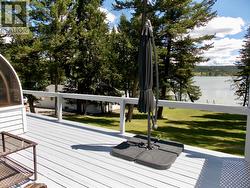
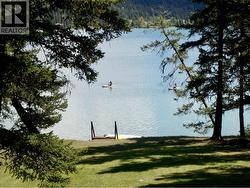
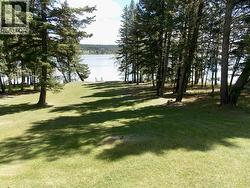
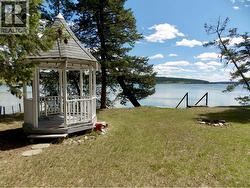
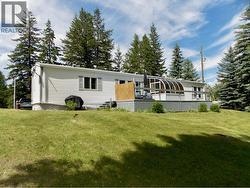
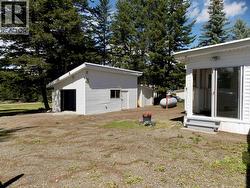
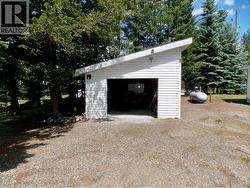
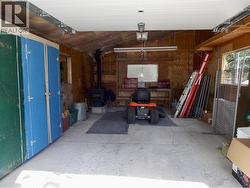
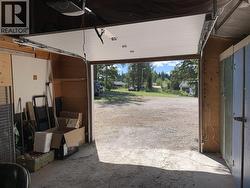
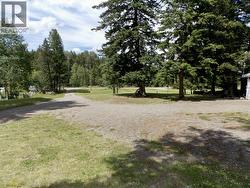
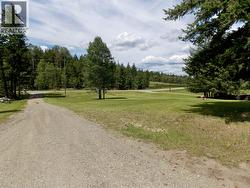
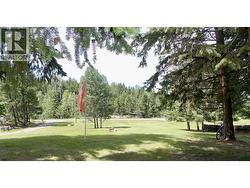
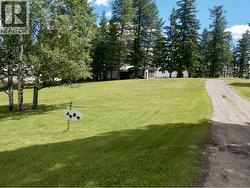
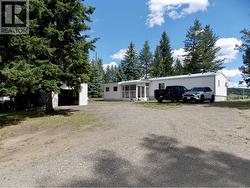
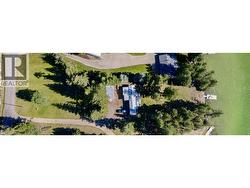
Welcome Home to Gorgeous Chimney Lake! Imagine affordable Waterfront Living on Beautiful, sought after Chimney Lake. Very nice & well maintained 2 -3 Bedroom, 2 Bathroom 1992 Manufactured Home on Parklike 1 Acre is a 99 year Leasehold Property ($2,541/yr = $211.75/mo.) Open concept Floor plan, desirable front & back Bedrooms, & Master Bedroom has Ensuite w/Soaker Tub & W/I Closet.New Flooring throughout. Addition has Lg Boot Rm & Den. Beautiful Solarium on large Deck to soak up the Lake Views! Detached Single Garage/Shop w/Wood Stove, Storage shed & wood Shed. Lovely, Park like yard w/Gazebo to enjoy! Close to Community Hall & Golf Course, w/Volunteer Fire Dept. Felker Lk Store. Endless Recreational Trails to explore.A Great Swimming, Fishing, and Boating Lake! Come "Live the Dream" here! (id:27)
Building Features:
-
Style:
Detached
-
Building Type:
Manufactured Home/Mobile
-
Basement Type:
None
-
Construction Style - Attachment:
Detached
-
Construction Style - Other:
Manufactured
-
Exterior Finish:
Vinyl siding
-
Fireplace:
Yes
-
Fixture:
Drapes/Window coverings
-
Floor Space:
1200 sqft
-
Foundation Type:
Unknown
-
Roof Material:
Metal
-
Roof Style:
Conventional
-
Total Finished Area:
1200 sqft
-
Heating Type:
Forced air
-
Heating Fuel:
Propane
-
Appliances:
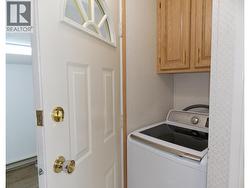
Washer/Dryer Combo, Refrigerator, Stove