Button CopyPathCircle CloseCircle Left ArrowArrow Down Icon GreyClosecirclecircleBurger
Image 1
Image 2
Image 3
$919,900

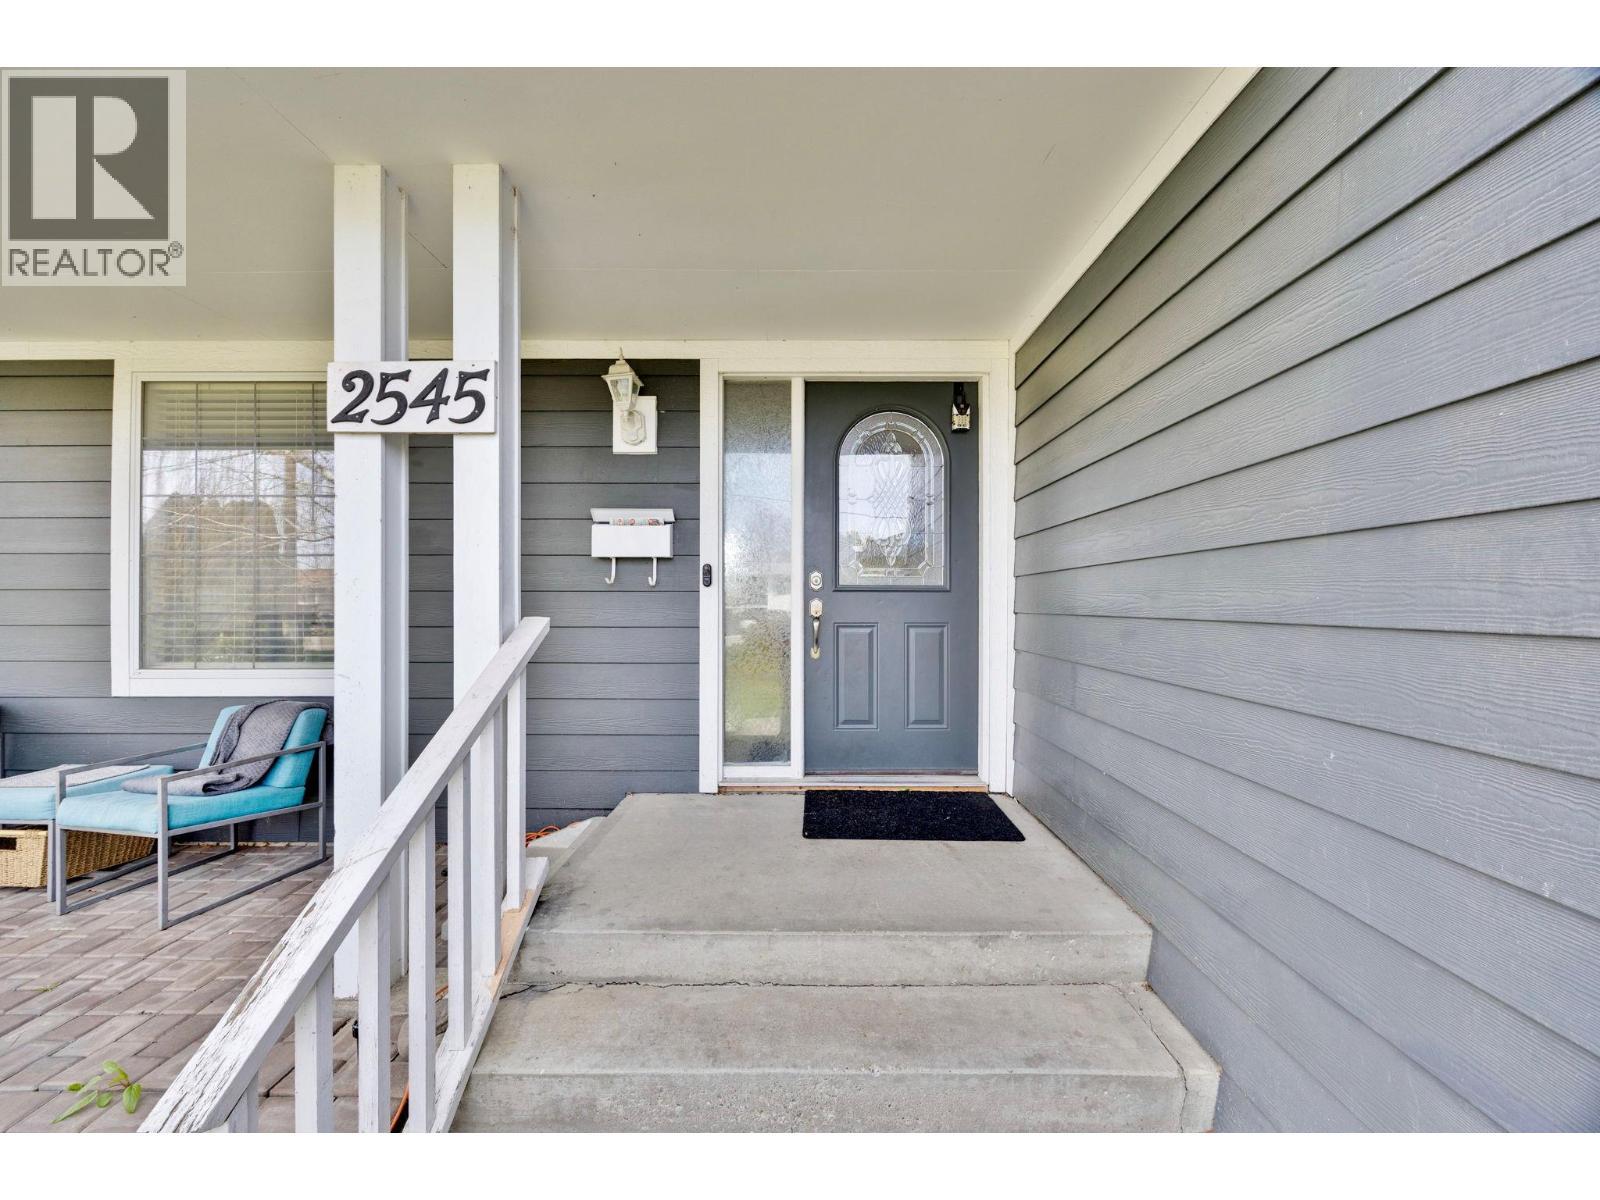
2545 Crestview Road, West Kelowna, British Columbia, V1Z 1Z4

MLS® # 10389705

5 Beds

Baths

2174  FEETSQ

QuickQuoteTM: $831K - $1.0M

West Kelowna BC, V1Z 1Z4

MLS® # 10389705

Property Information:

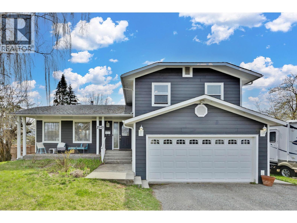
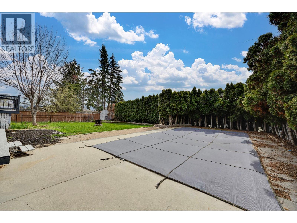
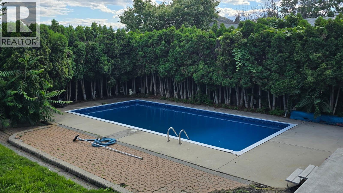
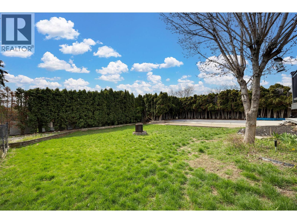
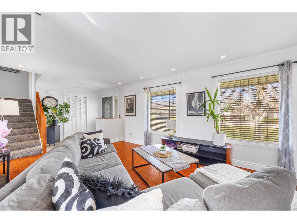
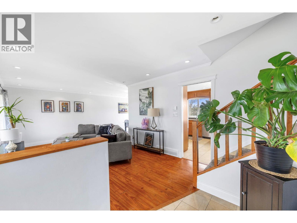
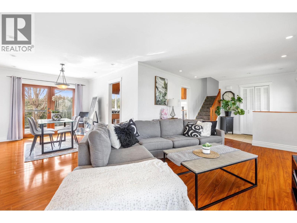
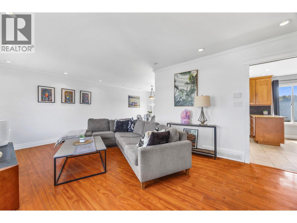
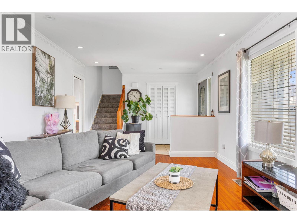
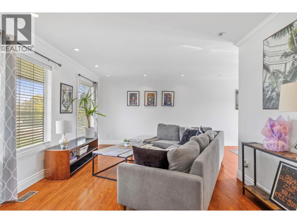
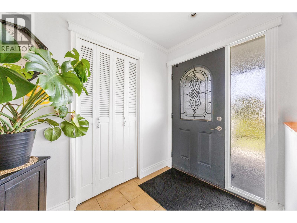
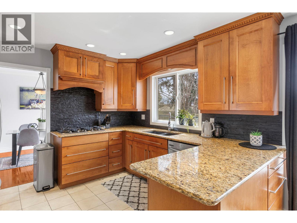
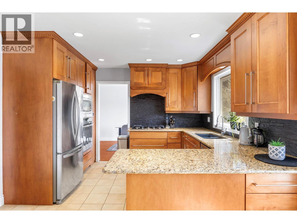
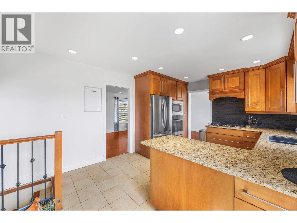
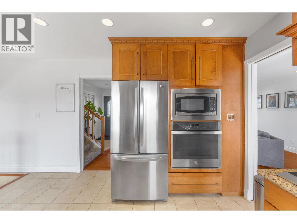
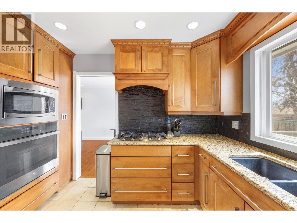
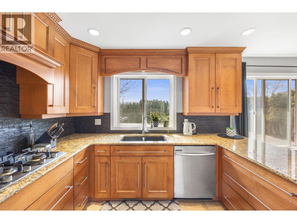
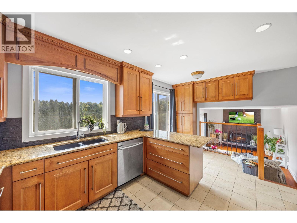
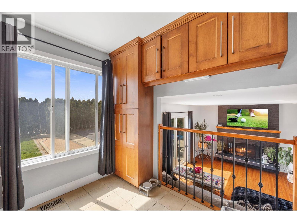
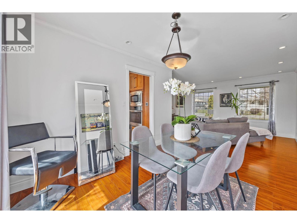
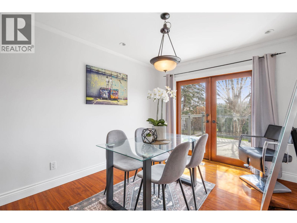
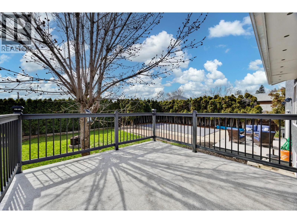
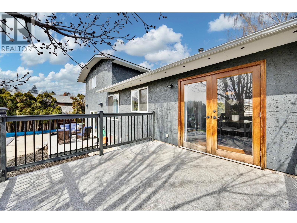
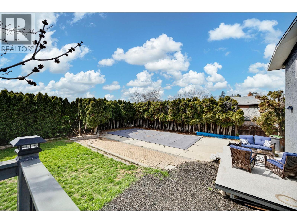
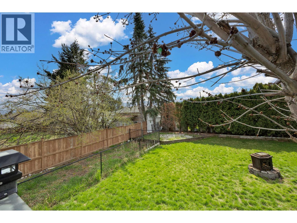
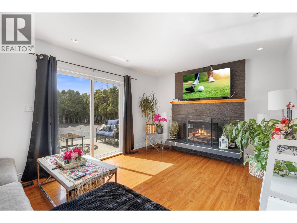
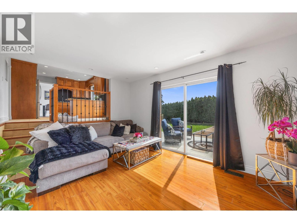
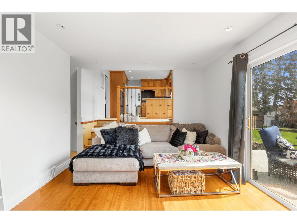
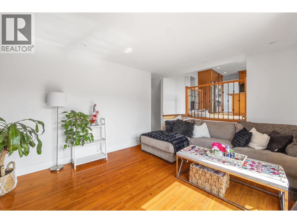
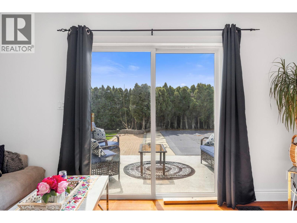
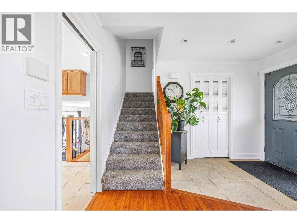
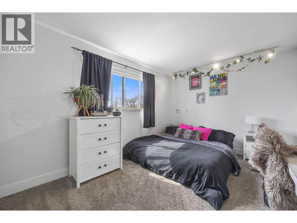
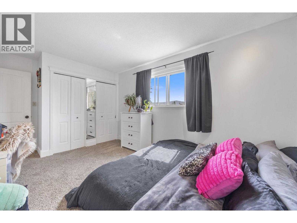
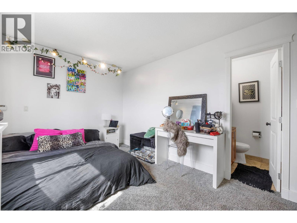
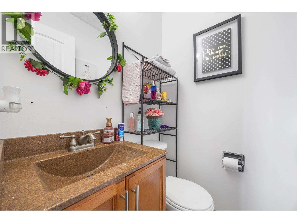
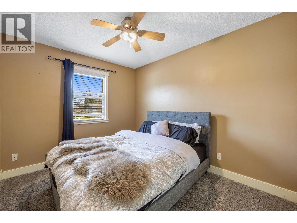
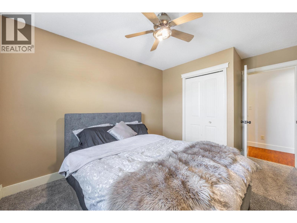
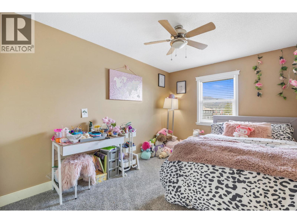
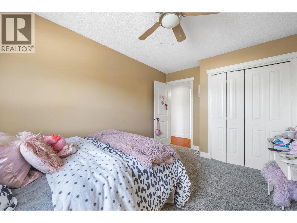
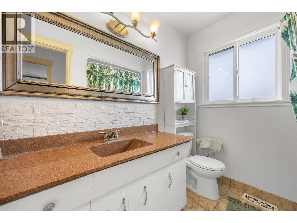
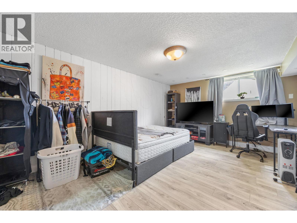
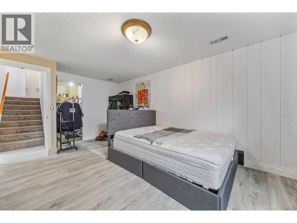
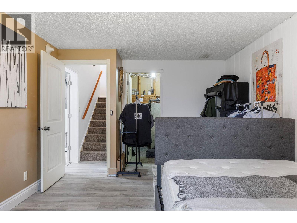
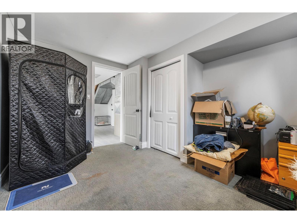
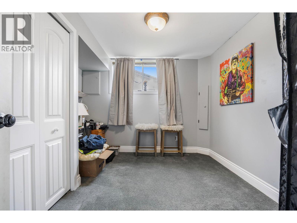
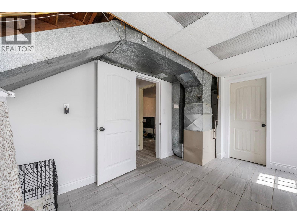
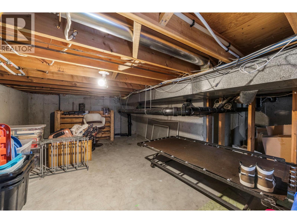
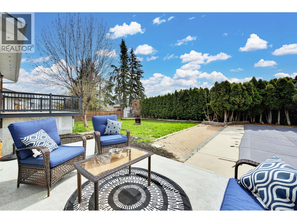
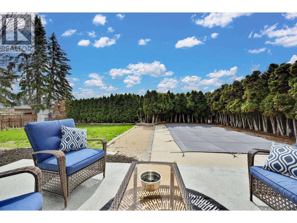
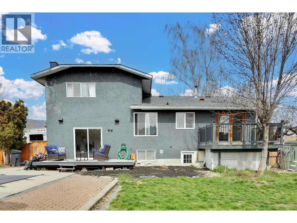
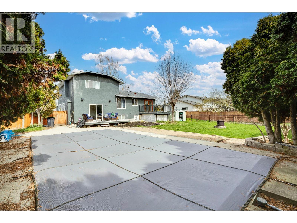
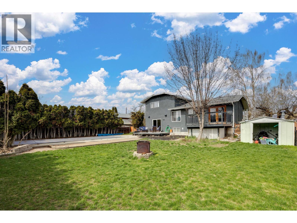
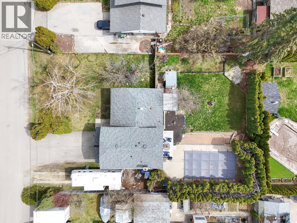
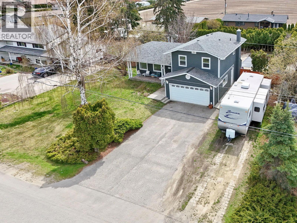
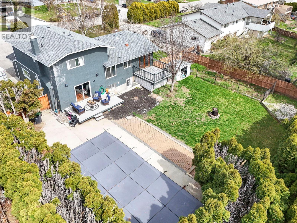
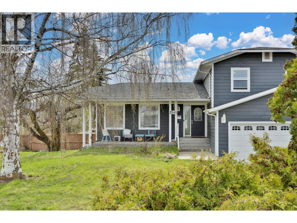
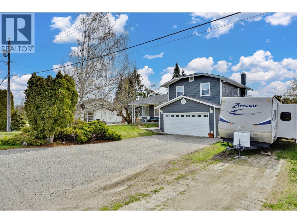
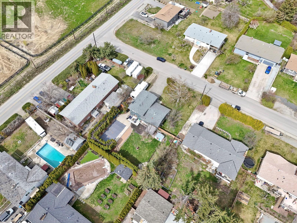
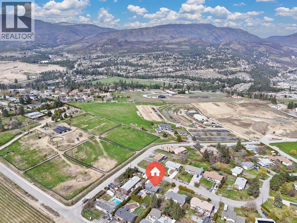
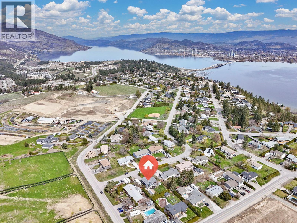
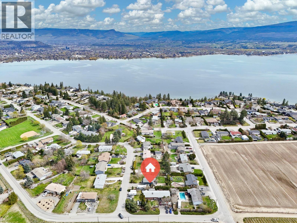
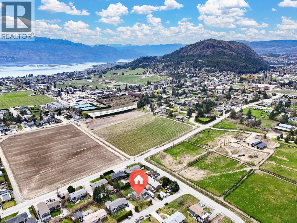
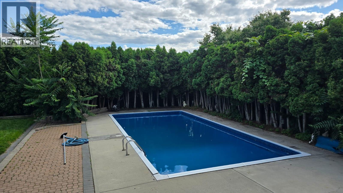
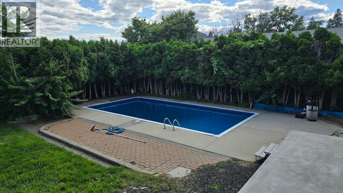
Discover your dream home in the coveted Lakeview Heights neighbourhood with this stunning and updated split-level gem. Boasting 5 bedrooms and 3 bathrooms across nearly 2200 square feet, this residence offers ample space and storage, highlighted by a double garage and boat/RV parking. Enjoy the warmth of a wood-burning fireplace, granite countertops, and stainless steel appliances in the updated kitchen with a gas range. Stay comfortable with gas forced air heating and central air conditioning. Outside, an in-ground heated pool awaits in the private, fully fenced .27-acre yard with updated decks, perfect for entertaining or relaxing. With updated flooring throughout and located on a quite street, this home combines modern comfort with the charm of a desirable neighbourhood. (id:27)

Building Features:

  • Style: Detached
  • Building Type: House
  • Architectural Style: Multi-level
  • Construction Style - Attachment: Detached
  • Construction Style - Split Level: Other
  • Fireplace Fuel: Wood
  • Fireplace Type: Conventional
  • Floor Space: 2174 sqft
  • Heating Type: Forced air
  • Cooling Type: Central air conditioning

Property Features:

  • OwnershipType: Freehold
  • Property Type: Single Family
  • Bedrooms: 5
  • Bathrooms: 3
  • Half Bathrooms: 2
  • Built in: 1974
  • Fence Type: Fence
  • Floor Space (approx): 2174 Square Feet
  • Irregular: Yes
  • Lot Size: 0.27 Acres
  • Pool Type: Inground pool
  • Sewer: Municipal sewage system
  • Parking Type: Attached garage
  • No. of Parking Spaces: 8

Rooms:

  • Bathroom 2nd Level 8'4'' x 6'9''
  • Bathroom 2nd Level 4'2'' x 3'10''
  • Bedroom 2nd Level 13'7'' x 9'3''
  • Bedroom 2nd Level 13'7'' x 9'4''
  • Primary Bedroom 2nd Level 16' x 10'
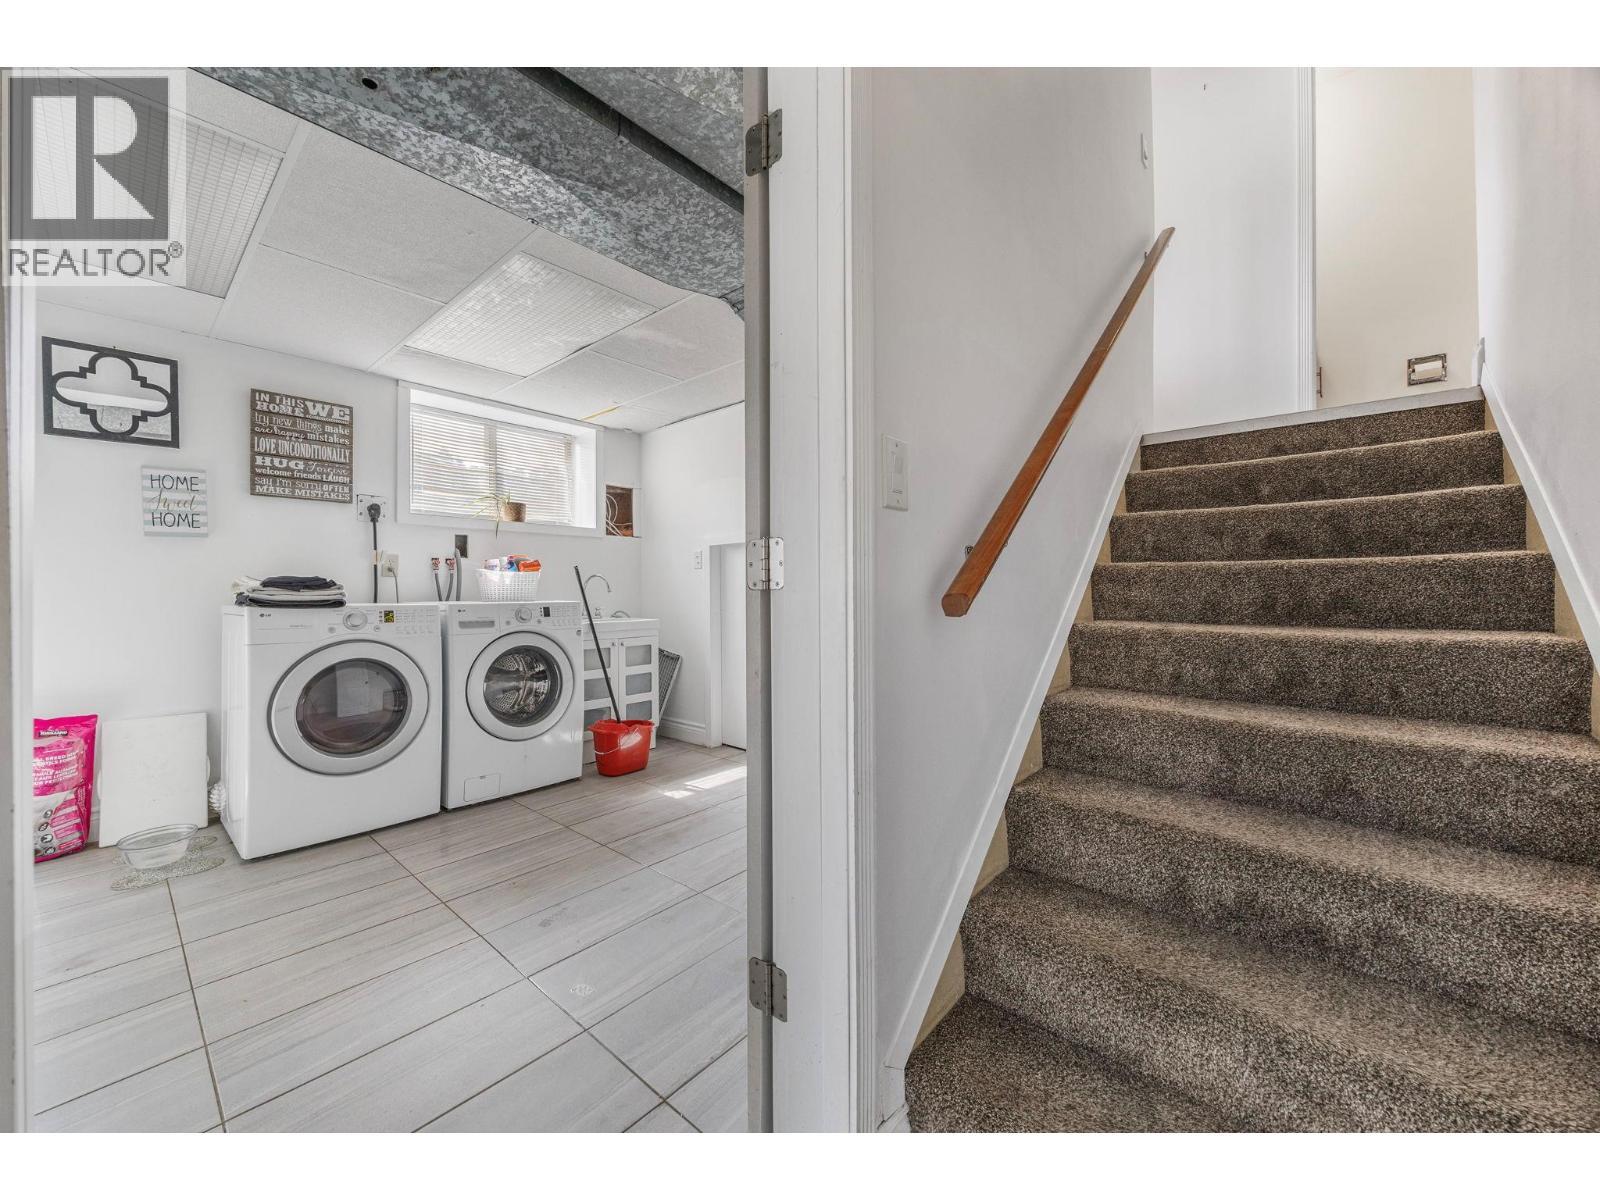
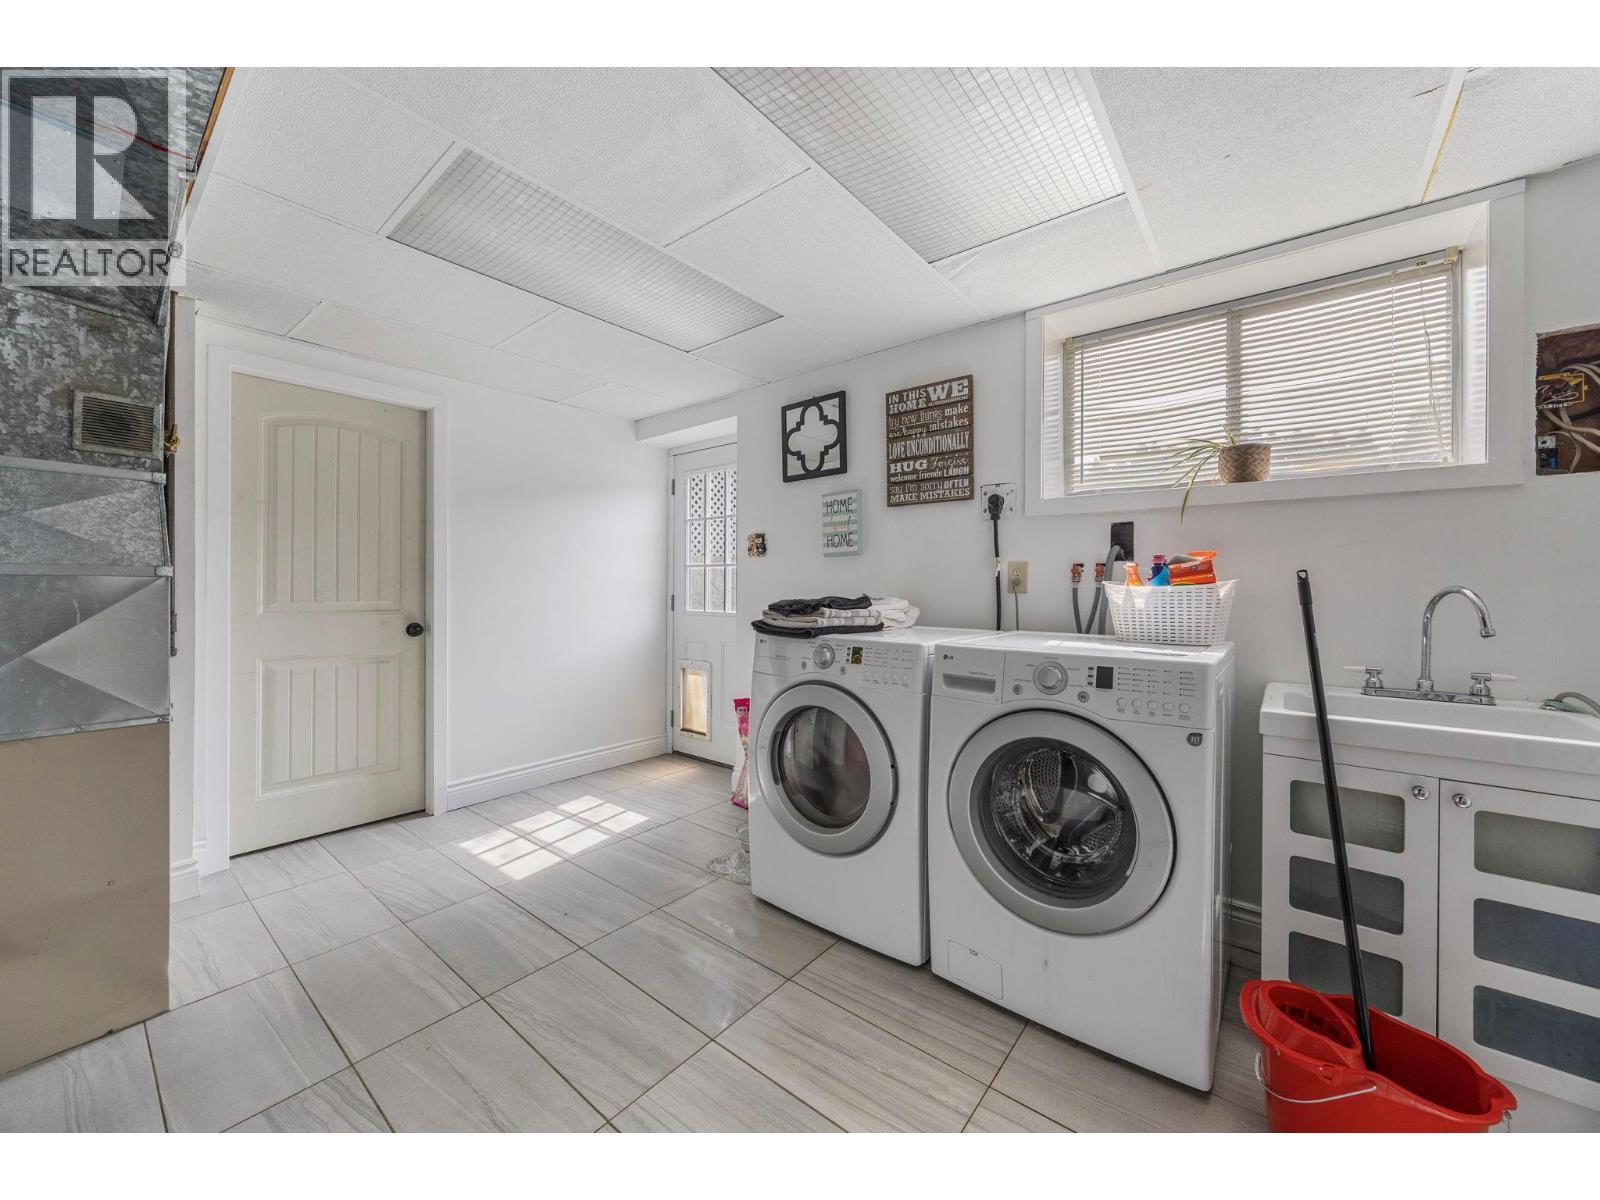
  • Laundry Lower Level 13'6'' x 10'5''
  • Bedroom Lower Level 11'4'' x 9'11''
  • Bedroom Lower Level 18'5'' x 12'1''
  • Other Main Level 20'1'' x 18'7''
  • Storage Main Level 9'5'' x 5'8''
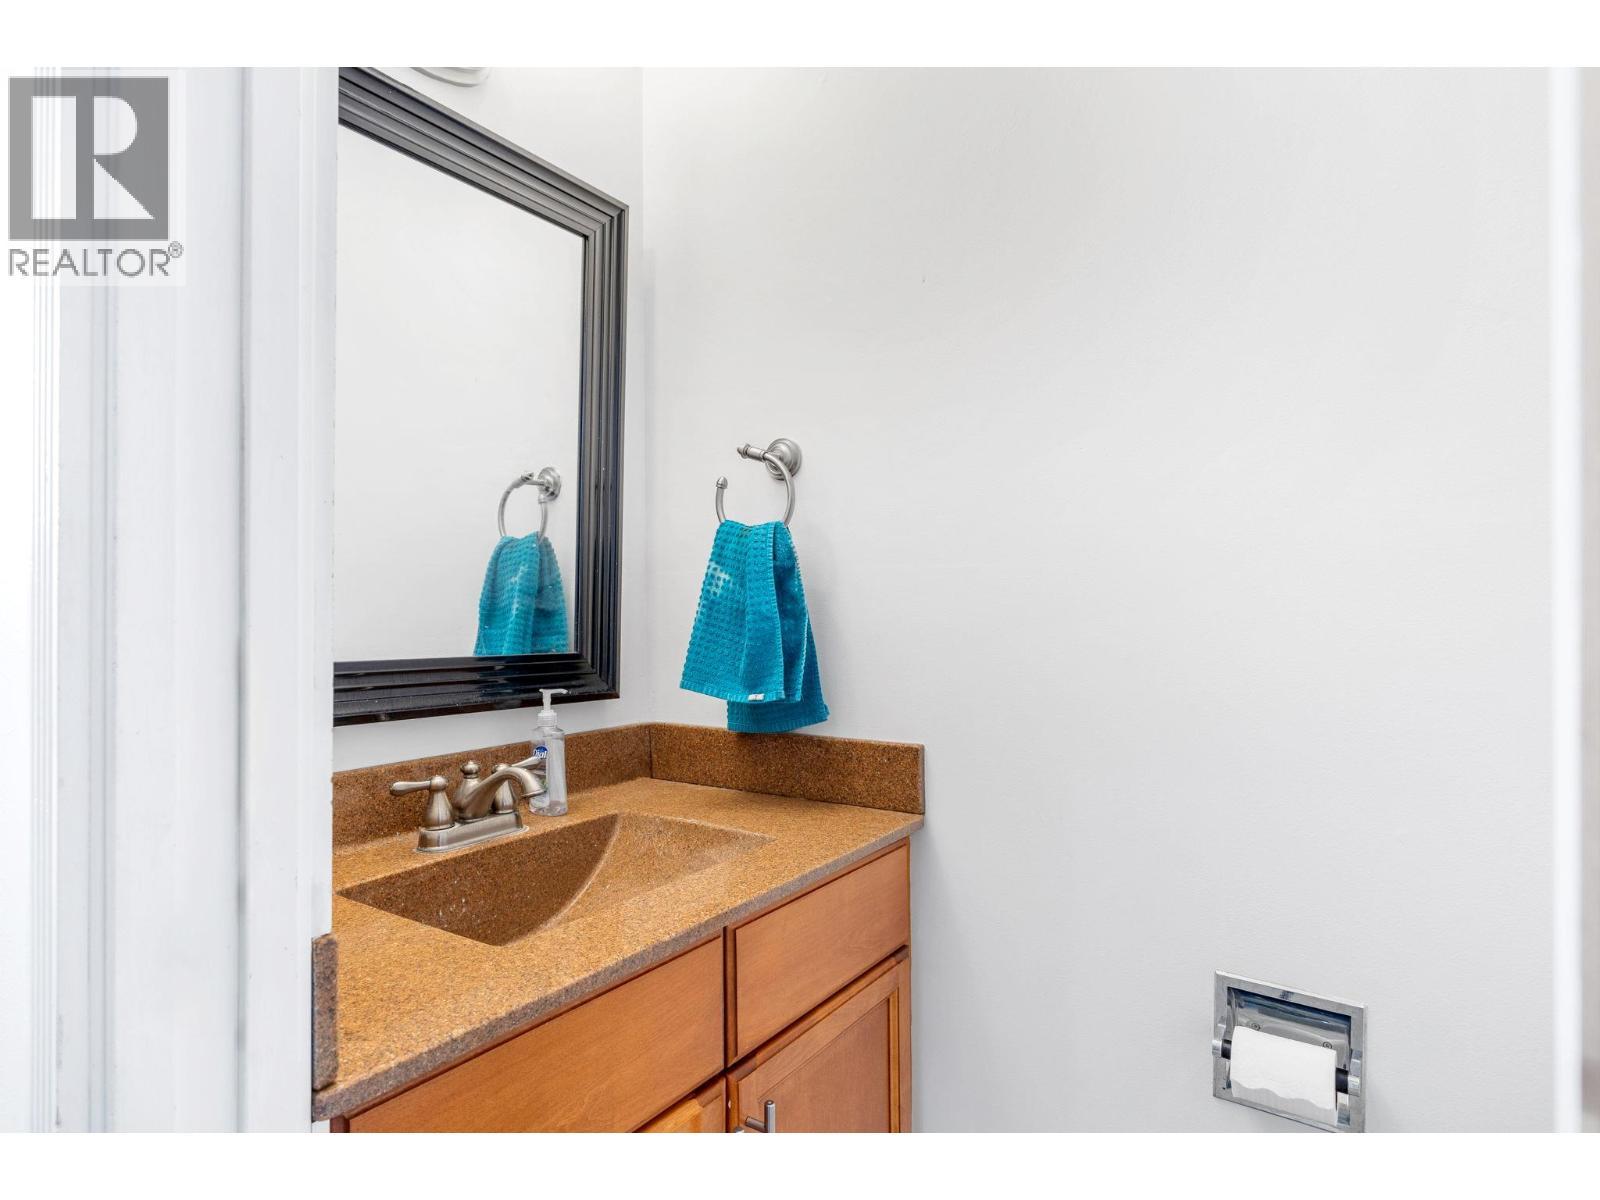
  • Bathroom Main Level 6' x 2'11''
  • Dining Main Level 11'9'' x 9'5''
  • Family Main Level 16'2'' x 11'
  • Living Main Level 19'9'' x 11'5''
  • Kitchen Main Level 16'9'' x 11'5''

Courtesy of: Coldwell Banker Executives Realty

REALTOR.ca  

QuickQuoteTM Powered by RPS

Location of 2545 Crestview Road, West Kelowna, British Columbia, V1Z 1Z4

Demographic Information of 2545 Crestview Road, West Kelowna, British Columbia, V1Z 1Z4

Life Stage

Midlife Families

Employment Type

Service Sector/White Collar

Average Household Income

$135,814.59

Average Number of Children

1.85

Household Population

Household Structure

Age of Population

Education

Education Level

No certificate/diploma/degree

12.66 %

High school certificate or equivalent

35.41 %

Apprenticeship trade certificate/diploma

10.2 %

College/non-university certificate

24.97 %

University certificate (below bachelor)

0.83 %

University Degree

15.93 %

Commuter

Travel To Work

By Car

88.7 %

By Public Transit

3.84 %

By Walking

3.92 %

By Bicycle

1.23 %

By Other Methods

2.31 %

Cultural Diversity

Knowledge of Official Language

Mother Tongue

Building Information

Building Type

Apartments (Low and High Rise)

0.91 %

Houses

99.09 %

Own Vs. Rent
