$919,900

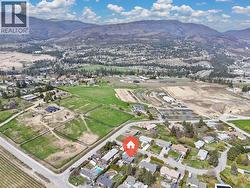
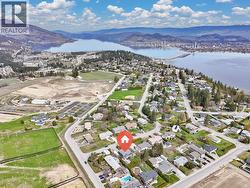
House For Sale In Lakeview Heights, West Kelowna, British Columbia

$919,900
  • 5

    Bedrooms

  • 3

    Baths

  • 0.27 Acres

    Lot Size

Property Information:

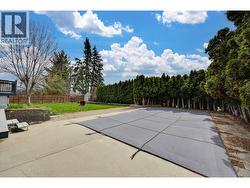
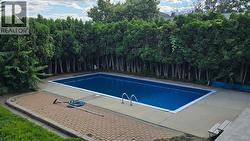
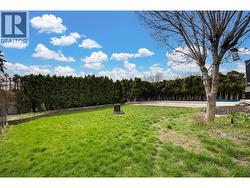
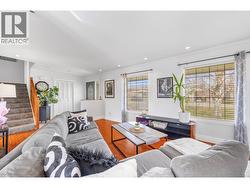
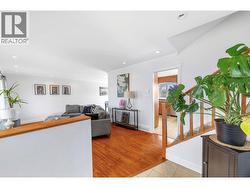
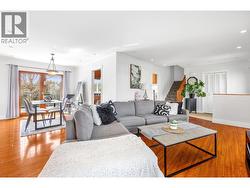
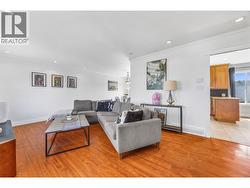
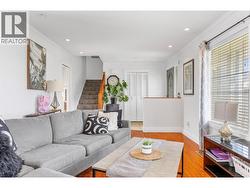
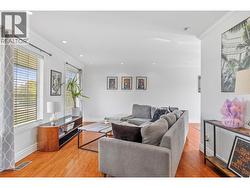
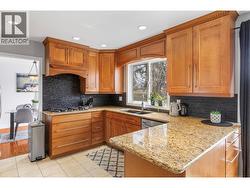
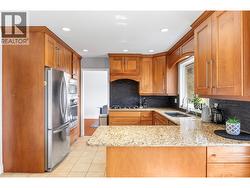
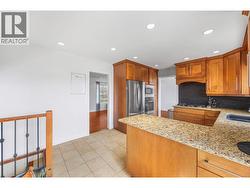
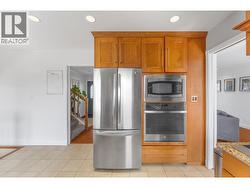
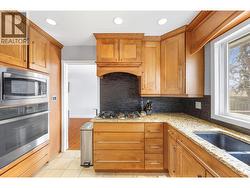
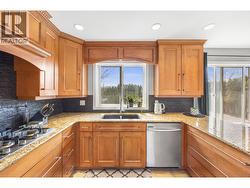
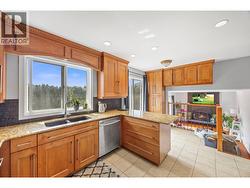
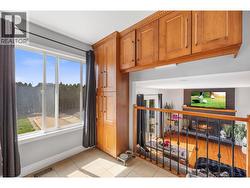
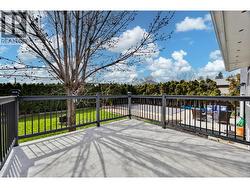
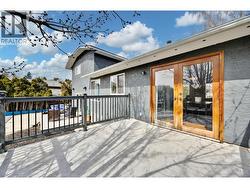
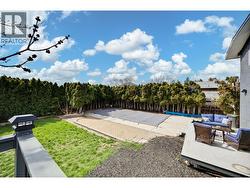
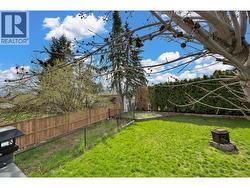
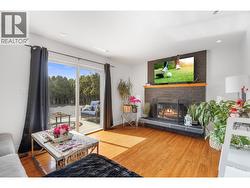
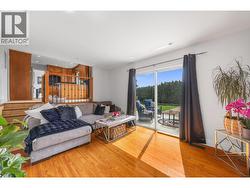
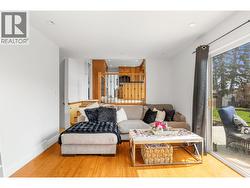
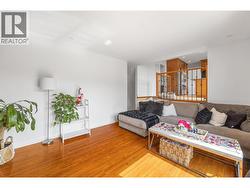
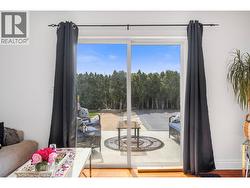
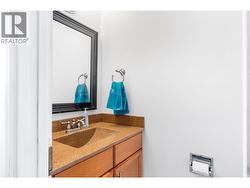
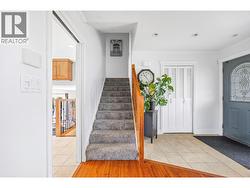
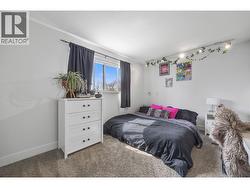
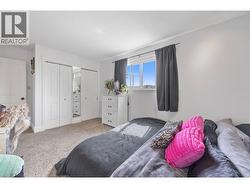
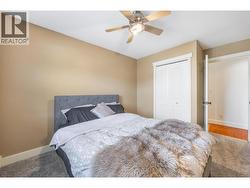
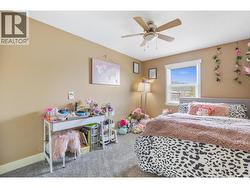
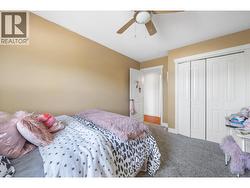
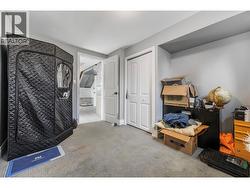
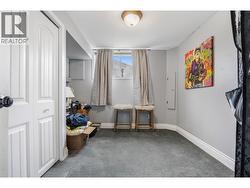
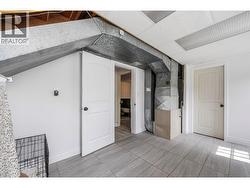
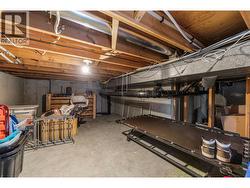
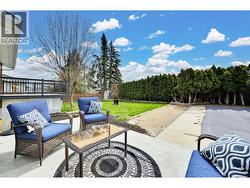
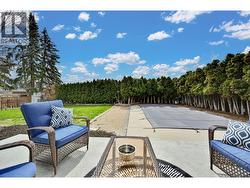
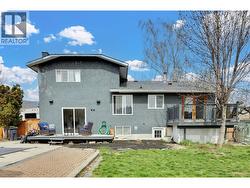
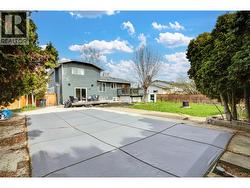
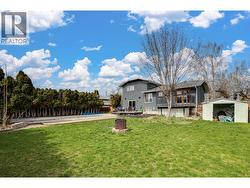
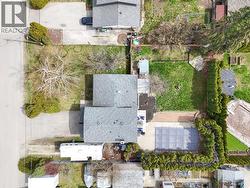
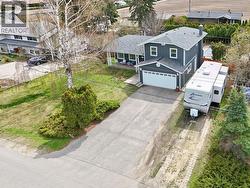
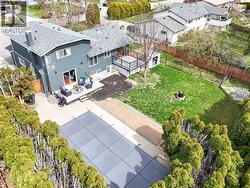
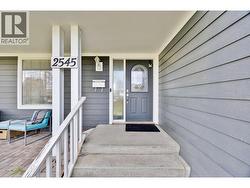
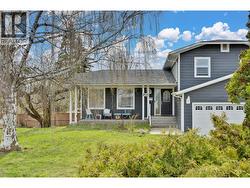
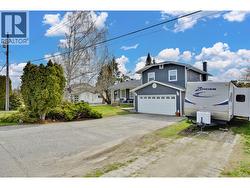
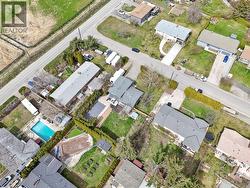
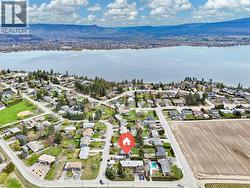
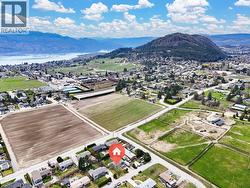
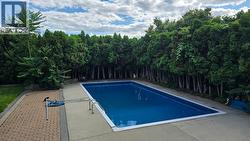
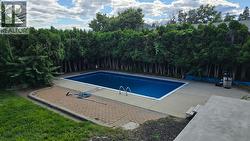
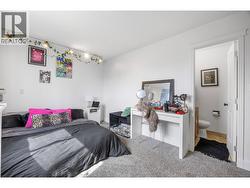
Discover your dream home in the coveted Lakeview Heights neighbourhood with this stunning and updated split-level gem. Boasting 5 bedrooms and 3 bathrooms across nearly 2200 square feet, this residence offers ample space and storage, highlighted by a double garage and boat/RV parking. Enjoy the warmth of a wood-burning fireplace, granite countertops, and stainless steel appliances in the updated kitchen with a gas range. Stay comfortable with gas forced air heating and central air conditioning. Outside, an in-ground heated pool awaits in the private, fully fenced .27-acre yard with updated decks, perfect for entertaining or relaxing. With updated flooring throughout and located on a quite street, this home combines modern comfort with the charm of a desirable neighbourhood. (id:27)

Building Features:

  • Style: Detached
  • Building Type: House
  • Architectural Style: Multi-level
  • Construction Style - Attachment: Detached
  • Construction Style - Split Level: Other
  • Fireplace Fuel: Wood
  • Fireplace Type: Conventional
  • Floor Space: 2174 sqft
  • Heating Type: Forced air
  • Cooling Type: Central air conditioning

Property Features:

  • OwnershipType: Freehold
  • Property Type: Single Family
  • Bedrooms: 5
  • Bathrooms: 3
  • Half Bathrooms: 2
  • Built in: 1974
  • Fence Type: Fence
  • Floor Space (approx): 2174 Square Feet
  • Irregular: Yes
  • Lot Size: 0.27 Acres
  • Pool Type: Inground pool
  • Sewer: Municipal sewage system
  • Parking Type: Attached garage
  • No. of Parking Spaces: 8

Rooms:

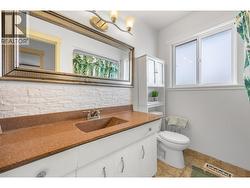
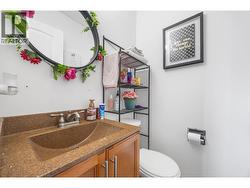
  • Bathroom 2nd Level 8'4'' x 6'9''
  • Bathroom 2nd Level 4'2'' x 3'10''
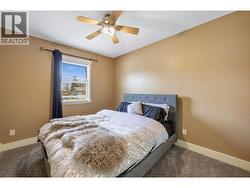
  • Bedroom 2nd Level 13'7'' x 9'3''
  • Bedroom 2nd Level 13'7'' x 9'4''
  • Primary Bedroom 2nd Level 16' x 10'
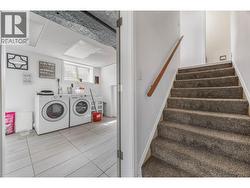
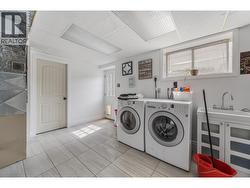
  • Laundry Lower Level 13'6'' x 10'5''
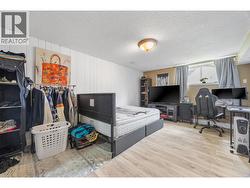
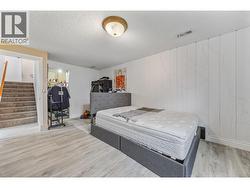
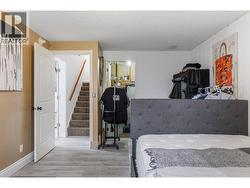
  • Bedroom Lower Level 11'4'' x 9'11''
  • Bedroom Lower Level 18'5'' x 12'1''
  • Other Main Level 20'1'' x 18'7''
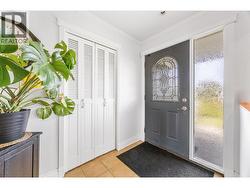
  • Storage Main Level 9'5'' x 5'8''
  • Bathroom Main Level 6' x 2'11''
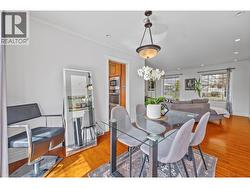
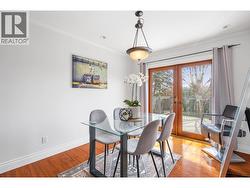
  • Dining Main Level 11'9'' x 9'5''
  • Family Main Level 16'2'' x 11'
  • Living Main Level 19'9'' x 11'5''
  • Kitchen Main Level 16'9'' x 11'5''

Courtesy of: Coldwell Banker Executives Realty

This listing content provided by REALTOR.ca has been licensed by REALTOR® members of The Canadian Real Estate Association.
This listing content provided by REALTOR.ca has been licensed by REALTOR® members of The Canadian Real Estate Association.