Button CopyPathCircle CloseCircle Left ArrowArrow Down Icon GreyClosecirclecircleBurger
Image 1
Image 2
Image 3
$989,999

1272 Centre Rd, Victoria, BC, V8T 1K3

MLS® # 1046486

2 Beds

2  Baths

2022  FEETSQ

QuickQuoteTM: $764K - $1.0M

Victoria BC, V8T 1K3

MLS® # 1046486

Property Information:

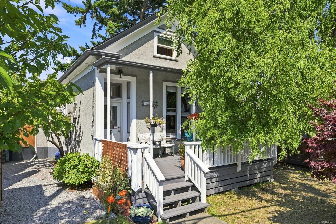
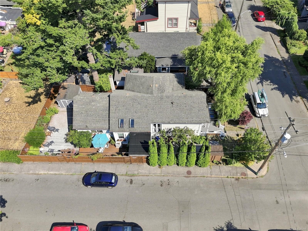
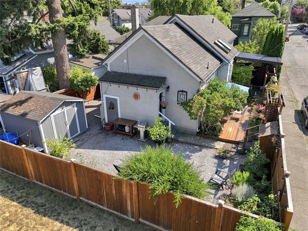
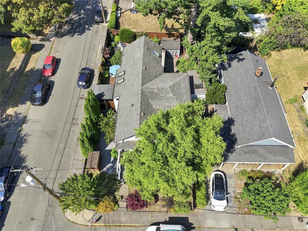
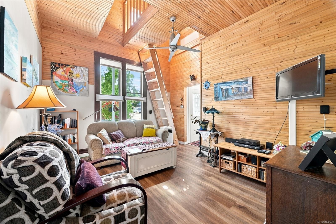
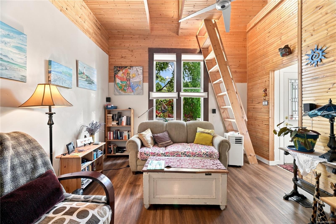
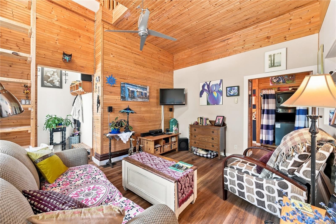
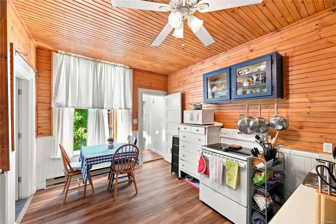
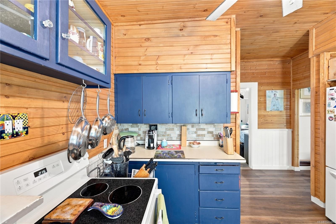
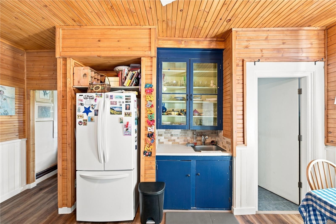
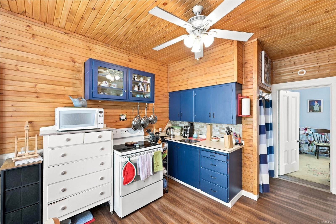
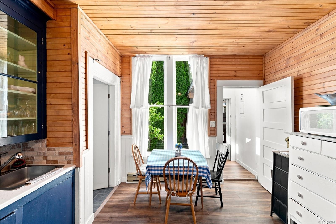
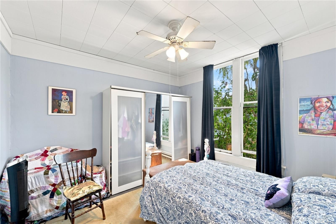
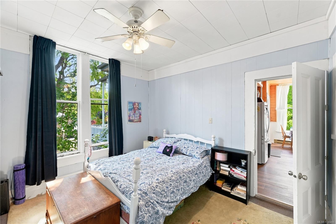
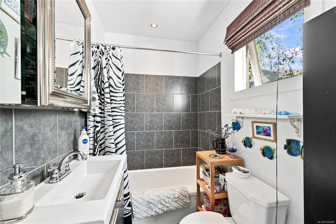
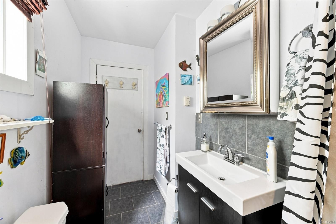
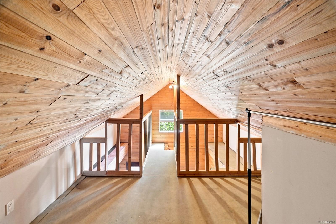
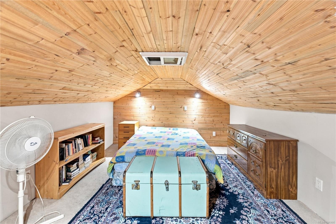
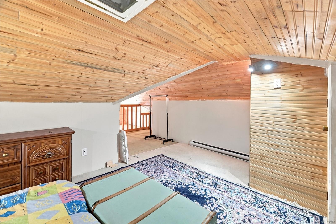
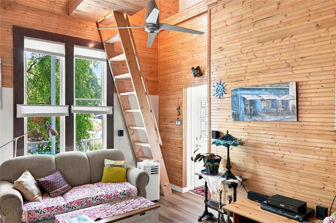
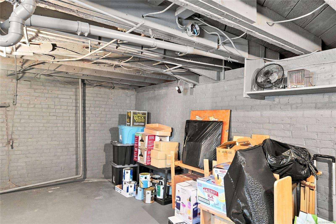
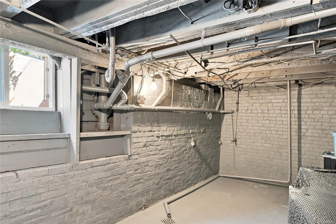
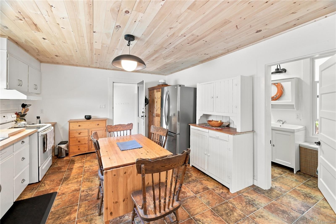
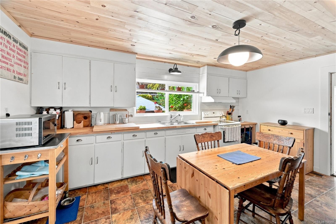
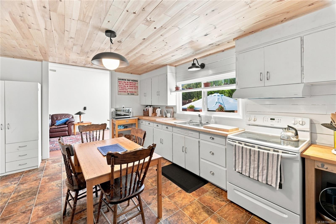
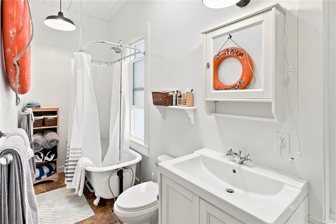
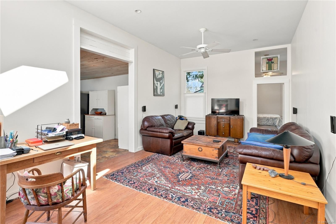
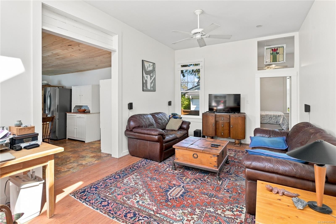
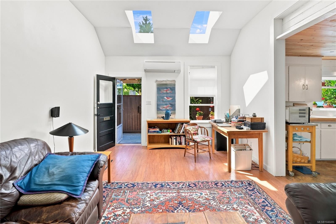
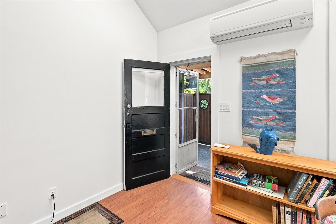
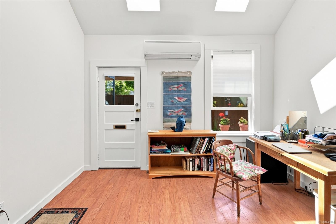
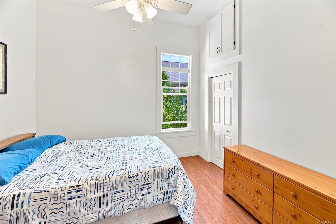
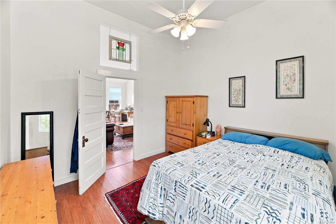
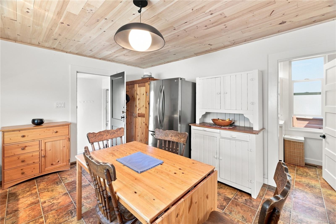
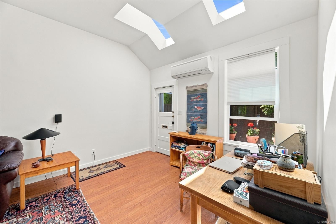
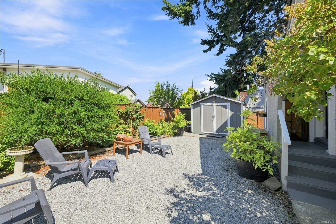
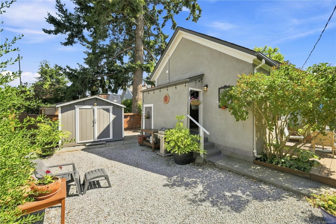
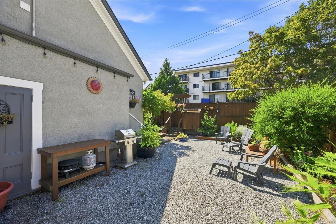
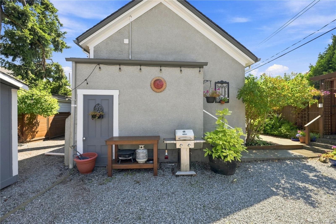
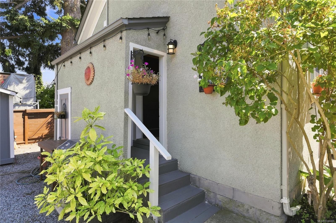
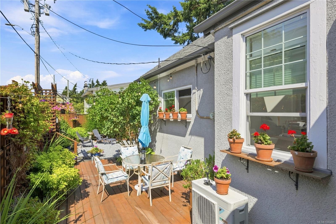
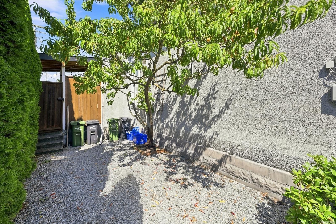
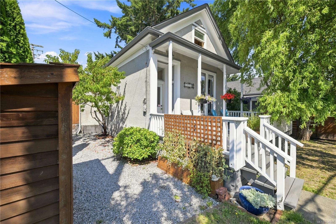
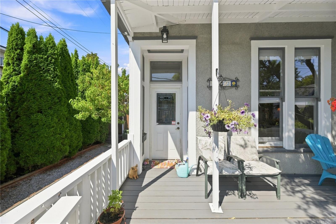
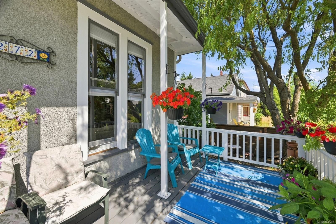
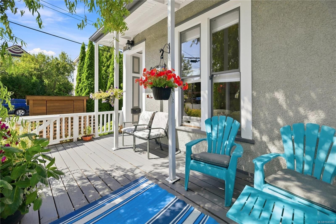
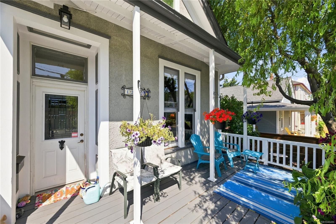
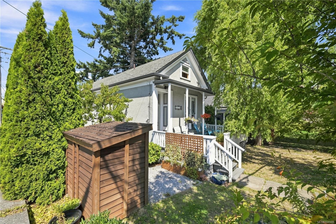
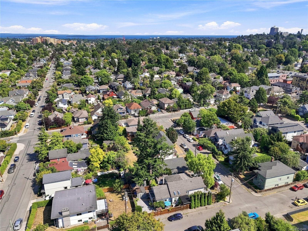
Full of character in the heart of Fernwood! This legal non-conforming duplex offers two distinct living spaces on a 4,668 sq. ft. lot. The front residence features 977 sq. ft. over two levels with a main-floor bedroom, 4-piece bath, eat-in kitchen and living room, plus a spacious upper loft currently used as an additional bedroom. Warm wood detailing and soaring ceilings add to its unique charm.The rear residence offers 844 sq. ft. with one bedroom, 4-piece bath, eat-in kitchen and generous living room. Outside is a large deck, private backyard and shed, plus an unfinished 201 sq. ft. basement offering additional storage or workshop space. A fantastic opportunity for buyers seeking a mortgage helper, multi-generational living or investment property in sought-after Fernwood, just minutes from Fernwood Village and downtown Victoria.

Property Features:

  • Bedrooms: 2
  • Bathrooms: 2
  • Annual Tax Amount: $4,809
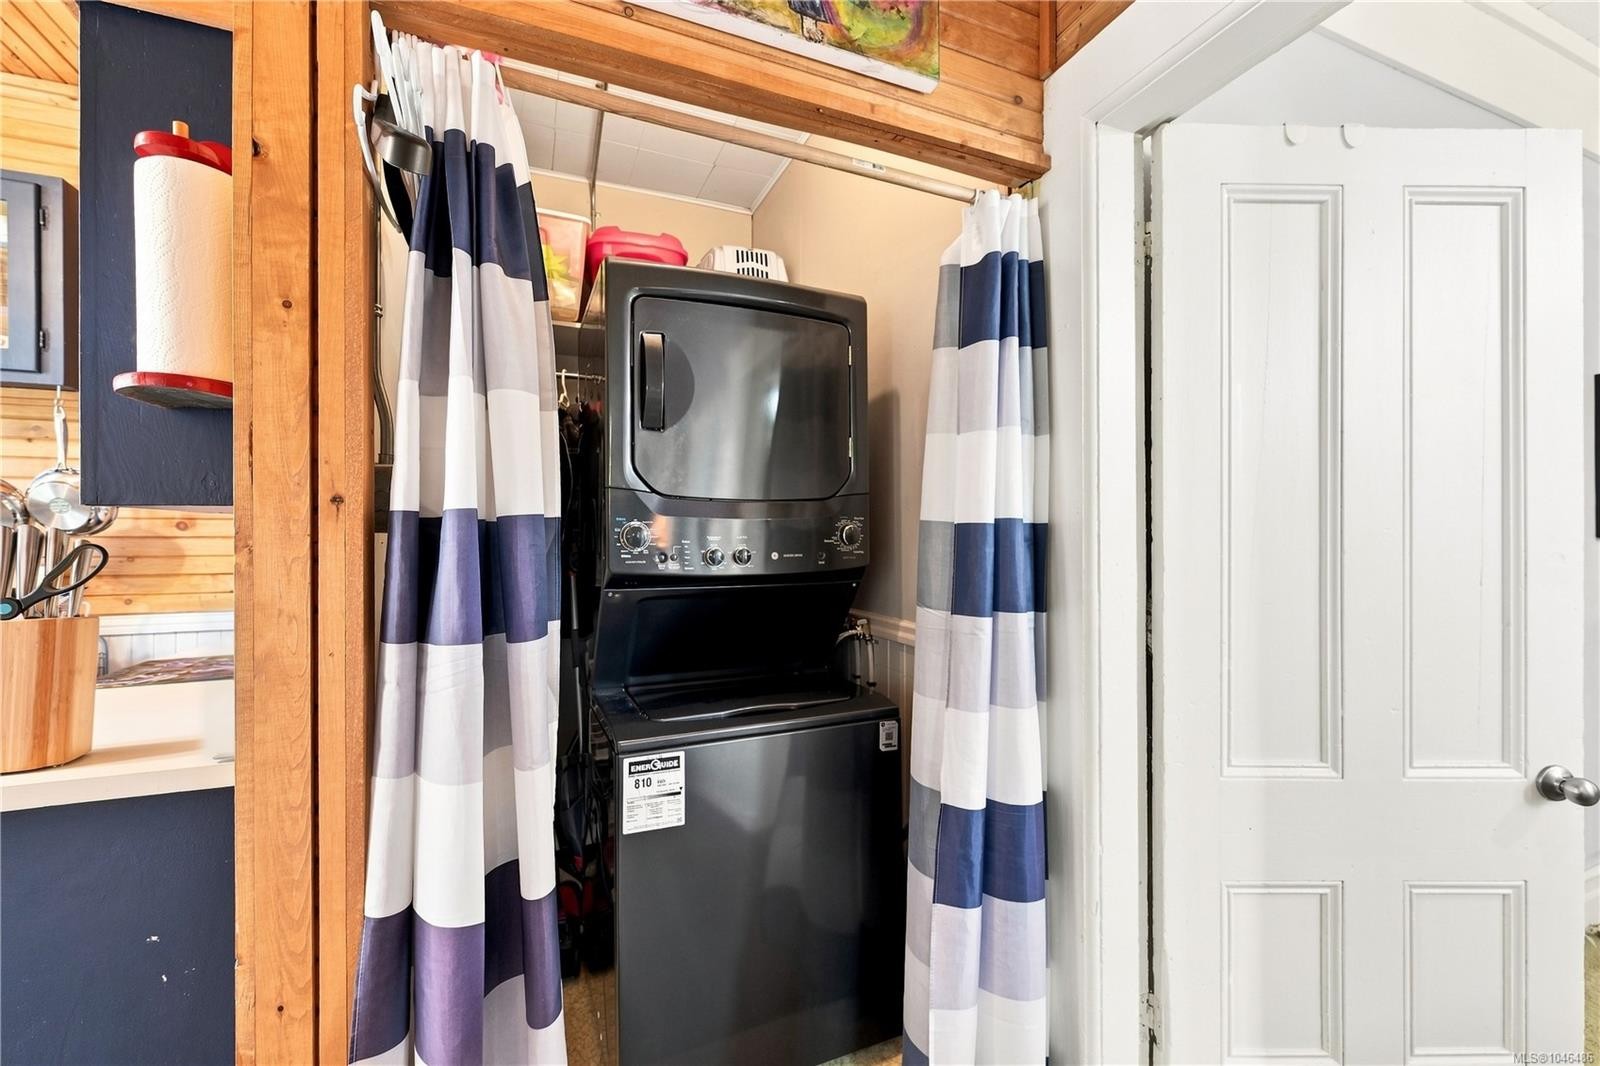
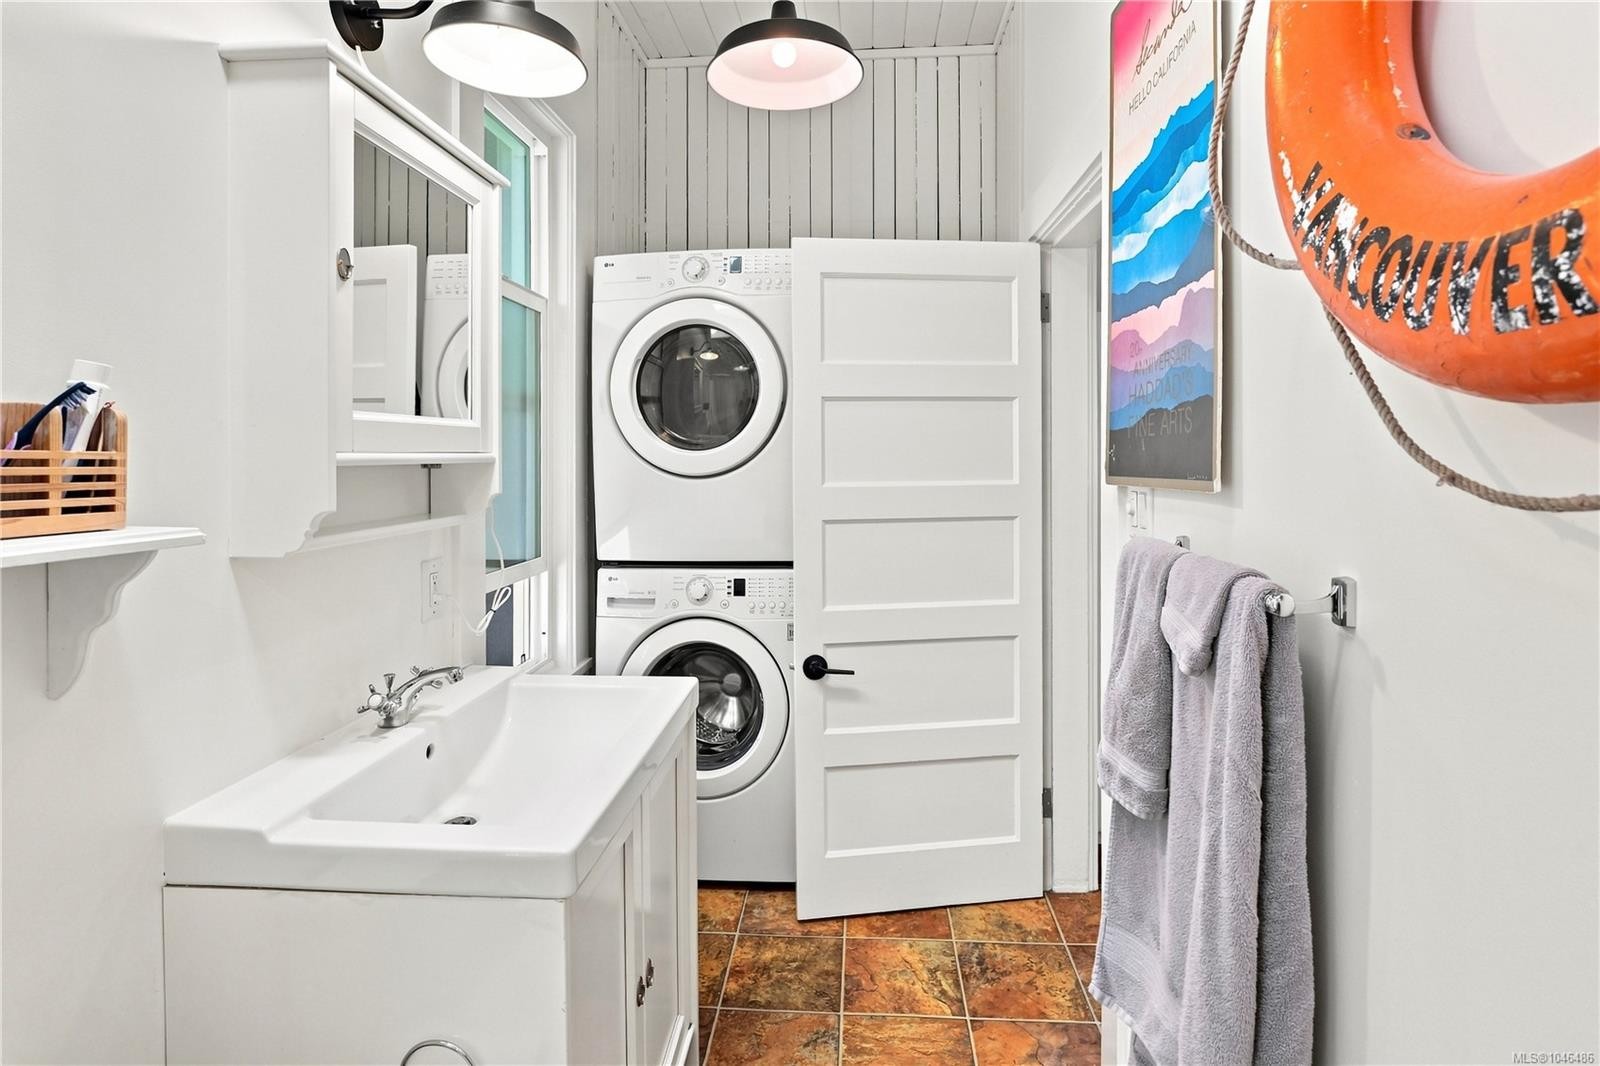
  • Appliances: Dryer, Refrigerator, Washer
  • Architectural Style: Character
  • Basement: Crawl Space, Partial
  • Building Features: Transit Nearby
  • Built in: 1909
  • Construction Materials: Stucco, Wood
  • Cooling: HVAC
  • Exterior Features: Balcony/Patio
  • Floor Space (approx): 2022 Square Feet
  • Flooring: Linoleum, Wood
  • Foundation Details: Block
  • Heating: Baseboard, Electric, Forced Air, Oil
  • Interior Features: Eating Area
  • Laundry Features: In House
  • Lot Features: Corner Lot, Level, Rectangular Lot
  • Lot Frontage: 4668 Square Feet
  • Lot Size: 4668.00 Square Feet
  • Ownership: Freehold
  • Parking Features: On Street
  • Pets Allowed: Aquariums, Birds, Caged Mammals, Cats OK, Dogs OK
  • Property Condition: Contact List Licensee
  • Property Sub Type: Full Duplex
  • Roof: Fibreglass Shingle
  • Water Source: Municipal
  • Window Features: Bay Window(s), Window Coverings, Wood Frames
  • Zoning Description: Non-Conforming
  • Sewer: Sewer To Lot
  • No. of Parking Spaces: 0

Rooms:

  • Kitchen Main Level 3.66 m x 3.66 m
  • Bathroom Main Level
  • Bedroom Main Level 3.35 m x 3.66 m
  • Living Main Level 3.66 m x 3.96 m
  • Porch Main Level 4.88 m x 3.35 m
  • Kitchen 2nd Level 3.66 m x 4.88 m
  • Loft 3rd Level 4.88 m x 3.05 m
  • Other 2nd Level 3.96 m x 7.62 m Note: Deck
  • Bedroom 2nd Level 3.35 m x 3.35 m
  • Living 2nd Level 6.10 m x 3.66 m
  • Porch 2nd Level 3.05 m x 2.44 m
  • Other Other level :Lower 2.44 m x 4.88 m Note: Basement
  • Bathroom 2nd Level

Convert Measurement to:


Courtesy of: eXp Realty

MLS® property information is provided under copyright© by the Vancouver Island Real Estate Board and Victoria Real Estate Board. The information is from sources deemed reliable, but should not be relied upon without independent verification.

QuickQuoteTM Powered by RPS

Location of 1272 Centre Rd, Victoria, BC, V8T 1K3

Demographic Information of 1272 Centre Rd, Victoria, BC, V8T 1K3

Life Stage

Young Couples

Employment Type

Blue Collar/Primary, Blue Collar/Service Sector

Average Household Income

$99,906.14

Average Number of Children

1.59

Household Population

Household Structure

Age of Population

Education

Education Level

No certificate/diploma/degree

10.37 %

High school certificate or equivalent

31.89 %

Apprenticeship trade certificate/diploma

6.55 %

College/non-university certificate

17.19 %

University certificate (below bachelor)

1.91 %

University Degree

32.08 %

Commuter

Travel To Work

By Car

50.14 %

By Public Transit

9.28 %

By Walking

25.04 %

By Bicycle

11.82 %

By Other Methods

3.72 %

Cultural Diversity

Knowledge of Official Language

Mother Tongue

Building Information

Building Type

Apartments (Low and High Rise)

63.89 %

Houses

36.11 %

Own Vs. Rent
