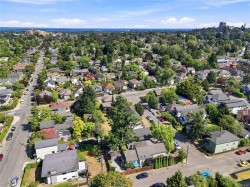
$989,999

House For Sale In Fernwood, Victoria, British Columbia

$989,999
  • 2

    Bedrooms

  • 2

    Baths

  • 4668.00 Square Feet

    Lot Size

Property Information:

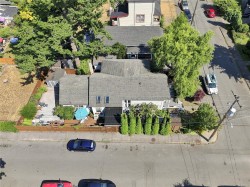
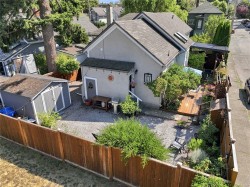
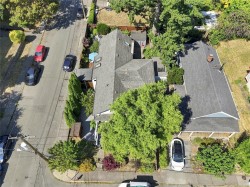
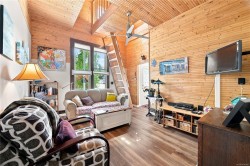
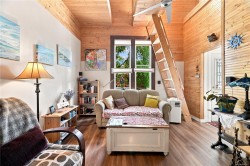
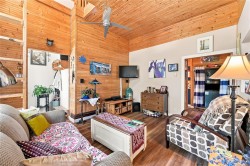
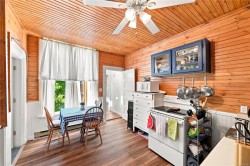
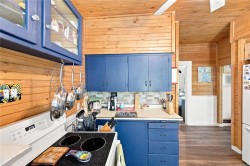
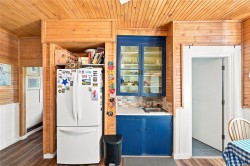
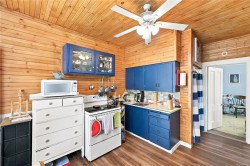
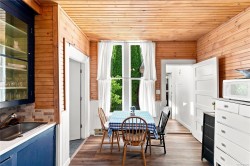
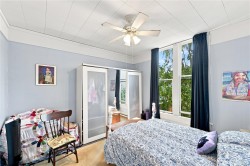
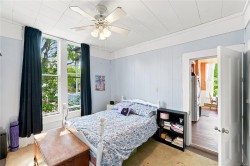
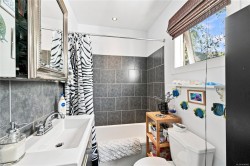
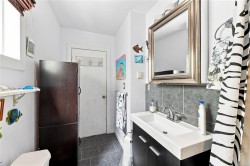
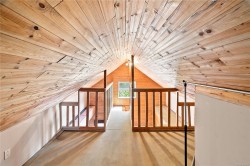
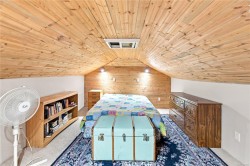
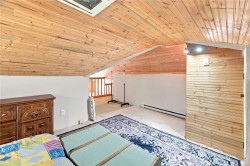
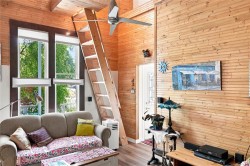
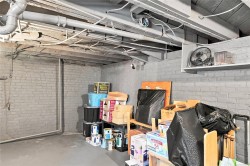
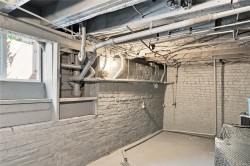
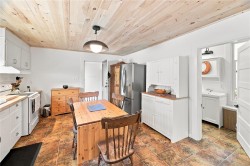
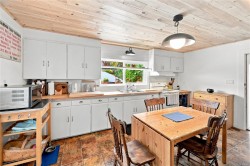
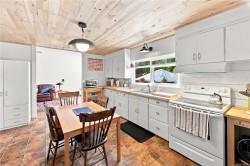
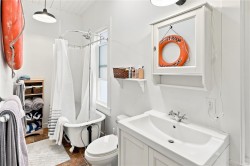
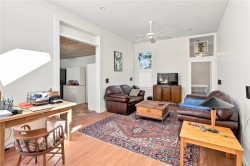
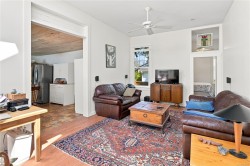
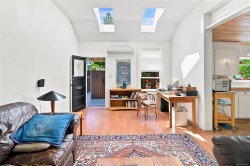
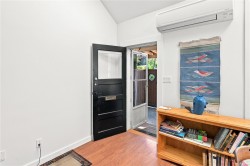
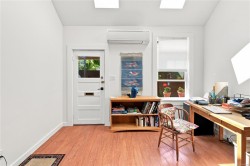
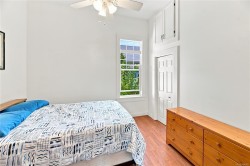
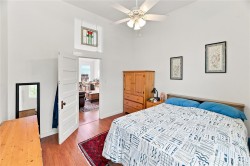
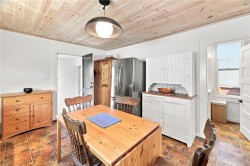
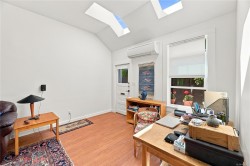
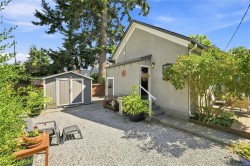
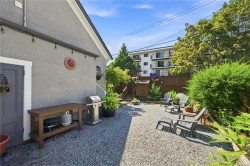
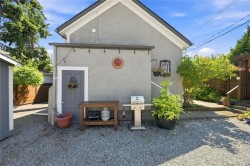
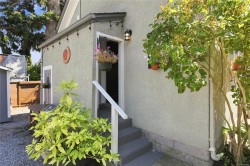
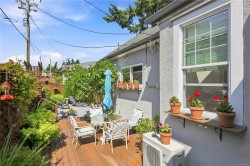
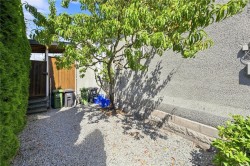
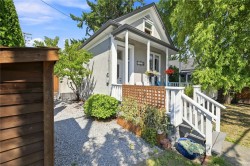
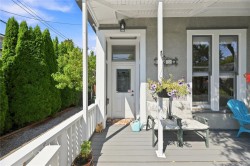
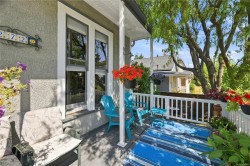
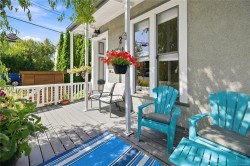
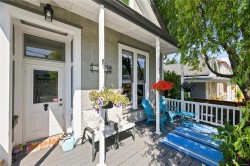
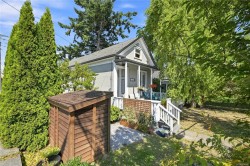
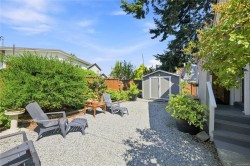
Full of character in the heart of Fernwood! This legal non-conforming duplex offers two distinct living spaces on a 4,668 sq. ft. lot. The front residence features 977 sq. ft. over two levels with a main-floor bedroom, 4-piece bath, eat-in kitchen and living room, plus a spacious upper loft currently used as an additional bedroom. Warm wood detailing and soaring ceilings add to its unique charm.The rear residence offers 844 sq. ft. with one bedroom, 4-piece bath, eat-in kitchen and generous living room. Outside is a large deck, private backyard and shed, plus an unfinished 201 sq. ft. basement offering additional storage or workshop space. A fantastic opportunity for buyers seeking a mortgage helper, multi-generational living or investment property in sought-after Fernwood, just minutes from Fernwood Village and downtown Victoria.

Property Features:

  • Bedrooms: 2
  • Bathrooms: 2
  • Annual Tax Amount: $4,809
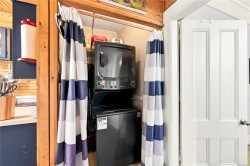
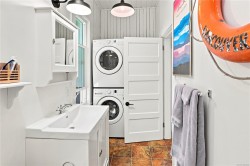
  • Appliances: Dryer, Refrigerator, Washer
  • Architectural Style: Character
  • Basement: Crawl Space, Partial
  • Building Features: Transit Nearby
  • Built in: 1909
  • Construction Materials: Stucco, Wood
  • Cooling: HVAC
  • Exterior Features: Balcony/Patio
  • Floor Space (approx): 2022 Square Feet
  • Flooring: Linoleum, Wood
  • Foundation Details: Block
  • Heating: Baseboard, Electric, Forced Air, Oil
  • Interior Features: Eating Area
  • Laundry Features: In House
  • Lot Features: Corner Lot, Level, Rectangular Lot
  • Lot Frontage: 4668 Square Feet
  • Lot Size: 4668.00 Square Feet
  • Ownership: Freehold
  • Parking Features: On Street
  • Pets Allowed: Aquariums, Birds, Caged Mammals, Cats OK, Dogs OK
  • Property Condition: Contact List Licensee
  • Property Sub Type: Full Duplex
  • Roof: Fibreglass Shingle
  • Water Source: Municipal
  • Window Features: Bay Window(s), Window Coverings, Wood Frames
  • Zoning Description: Non-Conforming
  • Sewer: Sewer To Lot
  • No. of Parking Spaces: 0
Rooms:

  • Kitchen Main Level 3.66 m x 3.66 m
  • Bathroom Main Level
  • Bedroom Main Level 3.35 m x 3.66 m
  • Living Main Level 3.66 m x 3.96 m
  • Porch Main Level 4.88 m x 3.35 m
  • Kitchen 2nd Level 3.66 m x 4.88 m
  • Loft 3rd Level 4.88 m x 3.05 m
  • Other 2nd Level 3.96 m x 7.62 m Note: Deck
  • Bedroom 2nd Level 3.35 m x 3.35 m
  • Living 2nd Level 6.10 m x 3.66 m
  • Porch 2nd Level 3.05 m x 2.44 m
  • Other Other level :Lower 2.44 m x 4.88 m Note: Basement
  • Bathroom 2nd Level

Courtesy of: eXp Realty

MLS® property information is provided under copyright© by the Vancouver Island Real Estate Board and Victoria Real Estate Board. The information is from sources deemed reliable, but should not be relied upon without independent verification.