Button CopyPathCircle CloseCircle Left ArrowArrow Down Icon GreyClosecirclecircleBurger
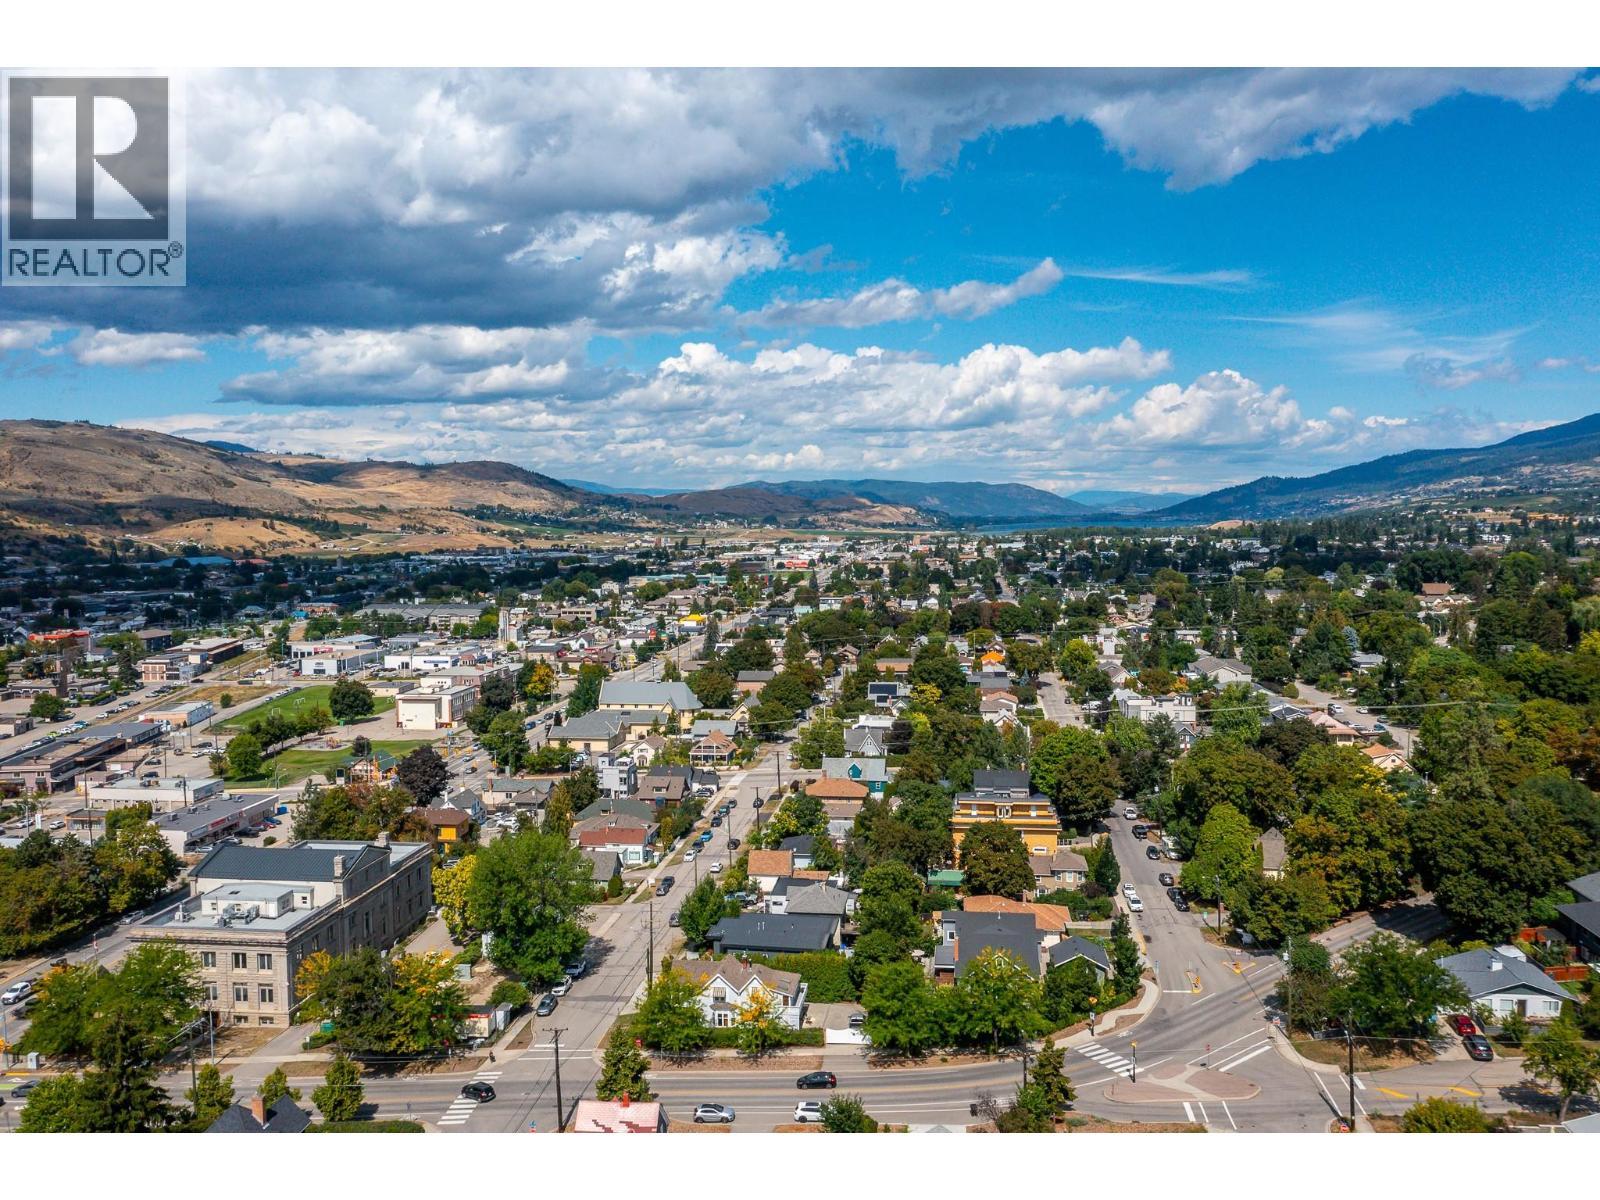
Image 1
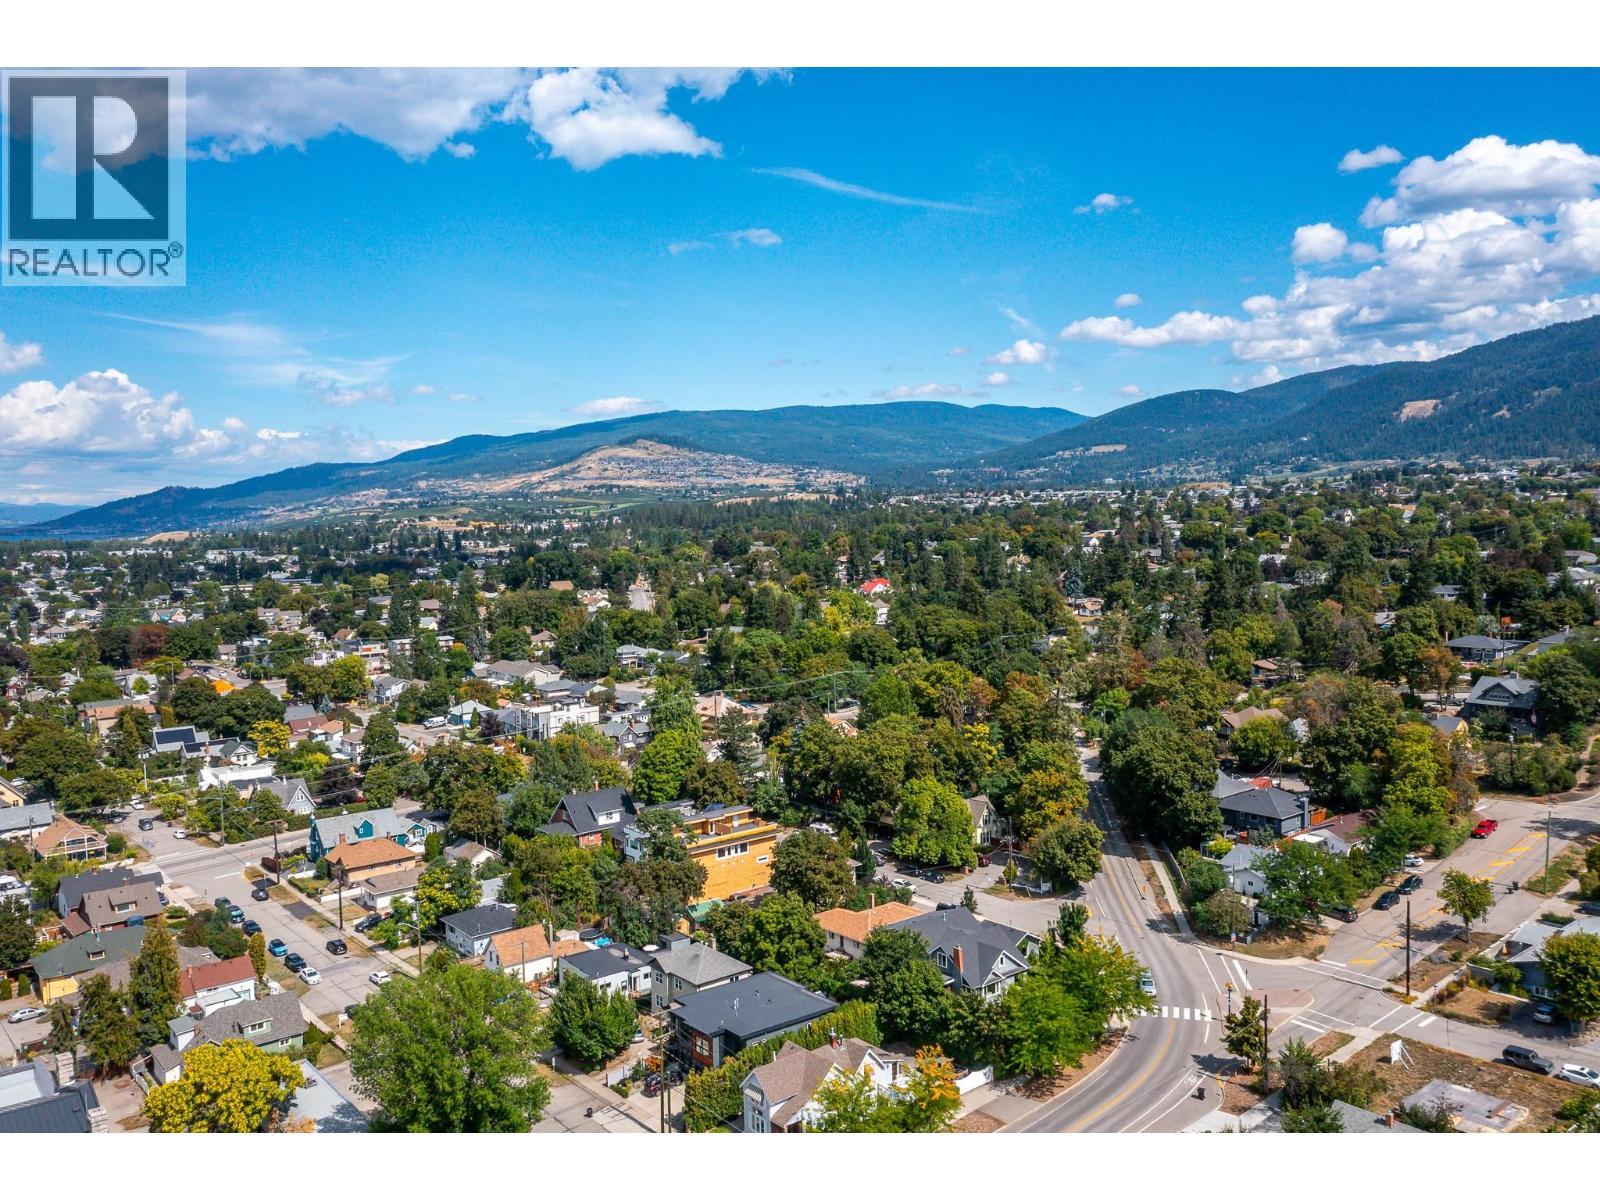
Image 2
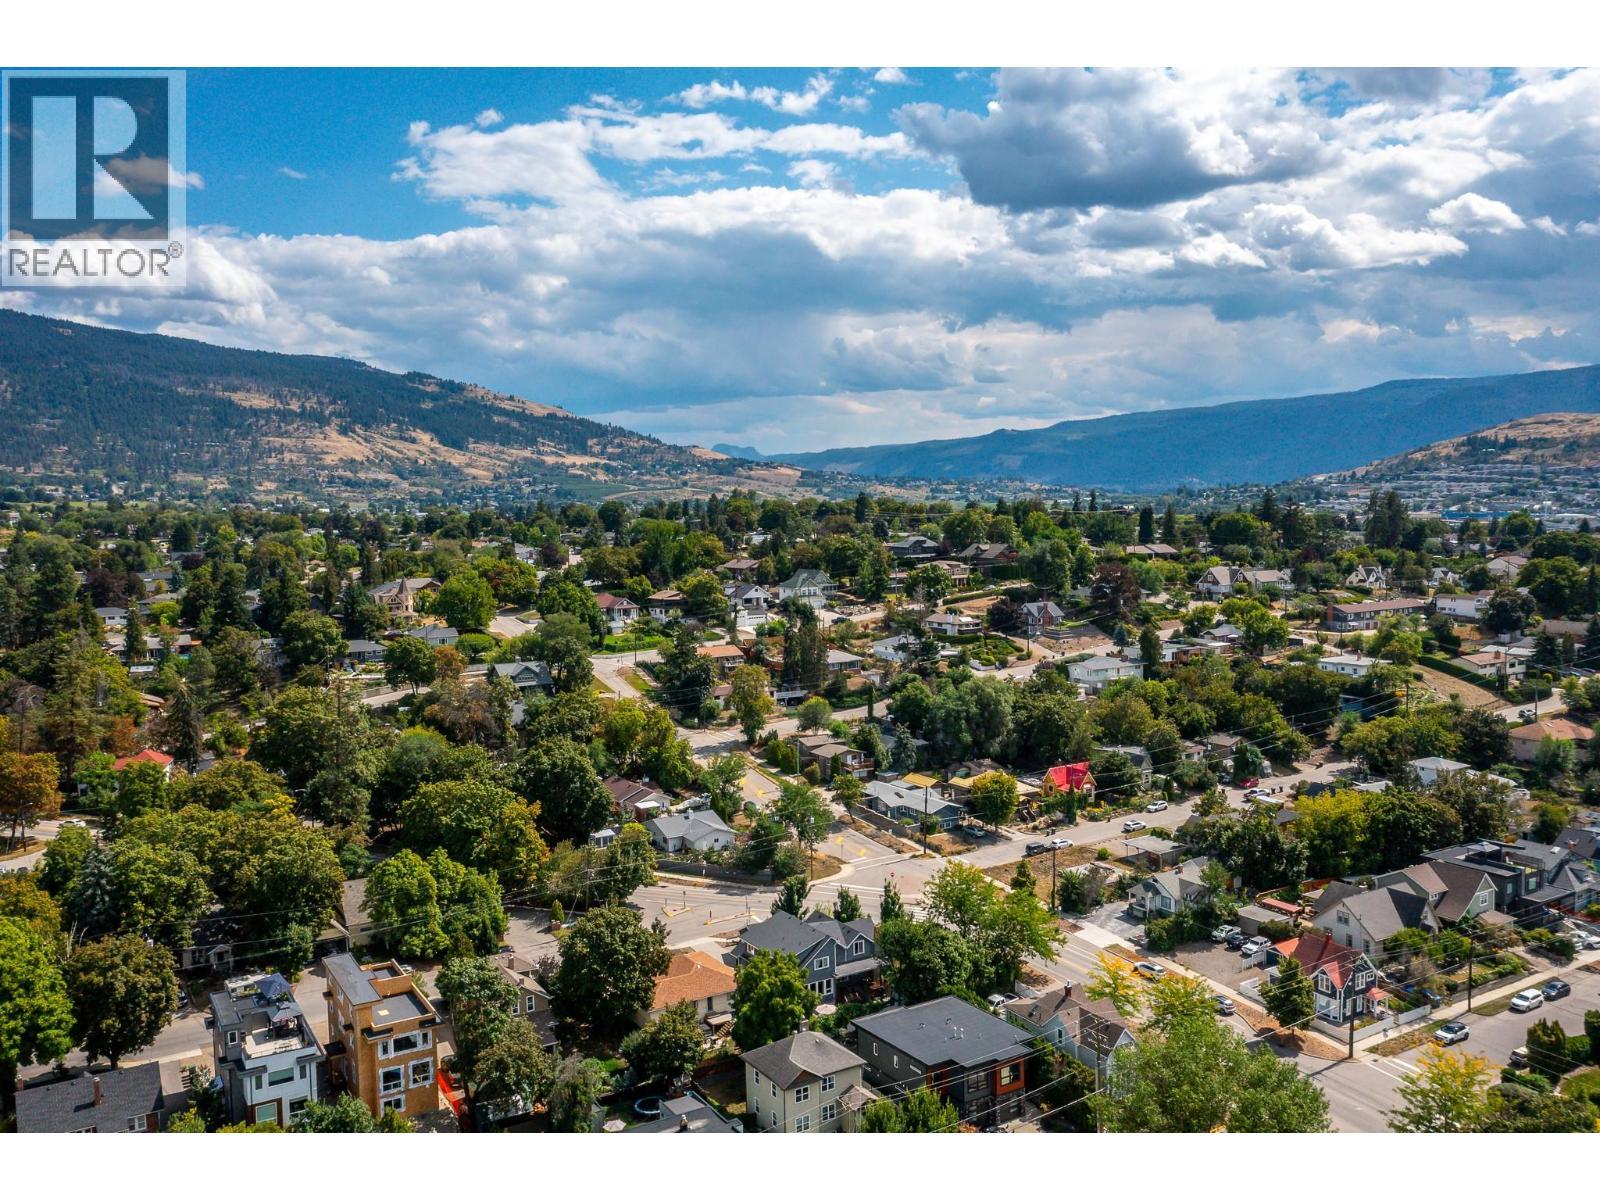
Image 3
$1,199,000

2501 30 Avenue, Vernon, British Columbia, V1T 2B4

MLS® # 10381512

6 Beds

Baths

4246  FEETSQ

QuickQuoteTM: $1.1M - $1.4M

Vernon BC, V1T 2B4

MLS® # 10381512

Property Information:

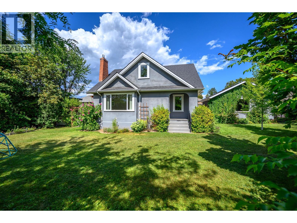
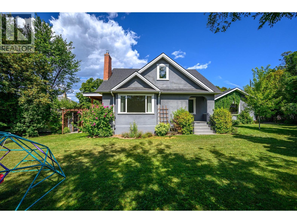
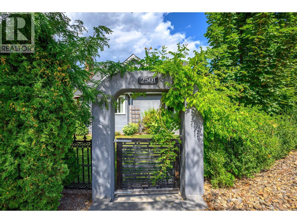
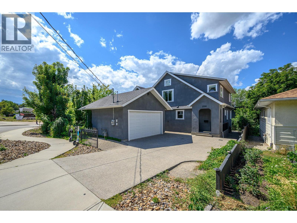
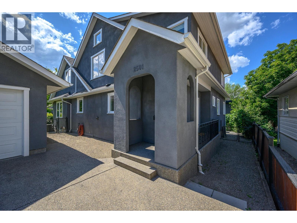
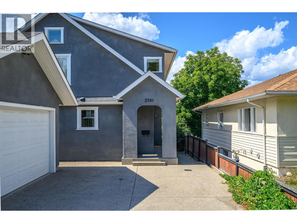
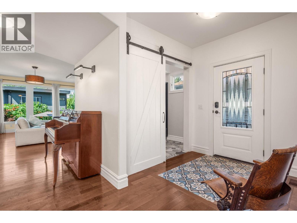
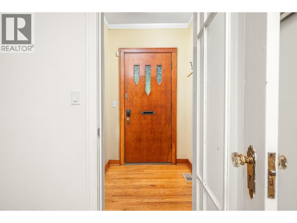
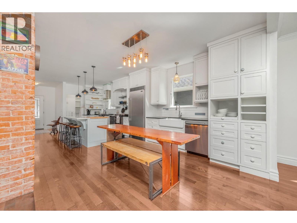
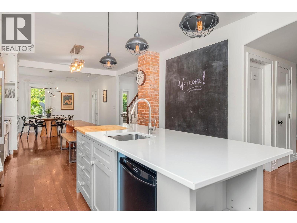
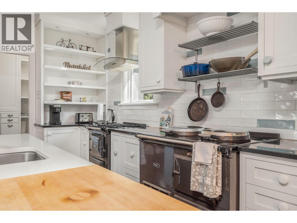
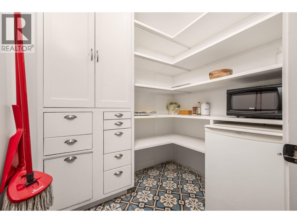
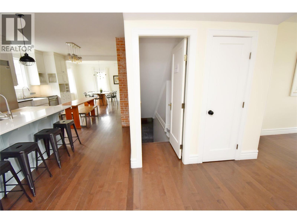
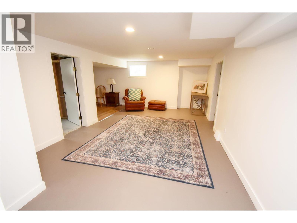
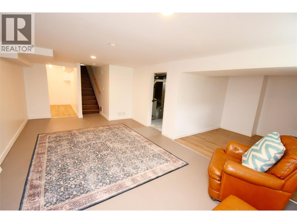
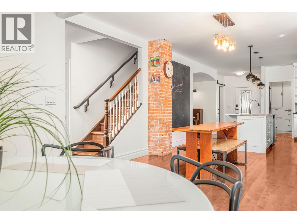
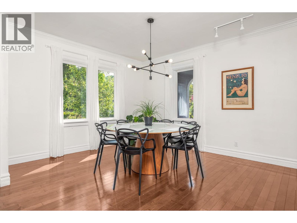
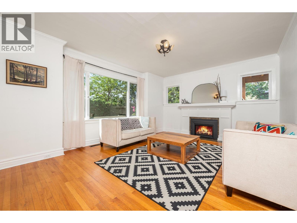
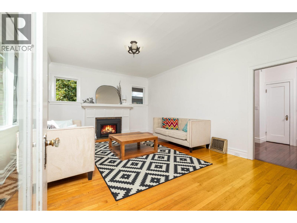
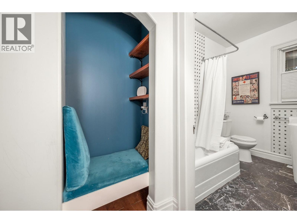
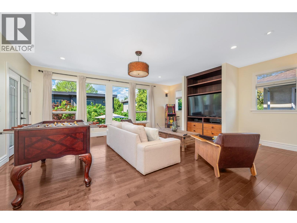
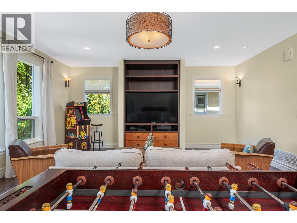
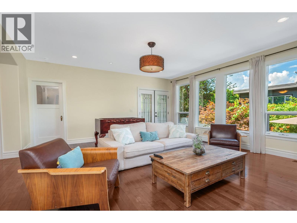
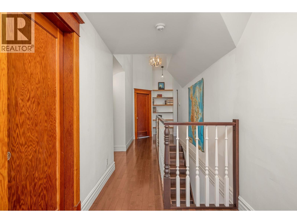
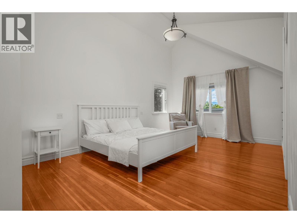
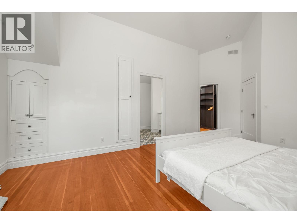
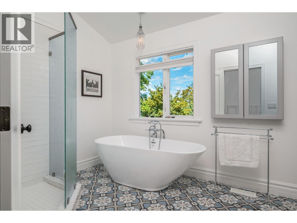
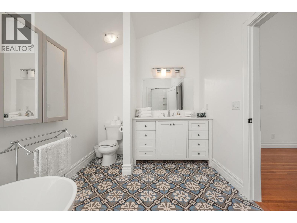
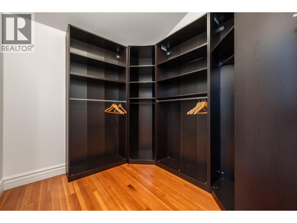
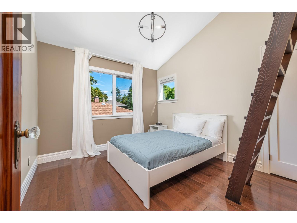
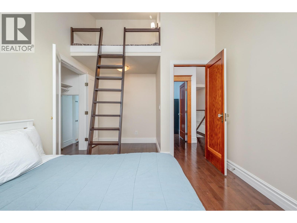
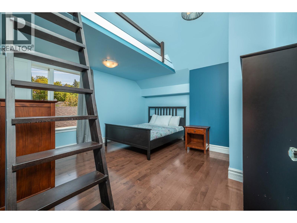
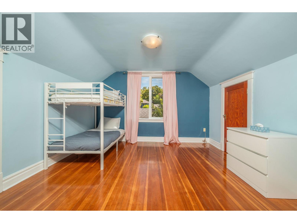
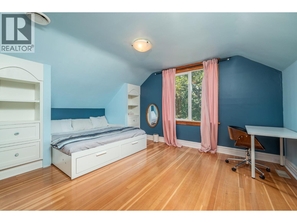
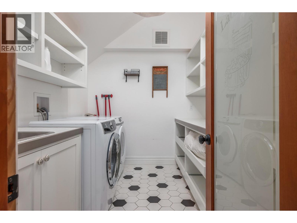
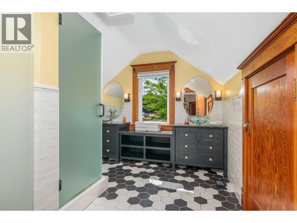
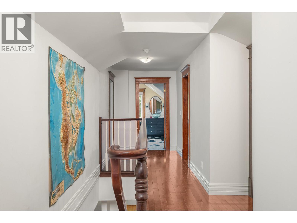
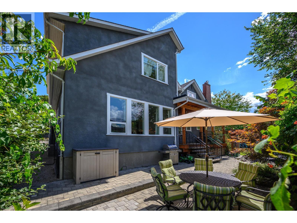
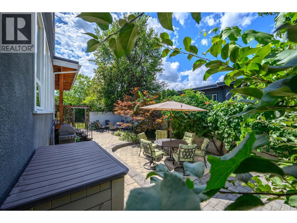
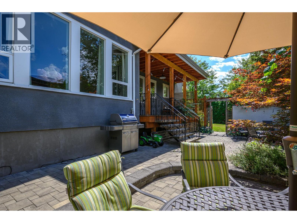
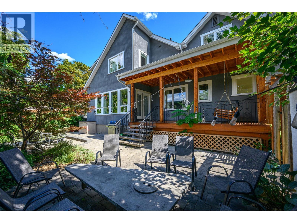
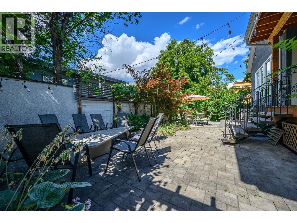
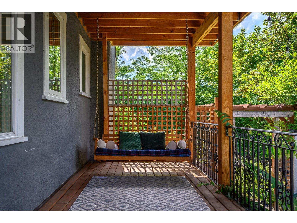
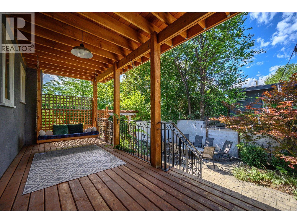
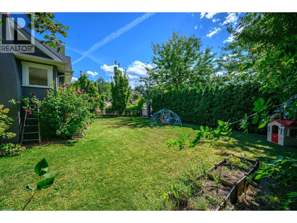
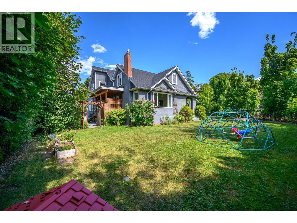
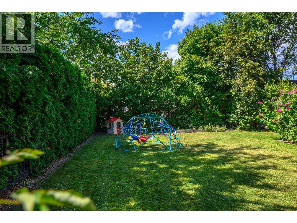
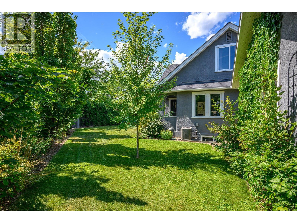
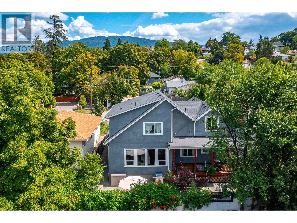
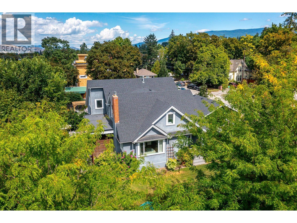
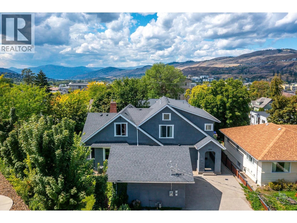
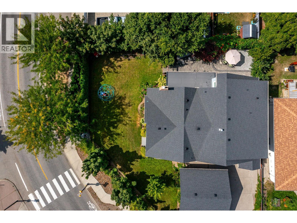
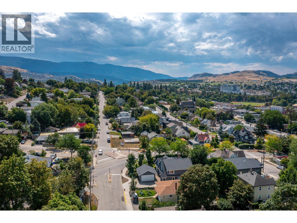
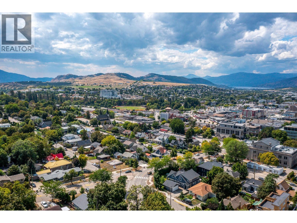
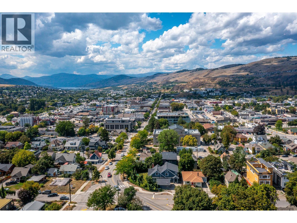
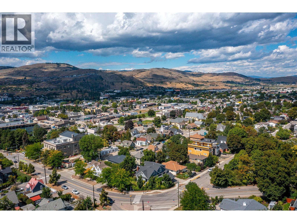
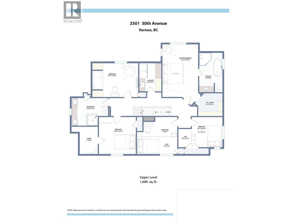
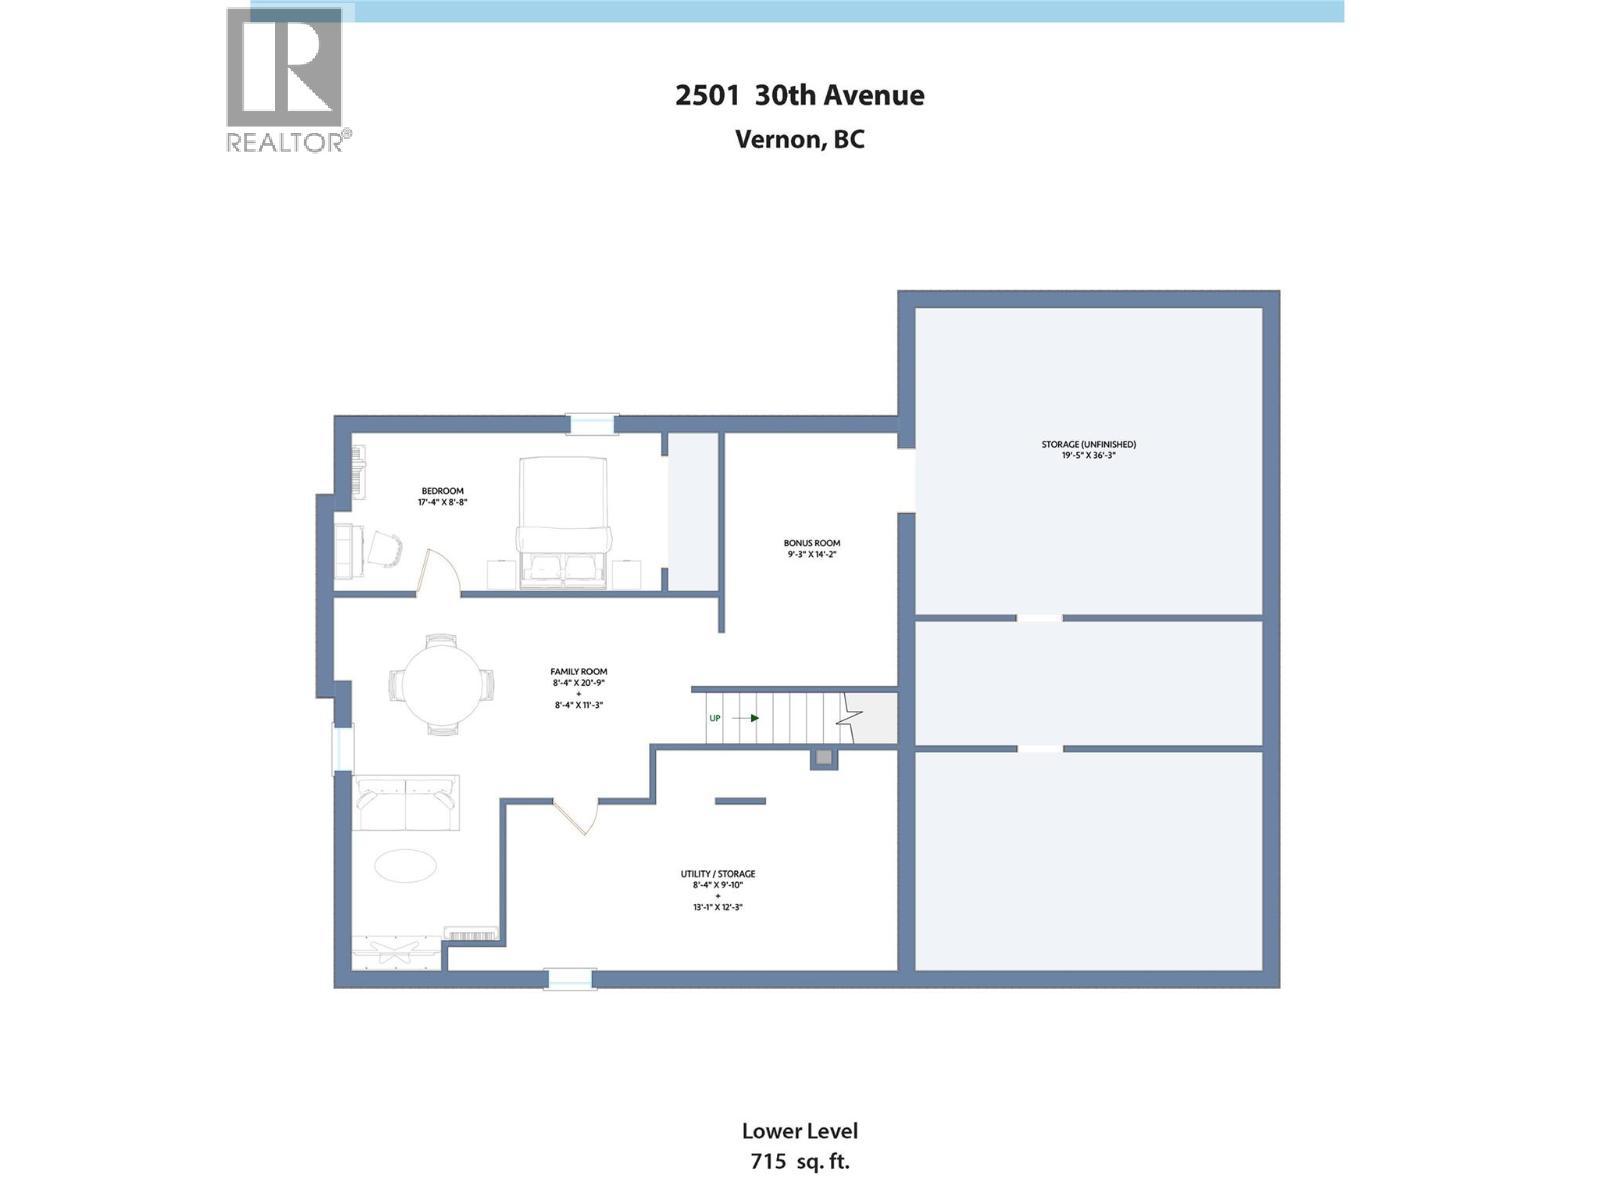
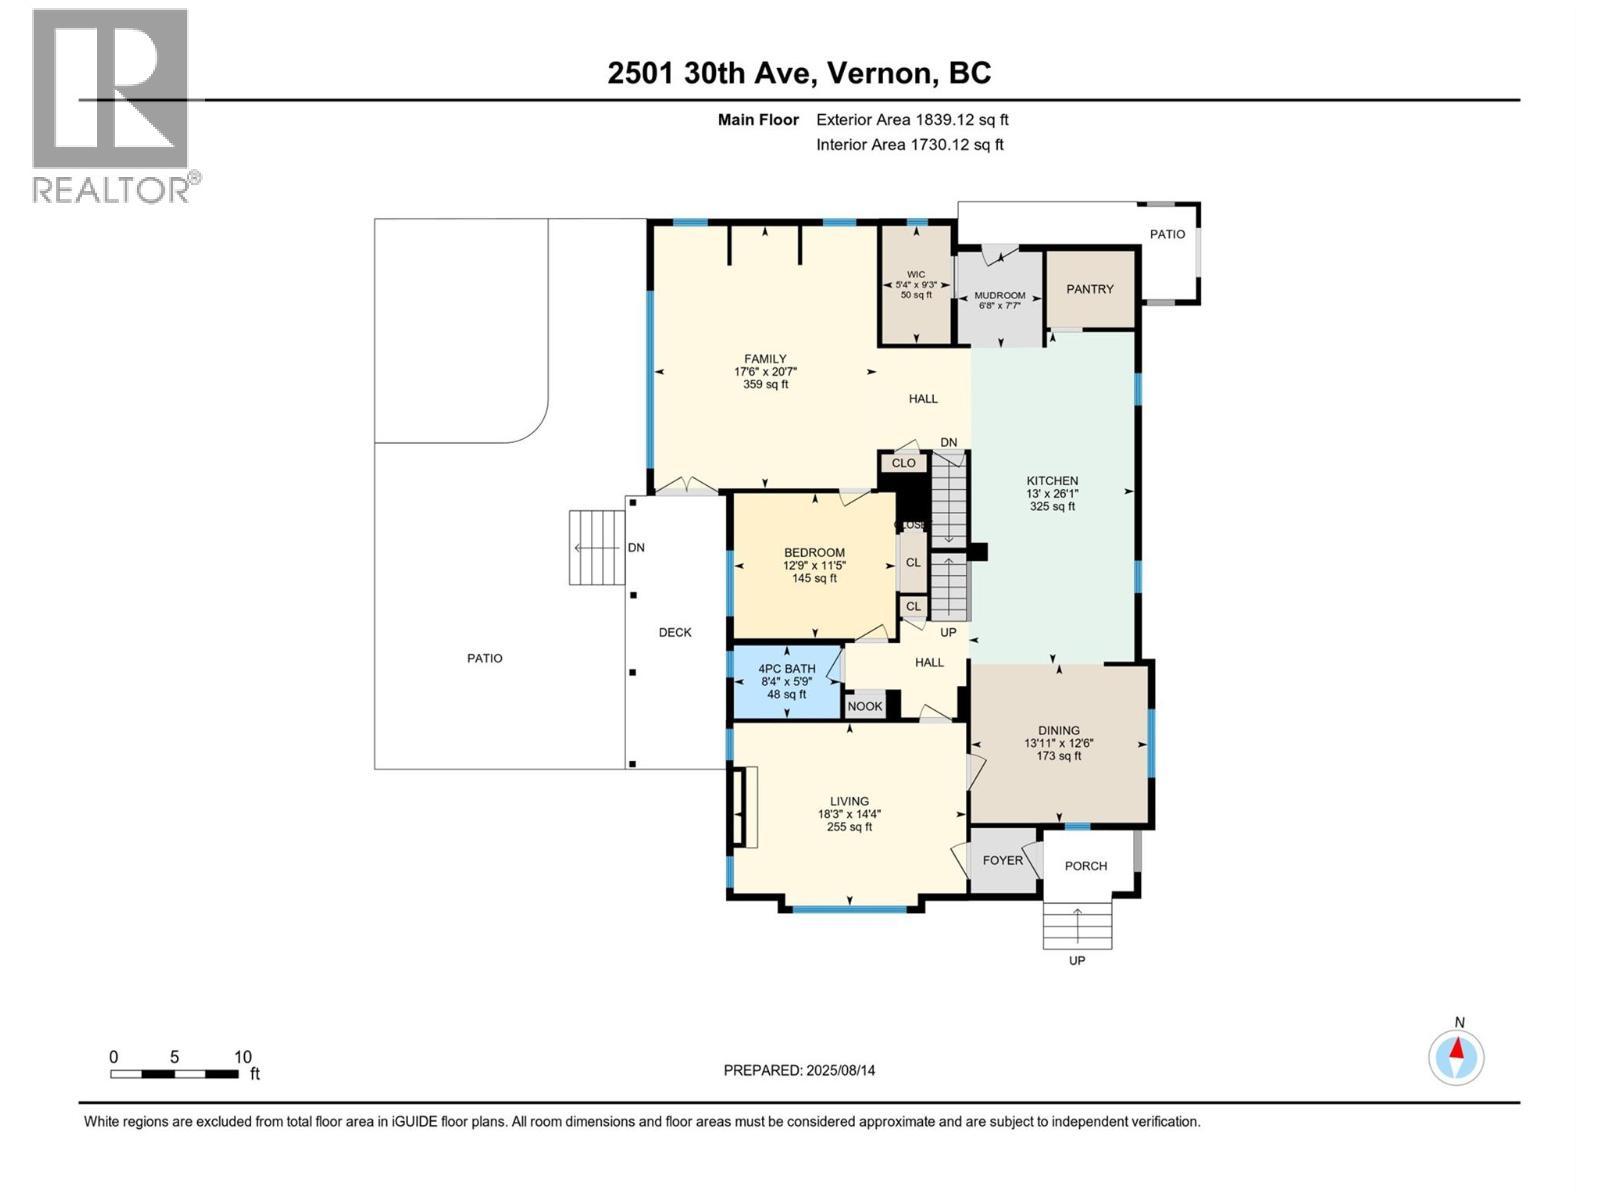
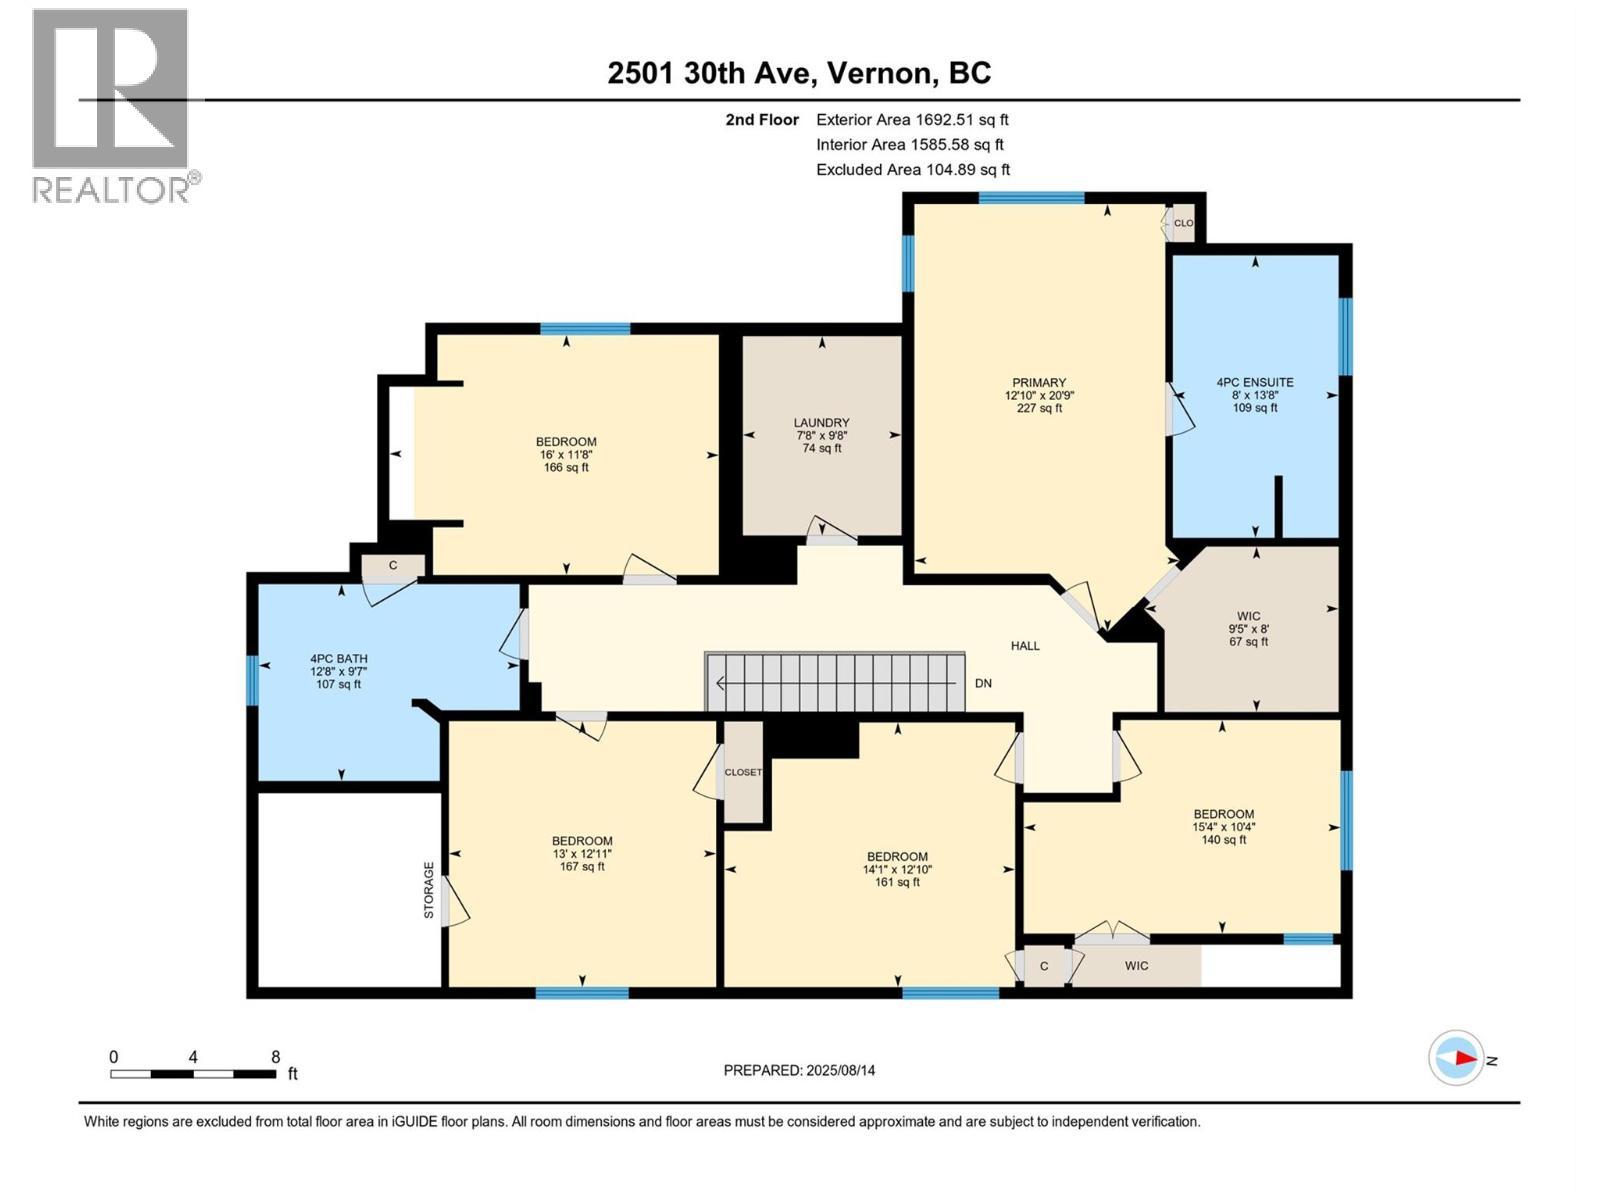
Bursting with character & charm, this timeless East Hill beauty is a must-see for anyone craving the perfect blend of historic charm & modern comfort. Ideally located just steps from downtown Vernon, this lovingly restored & greatly expanded 1912s home is tucked on a dbl corner lot in lower East Hill, offering walk-ability, space, & style. From the moment you step inside, you’ll feel the magic w/ soaring ceilings, original details, & quality renovations throughout.The heart of the home is the warm & spacious kitchen, featuring a stunning AGA cast-iron cook range, farmhouse sinks, oversized island, w/i pantry, & an abundance of cabinetry & counter space.Whether you’re hosting holiday dinners or enjoying a cozy morning coffee, this kitchen was made for memory-making.The main floor features multiple inviting living spaces including a front sitting room with a fireplace, a large office/bonus room, & an open-concept dining/living area.Upstairs, you’ll find four whimsical bedrooms plus a bright primary suite with ensuite, each room with its own distinct personality—some even with secret passages!Downstairs adds even more space with a sixth bedroom & a versatile rec room. Outside, enjoy peaceful moments on the covered back deck, or at two large entertaining spaces for dining or lounging at the fire table. All this is just a short stroll to Vernon’s vibrant downtown, including coffee shops, restaurants, & schools . Homes like this rarely come along—schedule your showing today! (id:27)

Building Features:

  • Style: Detached
  • Building Type: House
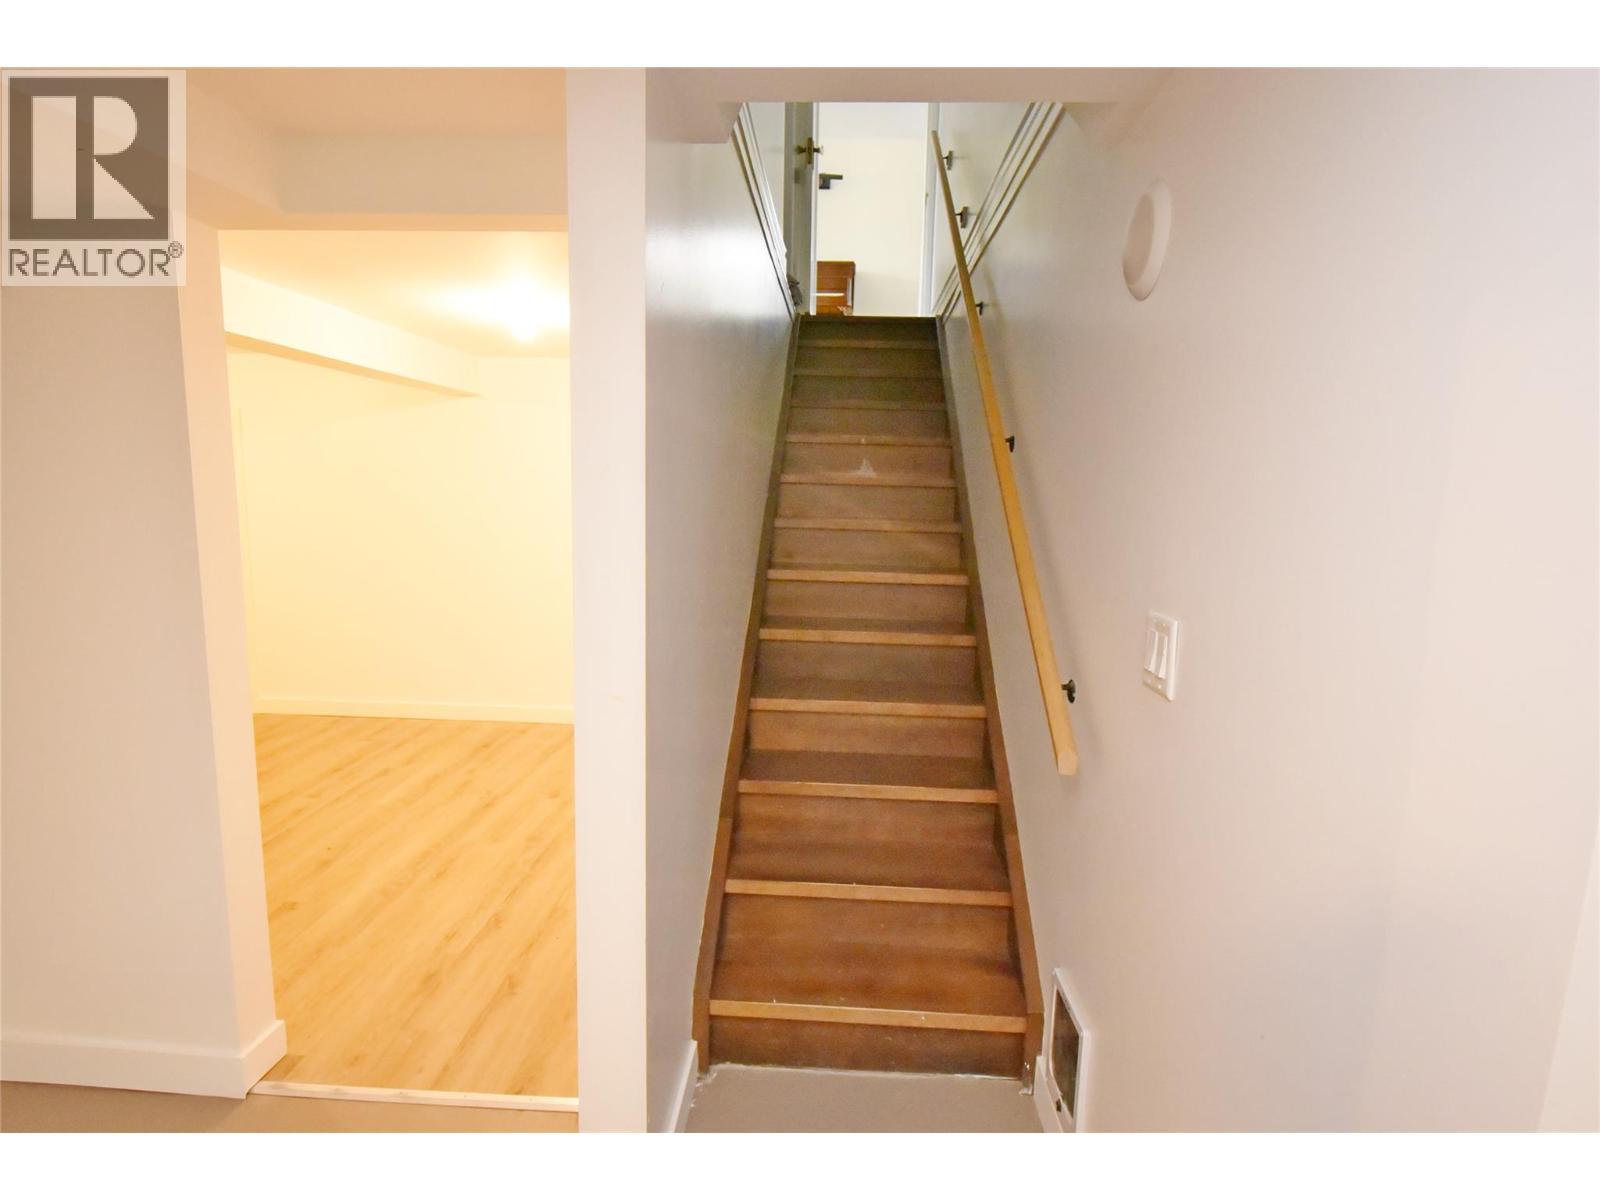
  • Basement Type: Full
  • Construction Style - Attachment: Detached
  • Exterior Finish: Stucco
  • Fireplace Fuel: Gas
  • Fireplace Type: Unknown
  • Floor Space: 4246 sqft
  • Flooring Type: Laminate, Wood, Tile
  • Roof Material: Asphalt shingle
  • Roof Style: Unknown
  • Heating Type: Forced air
  • Cooling Type: Central air conditioning
  • Appliances: Refrigerator, Dishwasher, Dryer, Range - Gas, Washer

Property Features:

  • OwnershipType: Freehold
  • Property Type: Single Family
  • Bedrooms: 6
  • Bathrooms: 3
  • Access Type: Easy access
  • Amenities Nearby: Golf Nearby, Public Transit, Airport, Park, Recreation, Schools, Shopping, Ski area
  • Built in: 1912
  • Community Features: Family Oriented, Rentals Allowed
  • Features: Level lot, Corner Site, Irregular lot size, Central island
  • Fence Type: Fence
  • Floor Space (approx): 4246 Square Feet
  • Irregular: Yes
  • Landscape Features: Landscaped, Underground sprinkler
  • Lot Frontage: 56 Feet
  • Lot Size: 0.21 Acres
  • View Type: City view
  • Sewer: Municipal sewage system
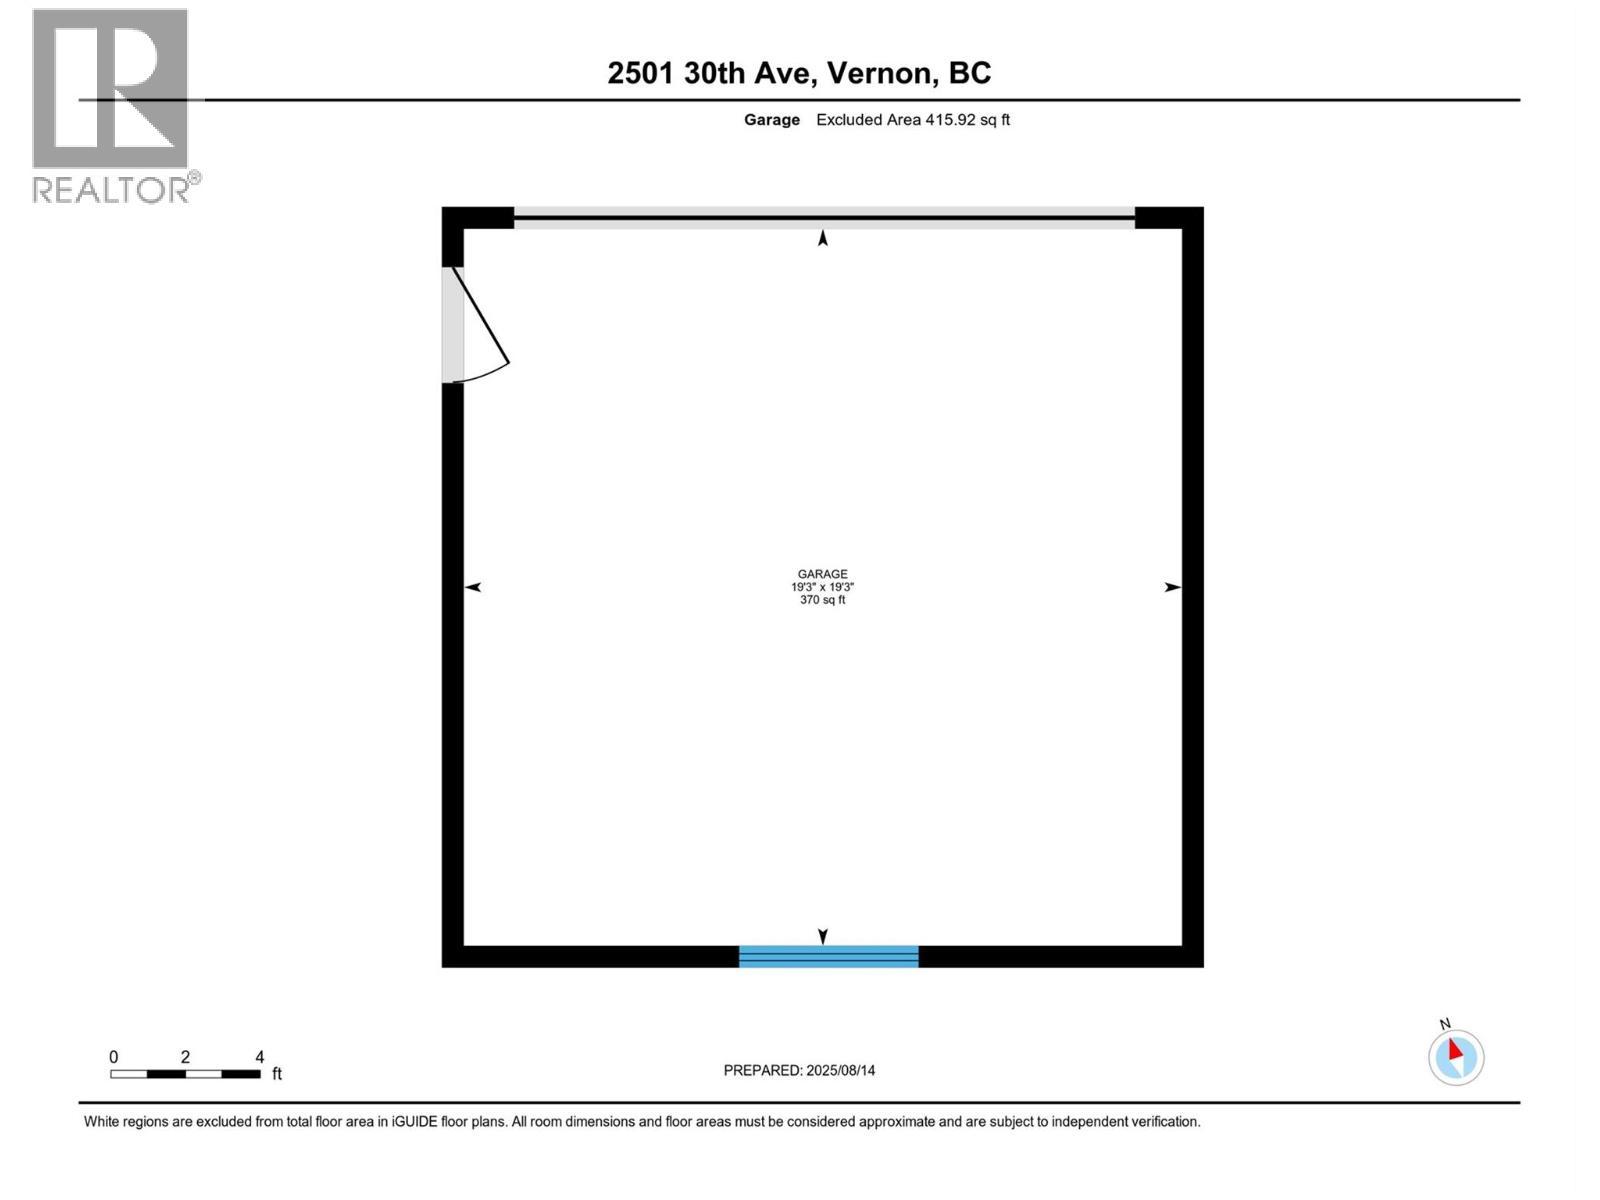
  • Parking Type: Detached garage
  • No. of Parking Spaces: 4

Rooms:

  • Bedroom 2nd Level 12'10'' x 12'9''
  • Bathroom 2nd Level 8'10'' x 9'7''
  • Bedroom 2nd Level 15'11'' x 11'8''
  • Laundry 2nd Level 7'8'' x 9'6''
  • Bathroom 2nd Level 8'0'' x 13'8''
  • Primary Bedroom 2nd Level 12'2'' x 17'10''
  • Bedroom 2nd Level 14'0'' x 11'0''
  • Bedroom 2nd Level 10'7'' x 10'3''
  • Storage Basement Level 19'5'' x 36'3''
  • Family Basement Level 8'4'' x 20'9''
  • Bedroom Basement Level 17'4'' x 8'8''
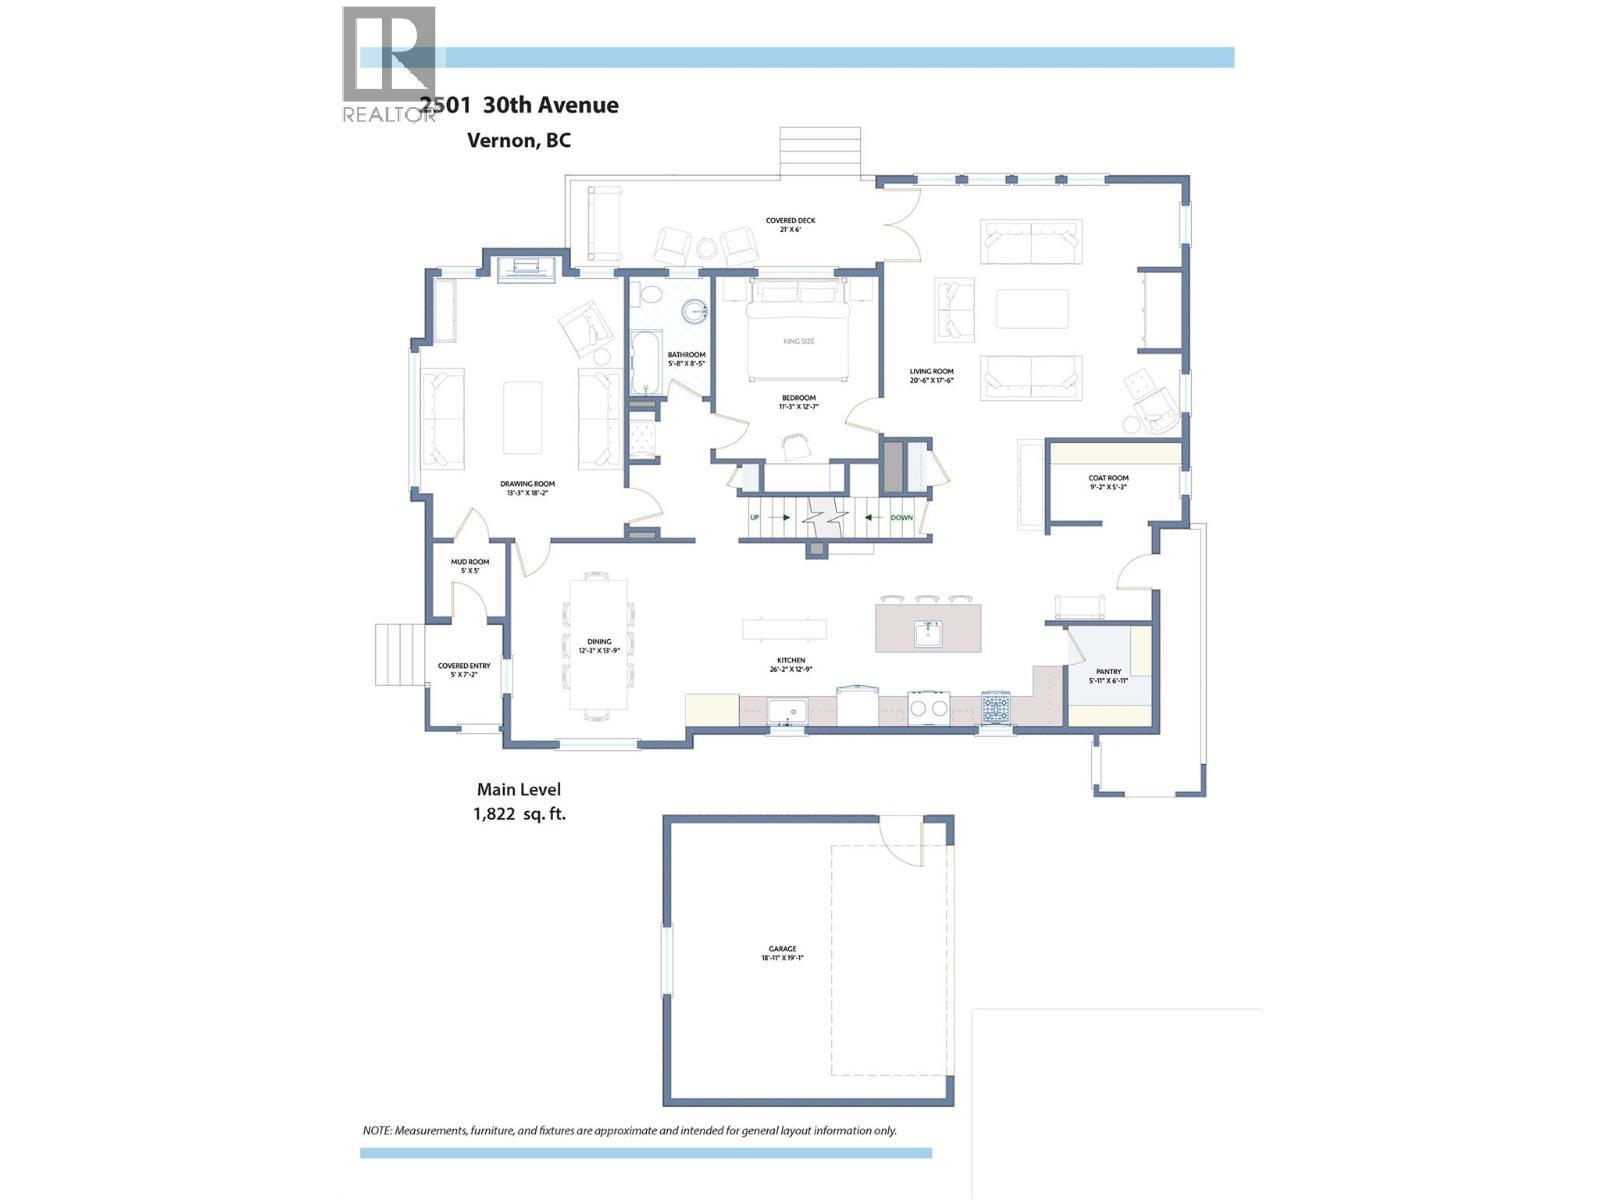
  • Pantry Main Level 5'11'' x 6'11''
  • Living Main Level 20'6'' x 17'6''
  • Den Main Level 11'3'' x 12'7''
  • Bathroom Main Level 5'8'' x 8'5''
  • Other Main Level 13'3'' x 18'2''
  • Dining Main Level 12'3'' x 13'9''
  • Kitchen Main Level 26'2'' x 12'9''

Courtesy of: Real Broker B.C. Ltd

REALTOR.ca  

QuickQuoteTM Powered by RPS

Location of 2501 30 Avenue, Vernon, British Columbia, V1T 2B4

Demographic Information of 2501 30 Avenue, Vernon, British Columbia, V1T 2B4

Life Stage

Midlife Families

Employment Type

Blue Collar/Primary, Blue Collar/Service Sector

Average Household Income

$109,944.80

Average Number of Children

1.86

Household Population

Household Structure

Age of Population

Education

Education Level

No certificate/diploma/degree

17.73 %

High school certificate or equivalent

26.97 %

Apprenticeship trade certificate/diploma

11.12 %

College/non-university certificate

22.11 %

University certificate (below bachelor)

0.5 %

University Degree

21.56 %

Commuter

Travel To Work

By Car

83.59 %

By Public Transit

0.06 %

By Walking

11.74 %

By Bicycle

1.16 %

By Other Methods

3.45 %

Cultural Diversity

Knowledge of Official Language

Mother Tongue

Building Information

Building Type

Apartments (Low and High Rise)

18.59 %

Houses

81.41 %

Own Vs. Rent

