$1,199,000

House For Sale In Vernon, British Columbia

$1,199,000
  • 6

    Bedrooms

  • 3

    Baths

  • 0.21 Acres

    Lot Size

Property Information:

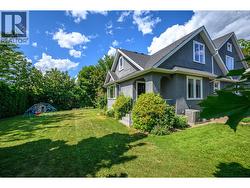
Bursting with character & charm, this timeless East Hill beauty is a must-see for anyone craving the perfect blend of historic charm & modern comfort. Ideally located just steps from downtown Vernon, this lovingly restored & greatly expanded 1912s home is tucked on a dbl corner lot in lower East Hill, offering walk-ability, space, & style. From the moment you step inside, you’ll feel the magic w/ soaring ceilings, original details, & quality renovations throughout.The heart of the home is the warm & spacious kitchen, featuring a stunning AGA cast-iron cook range, farmhouse sinks, oversized island, w/i pantry, & an abundance of cabinetry & counter space.Whether you’re hosting holiday dinners or enjoying a cozy morning coffee, this kitchen was made for memory-making.The main floor features multiple inviting living spaces including a front sitting room with a fireplace, a large office/bonus room, & an open-concept dining/living area.Upstairs, you’ll find four whimsical bedrooms plus a bright primary suite with ensuite, each room with its own distinct personality—some even with secret passages!Downstairs adds even more space with a sixth bedroom & a versatile rec room. Outside, enjoy peaceful moments on the covered back deck, or at two large entertaining spaces for dining or lounging at the fire table. All this is just a short stroll to Vernon’s vibrant downtown, including coffee shops, restaurants, & schools . Homes like this rarely come along—schedule your showing today! (id:27)

Building Features:

  • Style: Detached
  • Building Type: House
  • Basement Type: Full
  • Construction Style - Attachment: Detached
  • Exterior Finish: Stucco
  • Fireplace Fuel: Gas
  • Fireplace Type: Unknown
  • Floor Space: 4246 sqft
  • Flooring Type: Laminate, Wood, Tile
  • Roof Material: Asphalt shingle
  • Roof Style: Unknown
  • Heating Type: Forced air
  • Cooling Type: Central air conditioning
  • Appliances: Refrigerator, Dishwasher, Dryer, Range - Gas, Washer

Property Features:

  • OwnershipType: Freehold
  • Property Type: Single Family
  • Bedrooms: 6
  • Bathrooms: 3
  • Access Type: Easy access
  • Amenities Nearby: Golf Nearby, Public Transit, Airport, Park, Recreation, Schools, Shopping, Ski area
  • Built in: 1912
  • Community Features: Family Oriented, Rentals Allowed
  • Features: Level lot, Corner Site, Irregular lot size, Central island
  • Fence Type: Fence
  • Floor Space (approx): 4246 Square Feet
  • Irregular: Yes
  • Landscape Features: Landscaped, Underground sprinkler
  • Lot Frontage: 56 Feet
  • Lot Size: 0.21 Acres
  • View Type: City view
  • Sewer: Municipal sewage system
  • Parking Type: Detached garage
  • No. of Parking Spaces: 4

Rooms:

  • Bedroom 2nd Level 12'10'' x 12'9''
  • Bathroom 2nd Level 8'10'' x 9'7''
  • Bedroom 2nd Level 15'11'' x 11'8''
  • Laundry 2nd Level 7'8'' x 9'6''
  • Bathroom 2nd Level 8'0'' x 13'8''
  • Primary Bedroom 2nd Level 12'2'' x 17'10''
  • Bedroom 2nd Level 14'0'' x 11'0''
  • Bedroom 2nd Level 10'7'' x 10'3''
  • Storage Basement Level 19'5'' x 36'3''
  • Family Basement Level 8'4'' x 20'9''
  • Bedroom Basement Level 17'4'' x 8'8''
  • Pantry Main Level 5'11'' x 6'11''
  • Living Main Level 20'6'' x 17'6''
  • Den Main Level 11'3'' x 12'7''
  • Bathroom Main Level 5'8'' x 8'5''
  • Other Main Level 13'3'' x 18'2''
  • Dining Main Level 12'3'' x 13'9''
  • Kitchen Main Level 26'2'' x 12'9''

Courtesy of: Real Broker B.C. Ltd

This listing content provided by REALTOR.ca has been licensed by REALTOR® members of The Canadian Real Estate Association.

This listing content provided by REALTOR.ca has been licensed by REALTOR® members of The Canadian Real Estate Association.

  • Excellent curb appeal -
  • Side entrance to home -
  • Side entrance -
  • Great entrance from side of home -
  • Big mudroom space -
  • All the heritage details!!!! Front door entrance -
  • Great kitchen for entertaining! -
  • Kitchen island -
  • Stunning AGA cast-iron cook range -
  • Huge pantry -
  • Stairs leading to basement -
  • View from basement -
  • Great open room in basement for the teens -
  • Open concept living -
  • Dining room -
  • Perfect family room to make memories -
  • Cozy reading nook -
  • HUGE games room -
  • Upstairs hall way -
  • Very spacious primary bedroom -
  • Gorgeous 4pc primary ensuite -
  • Walk in closet for primary -
  • Bedroom # 2 -
  • Oversized bedroom with a play loft! AND a secret passage way thru the closet -
  • Oversized bedroom # 3 with a play loft and a secret passage way -
  • Bedroom # 4 with hardwood floors -
  • Big bedroom # 5 with built ins! -
  • Great big laundry on bedroom level with tons of storage -
  • HUGE main 4pc bathroom -
  • Spacious top floor hallway -
  • Excellent patio for summer evenings -
  • Outside foiliage -
  • Great size patio for summer evenings -
  • Covered porch -
  • Great yard for entertaining -
  • Gorgeous covered porch with swing -
  • Tons of green space -
  • Private yard -
  • Aerial views of property -
  • Floor Plan main floor with staging ideas -
  • Floor Plan upper level -
  • Floor plan basement -
  • Floor plans -