Button CopyPathCircle CloseCircle Left ArrowArrow Down Icon GreyClosecirclecircleBurger
Image 1
Image 2
Image 3
$1,099,000

1280 Lakeshore Road, Salmon Arm, BC, V1E 2V7

MLS® # 10379433

4 Beds

Baths

2602  FEETSQ

QuickQuoteTM: $889K - $1.1M

Salmon Arm BC, V1E 2V7

MLS® # 10379433

Property Information:

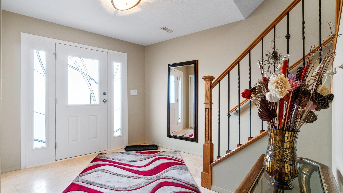
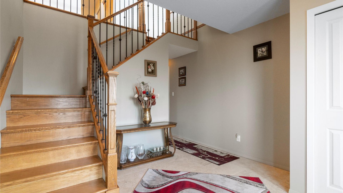
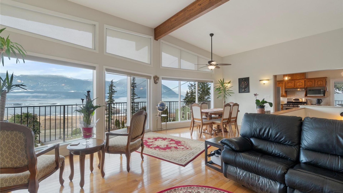
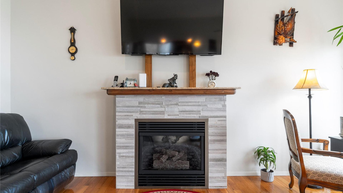
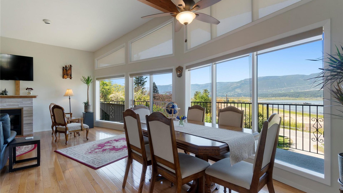
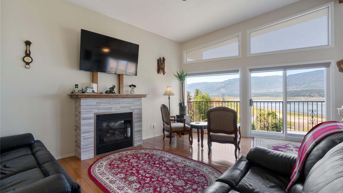
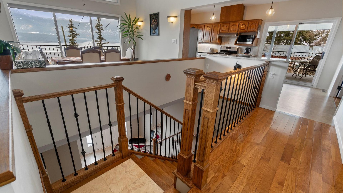
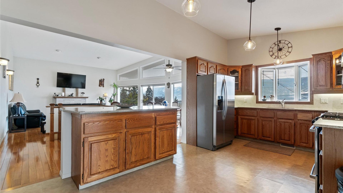
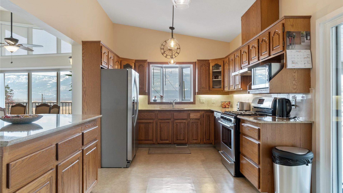
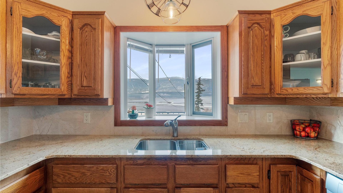
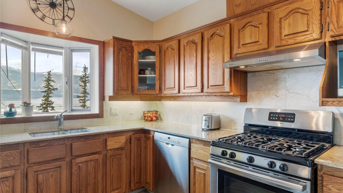
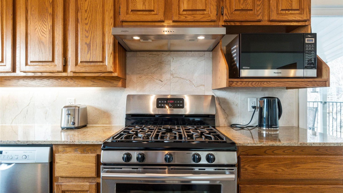
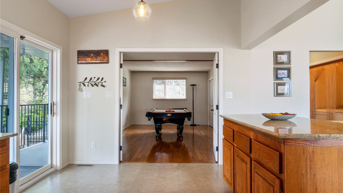
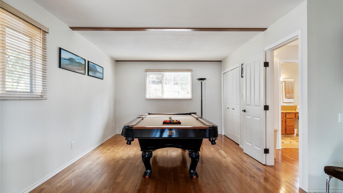
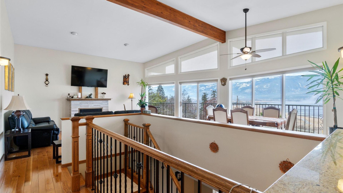
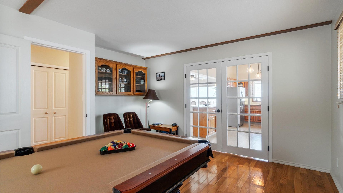
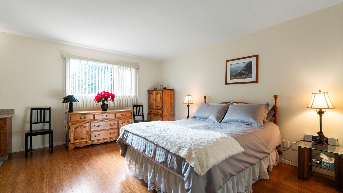
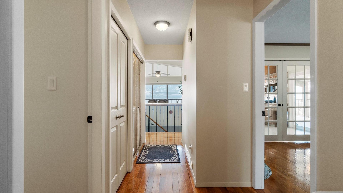
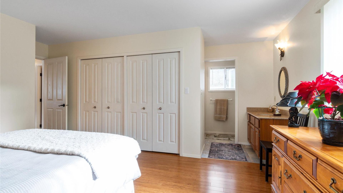
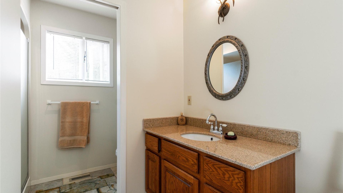
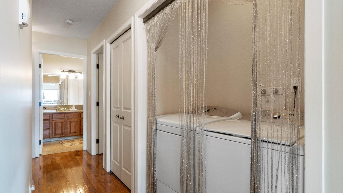
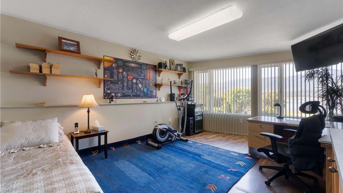
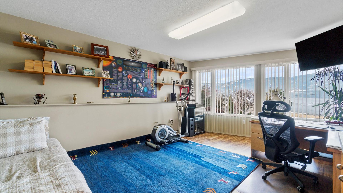
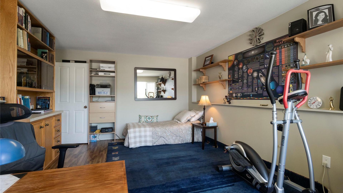
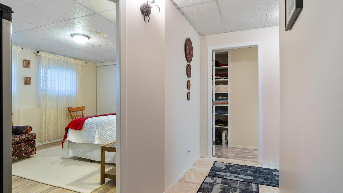
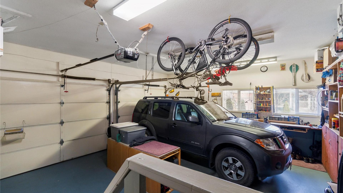
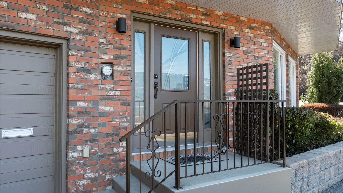
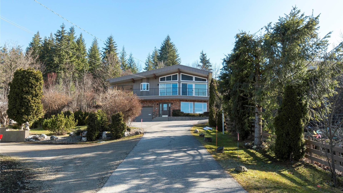
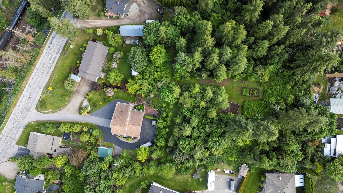
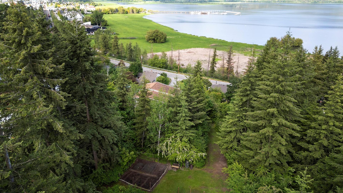
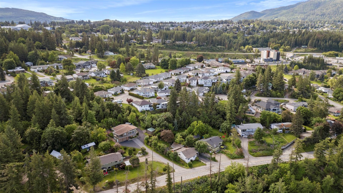
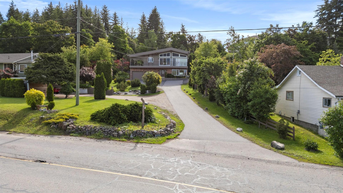
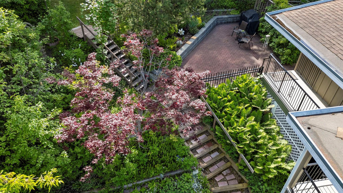
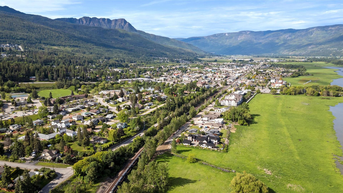
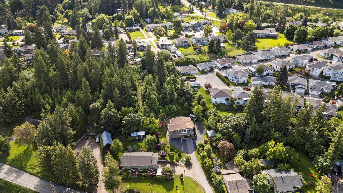
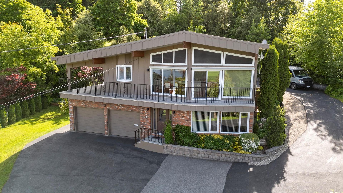
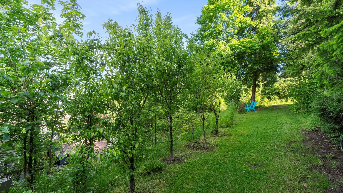
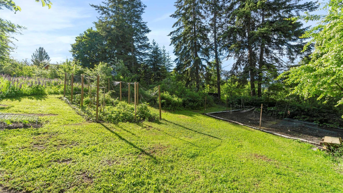
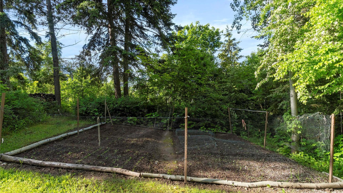
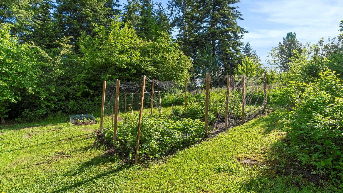
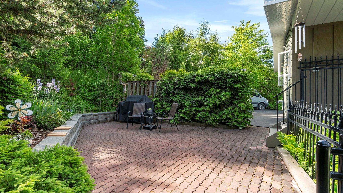
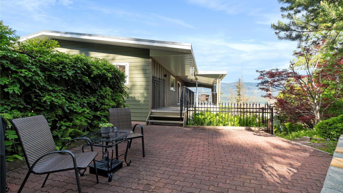
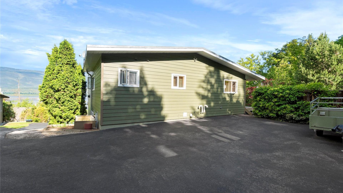
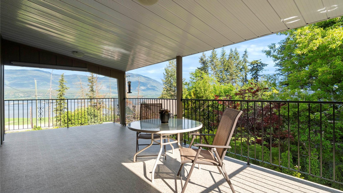
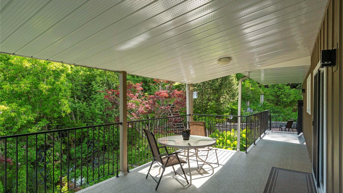
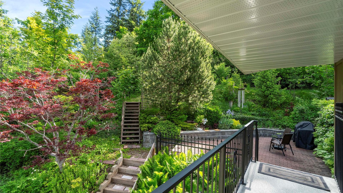
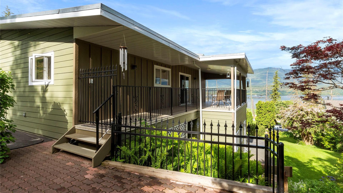
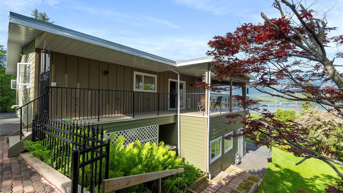
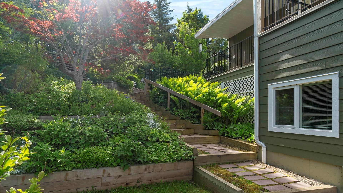
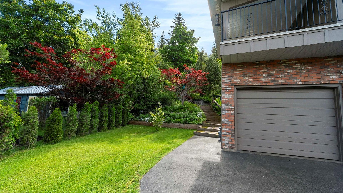
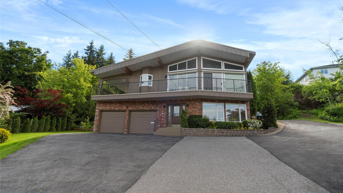
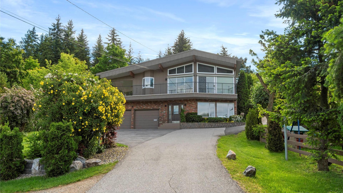
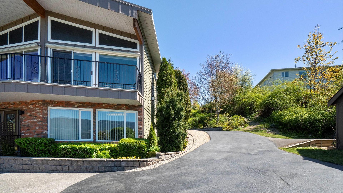
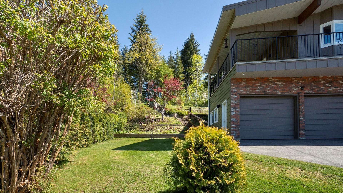
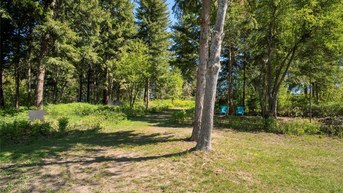
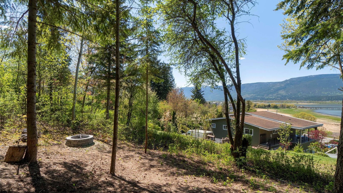
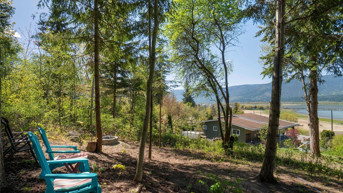
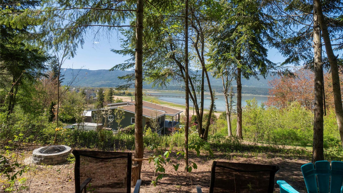
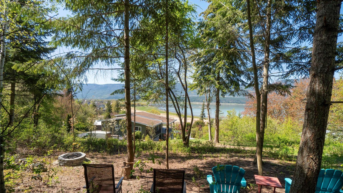
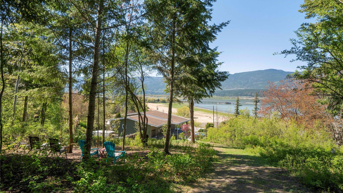
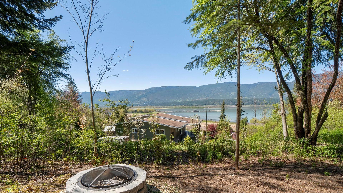
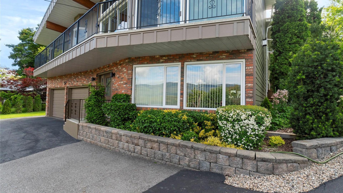
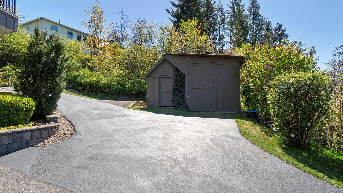
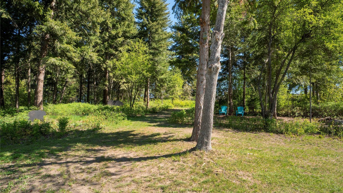
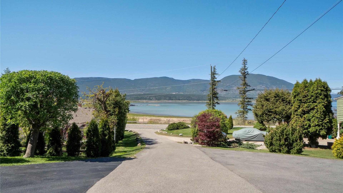
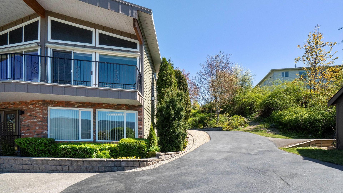
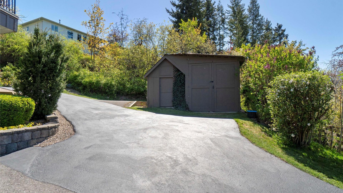
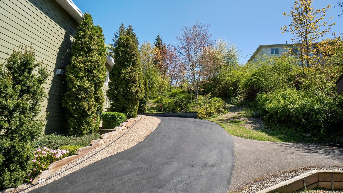
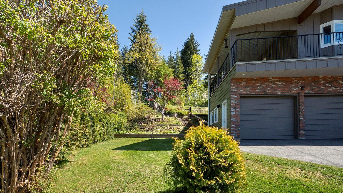
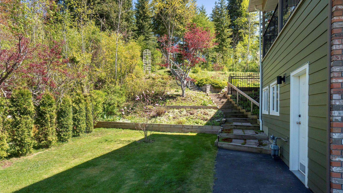
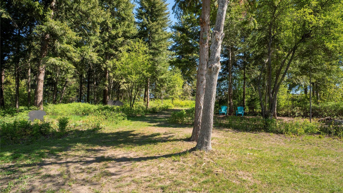
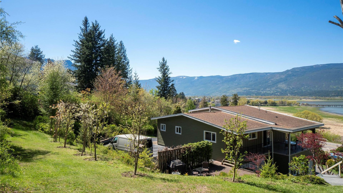
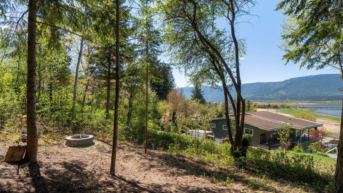
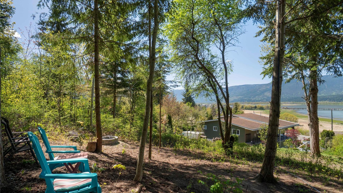
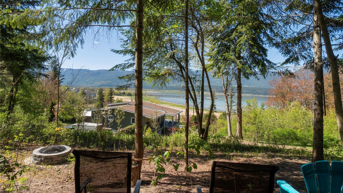
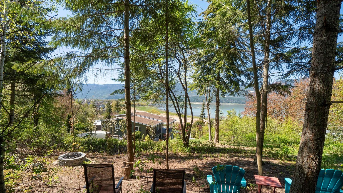
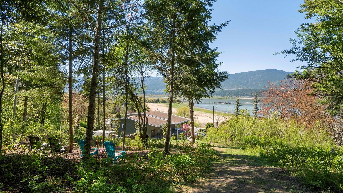
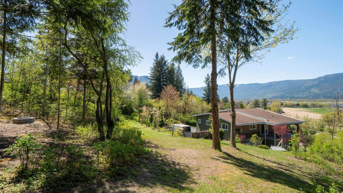
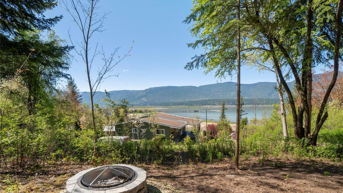
This exceptional property was thoughtfully designed to capture breathtaking 180-degree views of the lake, wharf, and surrounding mountains. A true gem on Lakeshore Road, it enjoys a prime location overlooking the foreshore trail, bird sanctuary, and Shuswap Lake. Expansive windows flood the home with natural light, enhancing the bright, open-concept living space. The living room features soaring ceilings, oversized windows, and a cozy fireplace—perfect for relaxing evenings. Step onto the covered deck, safely gated for children and pets, or unwind on the private paver stone patio, pre-wired for a hot tub. The main floor showcases oak hardwood, bamboo in the primary bedroom, and travertine tile in the foyer and hallways. The kitchen is a chef’s delight with Golden Kashmir granite countertops, marble backsplash, and a gas range (220V in place). A spacious games room/den and main floor laundry add functionality. The heated double garage ensures year-round comfort. Upgrades include a high-efficiency furnace, 40-gallon hot water tank, Hardie board siding, Duradek, soffits (2023), and Poly-B replacement. Set on 1.5 acres across two titles with zoning R10/R14, the property offers ornamental and fruit trees, a well-established garden, ample parking, and a low-maintenance, park-like setting—offering incredible views and endless possibilities.

Property Features:

  • Bedrooms: 4
  • Bathrooms: 3
  • Annual Tax Amount: $7,208
  • Appliances: Dryer, Dishwasher, Gas Range, Microwave, Refrigerator, Washer
  • Architectural Style: Two Story
  • Built in: 1990
  • Community Features: Near Schools, Park, Recreation Area, Shopping
  • Construction Materials: Brick, Fiber Cement, Wood Frame
  • Cooling: Central Air
  • Exterior Features: Garden, Private Yard
  • Floor Space (approx): 2602 Square Feet
  • Flooring: Hardwood, Laminate, Tile
  • Heating: Forced Air, Natural Gas
  • Lot Size: 1.50 Acres
  • Parking Features: Additional Parking, Attached, Garage
  • Roof: Asphalt, Shingle
  • View: Lake, Mountain(s)
  • Water Source: Public
  • Sewer: Public Sewer
  • No. of Parking Spaces: 8

Rooms:

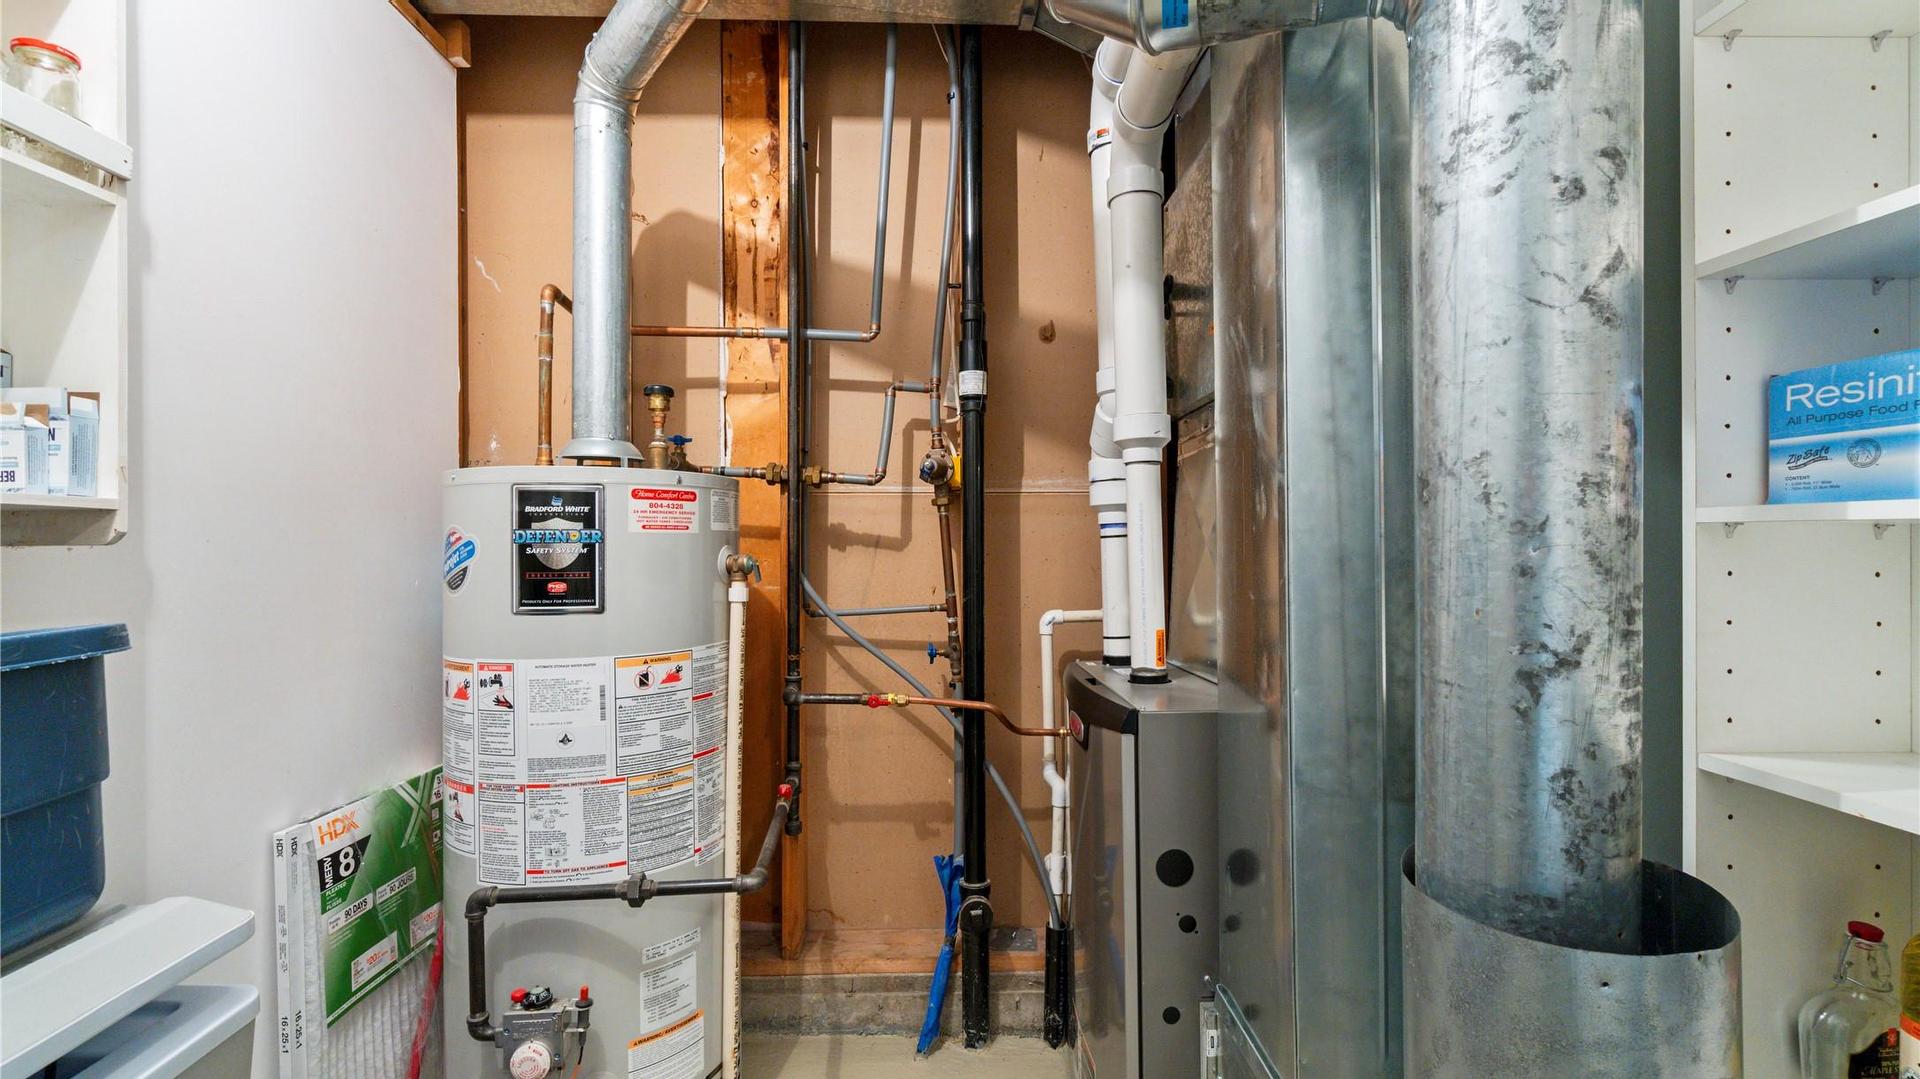
  • Storage Other level :Lower 2.46 m x 2.08 m
  • Family Room Main Level 4.19 m x 6.00 m
  • Foyer Other level :Lower 2.69 m x 2.51 m
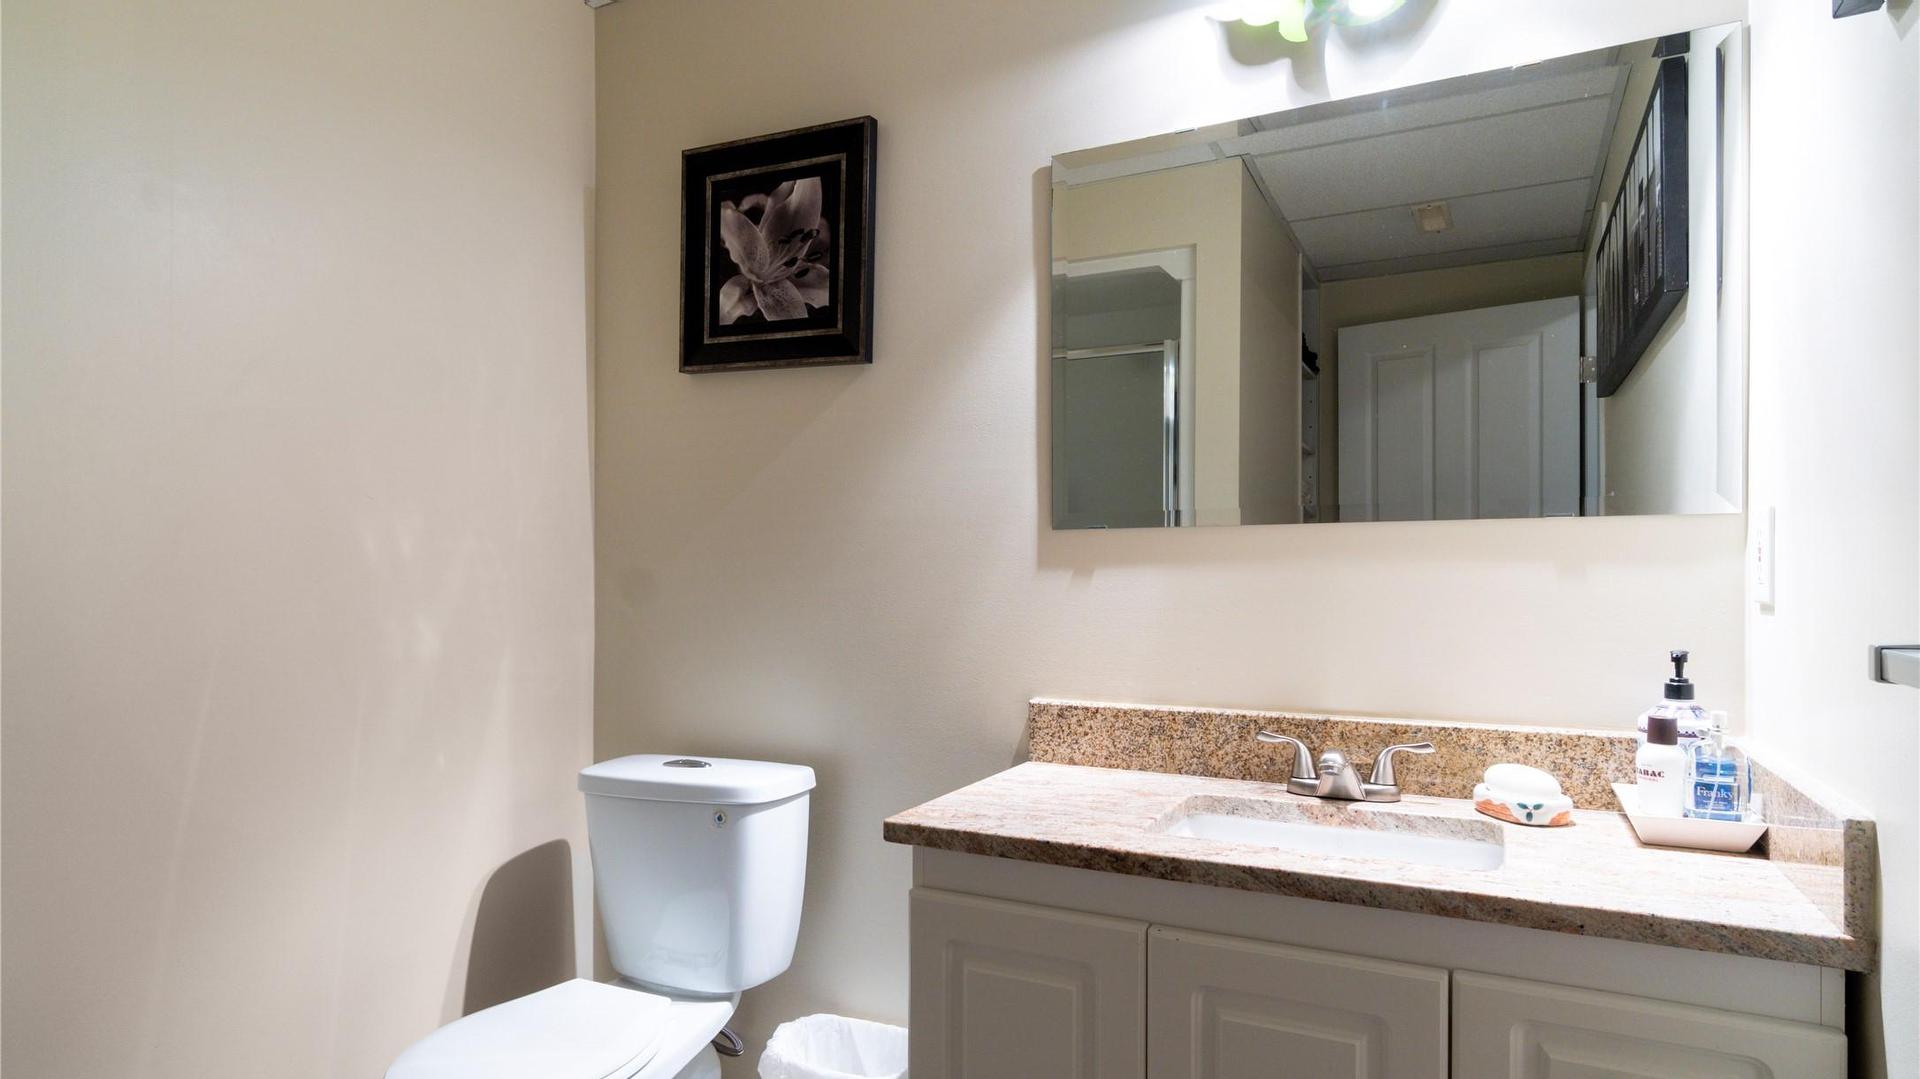
  • Bathroom Other level :Lower 1.96 m x 2.92 m
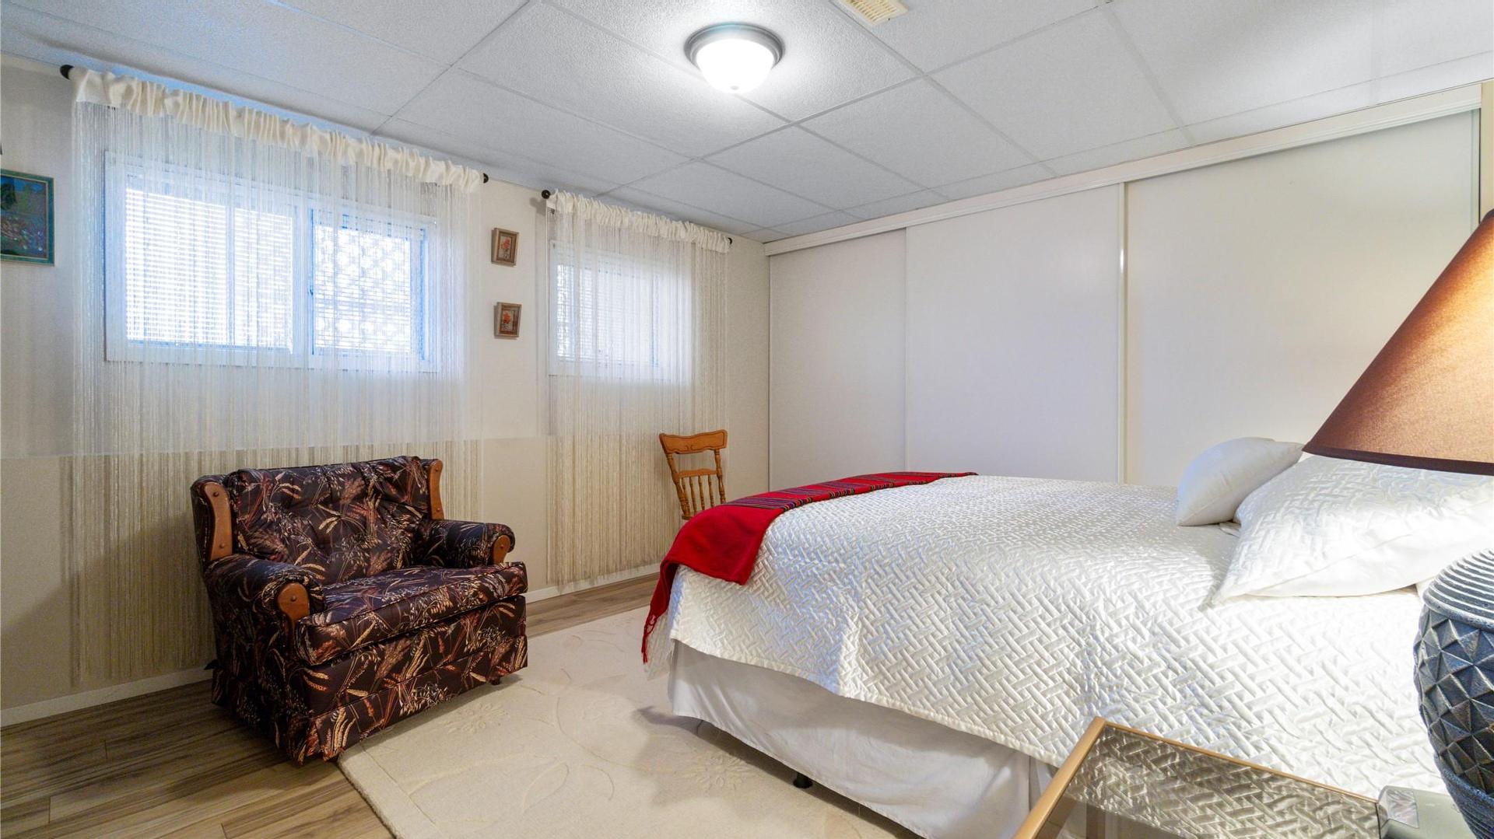
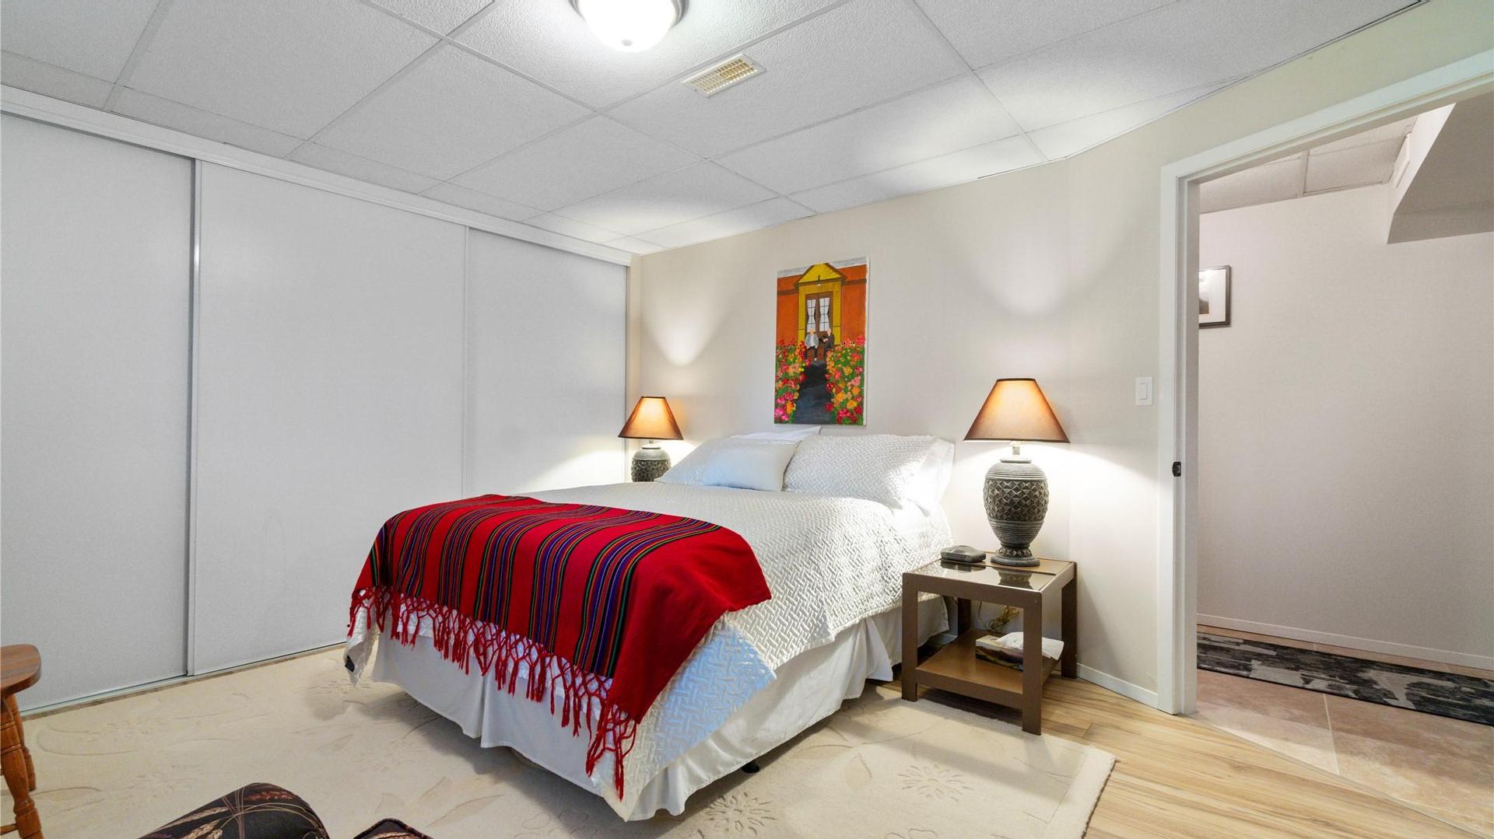
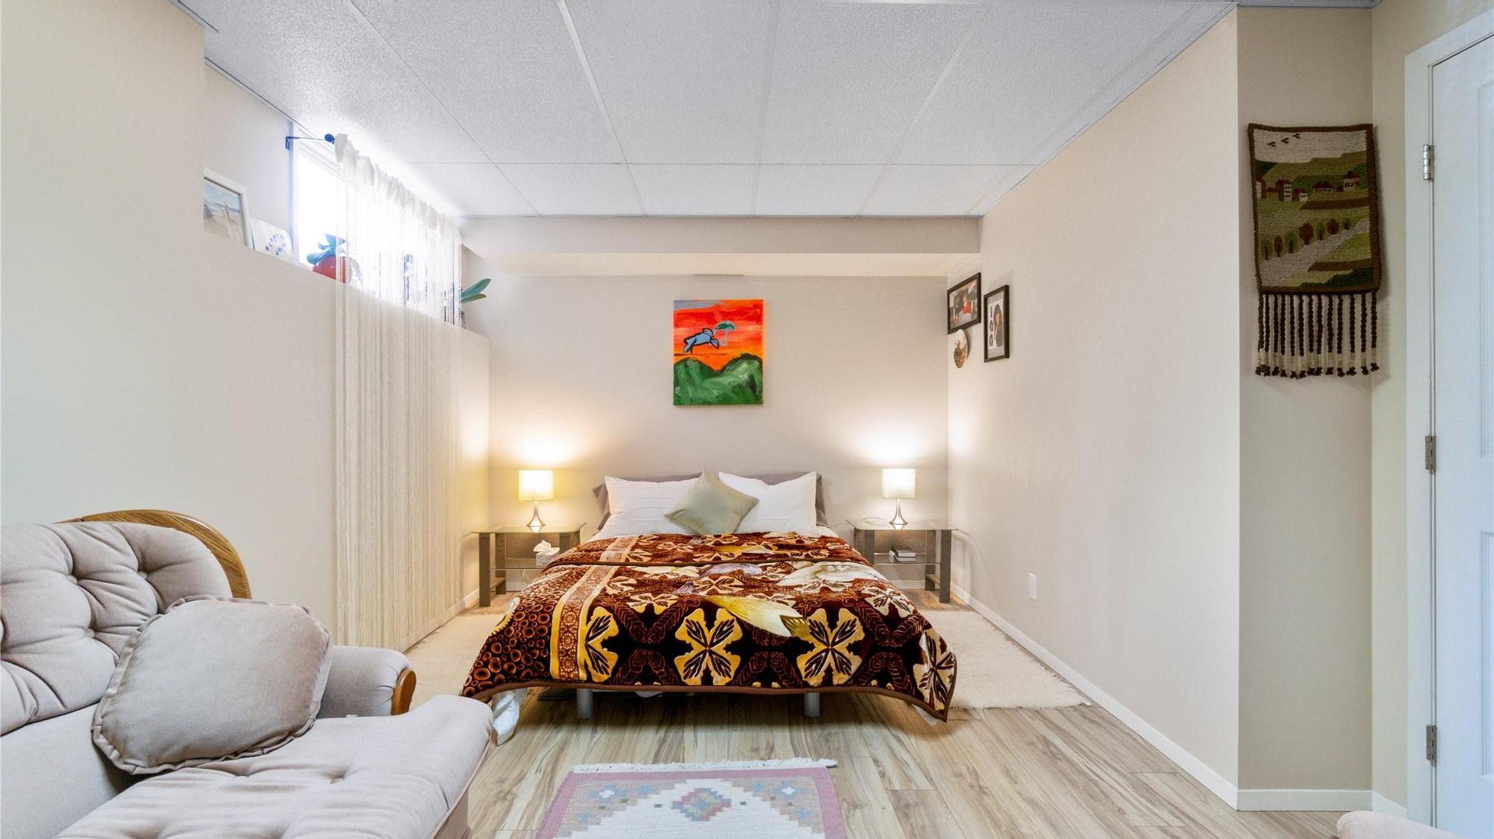
  • Bedroom Other level :Lower 3.45 m x 5.08 m
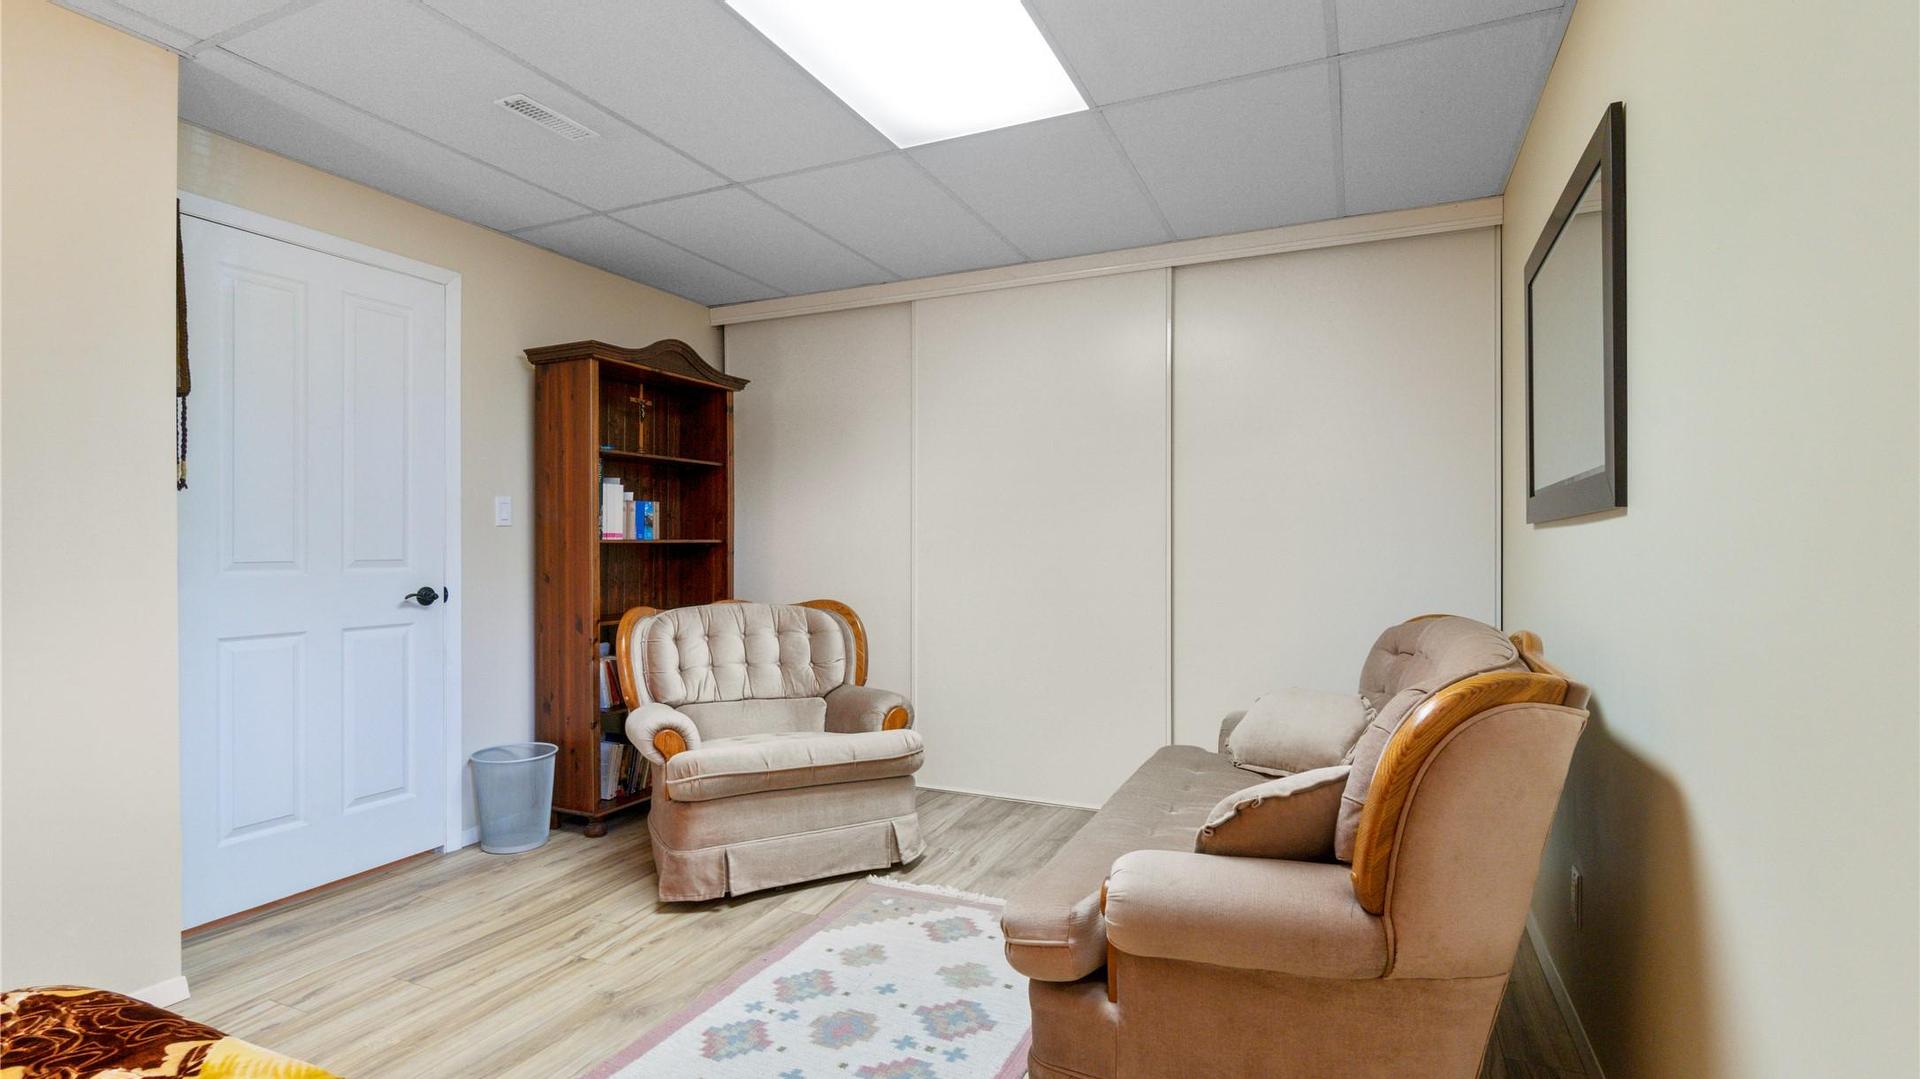
  • Bedroom Other level :Lower 3.71 m x 4.29 m
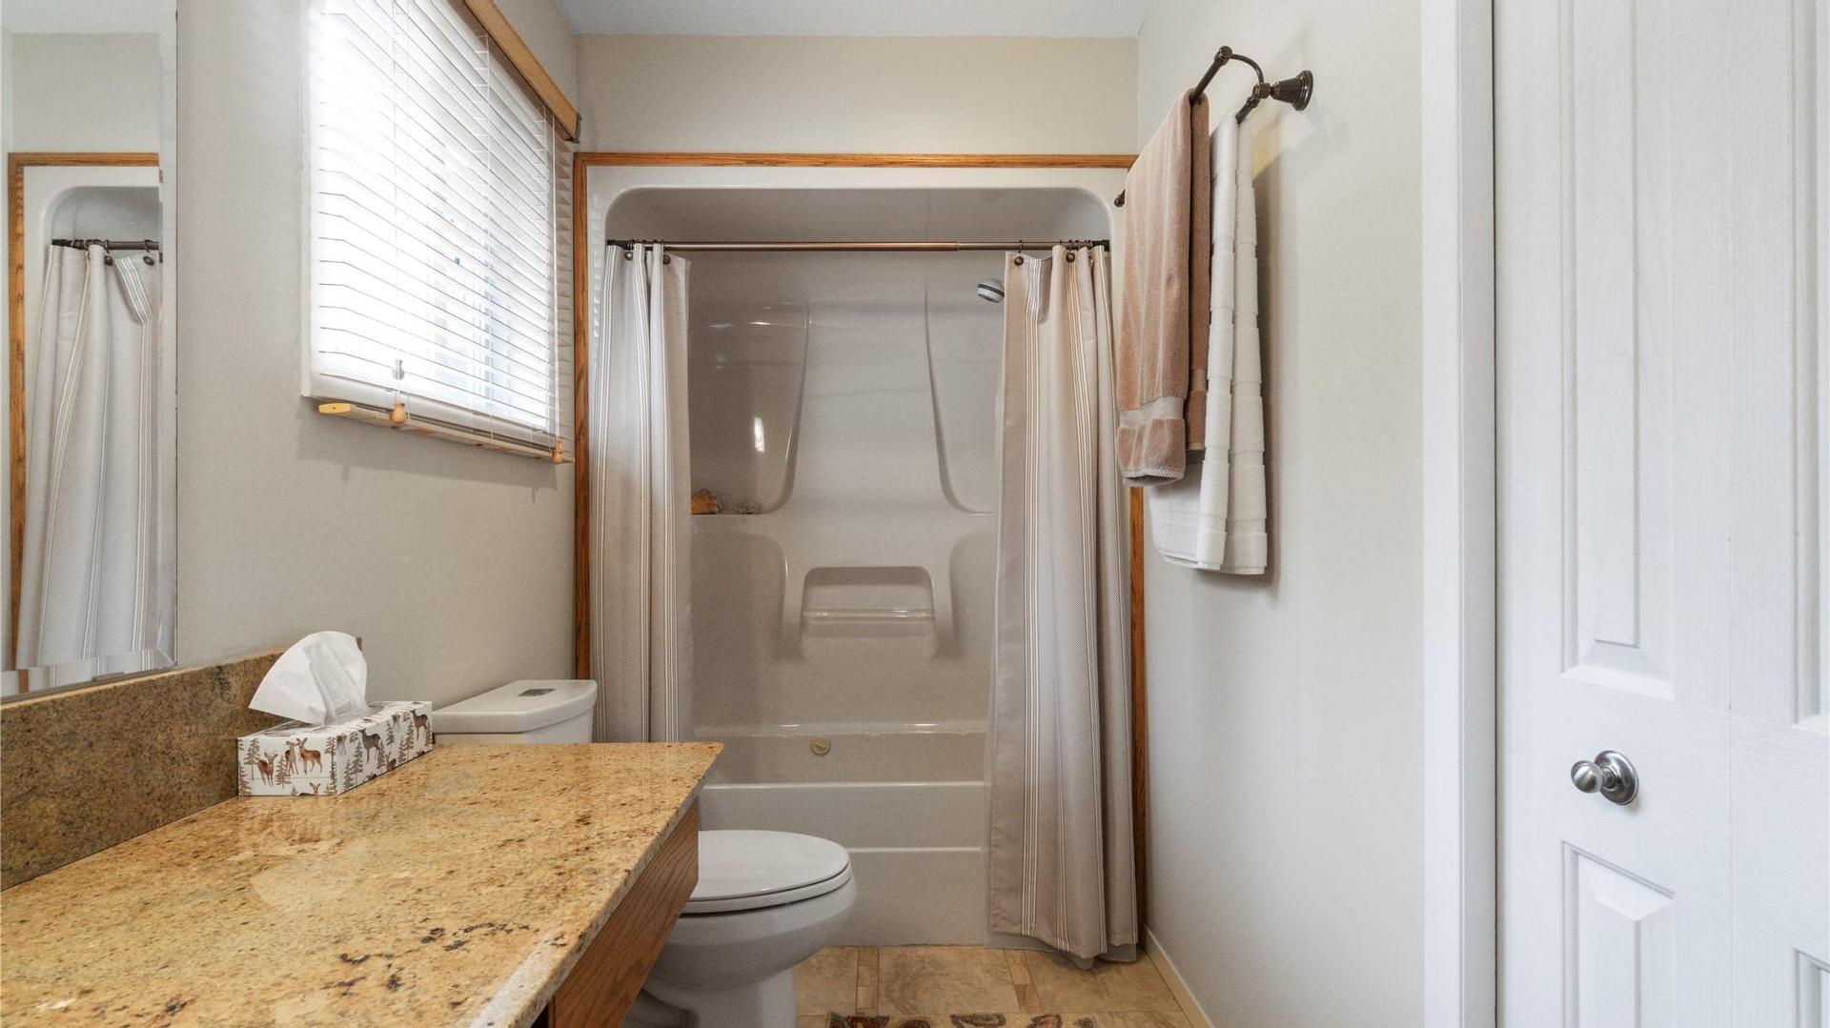
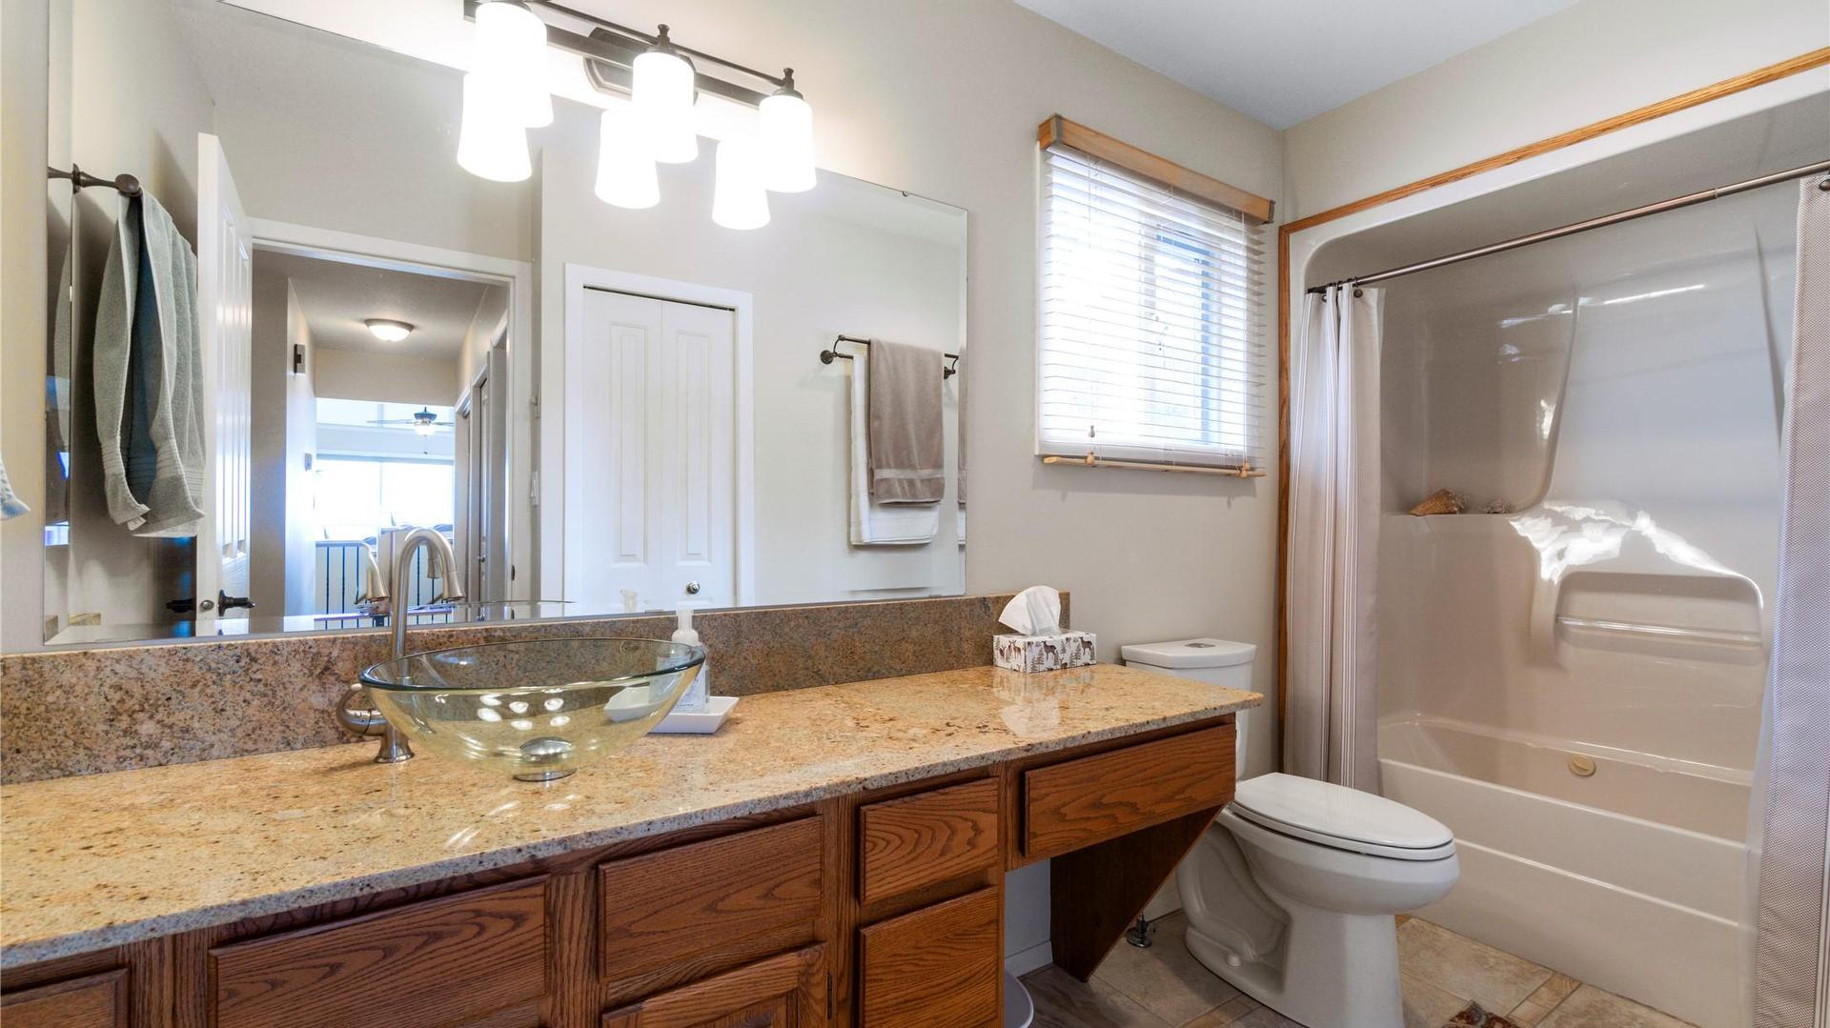
  • Ensuite Bathroom Main Level 1.96 m x 2.92 m
  • Bathroom Main Level 3.76 m x 1.78 m
  • Primary Bedroom Main Level 5.33 m x 4.90 m
  • Living Main Level 3.96 m x 6.04 m
  • Dining Main Level 3.66 m x 3.48 m
  • Kitchen Main Level 5.46 m x 3.15 m
  • Bedroom Other level :Lower 3.71 m x 5.69 m

Convert Measurement to:


This listing content provided by Brokers PlaybookTM

QuickQuoteTM Powered by RPS

Location of 1280 Lakeshore Road, Salmon Arm, BC, V1E 2V7

Demographic Information of 1280 Lakeshore Road, Salmon Arm, BC, V1E 2V7

Life Stage

Older Parents, Younger Kids

Employment Type

Mixed

Average Household Income

$120,846.95

Average Number of Children

1.80

Household Population

Household Structure

Age of Population

Education

Education Level

No certificate/diploma/degree

11.77 %

High school certificate or equivalent

29.0 %

Apprenticeship trade certificate/diploma

13.48 %

College/non-university certificate

22.94 %

University certificate (below bachelor)

1.39 %

University Degree

21.43 %

Commuter

Travel To Work

By Car

88.51 %

By Public Transit

0.0 %

By Walking

6.6 %

By Bicycle

2.81 %

By Other Methods

2.08 %

Cultural Diversity

Knowledge of Official Language

Mother Tongue

Building Information

Building Type

Apartments (Low and High Rise)

6.07 %

Houses

93.93 %

Own Vs. Rent
