


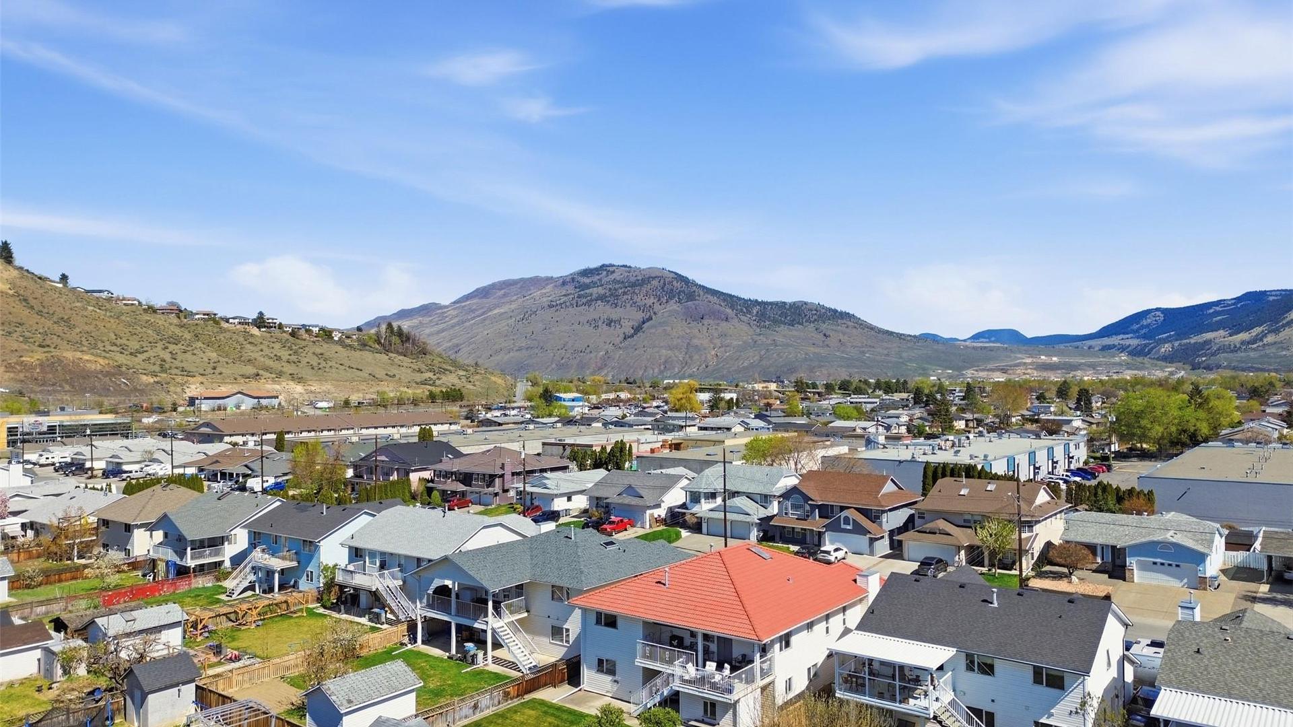
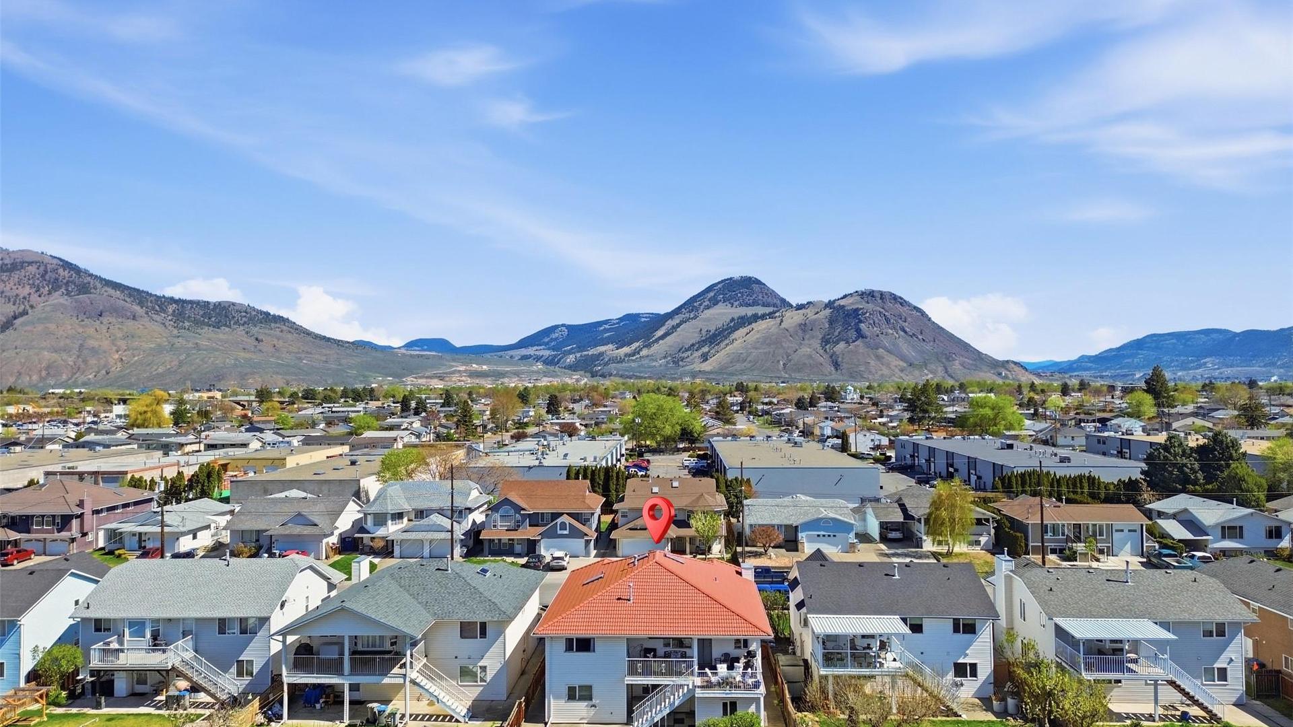
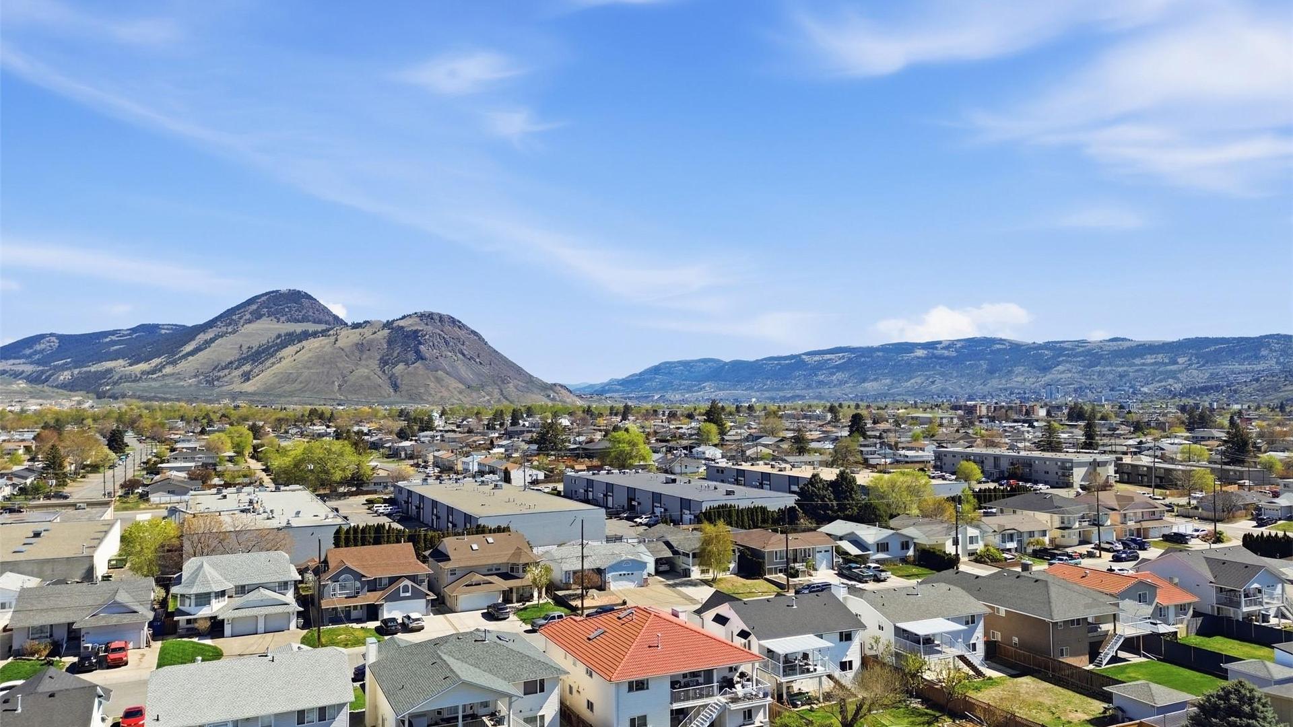
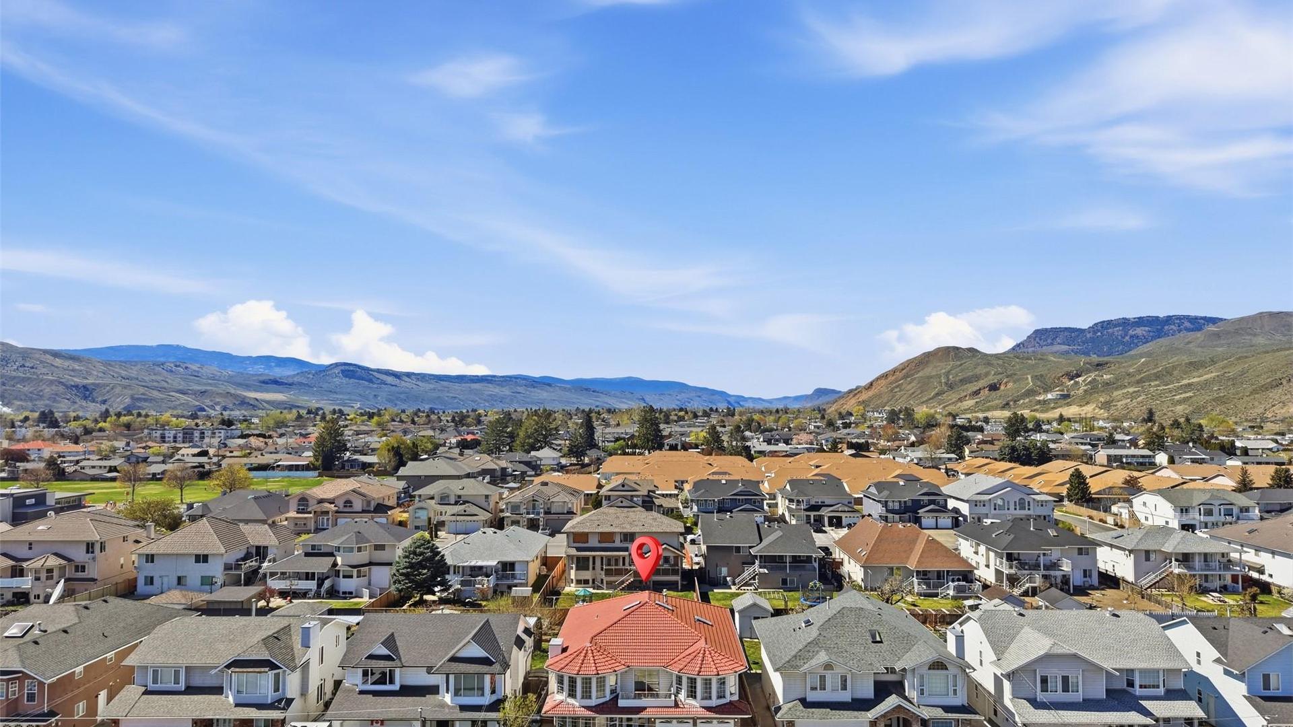
Kamloops BC, V2B 8K4
Property Information:
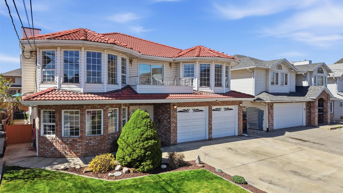
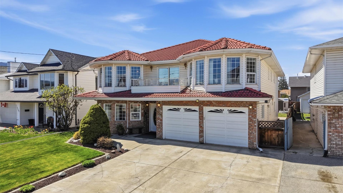
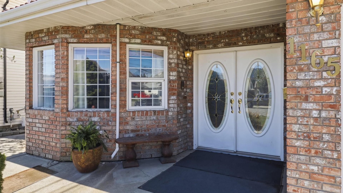
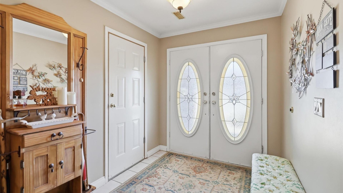
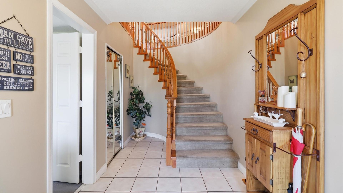
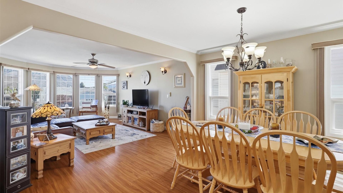
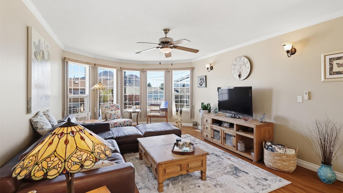
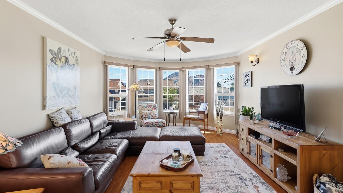
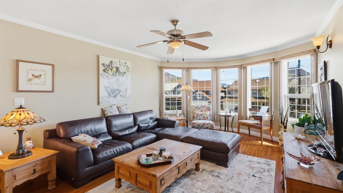
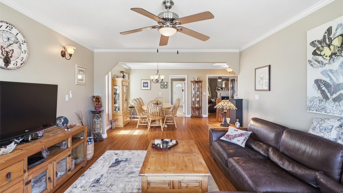
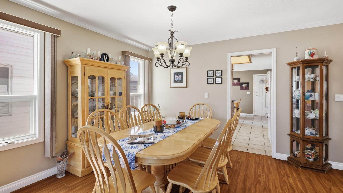
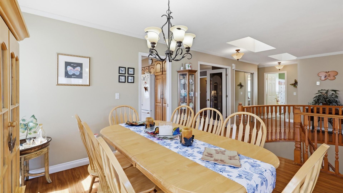
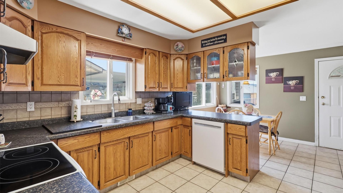
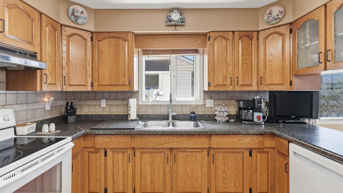
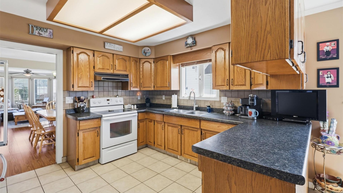
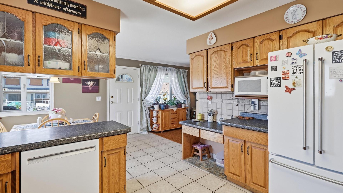
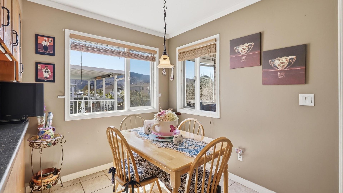
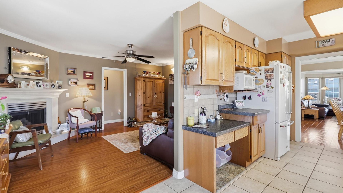
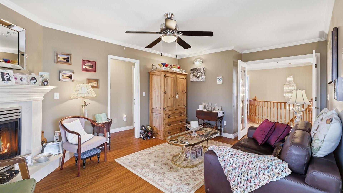
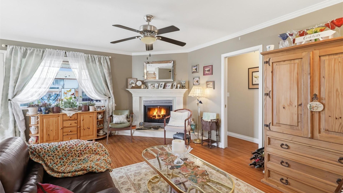
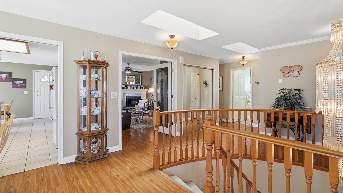
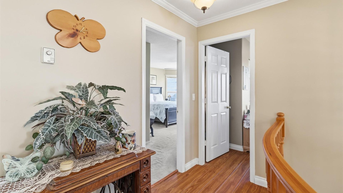
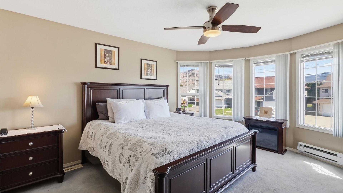
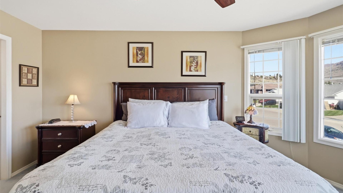
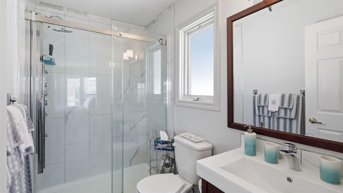
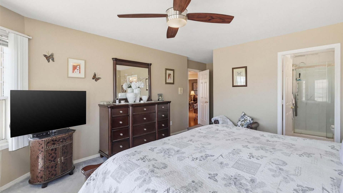
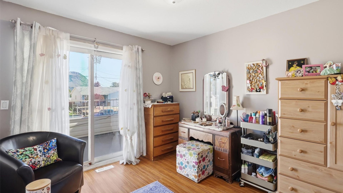
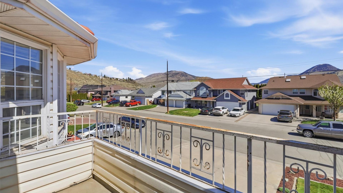
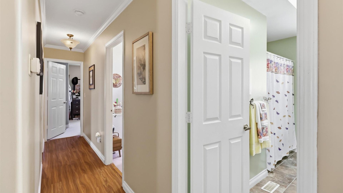
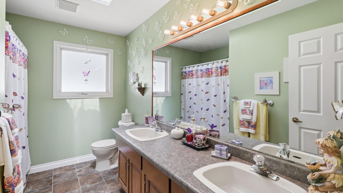
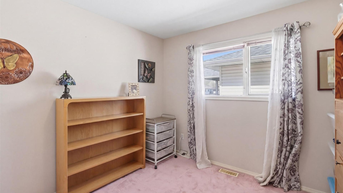
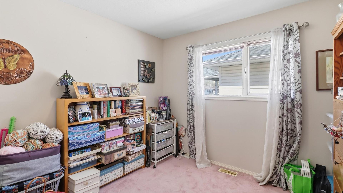
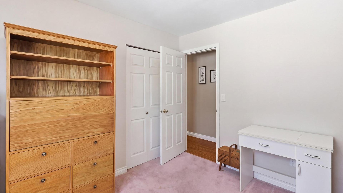
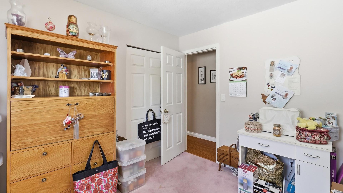
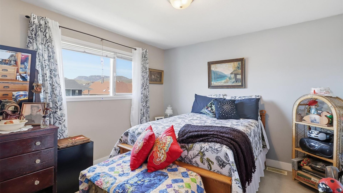
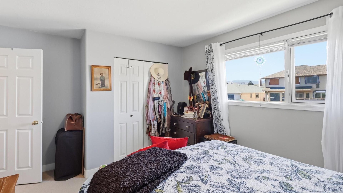
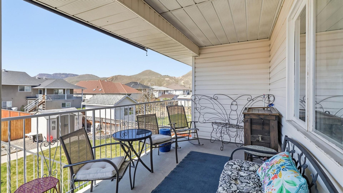
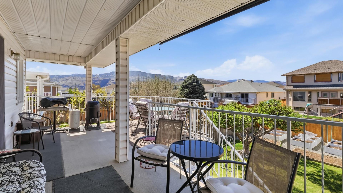
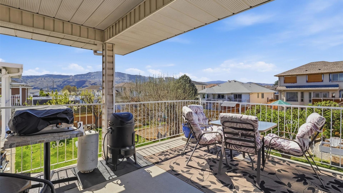
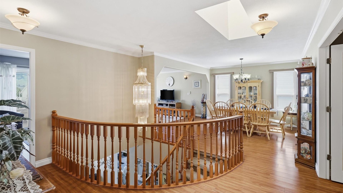
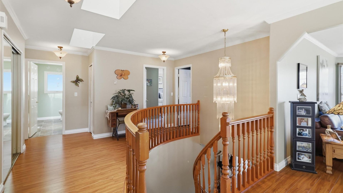
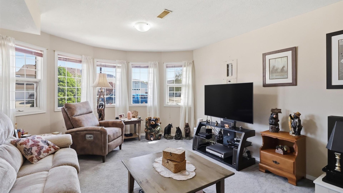
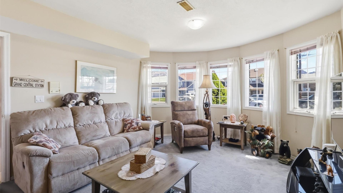
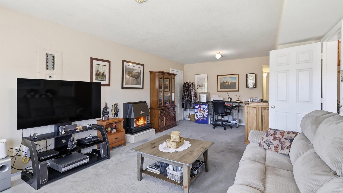
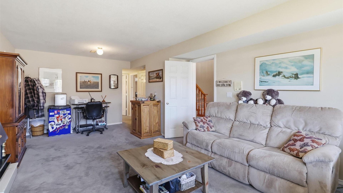
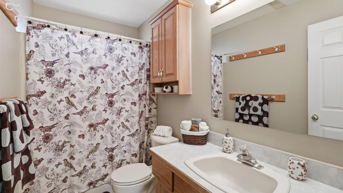
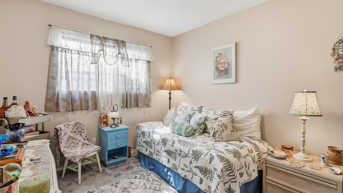
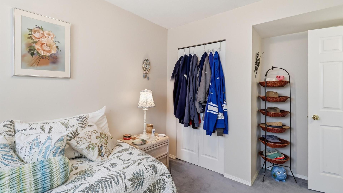
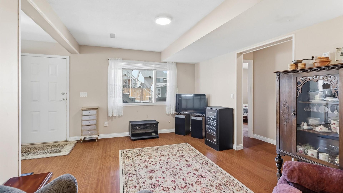
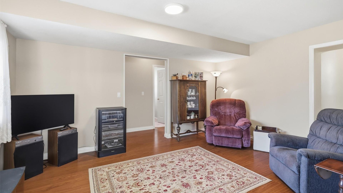
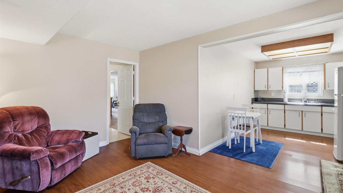
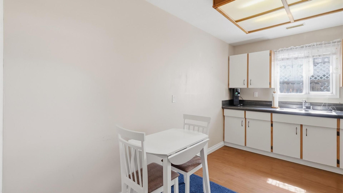
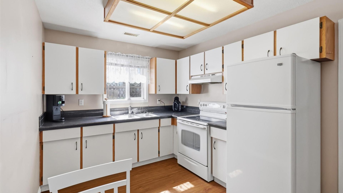
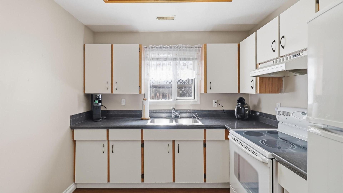
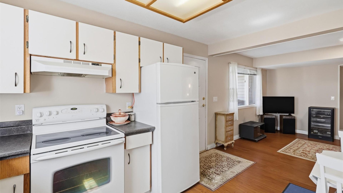
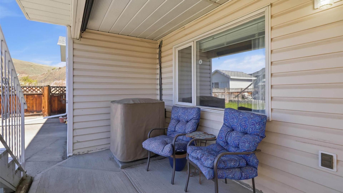
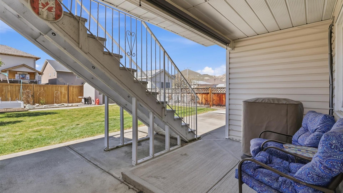
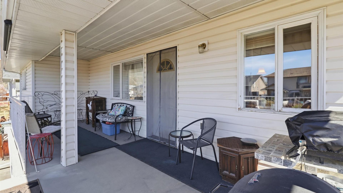
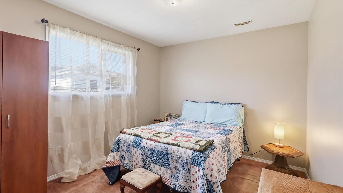
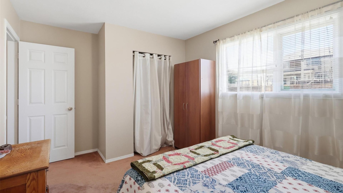
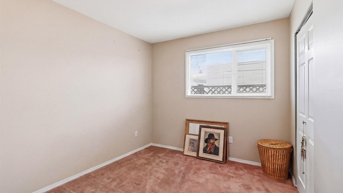
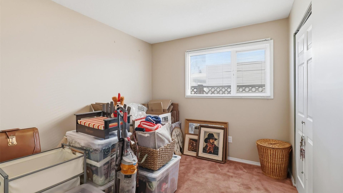
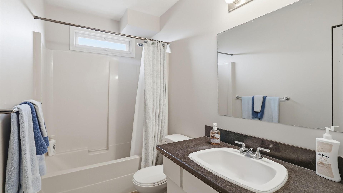
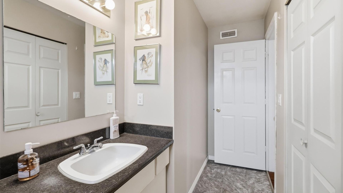
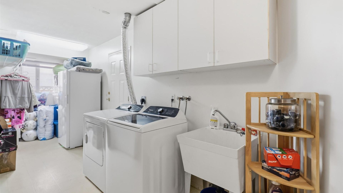
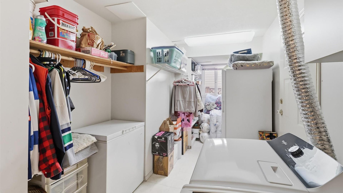
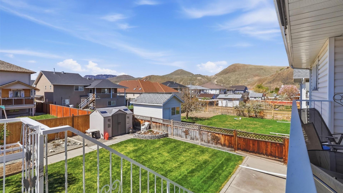
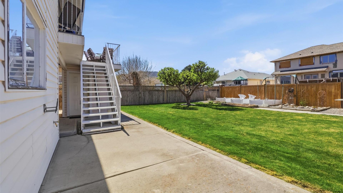
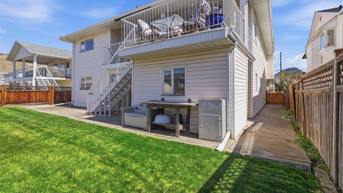
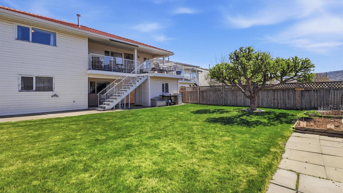
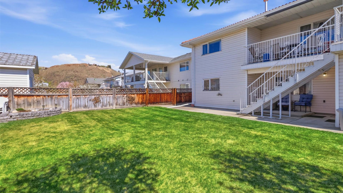
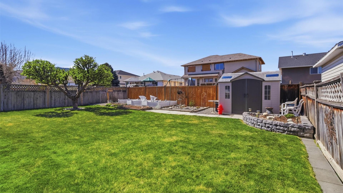
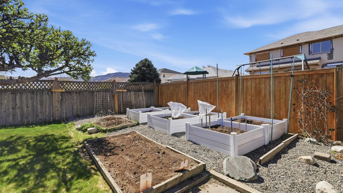
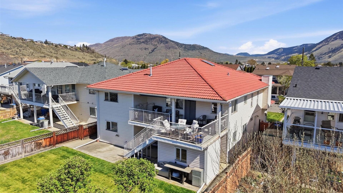
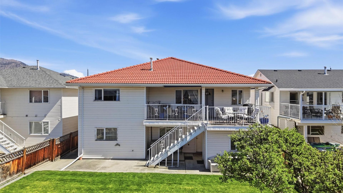
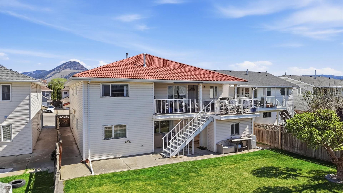
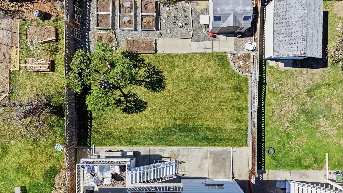
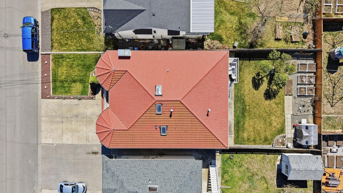
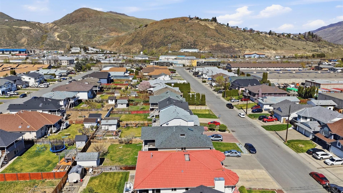
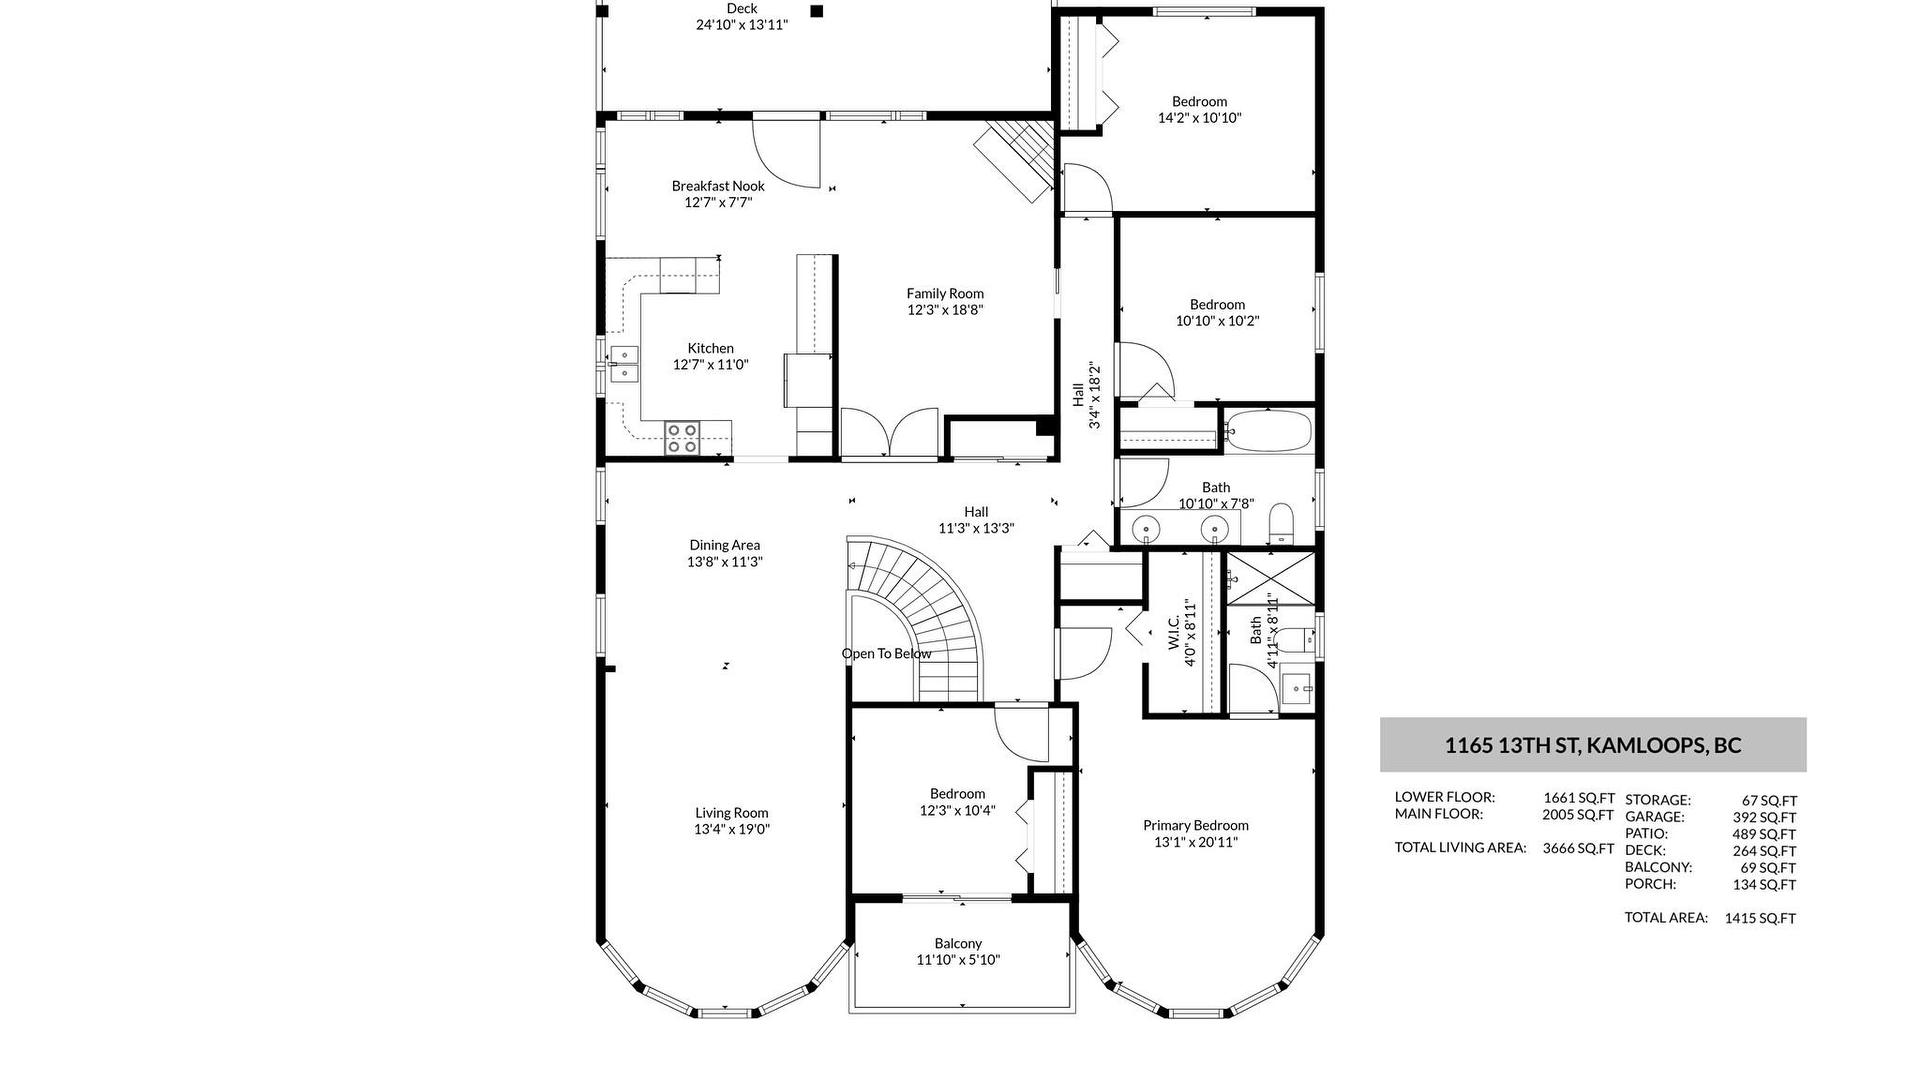
Location is everything—and this exceptional 3,600+ sq. ft. basement-entry home checks all the boxes. With 7 bedrooms and 4 bathrooms, this bright and spacious residence offers incredible flexibility for growing families, multi-generational living, or savvy investors. The main floor is designed for both comfort and entertaining, featuring a generous primary suite with a convenient level-entry ensuite shower, a sun-filled living room, and a welcoming family room with a cozy gas fireplace. The formal dining area and well-equipped kitchen with a breakfast nook make hosting effortless. Downstairs adds even more value, with a large recreation room (complete with a second gas fireplace), an additional bedroom, a full bathroom, and extensive utility, laundry, and storage space. Plus, the bright 2-bedroom, 2-bathroom daylight in-law suite with its own private entrance offers excellent income potential or the perfect setup for extended family. Enjoy easy-care living with durable laminate and tile flooring throughout, complemented by select carpeted areas for added comfort. Step outside to a flat, fully fenced backyard featuring raised garden beds, mature fruit trees, and two storage sheds—ideal for relaxing, gardening, or family time. A low-maintenance tile roof adds lasting peace of mind. Move-in ready and packed with potential, this home is perfectly located within walking distance to schools and transit, and just minutes from shopping and everyday amenities. Opportunities like this don’t last—book your showing today.
Inclusions: Upstairs Fridge/Stove, D/W, Downstairs Fridge/Stove, Washer & Dryer, storage shed
Exclusions : Mirror above the fireplace, all the pictures on the walls, freezers, curtains in morning room and the 2 spare bedrooms. curtains and shears in the den
Property Features:
- Bedrooms: 7
- Bathrooms: 4
- Annual Tax Amount: $5,815
- Built in: 1990
- Construction Materials: Brick, Vinyl Siding
- Cooling: Central Air
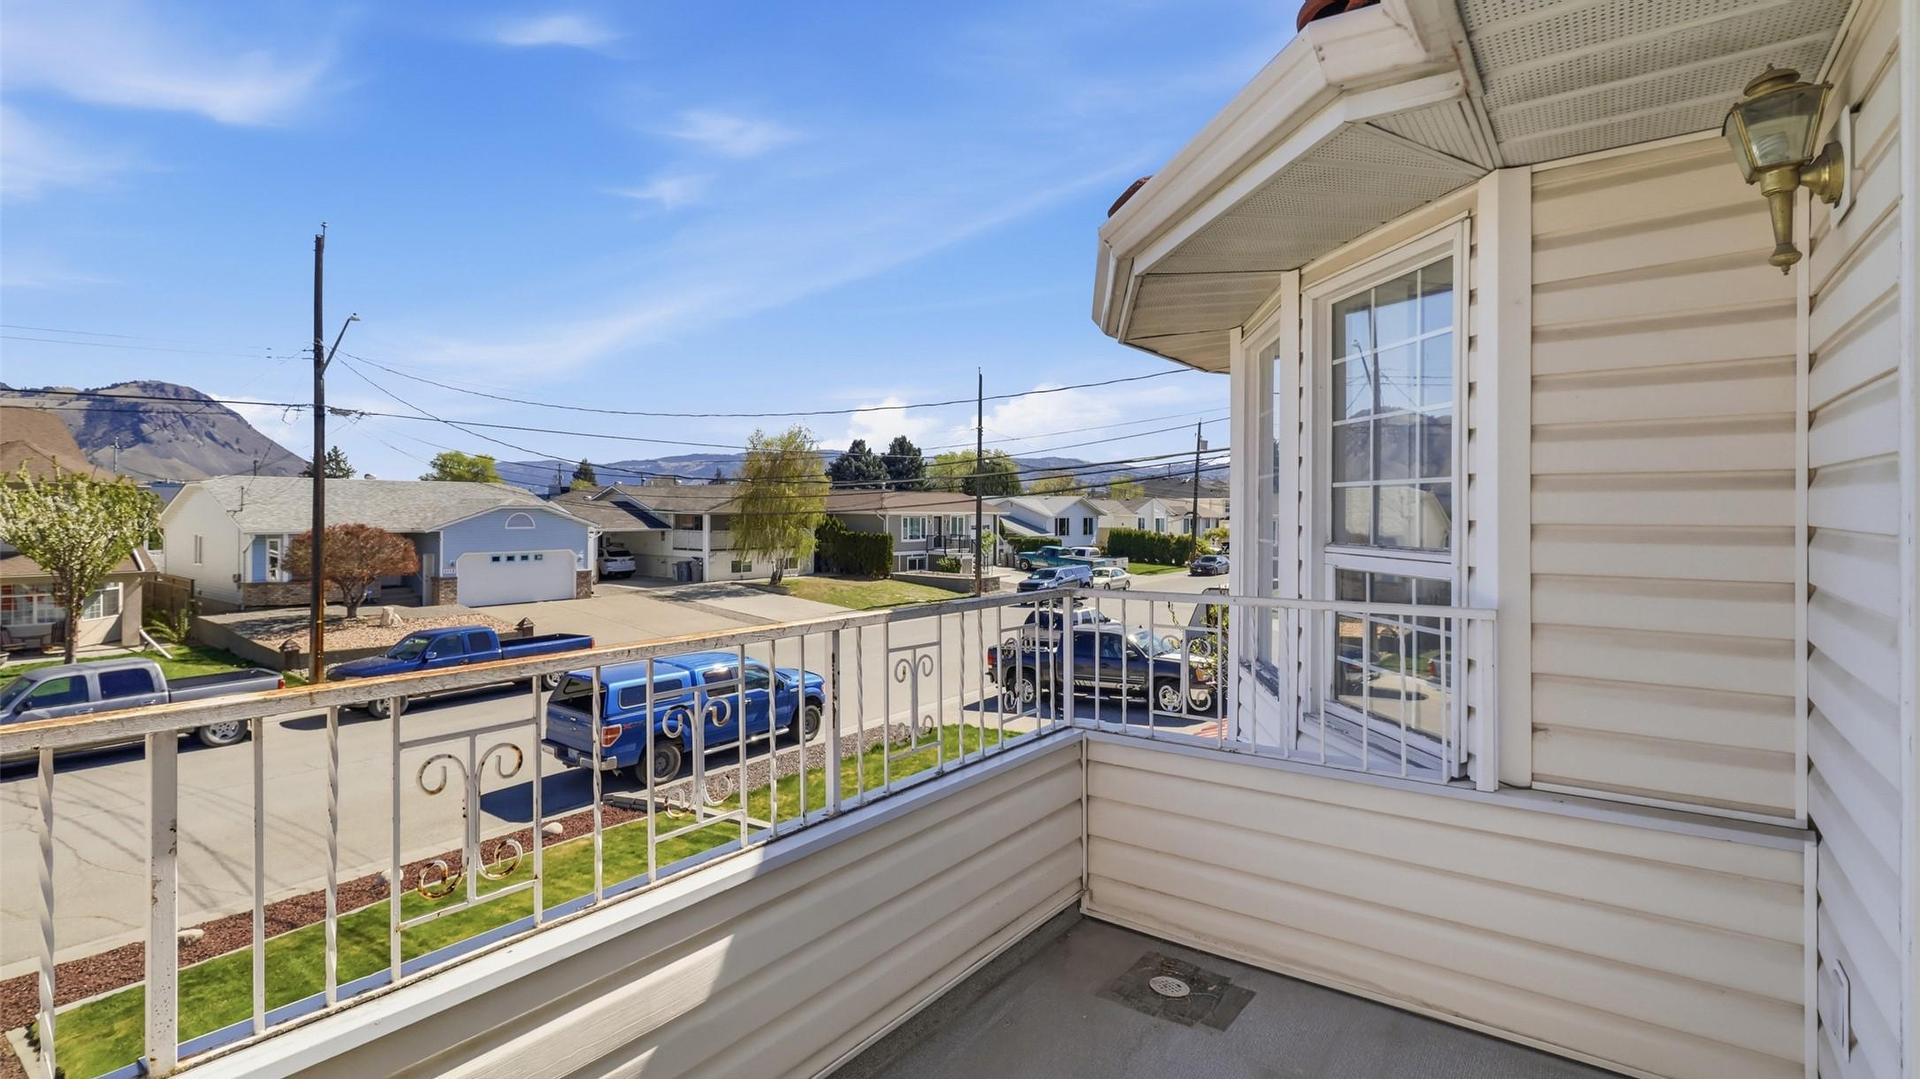
- Exterior Features: Balcony, Garden, Private Yard, Storage
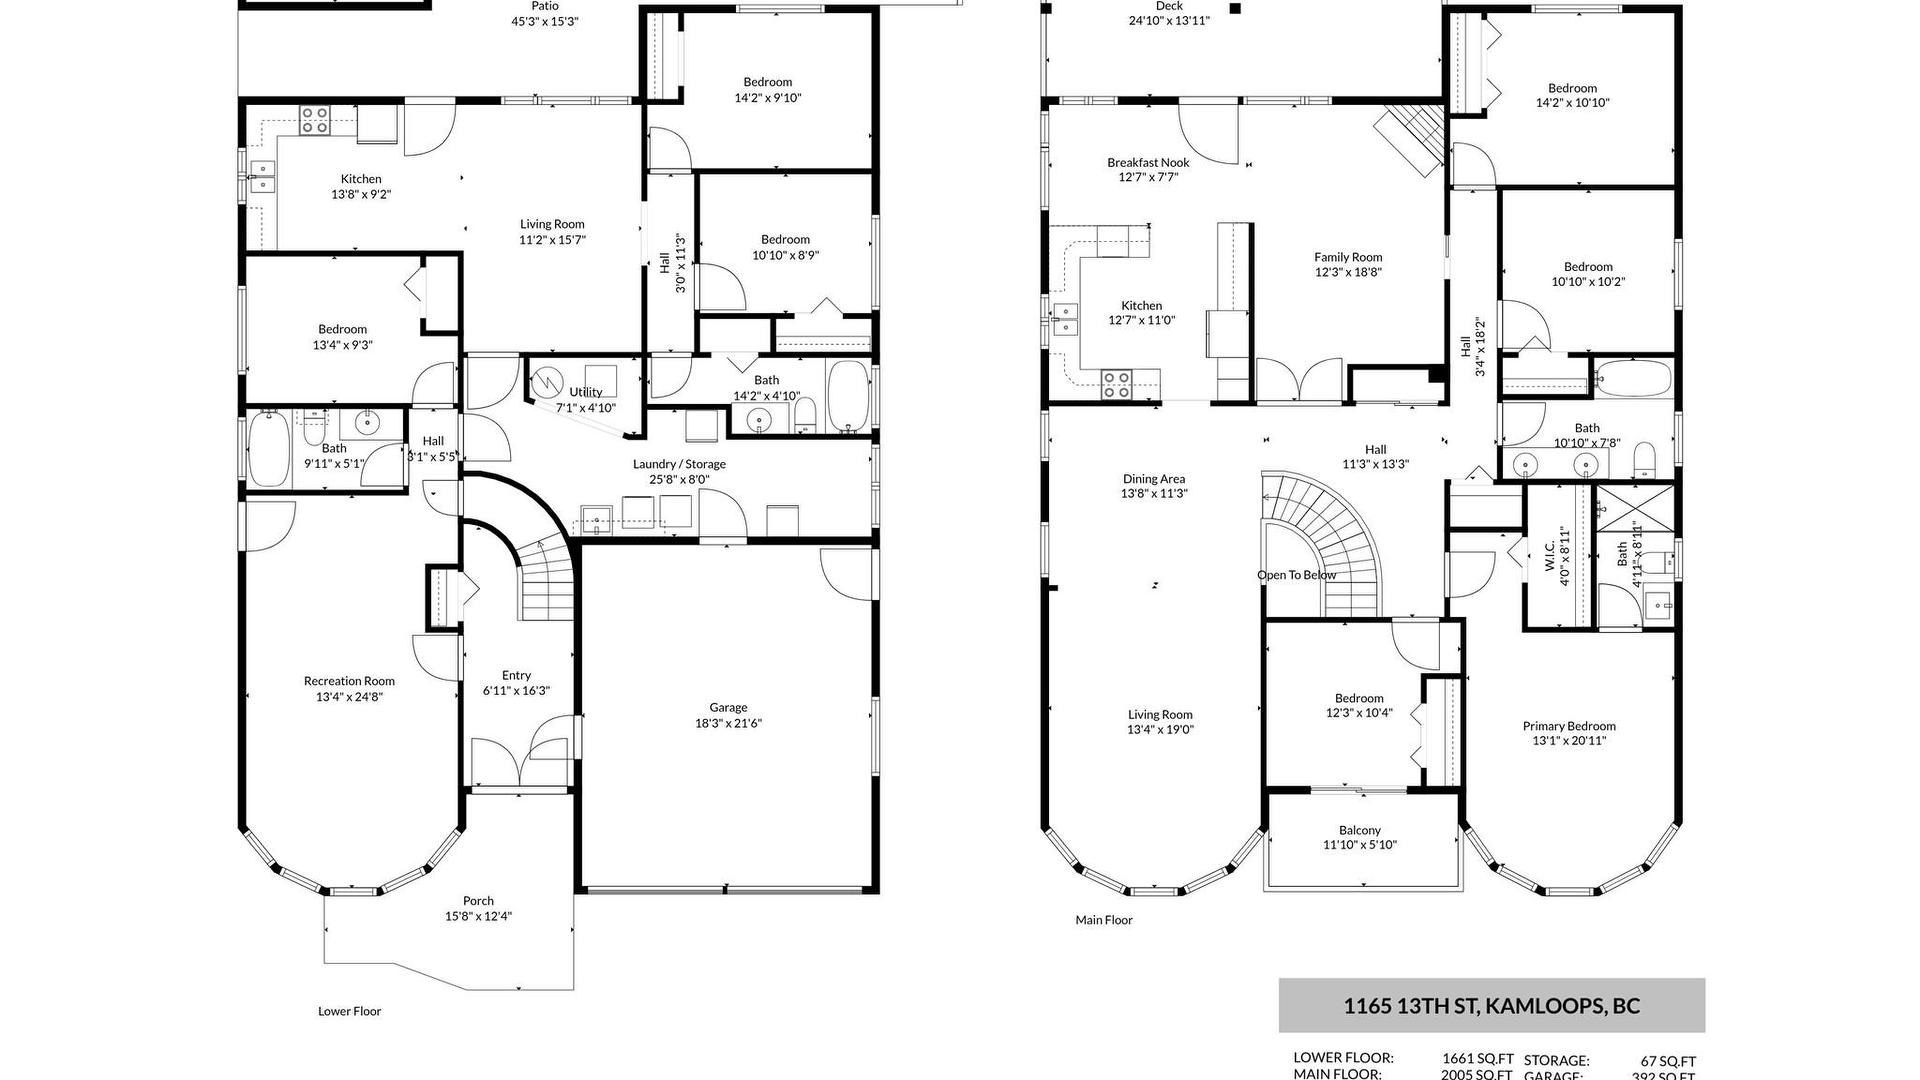
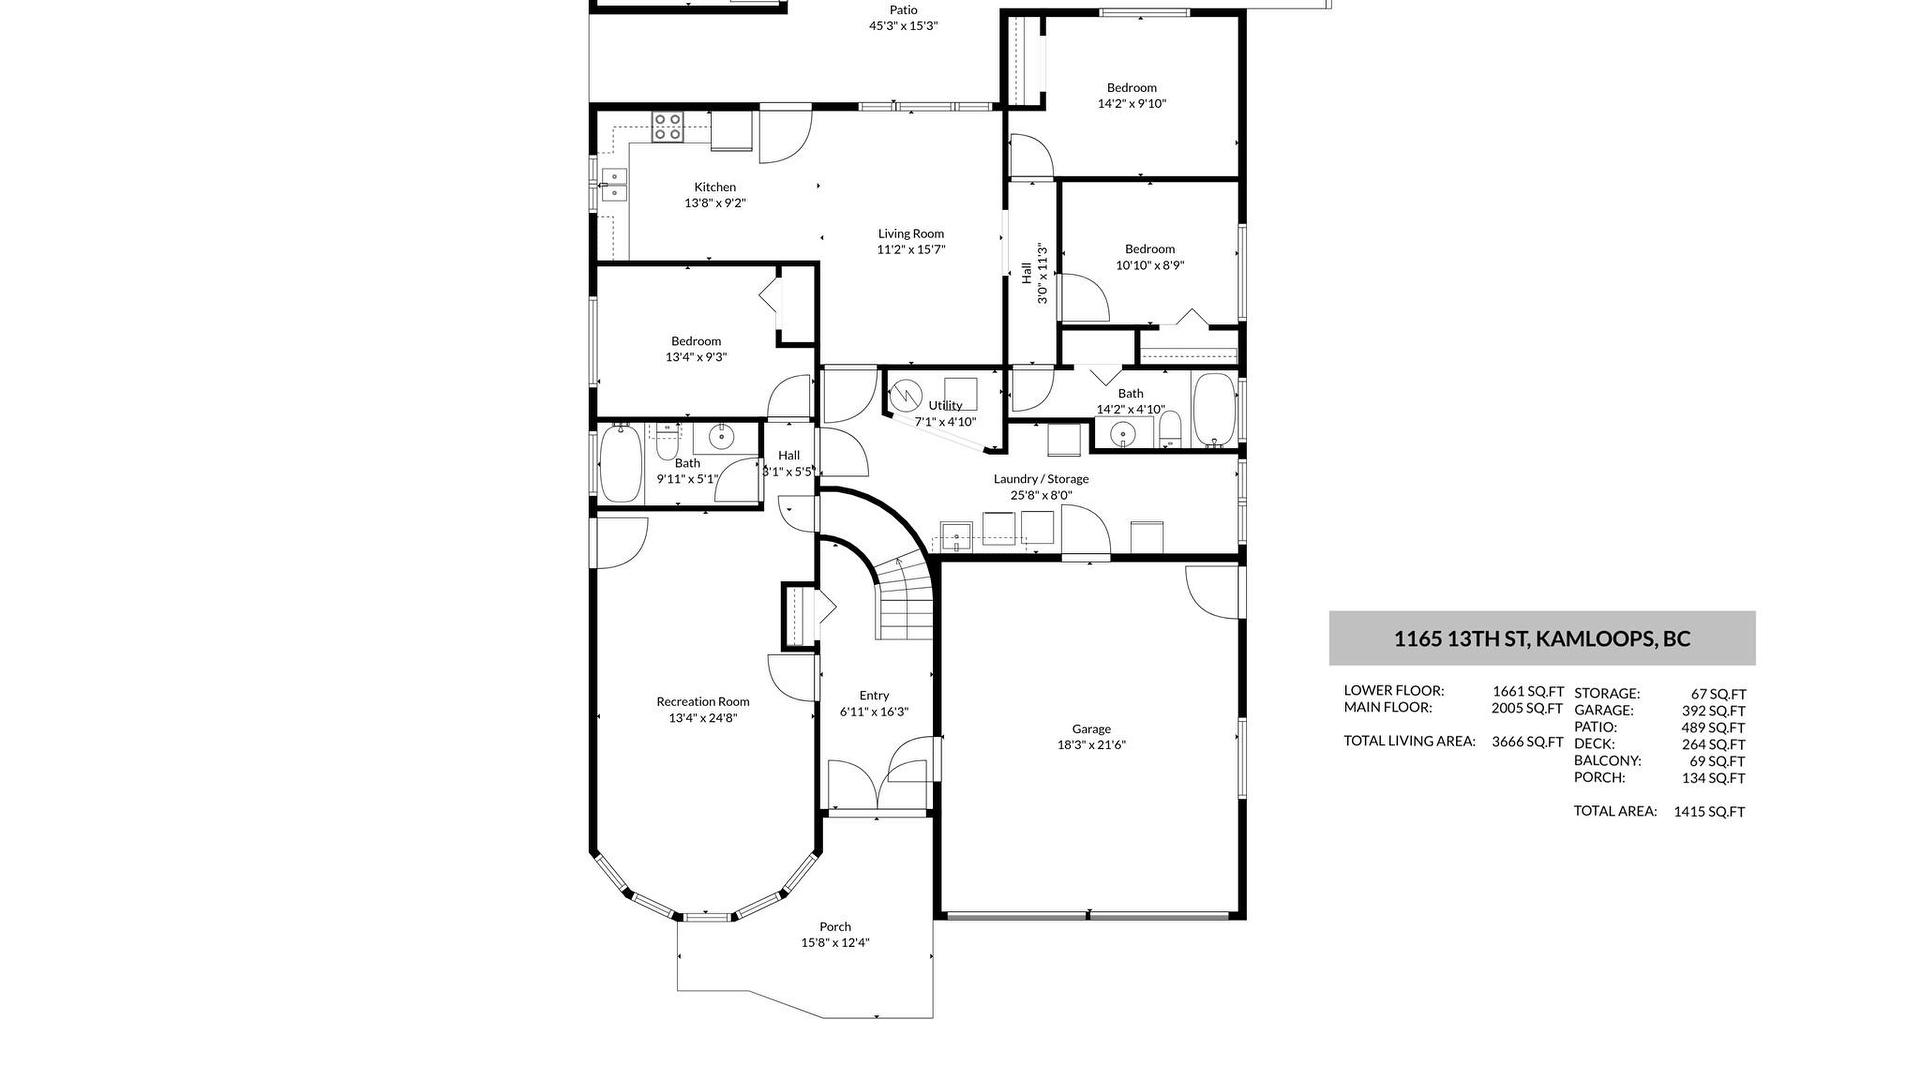
- Floor Space (approx): 3666 Square Feet
- Flooring: Carpet, Laminate, Tile
- Heating: Forced Air
- Lot Size: 0.15 Acres
- Parking Features: Additional Parking, Attached, Garage, Open
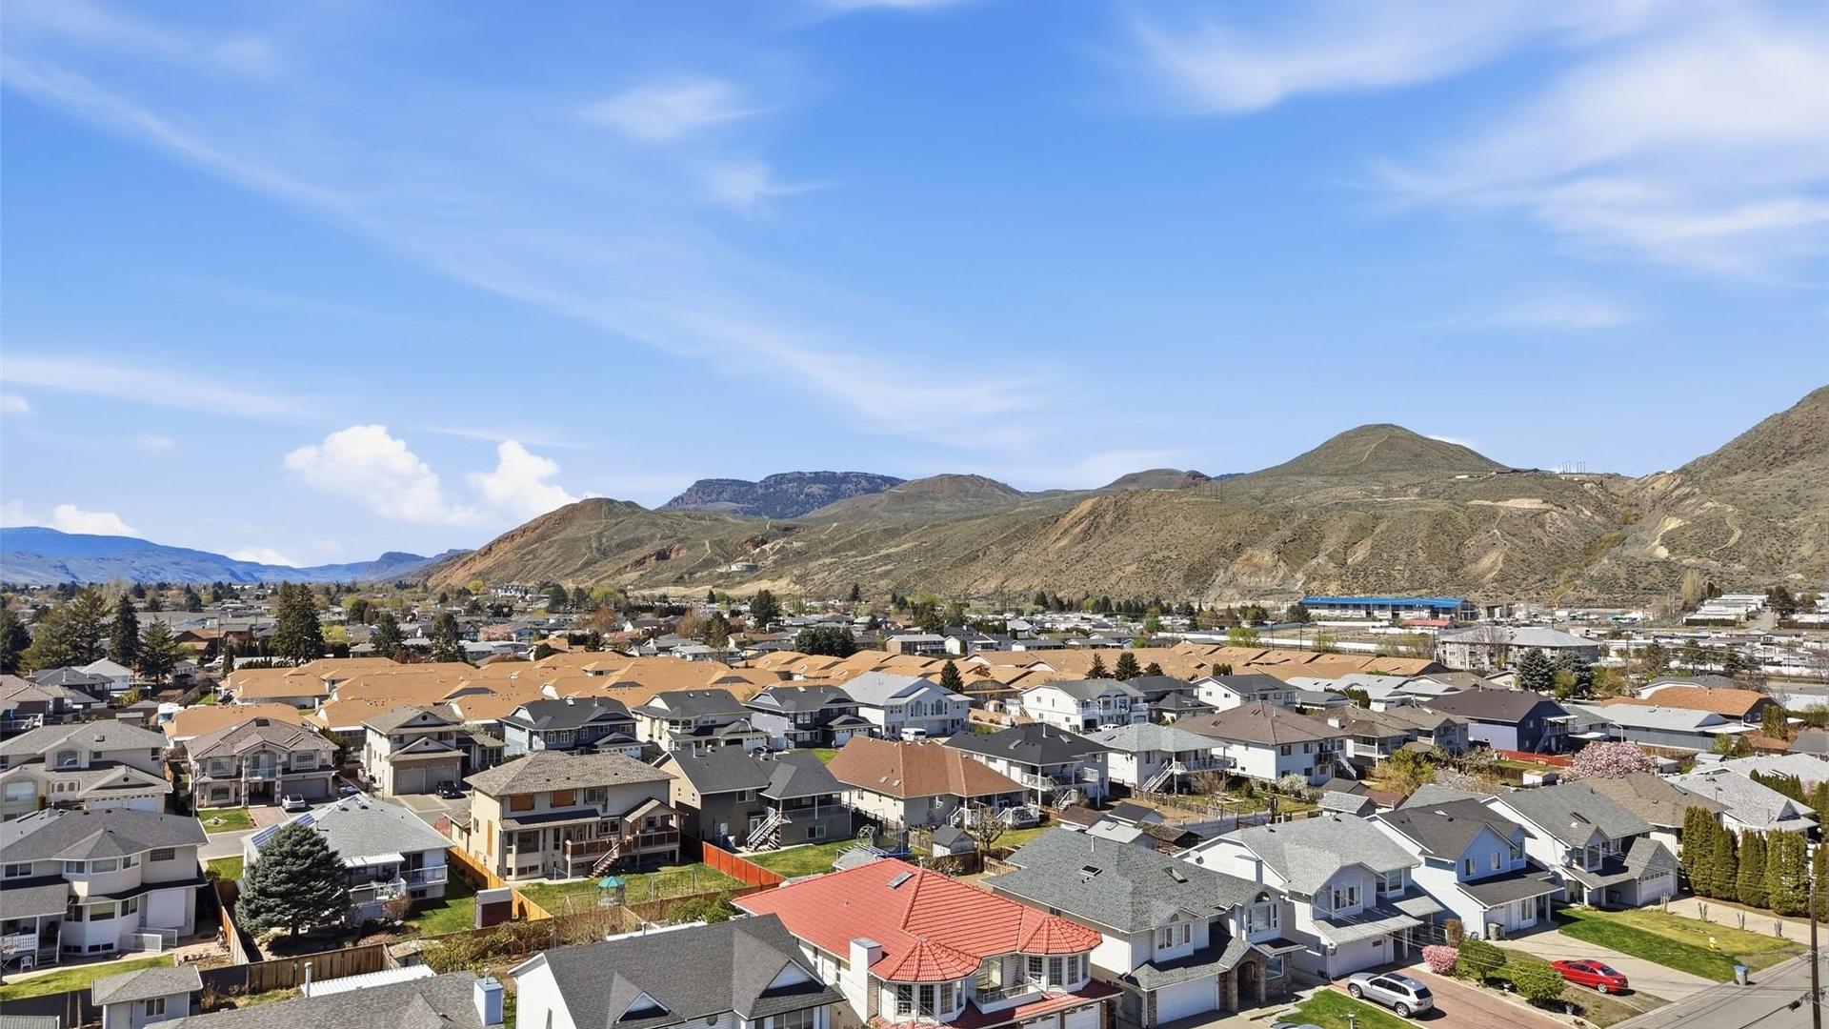
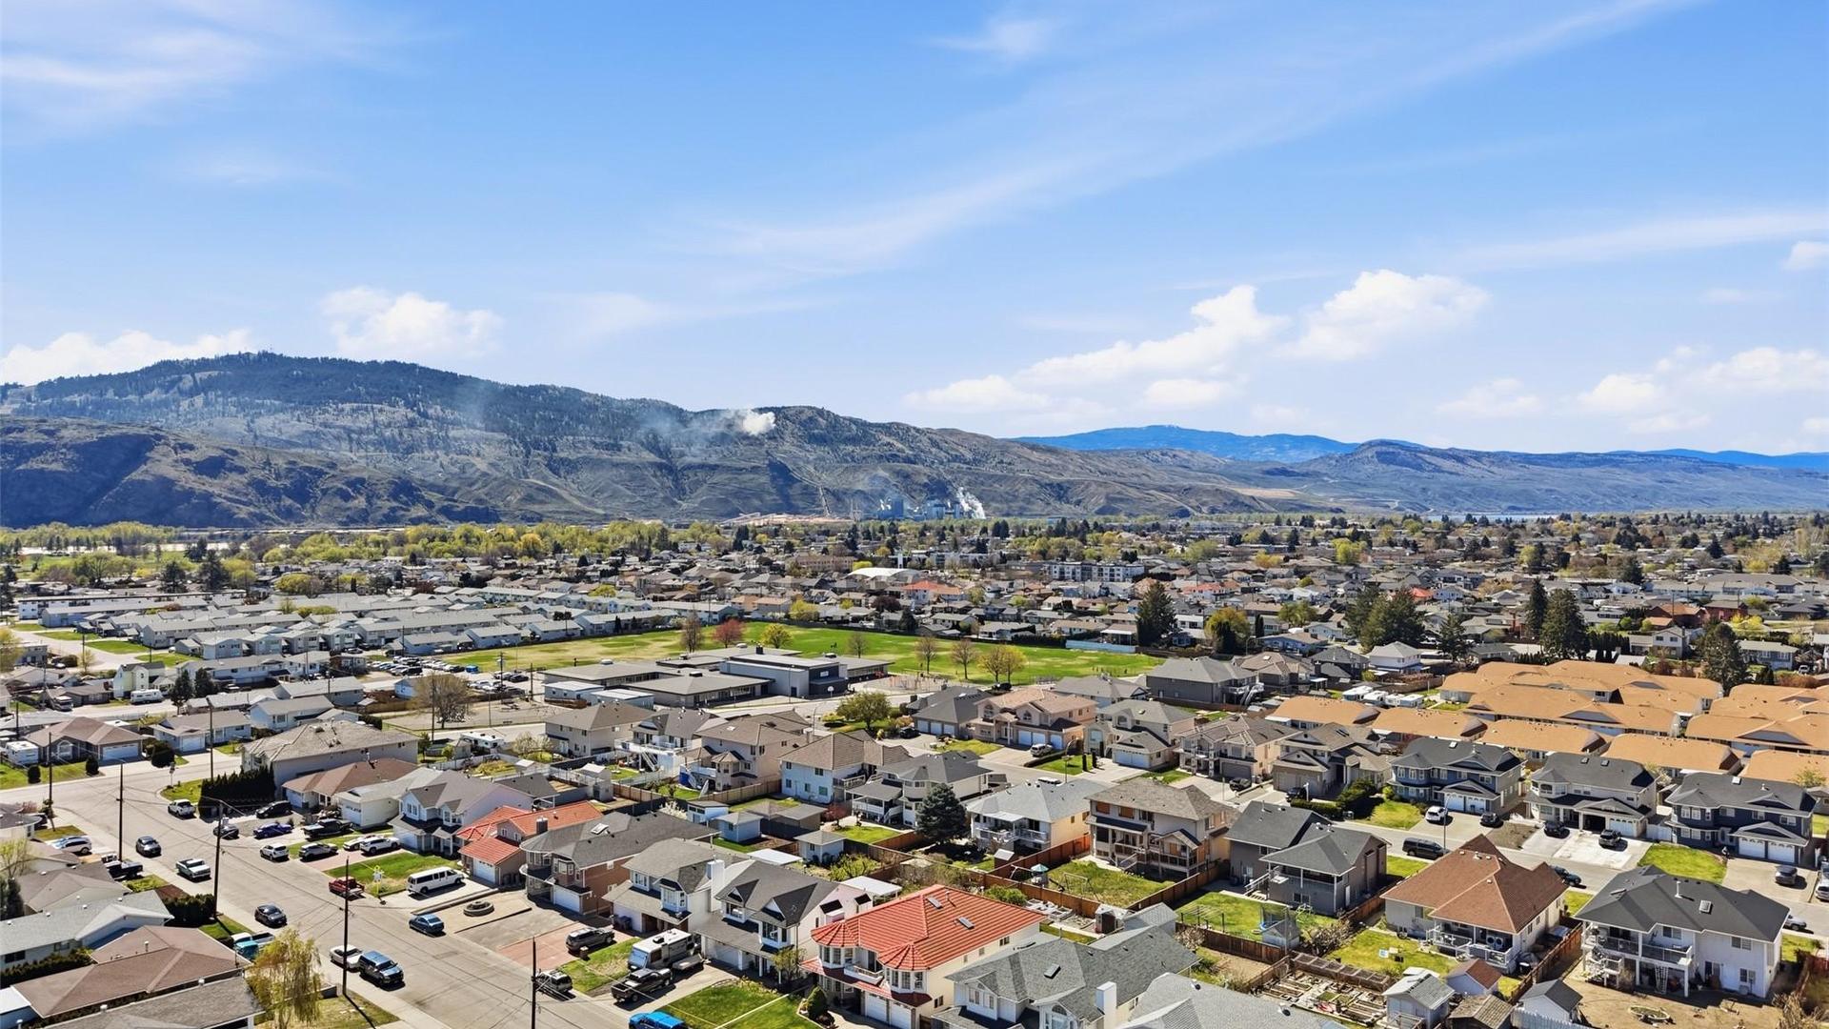
- View: Mountain(s)
- Water Source: Public
- Sewer: Public Sewer
Rooms:
- Bathroom Basement Level 4.32 m x 1.47 m 14.17 ft x 4.83 ft
- Bedroom Basement Level 3.30 m x 2.67 m 10.83 ft x 8.75 ft
- Bedroom Basement Level 4.32 m x 3.00 m 14.17 ft x 9.83 ft
- Living Basement Level 4.75 m x 3.40 m 15.58 ft x 11.17 ft
- Kitchen Basement Level 4.17 m x 2.80 m 13.67 ft x 9.17 ft
- Bathroom Basement Level 3.02 m x 4.06 m 9.92 ft x 13.33 ft
- Bedroom Basement Level 4.06 m x 2.82 m 13.33 ft x 9.25 ft
- Recreation Room Basement Level 7.52 m x 4.06 m 24.67 ft x 13.33 ft
- Laundry Basement Level 7.82 m x 2.44 m 25.67 ft x 8 ft
- Bedroom Main Level 3.73 m x 3.15 m 12.25 ft x 10.33 ft
- Bedroom Main Level 3.30 m x 3.10 m 10.83 ft x 10.17 ft
- Bedroom Main Level 4.32 m x 3.30 m 14.17 ft x 10.83 ft
- Ensuite Bathroom Main Level 2.72 m x 1.50 m 8.92 ft x 4.92 ft
- Primary Bedroom Main Level 6.38 m x 3.99 m 20.92 ft x 13.08 ft
- Bathroom Main Level 3.30 m x 2.34 m 10.83 ft x 7.67 ft
- Living Main Level 5.79 m x 4.06 m 19 ft x 13.33 ft
- Dining Main Level 3.43 m x 4.17 m 11.25 ft x 13.67 ft
- Family Room Main Level 5.69 m x 3.73 m 18.67 ft x 12.25 ft
- Other Main Level 3.83 m x 2.31 m 12.58 ft x 7.58 ft Note: Breakfast Room/Nook
- Kitchen Main Level 3.83 m x 3.35 m 12.58 ft x 11 ft
Convert Measurement to:
This listing content provided by Brokers PlaybookTM
Market Price Trends
Location of 1165 13th Street, Kamloops, BC, V2B 8K4
Demographic Information of 1165 13th Street, Kamloops, BC, V2B 8K4
Life Stage
Nearly RetiredEmployment Type
Service Sector/White CollarAverage Household Income
$102,046.75Average Number of Children
1.66Household Population
Household Structure
Age of Population
Education
Education Level
No certificate/diploma/degree
23.26 %High school certificate or equivalent
41.22 %Apprenticeship trade certificate/diploma
10.9 %College/non-university certificate
15.37 %University Degree
9.25 %Commuter
Travel To Work
By Car
86.49 %By Public Transit
6.33 %By Walking
3.37 %By Bicycle
0.0 %By Other Methods
3.81 %Cultural Diversity
Knowledge of Official Language
Mother Tongue
Building Information
Building Type
Apartments (Low and High Rise)
23.42 %Houses
76.58 %


