Button CopyPathCircle CloseCircle Left ArrowArrow Down Icon GreyClosecirclecircleBurger
Image 1
Image 2
Image 3
$399,900

1000 Talasa Way Unit# 1205, Kamloops, British Columbia, V2H 0C2

MLS® # 10390507

2 Beds

Baths

718  FEETSQ

QuickQuoteTM: $335K - $425K

Kamloops BC, V2H 0C2

MLS® # 10390507

Property Information:

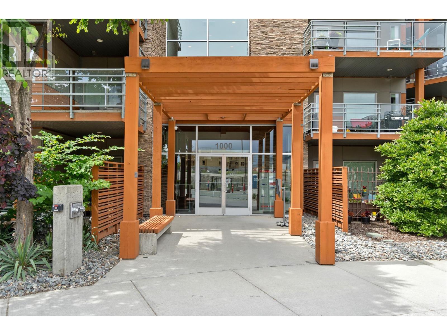
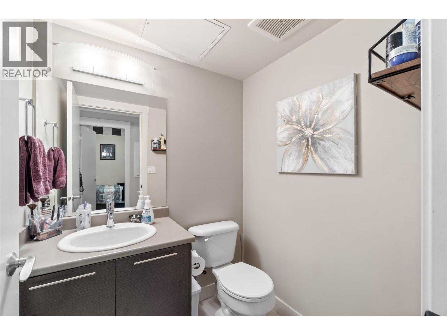
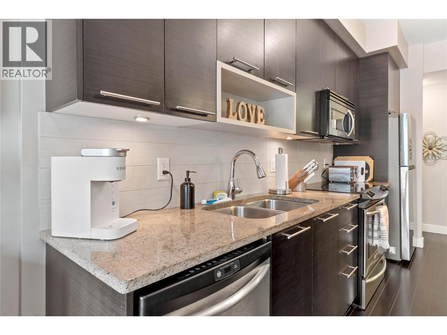
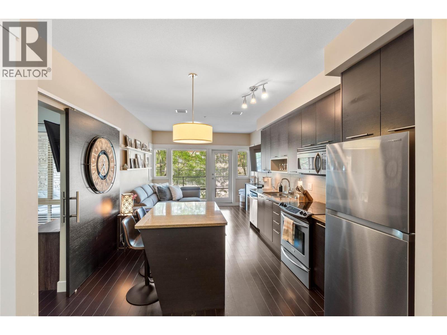
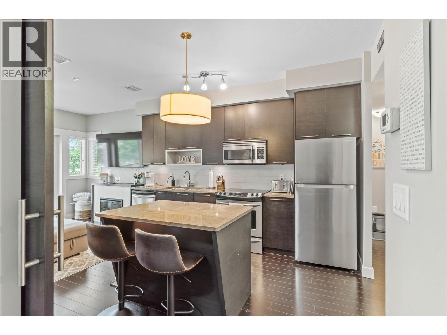
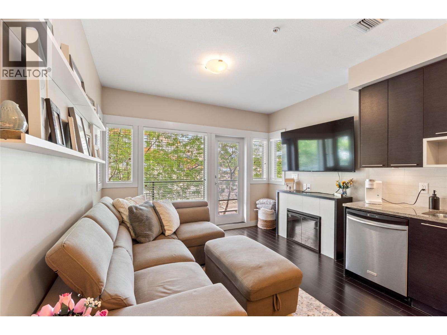
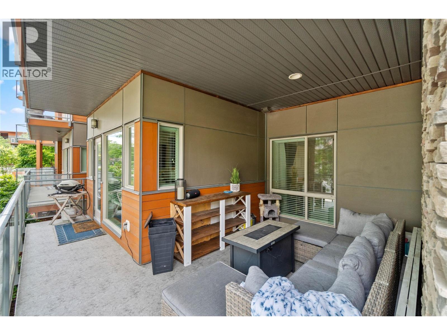
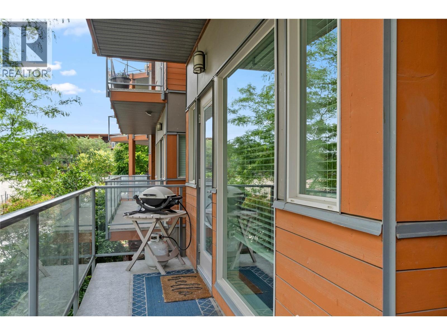
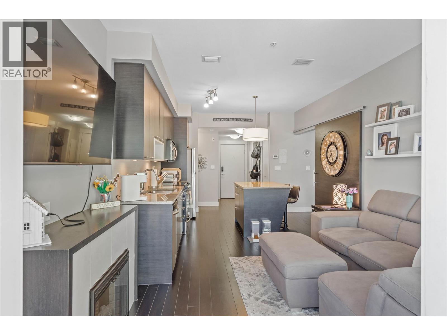
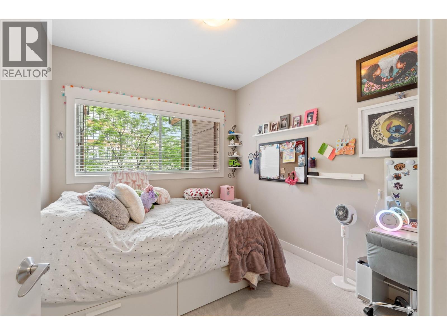
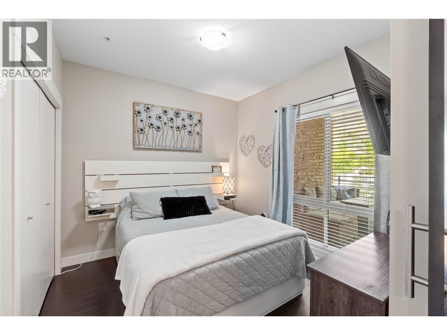
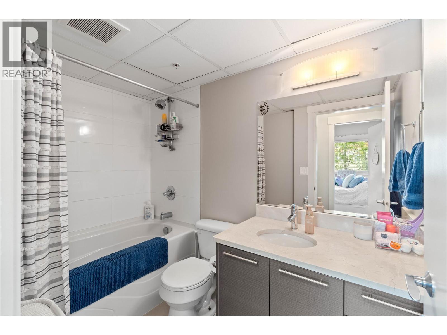
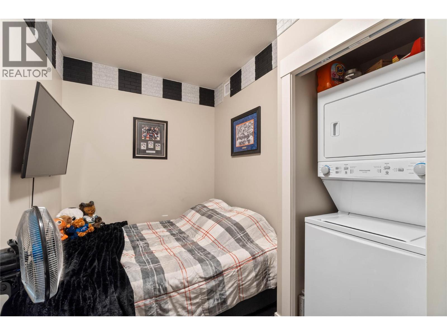
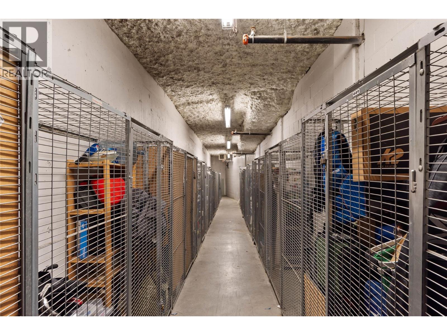
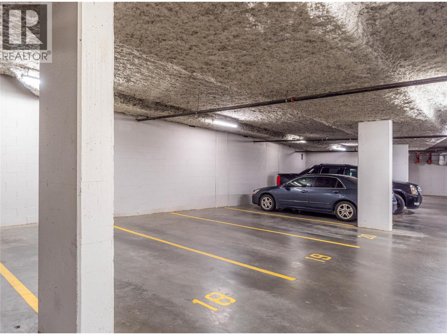
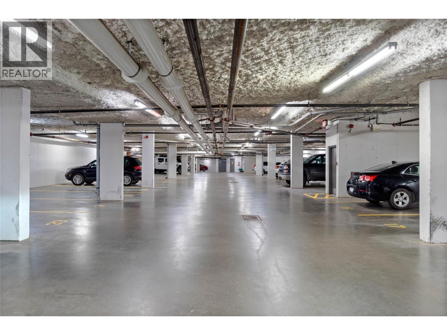
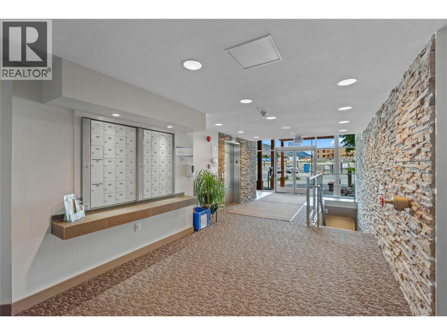
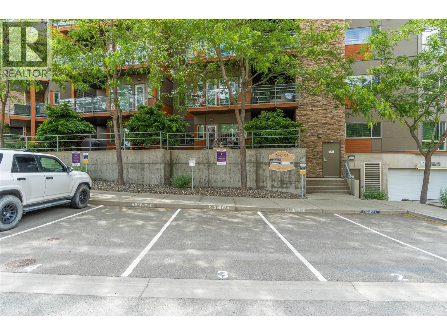
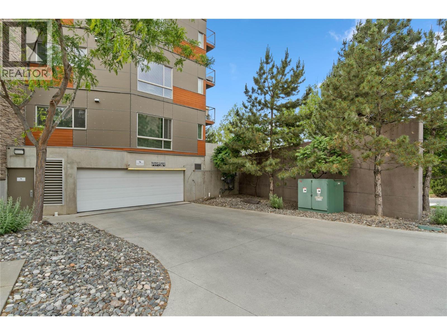
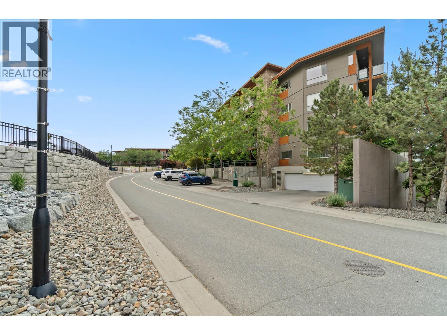
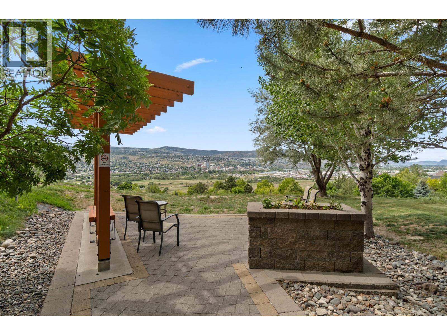
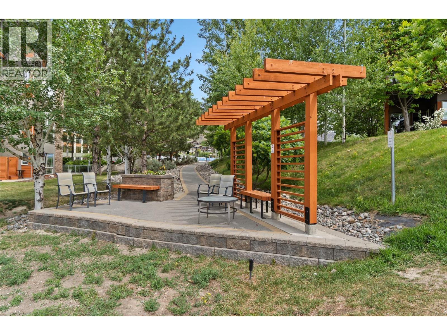
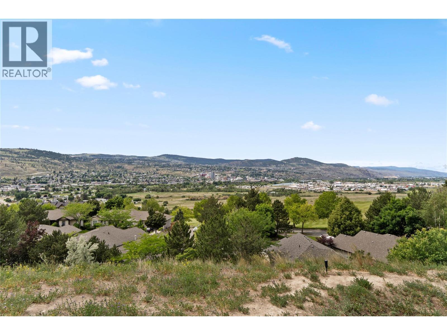
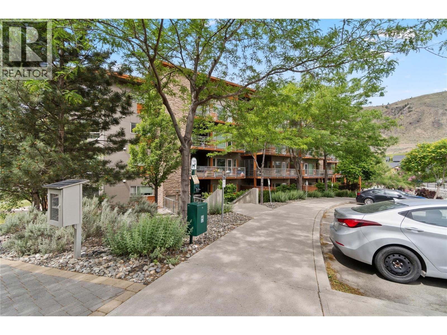
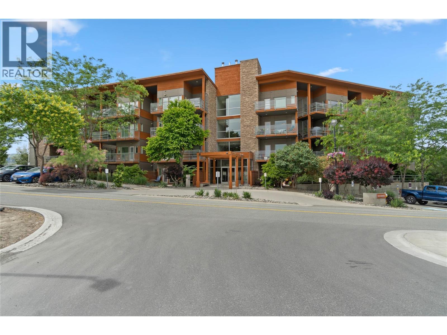
Experience low-maintenance condo living in the desirable Sun Rivers golf community. This open-concept corner unit features a gourmet kitchen complete with granite countertops, stainless steel appliances, a spacious island with seating, and ample cabinetry. The bright living area includes a fireplace and a wall of glass that opens to a large, private covered deck and patio space surrounded by greenery. This home offers a bright master bedroom second bedroom accessed via a barn door, a den, as well as both a four-piece & two-piece bathrooms, and convenient in-suite laundry. Recent updates include a HVAC unit w/AC installed in August 2024. The property comes with two parking spaces—one secure underground stall and one surface spot—along with a storage locker. Situated in the Navarro building with a secure intercom entrance, the location offers easy access to walking trails, golfing, and dining. Pets and rentals are permitted. (id:27)

Building Features:

  • Style: Apartment
  • Building Type: Apartment
  • Fireplace Fuel: Electric
  • Fireplace Type: Unknown
  • Floor Space: 718 sqft
  • Flooring Type: Carpeted, Heavy loading
  • Roof Material: Roof Material
  • Roof Style: Unknown
  • Heating Type: Other

Property Features:

  • OwnershipType:
  • Property Type: Single Family
  • Bedrooms: 2
  • Bathrooms: 2
  • Half Bathrooms: 1
  • Built in: 2009
  • Community Features: Pets Allowed, Pet Restrictions, Pets Allowed With Restrictions, Rentals Allowed
  • Condo Fees: $536 Monthly
  • Floor Space (approx): 718 Square Feet
  • Storage Type: Storage, Locker
  • Sewer: Municipal sewage system
  • Parking Type: Underground
  • No. of Parking Spaces: 2

Rooms:

  • Den Main Level 11'11'' x 6'11''
  • Primary Bedroom Main Level 9'4'' x 10'7''
  • Bedroom Main Level 9'7'' x 9'6''
  • Living Main Level 11'6'' x 10'3''
  • Kitchen Main Level 11'6'' x 13'6''
  • Bathroom Main Level 8'11'' x 5'9''
  • Bathroom Main Level 5'1'' x 5'4''

Courtesy of: Oakwyn Realty Ltd

REALTOR.ca  

QuickQuoteTM Powered by RPS

Location of 1000 Talasa Way Unit# 1205, Kamloops, British Columbia, V2H 0C2

Demographic Information of 1000 Talasa Way Unit# 1205, Kamloops, British Columbia, V2H 0C2

Life Stage

Nearly Retired

Employment Type

Mixed

Average Household Income

$161,600.00

Average Number of Children

1.70

Household Population

Household Structure

Age of Population

Education

Education Level

No certificate/diploma/degree

7.59 %

High school certificate or equivalent

29.78 %

Apprenticeship trade certificate/diploma

12.36 %

College/non-university certificate

25.56 %

University certificate (below bachelor)

2.53 %

University Degree

22.19 %

Commuter

Travel To Work

By Car

91.72 %

By Public Transit

1.38 %

By Walking

1.38 %

By Bicycle

0.0 %

By Other Methods

5.52 %

Cultural Diversity

Knowledge of Official Language

Mother Tongue

Building Information

Building Type

Apartments (Low and High Rise)

21.19 %

Houses

78.81 %

Own Vs. Rent

