Property Information:
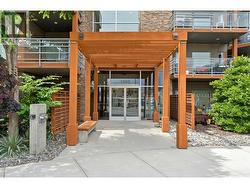
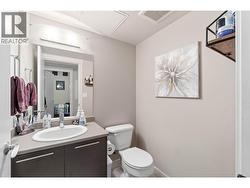
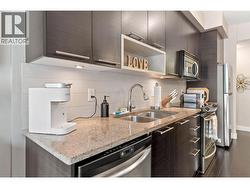
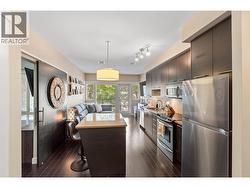
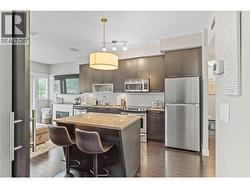
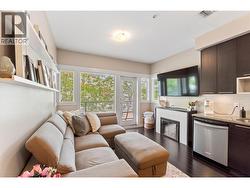
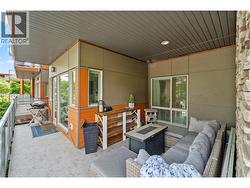
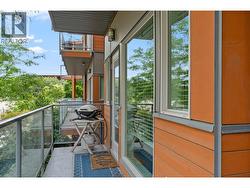
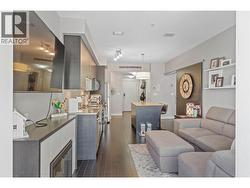
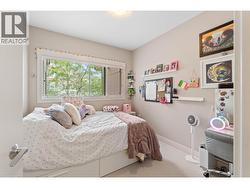
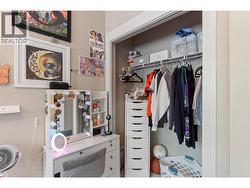
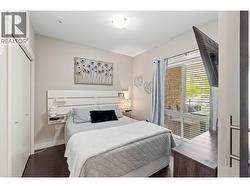
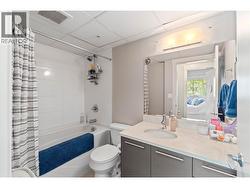
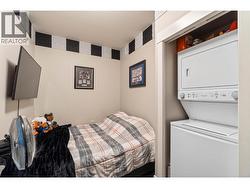
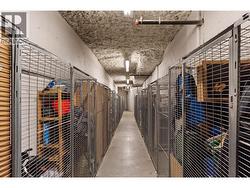
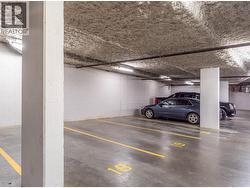
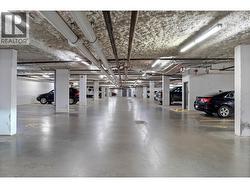
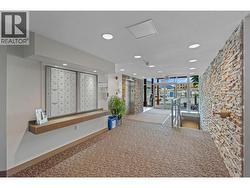
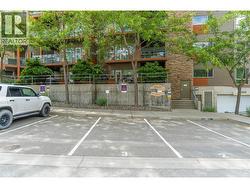
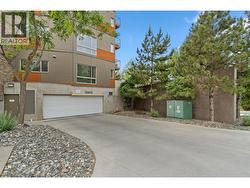
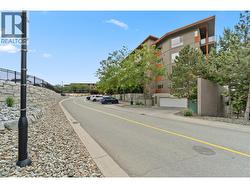
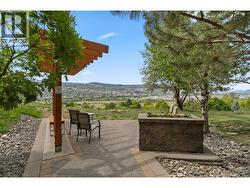
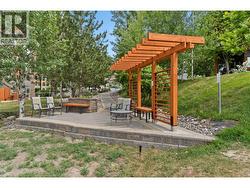
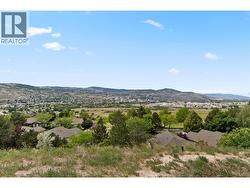
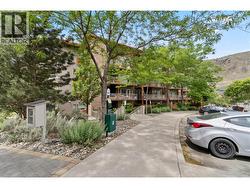
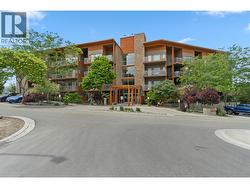
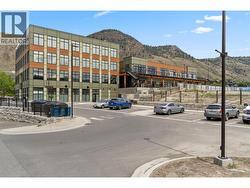
Experience low-maintenance condo living in the desirable Sun Rivers golf community. This open-concept corner unit features a gourmet kitchen complete with granite countertops, stainless steel appliances, a spacious island with seating, and ample cabinetry. The bright living area includes a fireplace and a wall of glass that opens to a large, private covered deck and patio space surrounded by greenery. This home offers a bright master bedroom second bedroom accessed via a barn door, a den, as well as both a four-piece & two-piece bathrooms, and convenient in-suite laundry. Recent updates include a HVAC unit w/AC installed in August 2024. The property comes with two parking spaces—one secure underground stall and one surface spot—along with a storage locker. Situated in the Navarro building with a secure intercom entrance, the location offers easy access to walking trails, golfing, and dining. Pets and rentals are permitted. (id:27)
Building Features:
-
Style:
Apartment
-
Building Type:
Apartment
-
Fireplace Fuel:
Electric
-
Fireplace Type:
Unknown
-
Floor Space:
718 sqft
-
Flooring Type:
Carpeted, Heavy loading
-
Roof Material:
Roof Material
-
Roof Style:
Unknown
-
Heating Type:
Other