Button CopyPathCircle CloseCircle Left ArrowArrow Down Icon GreyClosecirclecircleBurger
Image 1
Image 2
Image 3
$349,900

6624 19th Street, Grand Forks, British Columbia, V0H 1H0

MLS® # 10390082

4 Beds

Baths

2016  FEETSQ

QuickQuoteTM: Not Available

Grand Forks BC, V0H 1H0

MLS® # 10390082

Property Information:

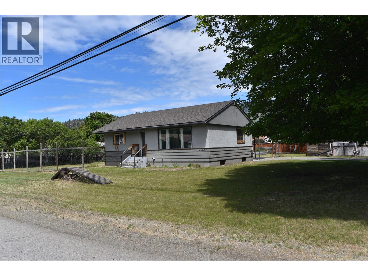
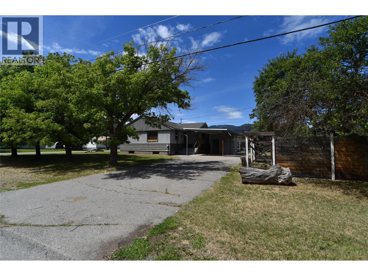
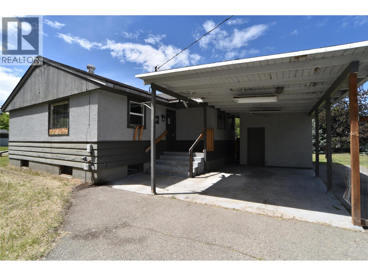
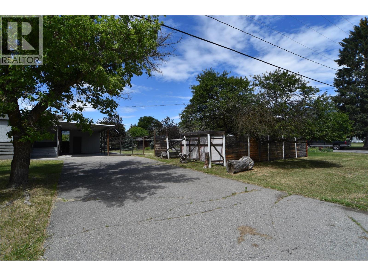
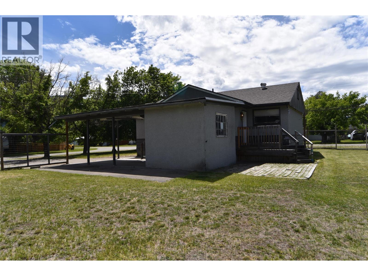
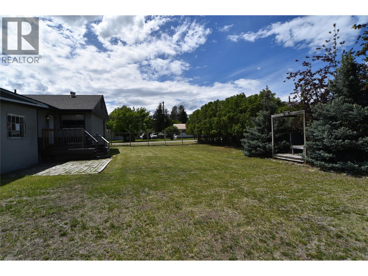
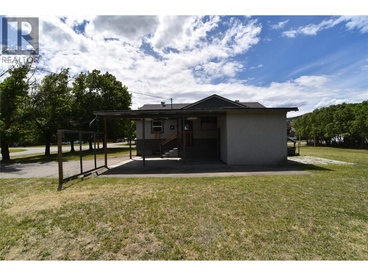
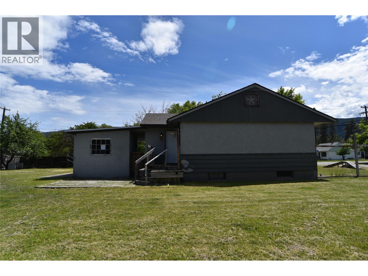
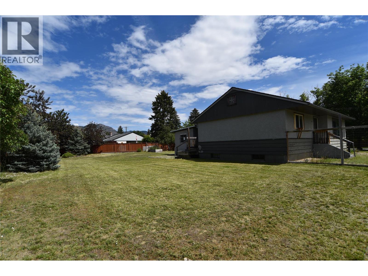
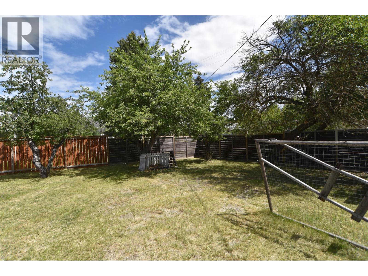
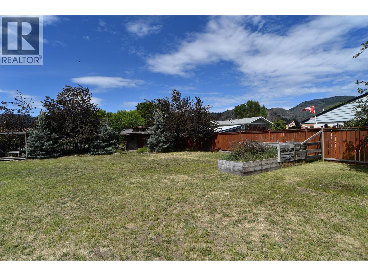
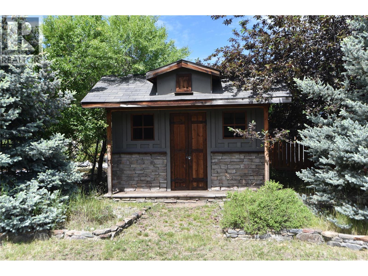
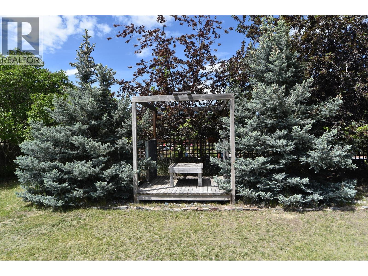
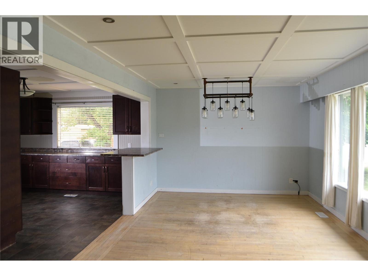
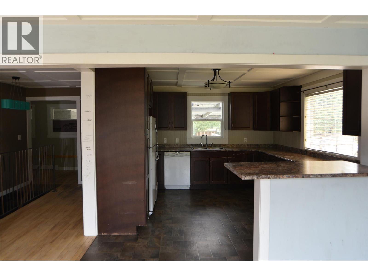
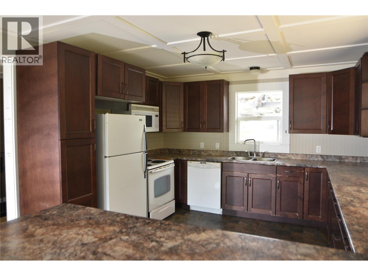
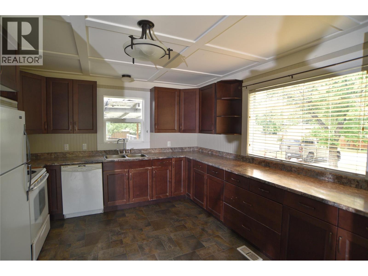
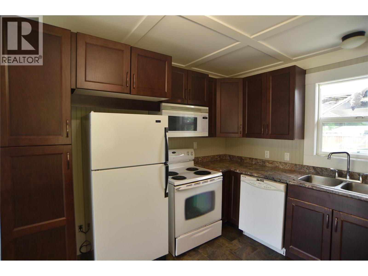
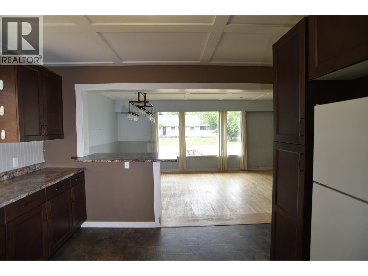
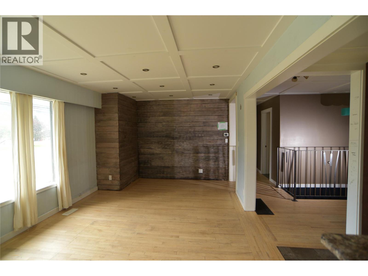
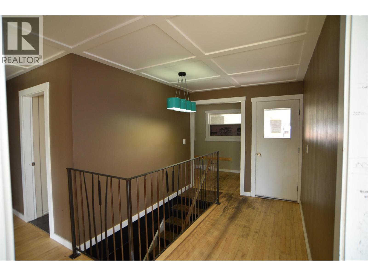
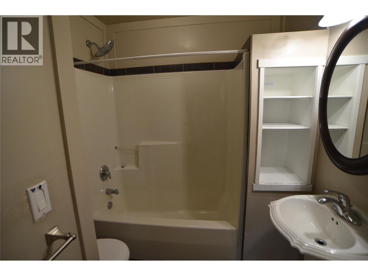
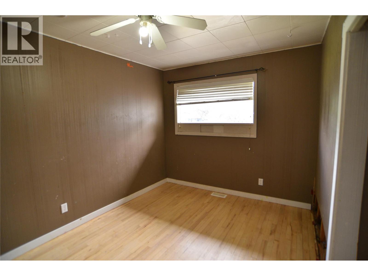
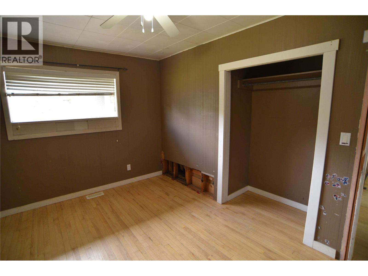
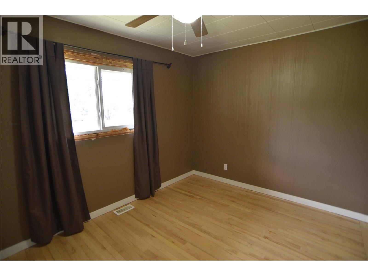
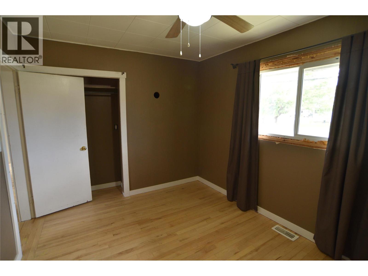
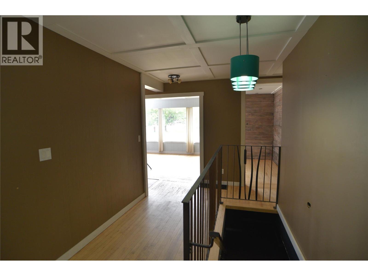
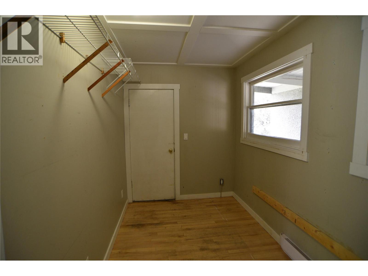
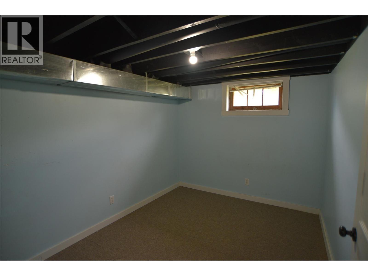
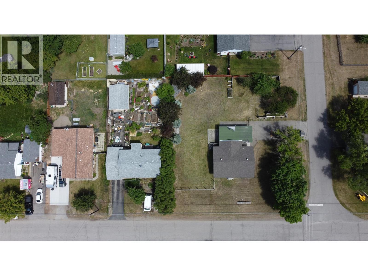
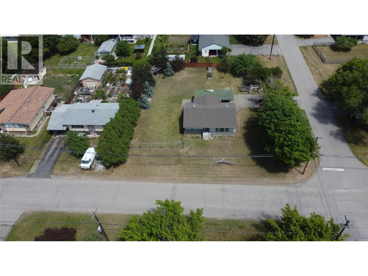
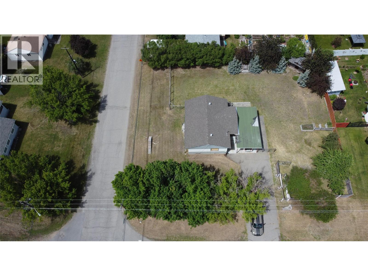
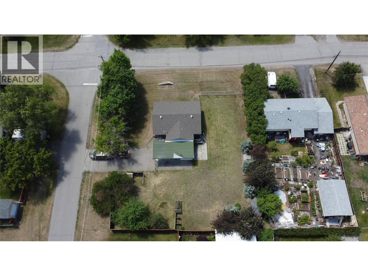
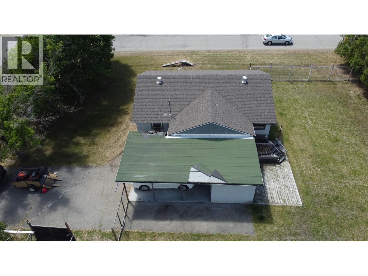
Situated on a large corner lot in a quiet, family-friendly neighbourhood, this charming home offers a HUGE fully fenced backyard with plenty of room for kids, pets, and outdoor enjoyment. Conveniently located near both elementary and secondary schools, it’s an ideal choice for growing families. The bright, open main floor features large windows that fill the living room and kitchen with natural light. Two bedrooms and a full bathroom are located upstairs, with two additional bedrooms downstairs. A newer roof (2021), covered carport, and attached storage room/workshop add extra value and convenience. (id:27)

Building Features:

  • Style: Detached
  • Building Type: House
  • Architectural Style: Rancher
  • Construction Style - Attachment: Detached
  • Exterior Finish: Stucco, Wood siding
  • Floor Space: 2016 sqft
  • Flooring Type: Flooring Type
  • Roof Material: Asphalt shingle
  • Roof Style: Unknown
  • Heating Type: Forced air
  • Heating Fuel: Electric

Property Features:

  • OwnershipType: Freehold
  • Property Type: Single Family
  • Bedrooms: 4
  • Bathrooms: 2
  • Built in: 1960
  • Floor Space (approx): 2016 Square Feet
  • Irregular: Yes
  • Lot Size: 0.37 Acres
  • Sewer: Municipal sewage system
  • Parking Type: Carport
  • No. of Parking Spaces: 3

Rooms:

  • Other Basement Level 6'5'' x 6'0''
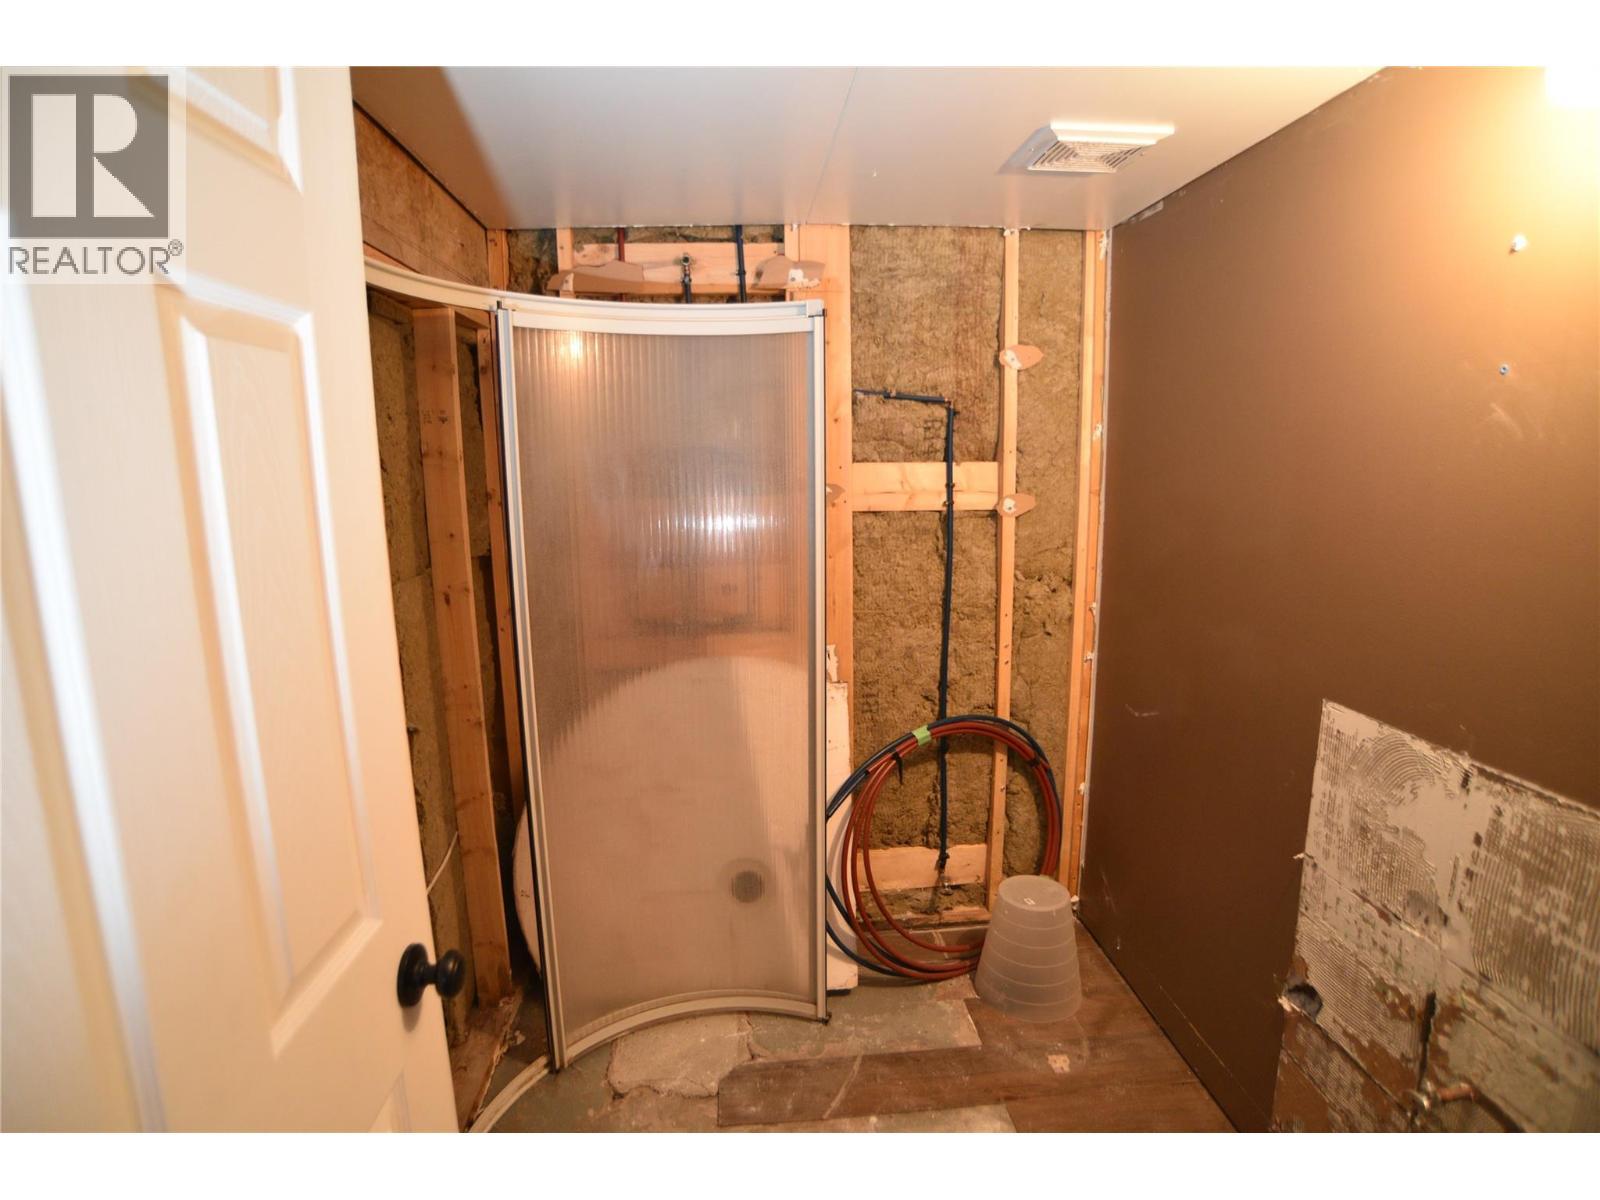
  • Bathroom Basement Level 7'0'' x 5'6''
  • Storage Basement Level 10'3'' x 7'0''
  • Recreation Room Basement Level 16'2'' x 12'7''
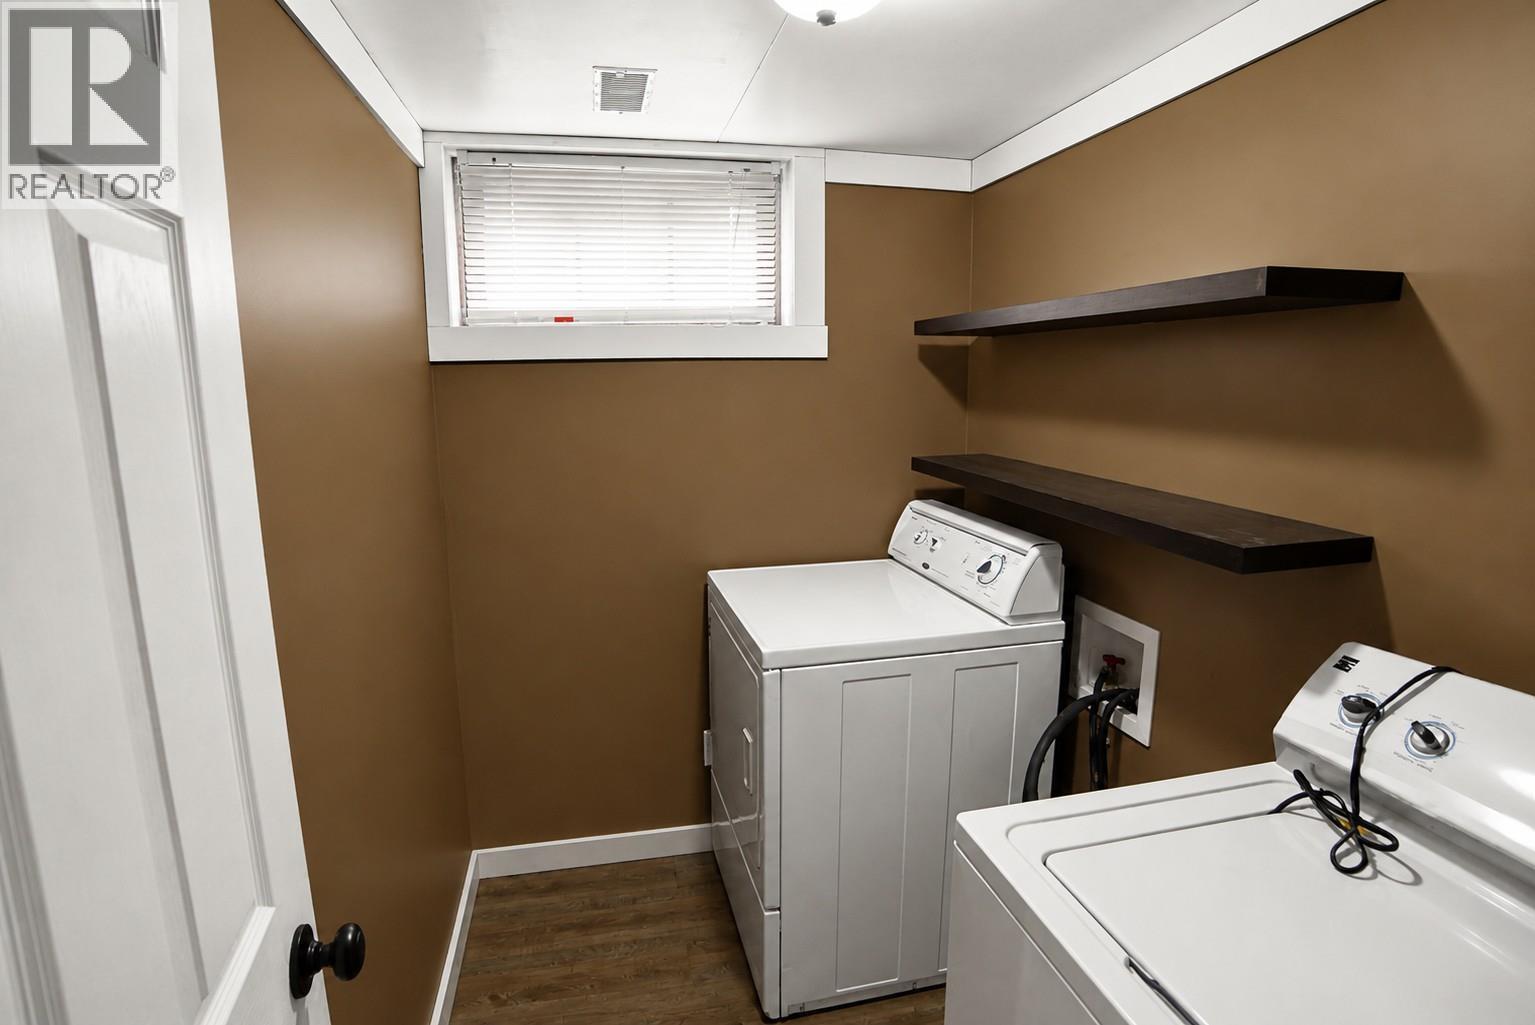
  • Laundry Basement Level 7'0'' x 5'0''
  • Bedroom Basement Level 11'7'' x 8'5''
  • Bedroom Basement Level 11'8'' x 9'1''
  • Mudroom Main Level 13'0'' x 6'6''
  • Mudroom Main Level 13'0'' x 6'6''
  • Bathroom Main Level 9'5'' x 6'9''
  • Bedroom Main Level 12'5'' x 9'3''
  • Primary Bedroom Main Level 13'4'' x 9'0''
  • Living Main Level 22'3'' x 11'3''
  • Kitchen Main Level 13'2'' x 11'9''

Courtesy of: Century 21 Kootenay Homes (2018) Ltd

REALTOR.ca  

QuickQuoteTM Powered by RPS

Location of 6624 19th Street, Grand Forks, British Columbia, V0H 1H0

Demographic Information of 6624 19th Street, Grand Forks, British Columbia, V0H 1H0

Life Stage

Families with Tweens

Employment Type

Mixed

Average Household Income

$91,058.25

Average Number of Children

1.70

Household Population

Household Structure

Age of Population

Education

Education Level

No certificate/diploma/degree

21.44 %

High school certificate or equivalent

28.51 %

Apprenticeship trade certificate/diploma

14.06 %

College/non-university certificate

27.51 %

University Degree

8.48 %

Commuter

Travel To Work

By Car

84.41 %

By Public Transit

0.0 %

By Walking

6.49 %

By Bicycle

2.57 %

By Other Methods

6.53 %

Cultural Diversity

Knowledge of Official Language

Mother Tongue

Building Information

Building Type

Apartments (Low and High Rise)

15.33 %

Houses

84.67 %

Own Vs. Rent
