$349,900

House For Sale In Grand Forks, British Columbia

$349,900
  • 4

    Bedrooms

  • 2

    Baths

  • 0.37 Acres

    Lot Size

Property Information:

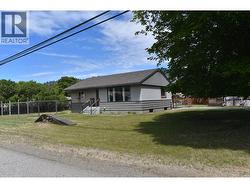
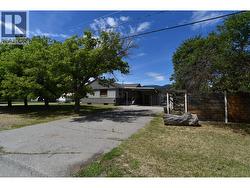
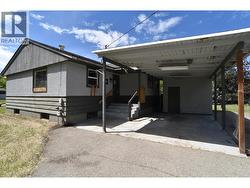
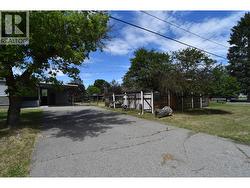
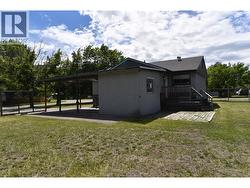
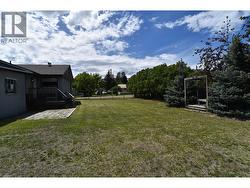
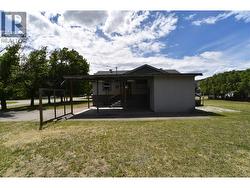
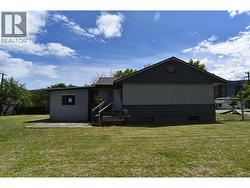
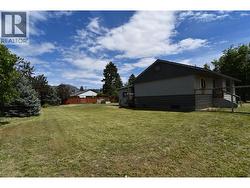
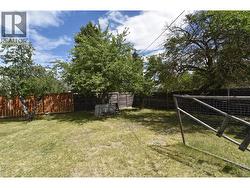
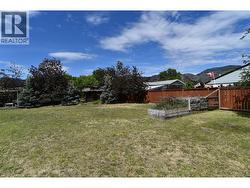
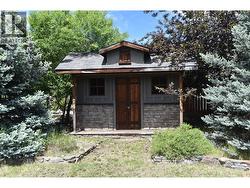
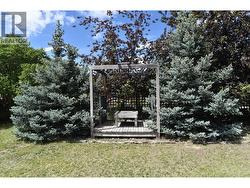
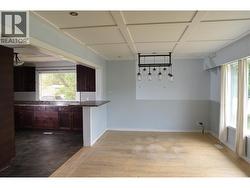
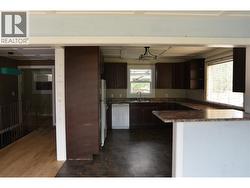
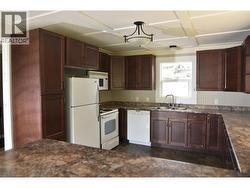
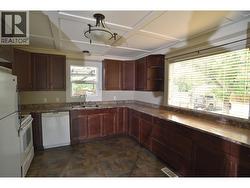
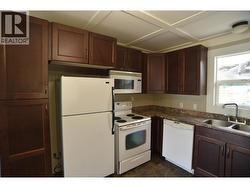
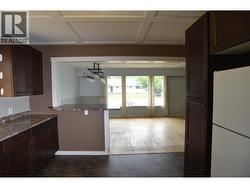
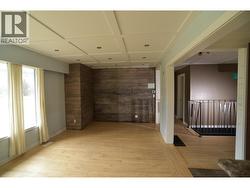
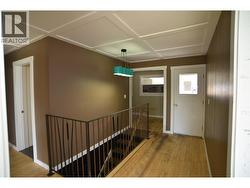
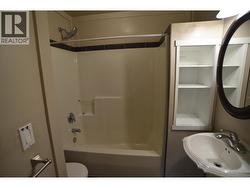
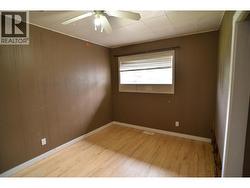
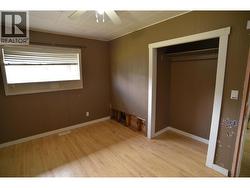
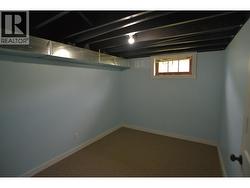
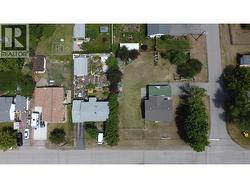
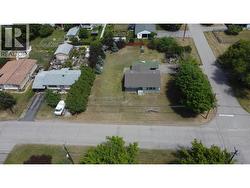
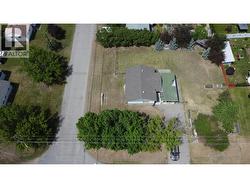
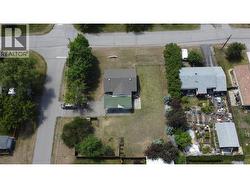
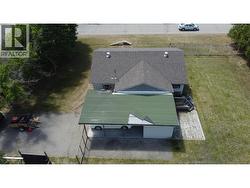
Situated on a large corner lot in a quiet, family-friendly neighbourhood, this charming home offers a HUGE fully fenced backyard with plenty of room for kids, pets, and outdoor enjoyment. Conveniently located near both elementary and secondary schools, it’s an ideal choice for growing families. The bright, open main floor features large windows that fill the living room and kitchen with natural light. Two bedrooms and a full bathroom are located upstairs, with two additional bedrooms downstairs. A newer roof (2021), covered carport, and attached storage room/workshop add extra value and convenience. (id:27)

Building Features:

  • Style: Detached
  • Building Type: House
  • Architectural Style: Rancher
  • Construction Style - Attachment: Detached
  • Exterior Finish: Stucco, Wood siding
  • Floor Space: 2016 sqft
  • Flooring Type: Flooring Type
  • Roof Material: Asphalt shingle
  • Roof Style: Unknown
  • Heating Type: Forced air
  • Heating Fuel: Electric

Property Features:

  • OwnershipType: Freehold
  • Property Type: Single Family
  • Bedrooms: 4
  • Bathrooms: 2
  • Built in: 1960
  • Floor Space (approx): 2016 Square Feet
  • Irregular: Yes
  • Lot Size: 0.37 Acres
  • Sewer: Municipal sewage system
  • Parking Type: Carport
  • No. of Parking Spaces: 3

Rooms:

  • Other Basement Level 6'5'' x 6'0''
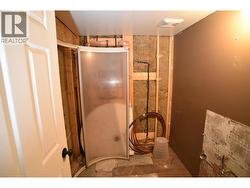
  • Bathroom Basement Level 7'0'' x 5'6''
  • Storage Basement Level 10'3'' x 7'0''
  • Recreation Room Basement Level 16'2'' x 12'7''
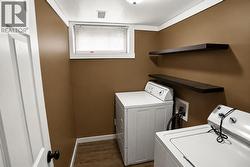
  • Laundry Basement Level 7'0'' x 5'0''
  • Bedroom Basement Level 11'7'' x 8'5''
  • Bedroom Basement Level 11'8'' x 9'1''
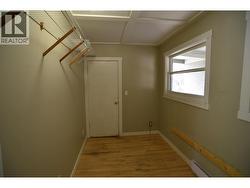
  • Mudroom Main Level 13'0'' x 6'6''
  • Mudroom Main Level 13'0'' x 6'6''
  • Bathroom Main Level 9'5'' x 6'9''
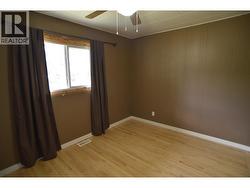
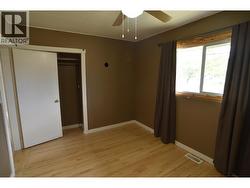
  • Bedroom Main Level 12'5'' x 9'3''
  • Primary Bedroom Main Level 13'4'' x 9'0''
  • Living Main Level 22'3'' x 11'3''
  • Kitchen Main Level 13'2'' x 11'9''

Courtesy of: Century 21 Kootenay Homes (2018) Ltd

This listing content provided by REALTOR.ca has been licensed by REALTOR® members of The Canadian Real Estate Association.

This listing content provided by REALTOR.ca has been licensed by REALTOR® members of The Canadian Real Estate Association.