Button CopyPathCircle CloseCircle Left ArrowArrow Down Icon GreyClosecirclecircleBurger
Image 1
Image 2
Image 3
$319,900

10407 105 AVENUE, Fort St. John, British Columbia, V1J 2M7

MLS® # R3102038

6 Beds

Baths

2159  FEETSQ

QuickQuoteTM: $319K - $428K

Fort St. John BC, V1J 2M7

MLS® # R3102038

Property Information:

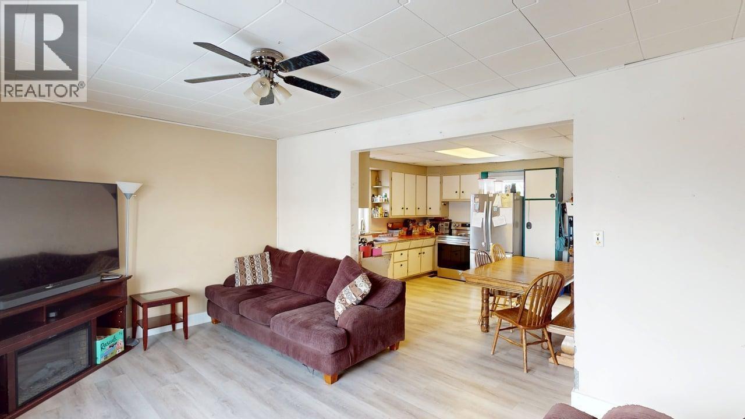
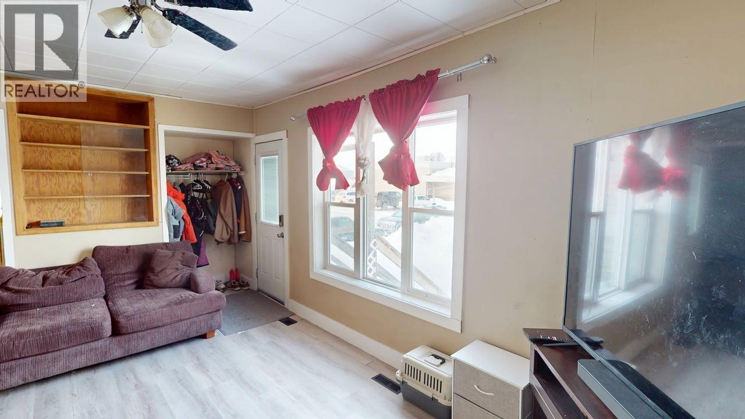
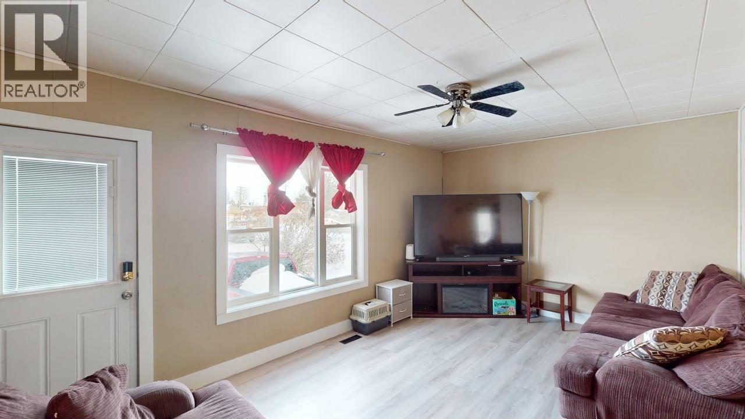
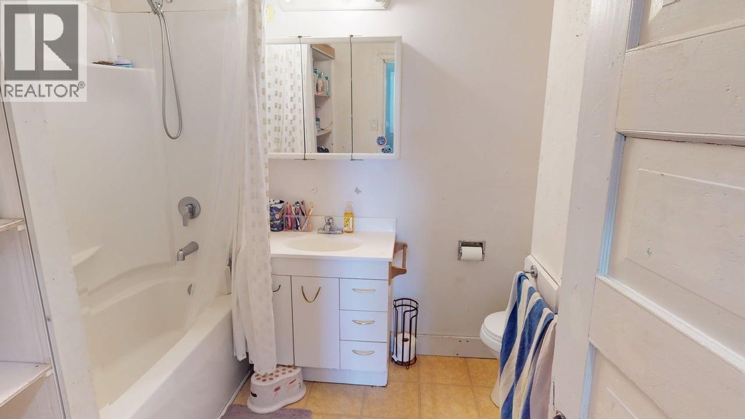
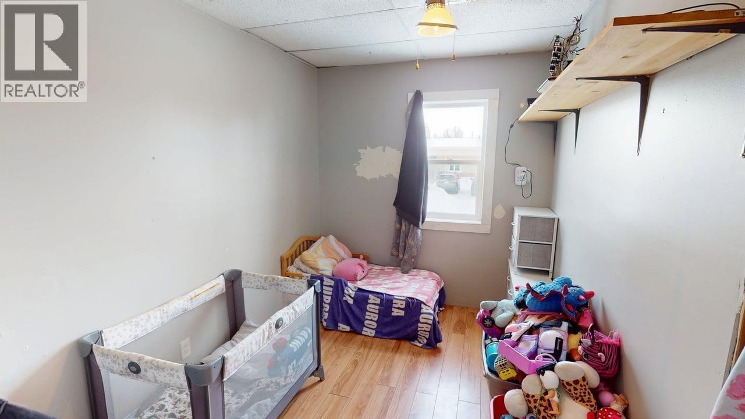
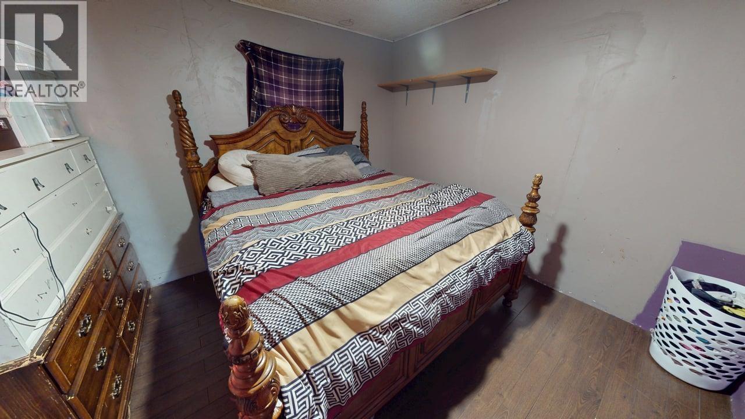
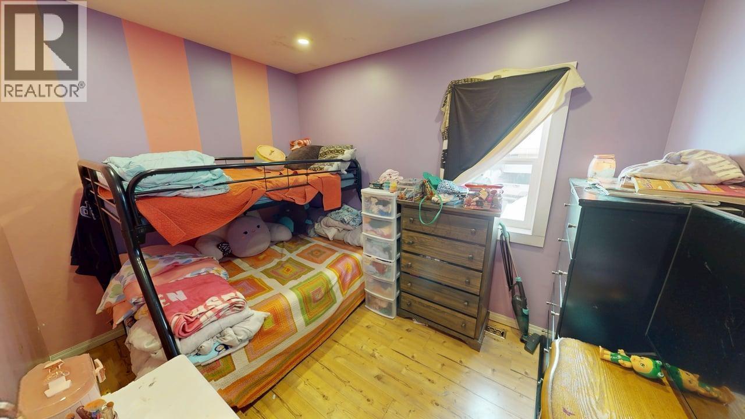
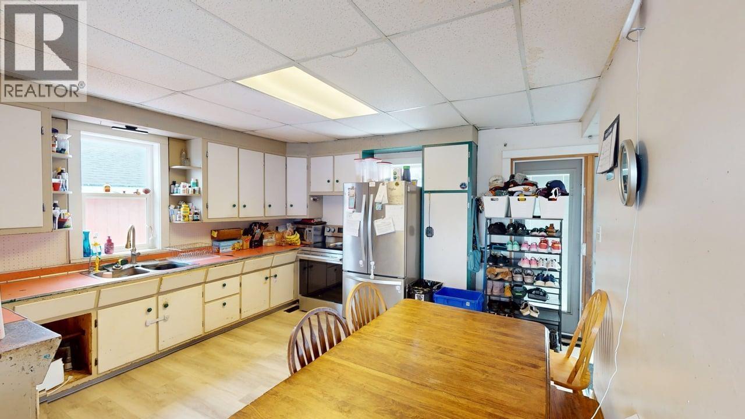
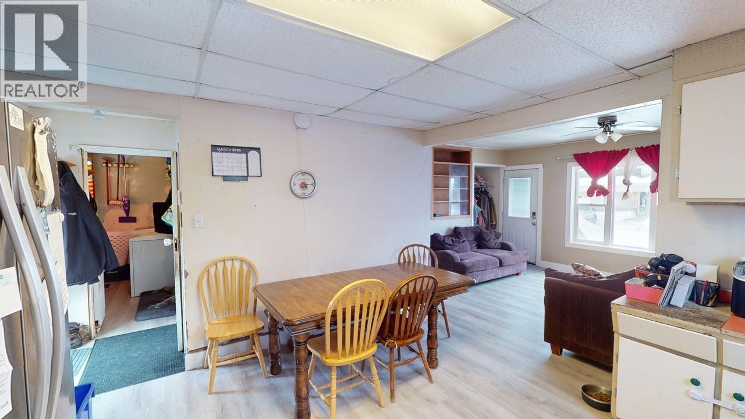
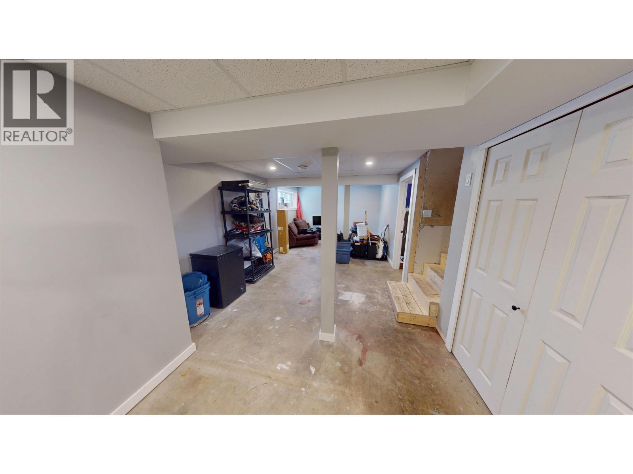
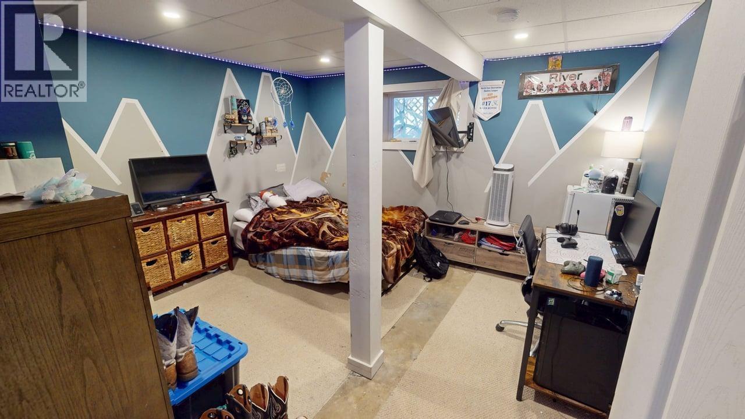
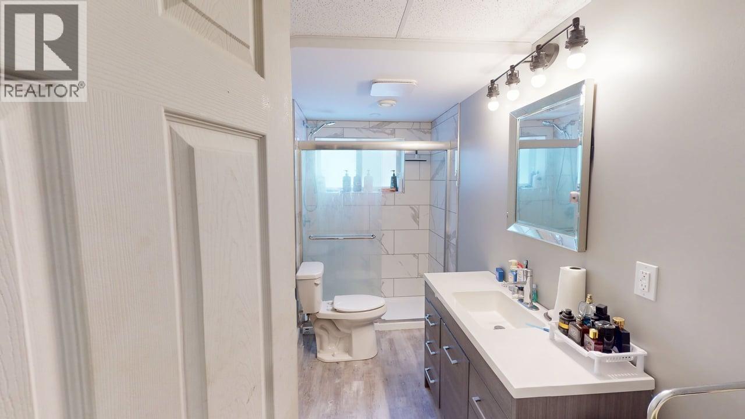
Calling all Investors/fixer-uppers! This Gem is a 6-bedroom, 2-bathroom home with a den packed with potential for those ready to roll up their sleeves and bring their vision to life. Spacious layout with flexible living options, plus a partially finished basement ready for your creative touch. The best part? Many of the big-ticket items are already done furnace, water heater, main lines, shingles, fascia, eavestroughs, and updated doors and windows so you can focus on the fun cosmetic upgrades. Outside features a fully fenced yard and detached double garage, offering plenty of space for parking, storage, or projects. Located close to amenities, schools, and transit, this centrally located gem is a fantastic opportunity to add value and make it your own. (id:27)

Building Features:

  • Style: Detached
  • Building Type: House
  • Basement Development: Partially finished
  • Basement Type: Full
  • Construction Style - Attachment: Detached
  • Exterior Finish: Vinyl siding
  • Floor Space: 2159 sqft
  • Foundation Type: Concrete Perimeter
  • Roof Material: Asphalt shingle
  • Roof Style: Conventional
  • Total Finished Area: 2159 sqft
  • Heating Type: Forced air
  • Heating Fuel: Natural gas
  • Appliances: Washer/Dryer Combo, Refrigerator, Stove

Property Features:

  • OwnershipType: Freehold
  • Property Type: Single Family
  • Bedrooms: 6
  • Bathrooms: 2
  • Built in: 1958
  • Floor Space (approx): 2159 Square Feet
  • Irregular: Yes
  • Lot Size: 6194.00 Square Feet
  • Parking Type: Garage
  • No. of Parking Spaces: 2

Rooms:

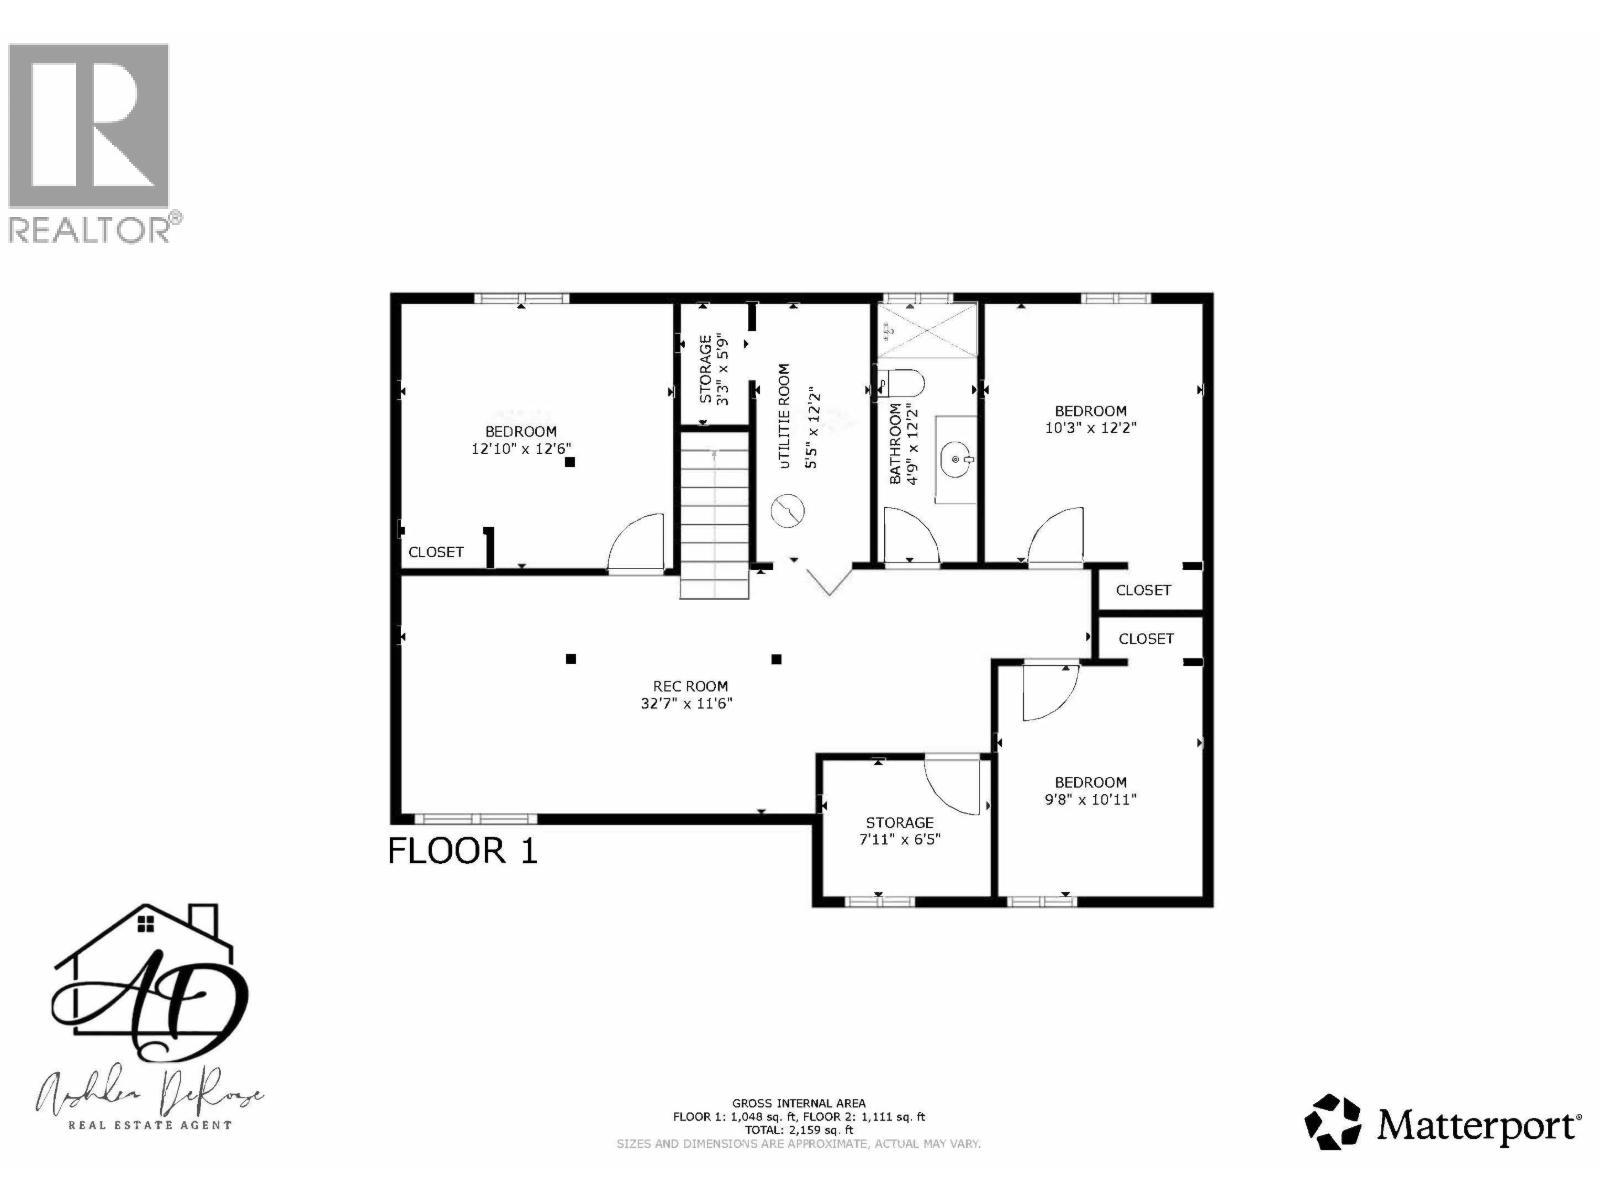
  • Recreation Room Basement Level 9.93 m x 3.51 m
  • Storage Basement Level 2.16 m x 1.96 m
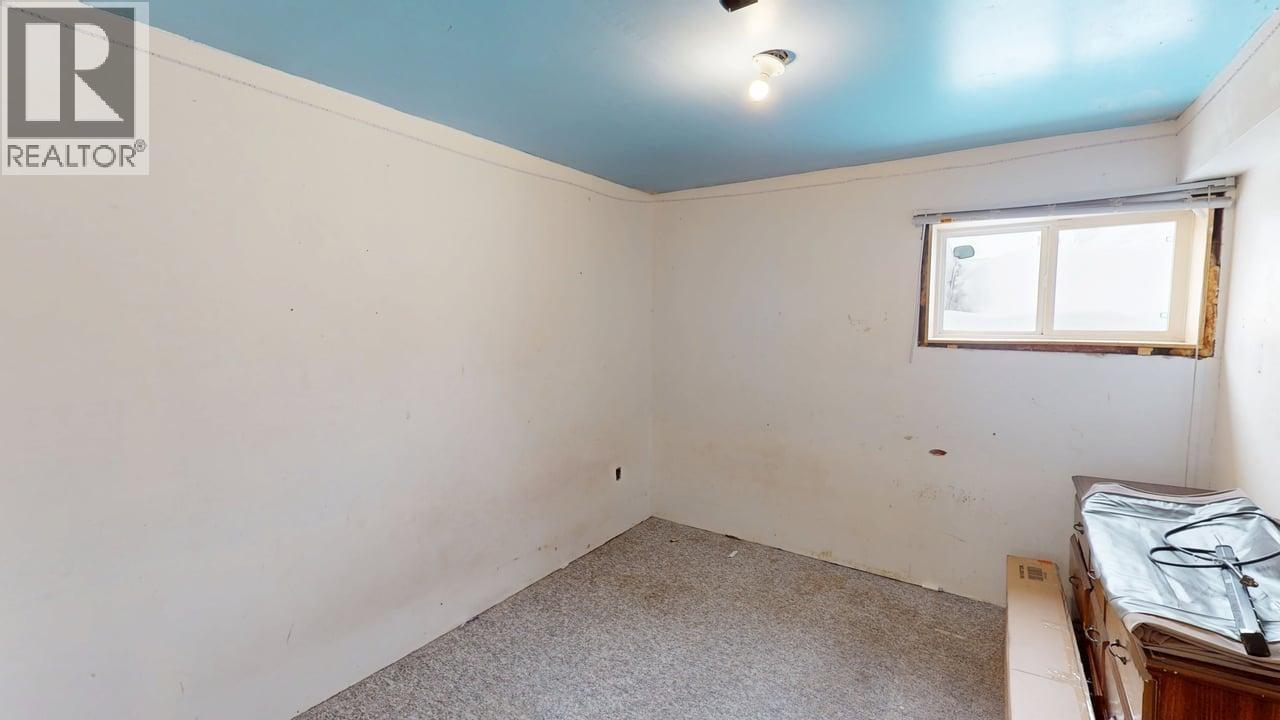
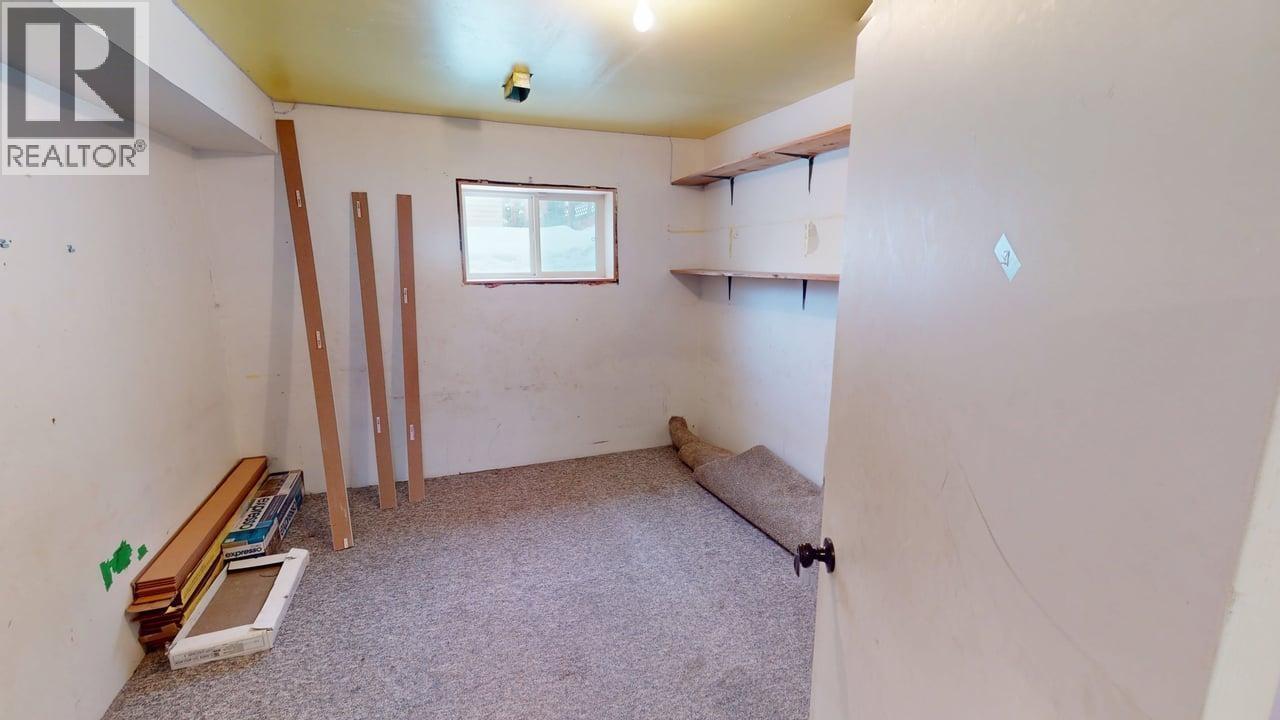
  • 4th Bedroom Basement Level 2.95 m x 3.07 m
  • 5th Bedroom Basement Level 3.12 m x 3.71 m
  • Bedroom Basement Level 3.68 m x 3.81 m
  • Utility Basement Level 1.65 m x 3.71 m
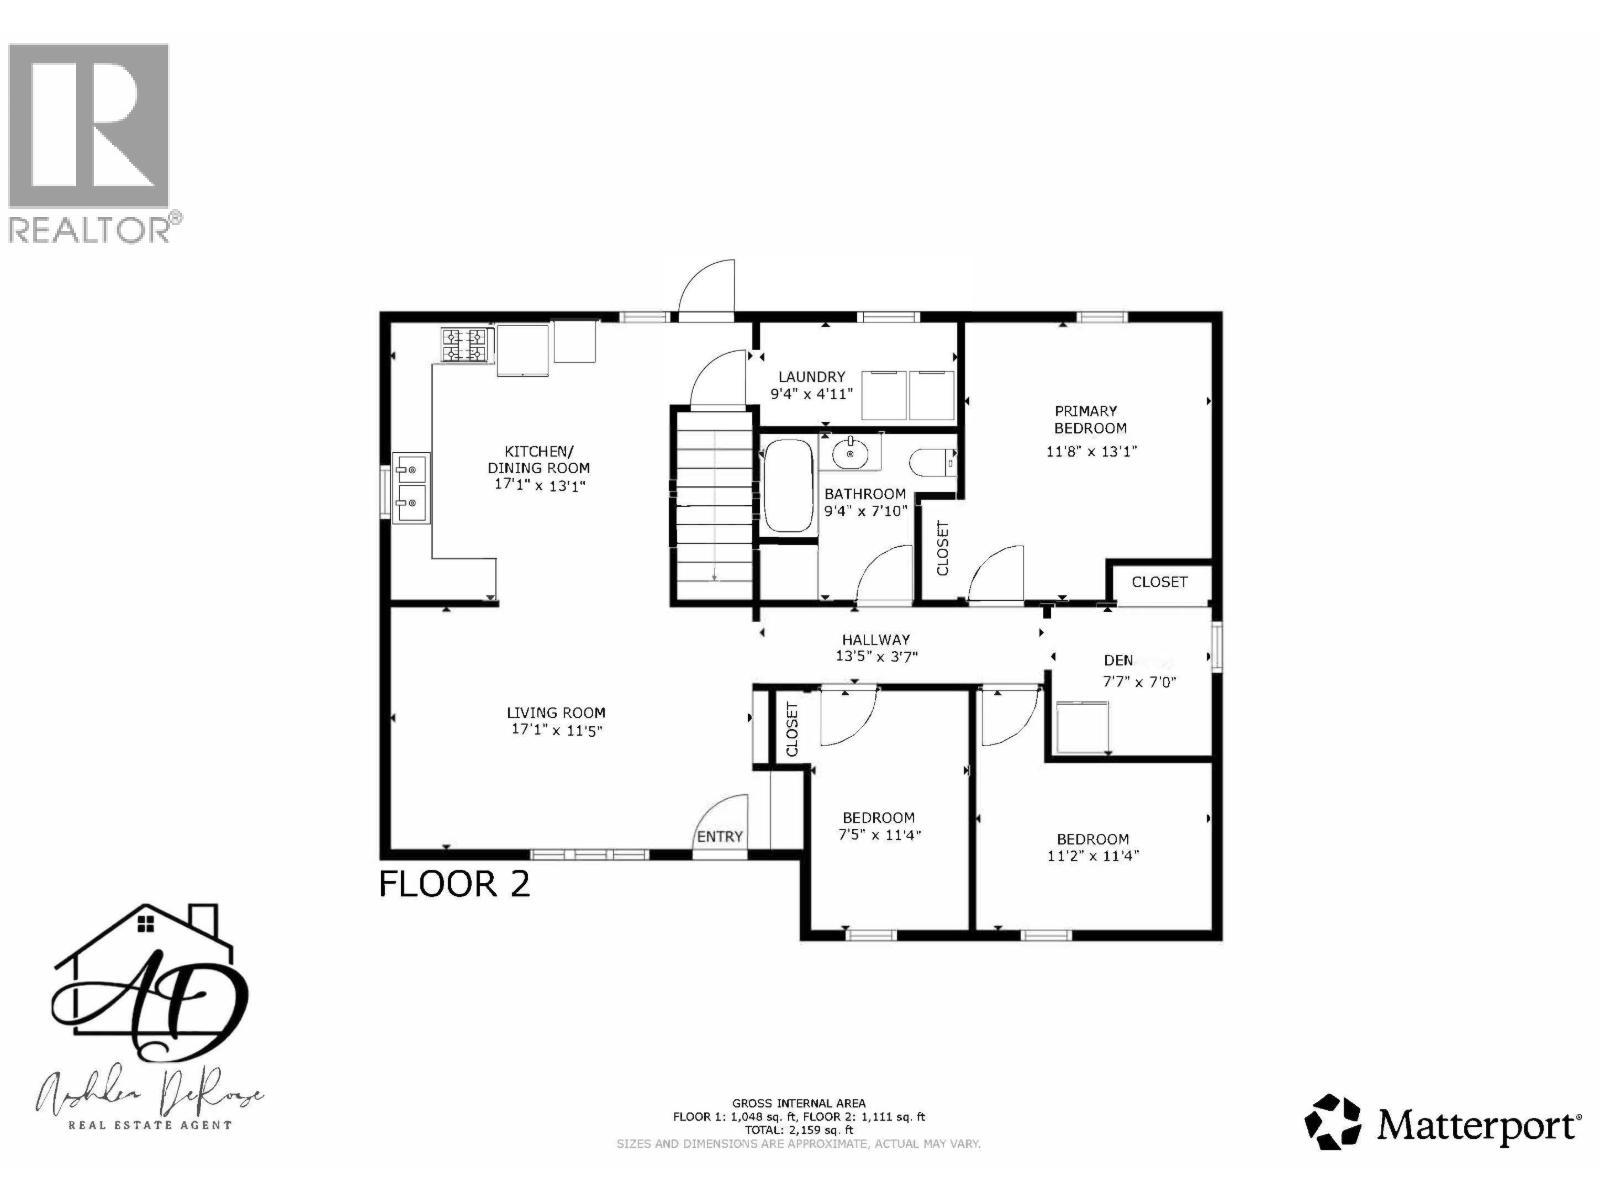
  • Living Main Level 5.21 m x 3.48 m
  • Kitchen Main Level 5.21 m x 3.99 m
  • 2nd Bedroom Main Level 2.26 m x 3.45 m
  • 3rd Bedroom Main Level 3.40 m x 3.45 m
  • Primary Bedroom Main Level 3.56 m x 3.99 m
  • Laundry Main Level 2.84 m x 1.24 m

Convert Measurement to:


Courtesy of: Century 21 Energy Realty

REALTOR.ca  

QuickQuoteTM Powered by RPS

Location of 10407 105 AVENUE, Fort St. John, British Columbia, V1J 2M7

Demographic Information of 10407 105 AVENUE, Fort St. John, British Columbia, V1J 2M7

Life Stage

Young Couples

Employment Type

Blue Collar/Primary, Blue Collar/Service Sector

Average Household Income

$120,677.52

Average Number of Children

1.82

Household Population

Household Structure

Age of Population

Education

Education Level

No certificate/diploma/degree

20.71 %

High school certificate or equivalent

31.77 %

Apprenticeship trade certificate/diploma

12.43 %

College/non-university certificate

18.16 %

University certificate (below bachelor)

0.19 %

University Degree

16.74 %

Commuter

Travel To Work

By Car

90.95 %

By Public Transit

2.09 %

By Walking

6.62 %

By Bicycle

0.0 %

By Other Methods

0.34 %

Cultural Diversity

Knowledge of Official Language

Mother Tongue

Building Information

Building Type

Apartments (Low and High Rise)

29.18 %

Houses

70.82 %

Own Vs. Rent

