10407 105 AVENUE, Fort St. John, British Columbia, V1J 2M7
$319,900MLS® # R3102038

House For Sale In Fort St. John, British Columbia
6
Bedrooms
2
Baths
-
6194.00 Square Feet
Lot Size
Property Information:
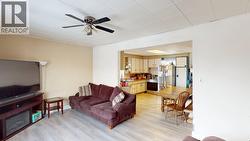
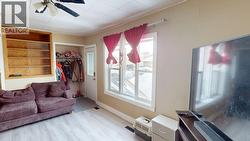
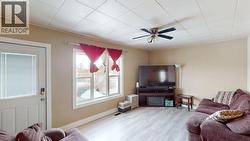
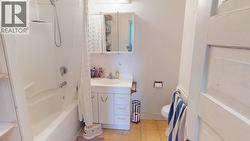
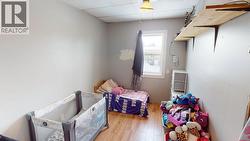
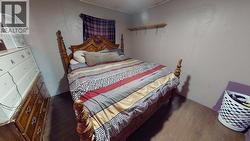
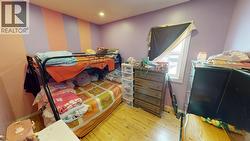
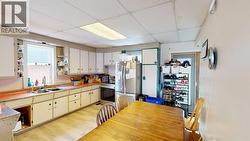
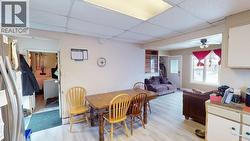
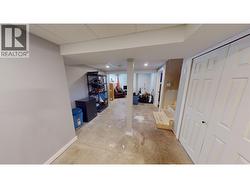
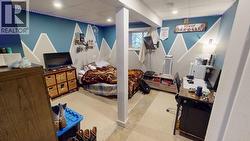
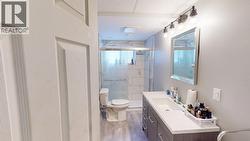
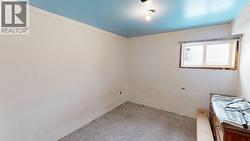
Calling all Investors/fixer-uppers! This Gem is a 6-bedroom, 2-bathroom home with a den packed with potential for those ready to roll up their sleeves and bring their vision to life. Spacious layout with flexible living options, plus a partially finished basement ready for your creative touch. The best part? Many of the big-ticket items are already done furnace, water heater, main lines, shingles, fascia, eavestroughs, and updated doors and windows so you can focus on the fun cosmetic upgrades. Outside features a fully fenced yard and detached double garage, offering plenty of space for parking, storage, or projects. Located close to amenities, schools, and transit, this centrally located gem is a fantastic opportunity to add value and make it your own. (id:27)
Building Features:
- Style: Detached
- Building Type: House
- Basement Development: Partially finished
- Basement Type: Full
- Construction Style - Attachment: Detached
- Exterior Finish: Vinyl siding
- Floor Space: 2159 sqft
- Foundation Type: Concrete Perimeter
- Roof Material: Asphalt shingle
- Roof Style: Conventional
- Total Finished Area: 2159 sqft
- Heating Type: Forced air
- Heating Fuel: Natural gas
- Appliances: Washer/Dryer Combo, Refrigerator, Stove
Property Features:
- OwnershipType: Freehold
- Property Type: Single Family
- Bedrooms: 6
- Bathrooms: 2
- Built in: 1958
- Floor Space (approx): 2159 Square Feet
- Irregular: Yes
- Lot Size: 6194.00 Square Feet
- Parking Type: Garage
- No. of Parking Spaces: 2
Rooms:
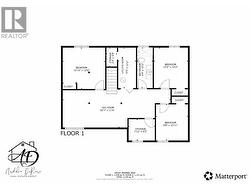
- Recreation Room Basement Level 9.93 m x 3.51 m 32.58 ft x 11.50 ft
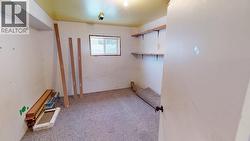
- Storage Basement Level 2.16 m x 1.96 m 7.08 ft x 6.42 ft
- 4th Bedroom Basement Level 2.95 m x 3.07 m 9.67 ft x 10.08 ft
- 5th Bedroom Basement Level 3.12 m x 3.71 m 10.25 ft x 12.17 ft
- Bedroom Basement Level 3.68 m x 3.81 m 12.08 ft x 12.50 ft
- Utility Basement Level 1.65 m x 3.71 m 5.42 ft x 12.17 ft
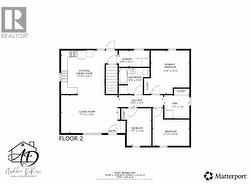
- Living Main Level 5.21 m x 3.48 m 17.08 ft x 11.42 ft
- Kitchen Main Level 5.21 m x 3.99 m 17.08 ft x 13.08 ft
- 2nd Bedroom Main Level 2.26 m x 3.45 m 7.42 ft x 11.33 ft
- 3rd Bedroom Main Level 3.40 m x 3.45 m 11.17 ft x 11.33 ft
- Primary Bedroom Main Level 3.56 m x 3.99 m 11.67 ft x 13.08 ft
- Laundry Main Level 2.84 m x 1.24 m 9.33 ft x 4.08 ft
Courtesy of: Century 21 Energy Realty
This listing content provided by REALTOR.ca has been licensed by REALTOR® members of The Canadian Real Estate Association.
This listing content provided by REALTOR.ca has been licensed by REALTOR® members of The Canadian Real Estate Association.
Additional Photos