Button CopyPathCircle CloseCircle Left ArrowArrow Down Icon GreyClosecirclecircleBurger
Image 1
Image 2
Image 3
$349,900

621 5 Avenue SW, Sundre, AB, T0M 0X0

MLS® # A2316502

2+0 Beds

Baths

910  FEETSQ

QuickQuoteTM: $283K - $379K

Sundre AB, T0M 0X0

MLS® # A2316502

Property Information:

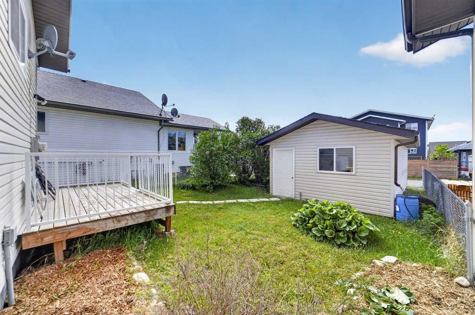
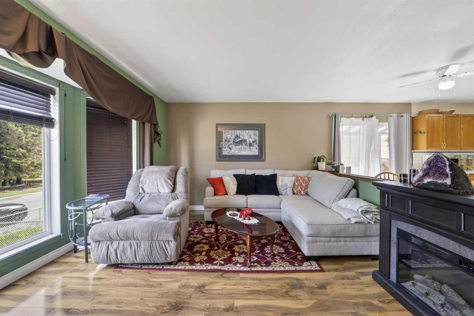
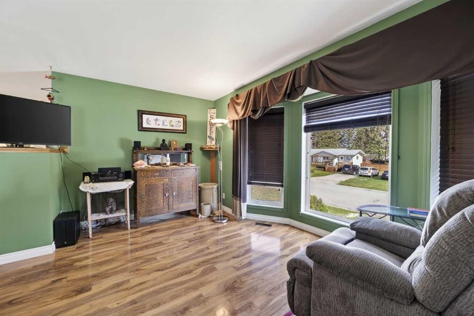
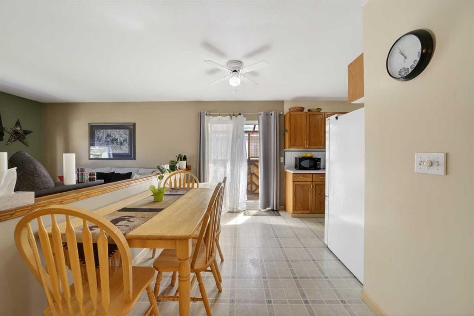
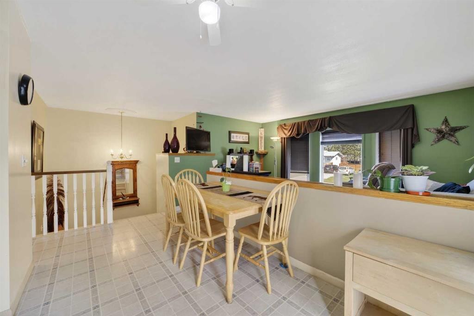
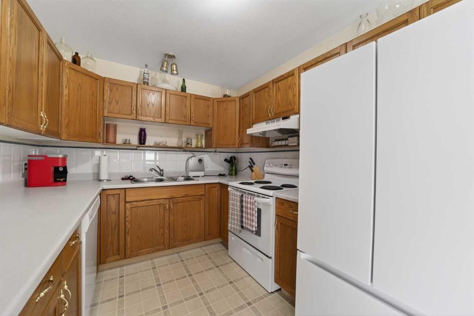
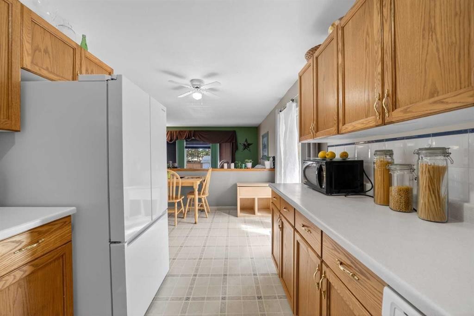
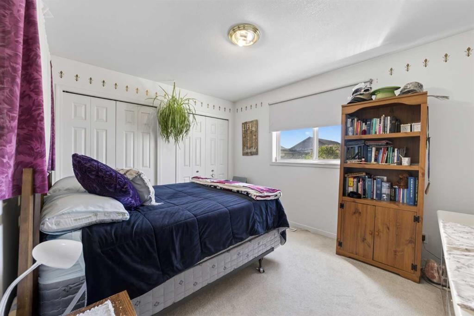
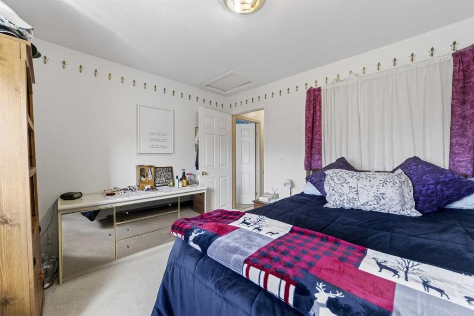
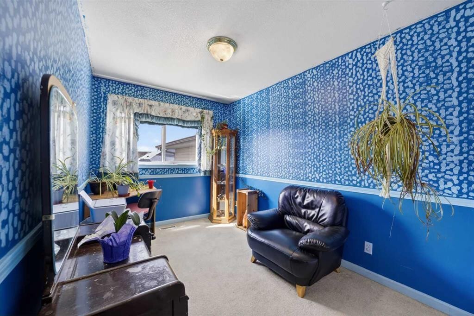
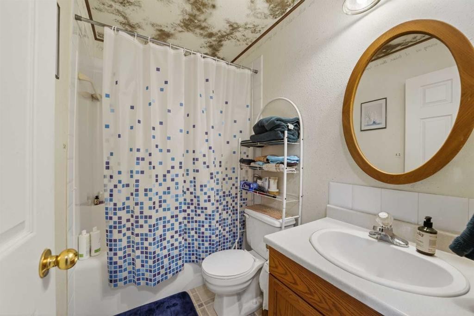
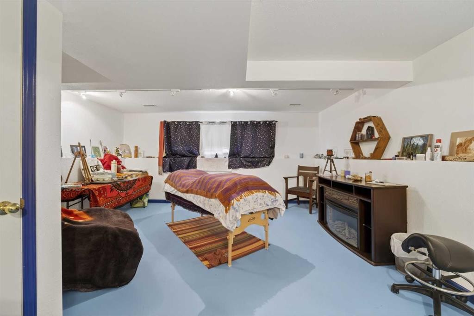
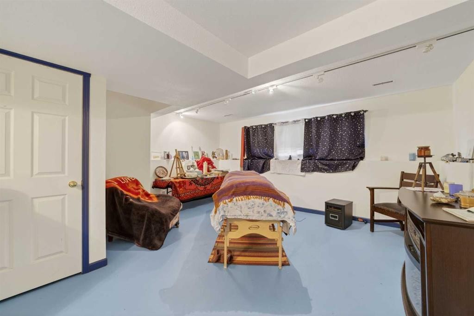
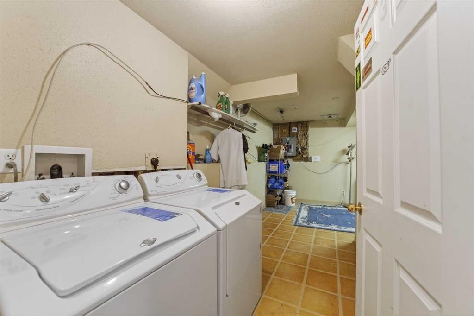
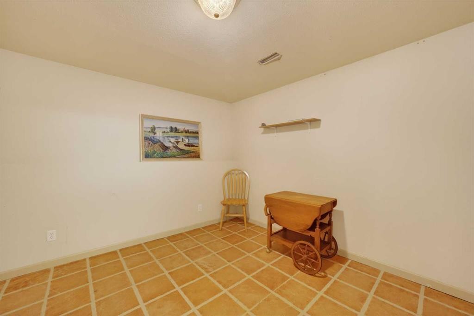
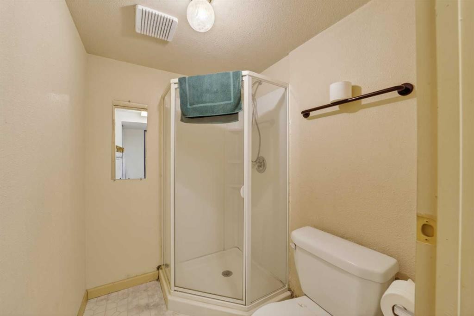
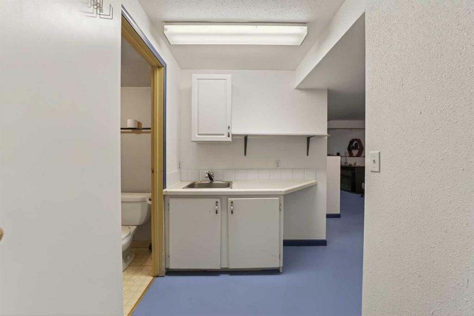
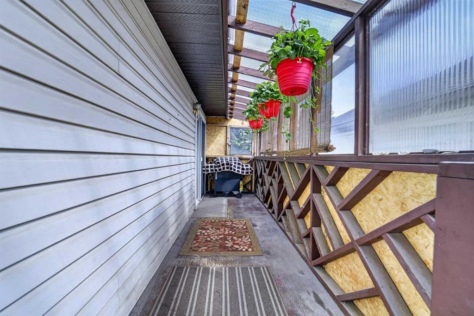
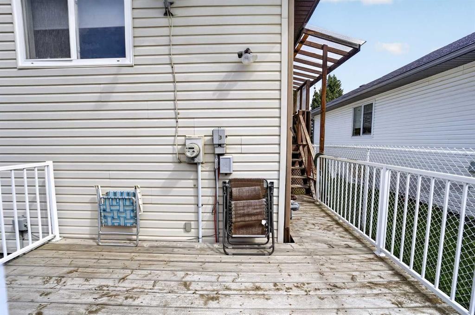
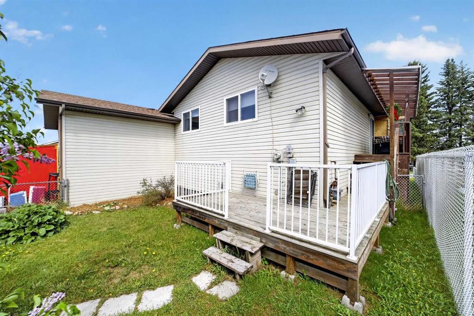
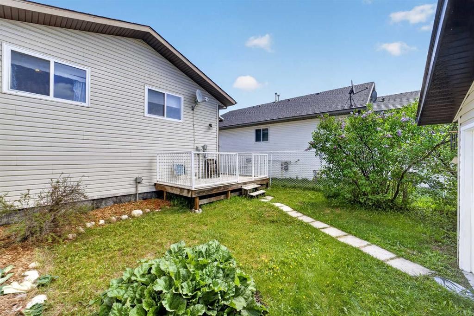
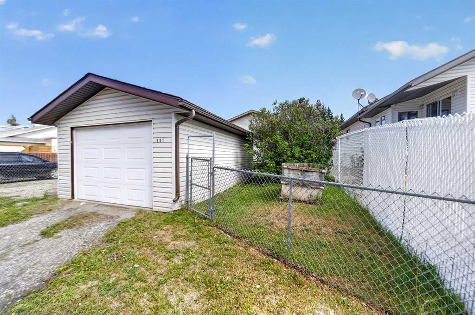
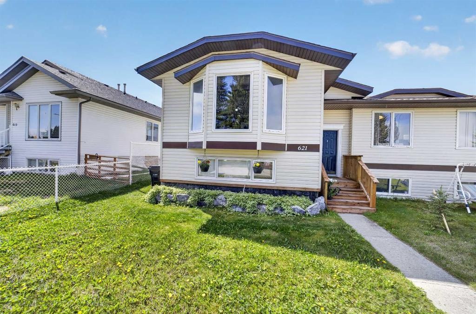
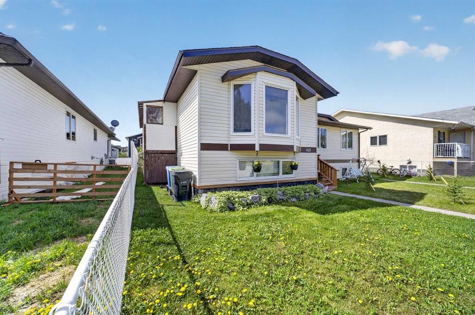
Whether you're looking for an investment property, your first home, or the perfect place to downsize, this well-maintained bi-level side-by-side duplex offers exceptional value and functionality. The bright main floor features a spacious living room with large windows that fill the home with natural light, flowing seamlessly into the dining area with access to the deck and open kitchen. The kitchen offers plenty of cabinet space and includes a newer fridge and dishwasher.The main level also features two comfortable bedrooms, including a primary bedroom with double closets, as well as a full 4-piece bathroom. Downstairs, you'll find a large rec room, a dedicated sewing or craft area, and an additional room that would make an ideal home office, hobby room, or flex space. A second bathroom with a shower adds convenience, while the laundry/storage room houses the furnace and hot water tank (2020).Outside, enjoy a private landscaped yard and an oversized single detached garage, providing plenty of room for parking, storage, or workshop space. Located in the welcoming community of Sundre, you'll appreciate the convenience of nearby shopping, schools, parks, and the local hospital. A fantastic opportunity for homeowners and investors alike!

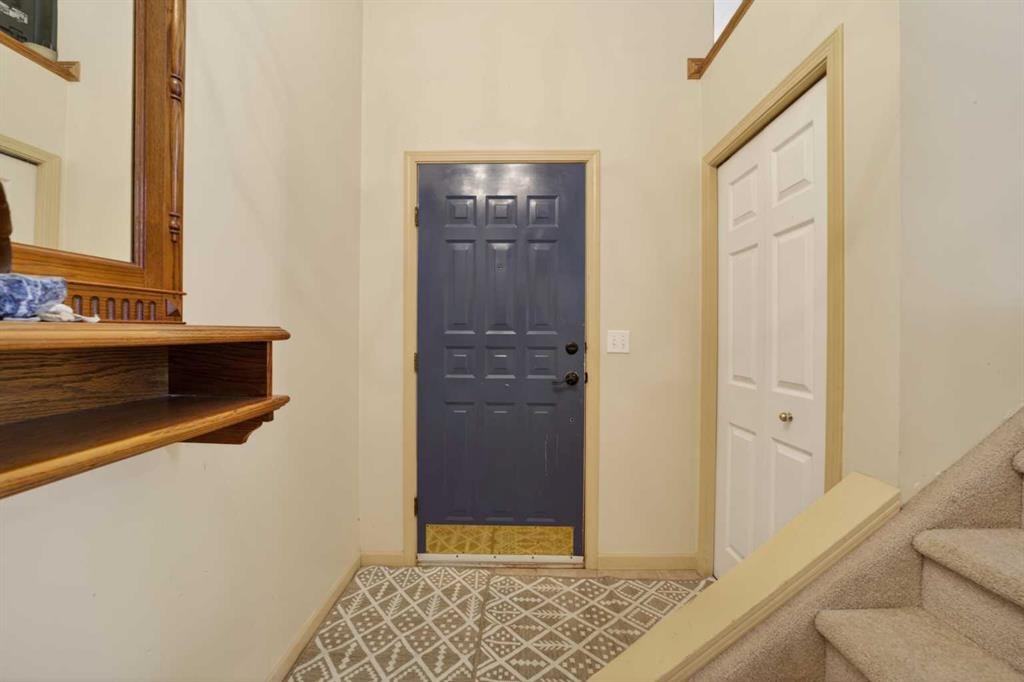
Inclusions: 2 electric fireplaces, big picture in foyer, BBQ, lawn mower. most of the furniture is negotiable

Building Features:

  • Total Finished Area: 910.00

Property Features:

  • Bedrooms: 2+0
  • Bathrooms: 1+1
  • Architectural Style: Side by Side, Bi-Level
  • Built in: 1996
  • Construction Materials: Vinyl Siding, Wood Frame
  • Cooling: None
  • Exterior Features: Balcony, Private Yard
  • Fireplace Features: Electric
  • Floor Space (approx): 910.00 Square Feet
  • Flooring: Carpet, Laminate, Linoleum
  • Foundation Details: Poured Concrete
  • Heating: Forced Air
  • Interior Features: Open Floorplan, See Remarks
  • Levels: Bi-Level
  • Lot Size: 3598.00 Square Feet
  • Parking Features: Alley Access, Garage Door Opener, On Street, Single Garage Detached
  • Roof: Asphalt Shingle
  • Zoning: R-2
  • No. of Parking Spaces: 2

Courtesy of: Quest Realty

Data provided by: Calgary Real Estate Board 300 Manning Rd. NE, Calgary, Alberta T2E 8K4
All information displayed is believed to be accurate but is not guaranteed and should be independently verified. No warranties or representations are made of any kind. Copyright© 2021 All Rights Reserved

QuickQuoteTM Powered by RPS

Location of 621 5 Avenue SW, Sundre, AB, T0M 0X0

Demographic Information of 621 5 Avenue SW, Sundre, AB, T0M 0X0

Life Stage

Older Parents, Younger Kids

Employment Type

Blue Collar/Primary

Average Household Income

$104,990.08

Average Number of Children

1.60

Household Population

Household Structure

Age of Population

Education

Education Level

No certificate/diploma/degree

15.39 %

High school certificate or equivalent

49.03 %

Apprenticeship trade certificate/diploma

15.38 %

College/non-university certificate

8.67 %

University Degree

11.54 %

Commuter

Travel To Work

By Car

83.34 %

By Public Transit

0.0 %

By Walking

12.96 %

By Bicycle

0.0 %

By Other Methods

3.7 %

Cultural Diversity

Knowledge of Official Language

Mother Tongue

Building Information

Building Type

Apartments (Low and High Rise)

19.57 %

Houses

80.43 %

Own Vs. Rent
