Button CopyPathCircle CloseCircle Left ArrowArrow Down Icon GreyClosecirclecircleBurger
Image 1
Image 2
Image 3
$279,900

5105 53 Avenue, Ponoka, AB, T4J 1H4

MLS® # A2321872

3+0 Beds

Baths

1350  FEETSQ

QuickQuoteTM: Not Available

Ponoka AB, T4J 1H4

MLS® # A2321872

Property Information:

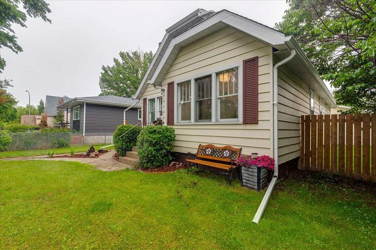
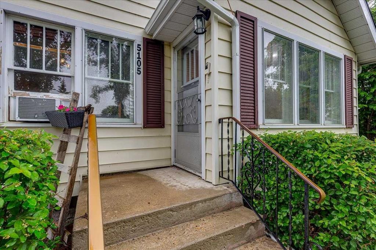
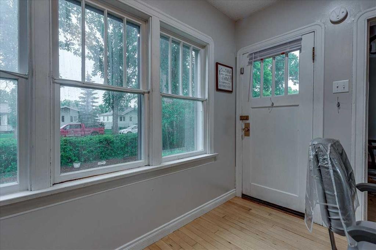
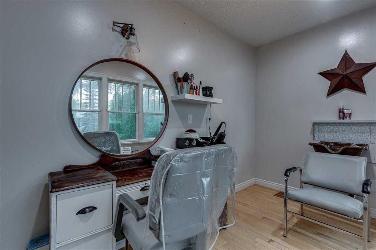
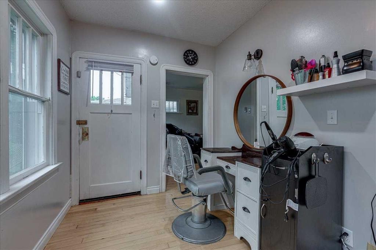
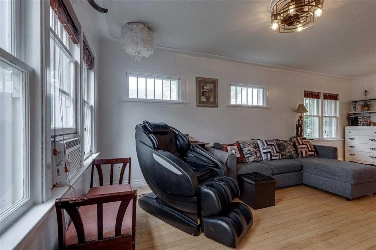
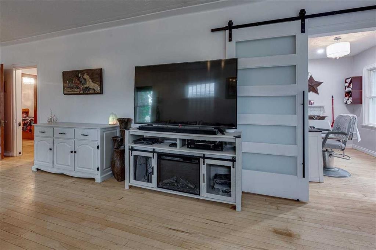
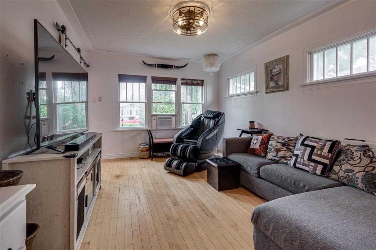
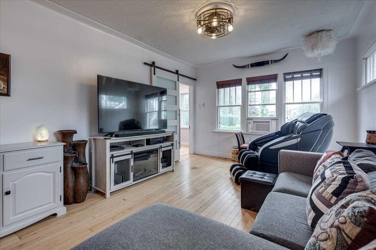
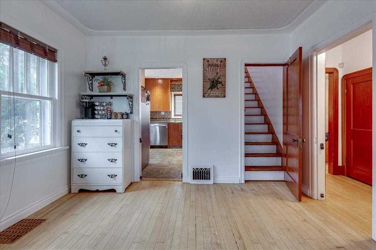
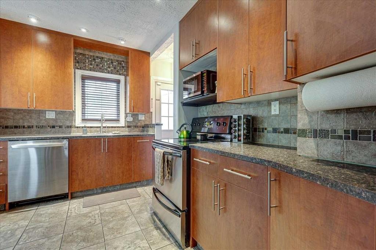
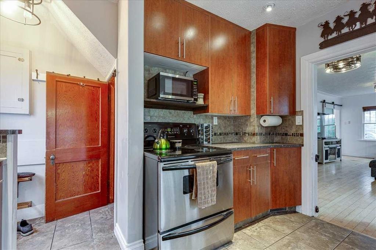
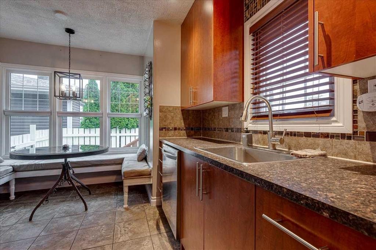
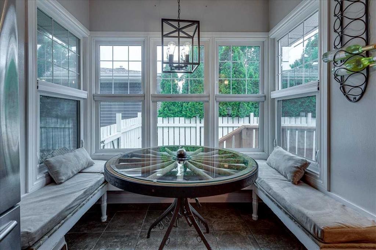
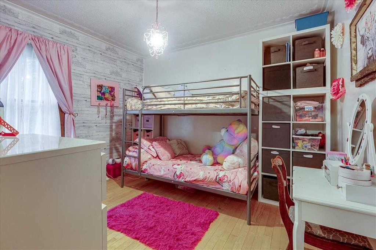
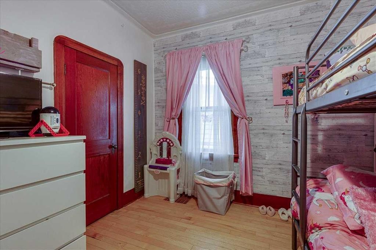
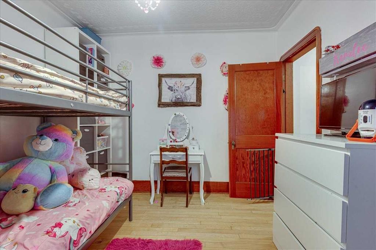
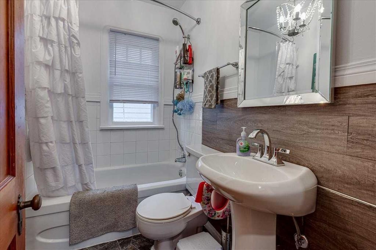
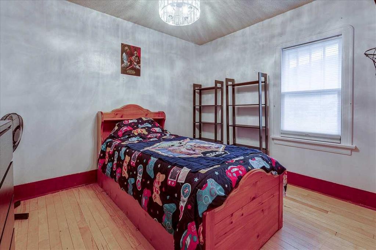
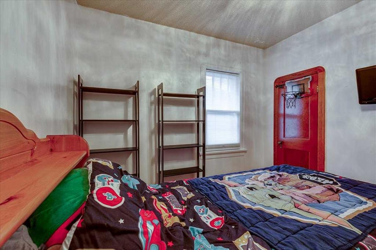
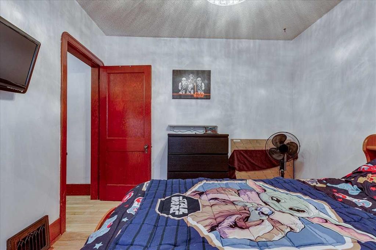
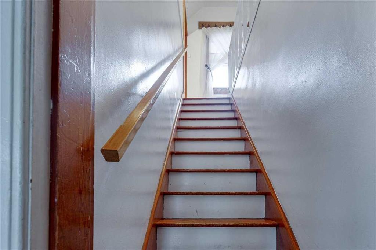
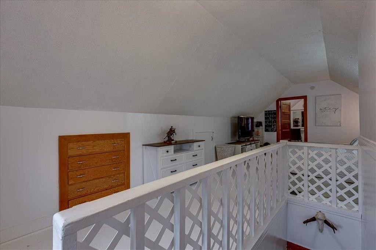
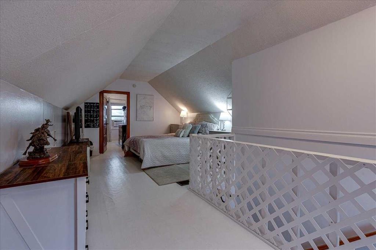
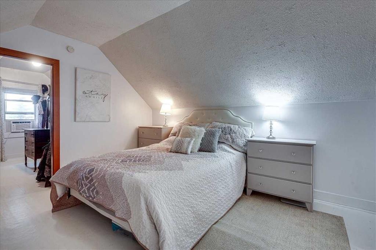
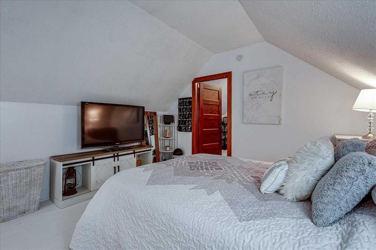
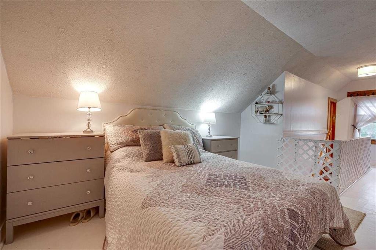
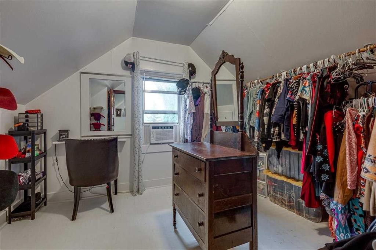
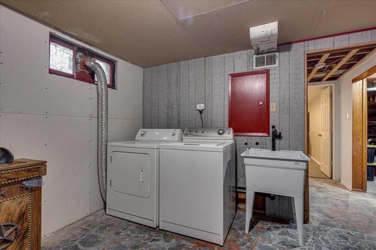
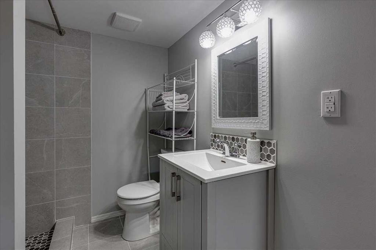
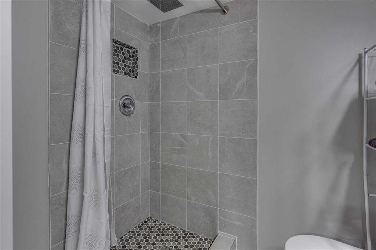
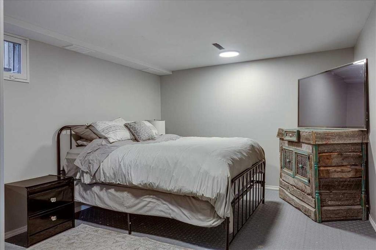
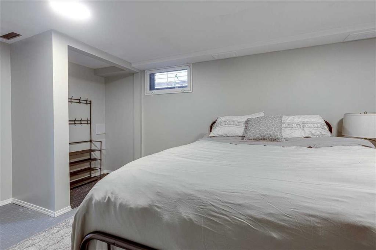
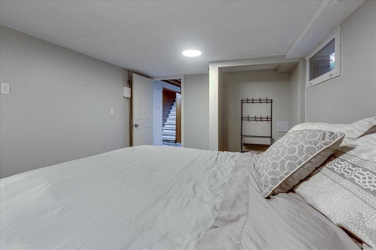
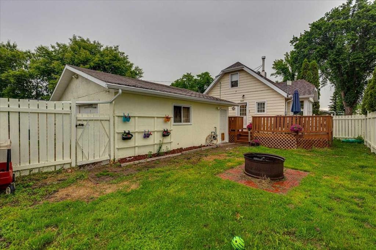
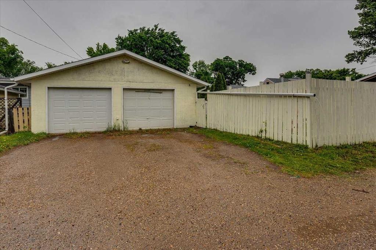
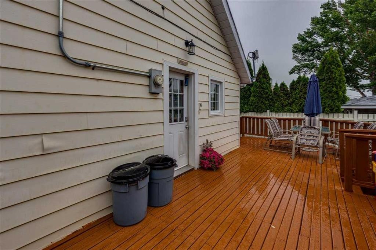
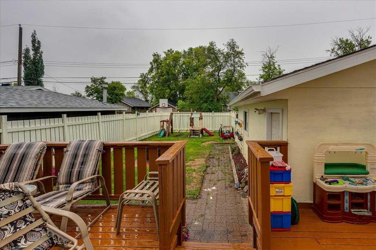
Cute as a bug’s ear and full of charm, this 1.5 story home is ready for its next chapter. Located on a 50 x 120 lot in Central Ponoka, this property offers a warm blend of character, useful updates, and practical space for everyday living.Since purchasing the home, the owner has completed several important improvements, including updated plumbing, a newly added 3 piece bathroom downstairs (2026), most main floor light fixtures, new hot water tank (2025), an added outdoor water tap, security lighting and a finished lower-level room that adds great flexibility for office, hobby, or personal-use space.The main floor offers comfortable living space with hardwood flooring, crown moulding, a bright kitchen, and an inviting feel throughout. The upper level is currently used as the primary suite, creating a private retreat with generous space.A standout feature is the added salon space, finished with a beautiful sliding barn door. It was designed for an aesthetician-style home business but could also be repurposed to suit a variety of needs. Whether you are looking for a dedicated work-from-home area, creative studio, treatment room, or additional personal-use space, this feature adds meaningful versatility.Outside, the fully fenced yard is set up for real life. There is a dedicated dog run, a large deck for entertaining, room to enjoy the yard, and back lane access. The double detached garage provides excellent parking and storage, with two additional parking spaces behind the garage.With its charm, thoughtful updates, flexible spaces, and welcoming yard, this home is a great fit for a buyer looking for character, function, and affordability in a central Ponoka location.

Inclusions: N/A

Building Features:

  • Total Finished Area: 1350.00

Property Features:

  • Bedrooms: 3+0
  • Bathrooms: 2+0
  • Architectural Style: 1 and Half Storey
  • Built in: 1939
  • Construction Materials: Wood Frame
  • Cooling: None
  • Exterior Features: Dog Run
  • Floor Space (approx): 1350.00 Square Feet
  • Flooring: Hardwood, Linoleum
  • Foundation Details: Poured Concrete
  • Heating: Forced Air, Natural Gas
  • Interior Features: Ceiling Fan(s), Crown Molding, Granite Counters, See Remarks
  • Levels: One and One Half
  • Lot Size: 6000.00 Square Feet
  • Parking Features: Double Garage Detached, Parking Pad
  • Roof: Asphalt Shingle
  • Zoning: R3
  • No. of Parking Spaces: 4

Courtesy of: Coldwell Banker OnTrack Realty

Data provided by: Central Alberta REALTORS® Association 4922 45 St., Red Deer, Alberta T4N 1K6
All information displayed is believed to be accurate but is not guaranteed and should be independently verified. No warranties or representations are made of any kind. Copyright© 2021 All Rights Reserved

QuickQuoteTM Powered by RPS

Location of 5105 53 Avenue, Ponoka, AB, T4J 1H4

Demographic Information of 5105 53 Avenue, Ponoka, AB, T4J 1H4

Life Stage

Families with Tweens

Employment Type

Mixed

Average Household Income

$80,550.06

Average Number of Children

1.72

Household Population

Household Structure

Age of Population

Education

Education Level

No certificate/diploma/degree

28.0 %

High school certificate or equivalent

31.2 %

Apprenticeship trade certificate/diploma

9.87 %

College/non-university certificate

17.65 %

University certificate (below bachelor)

0.9 %

University Degree

12.38 %

Commuter

Travel To Work

By Car

79.53 %

By Public Transit

0.0 %

By Walking

17.39 %

By Bicycle

0.0 %

By Other Methods

3.08 %

Cultural Diversity

Knowledge of Official Language

Mother Tongue

Building Information

Building Type

Apartments (Low and High Rise)

41.84 %

Houses

58.16 %

Own Vs. Rent
