Button CopyPathCircle CloseCircle Left ArrowArrow Down Icon GreyClosecirclecircleBurger
Image 1
Image 2
Image 3
$875,000

39 Eton Road WEST, Lethbridge, AB, T1K 4T9

MLS® # A2326581

4+1 Beds

Baths

3163  FEETSQ

QuickQuoteTM: $766K - $933K

Lethbridge AB, T1K 4T9

MLS® # A2326581

Property Information:

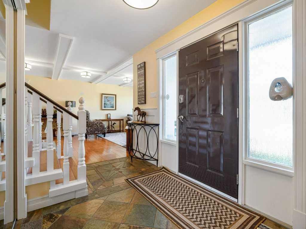
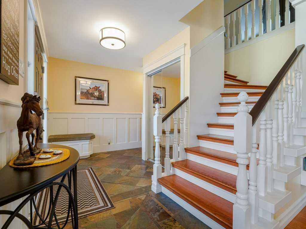
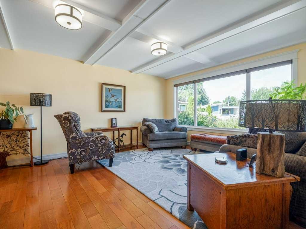
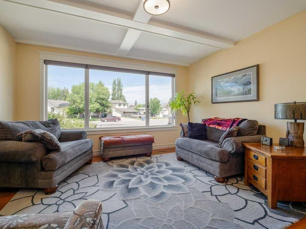
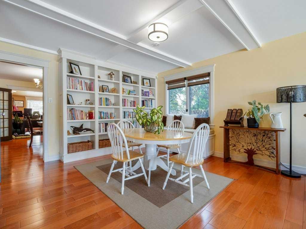
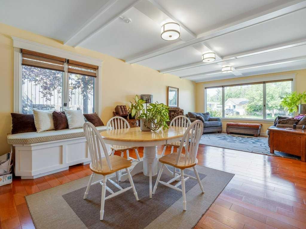
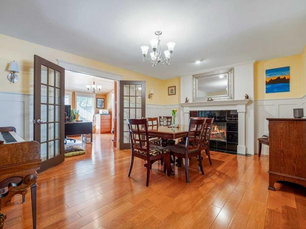
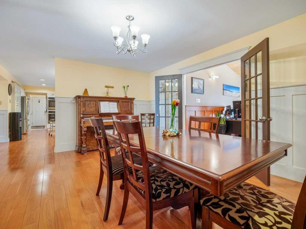
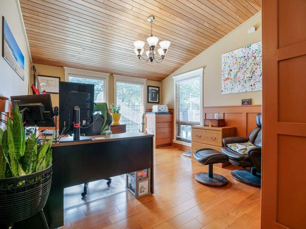
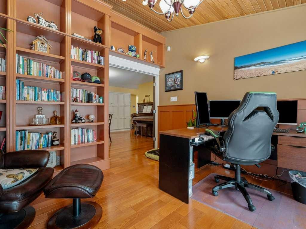
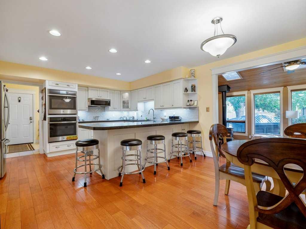
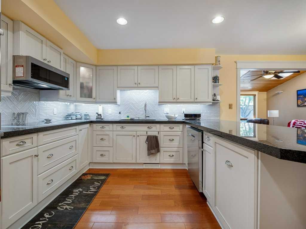
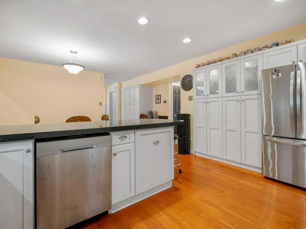
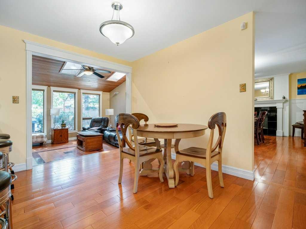
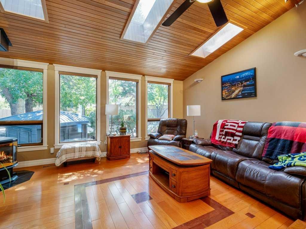
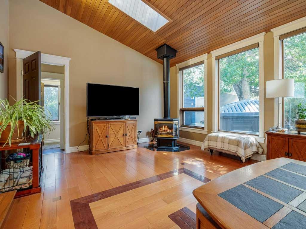
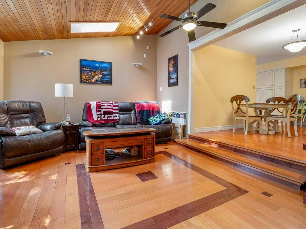
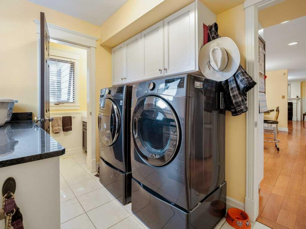
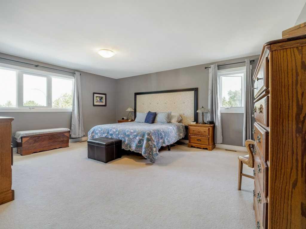
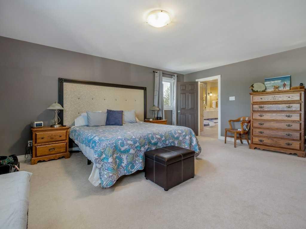
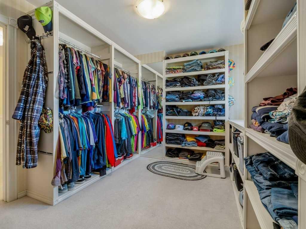
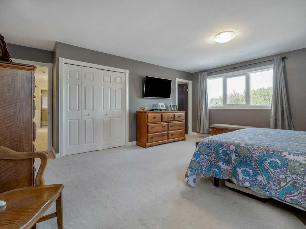
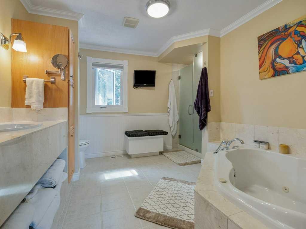
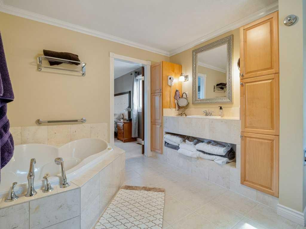
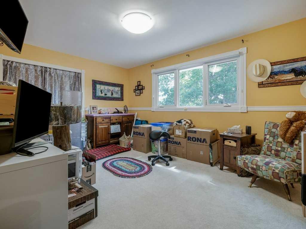
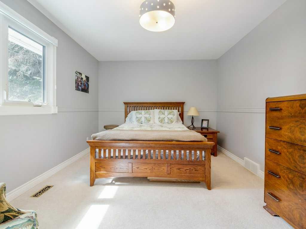
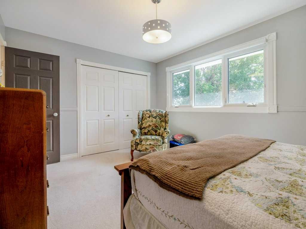
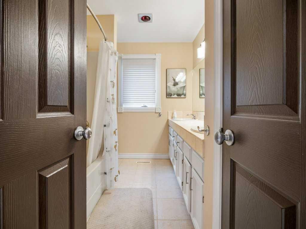
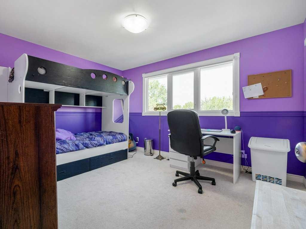
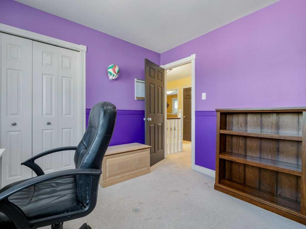
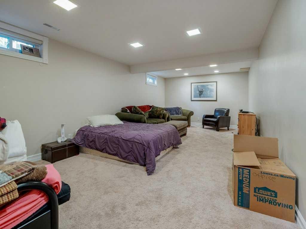
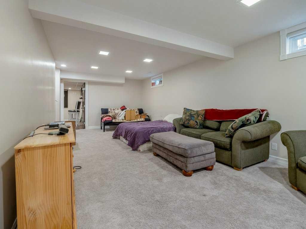
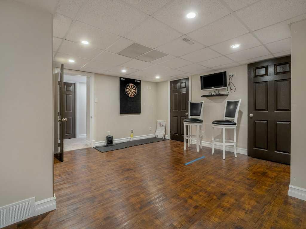
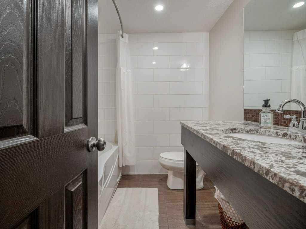
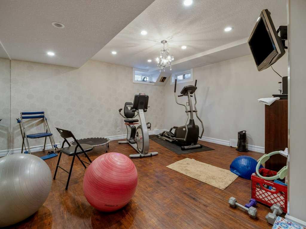
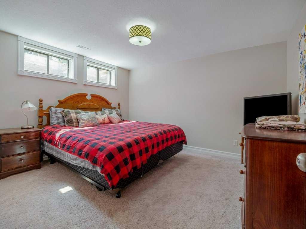
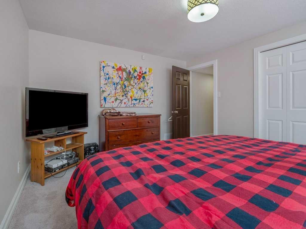
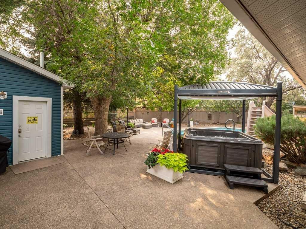
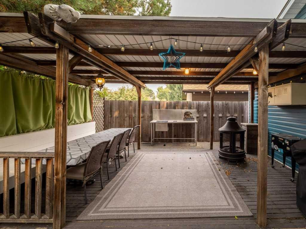
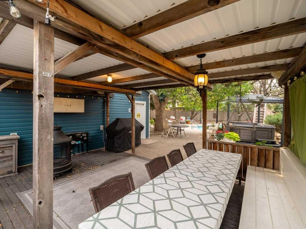
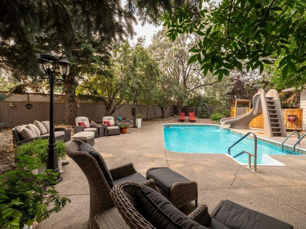
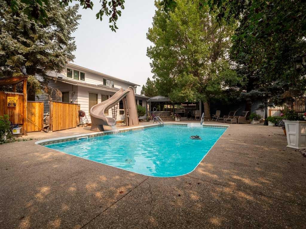
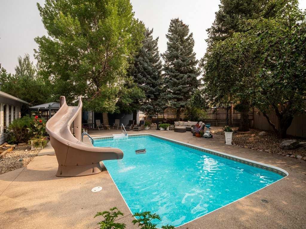
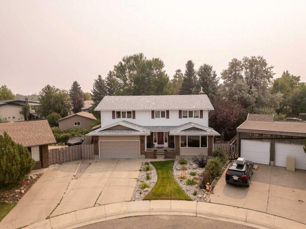
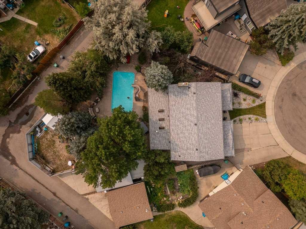
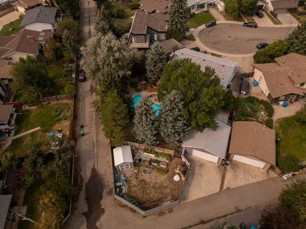
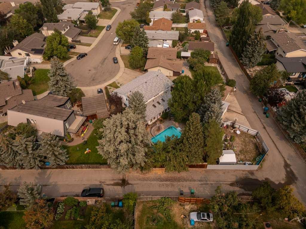
Welcome to this absolutely pristine hidden gem located in one of West Lethbridge’s established neighbourhoods. Just a couple blocks from Nicholas sheran lake and Park Offering incredible space, and a backyard designed for making memories, this exceptional family home truly has it all. Designed with both entertaining and everyday family life in mind, the main floor offers an impressive collection of living spaces. Host memorable dinners in the elegant formal dining room, unwind in the inviting sitting room, work from home in the private office behind beautiful French doors, or gather in the stunning family room with vaulted ceilings, a cozy gas fireplace, and built-in speaker wiring create the perfect setting for relaxing evenings. Main floor laundry adds everyday convenience. The beautifully updated kitchen is a dream for anyone who loves to cook and entertain, featuring gorgeous granite counter-tops, a brand-new tile back splash, high end double wall ovens, an induction cook top with Wi-Fi connectivity, a convenient cup washer, and abundant workspace for preparing everything from family meals to holiday feasts. Upstairs, you’ll find four spacious bedrooms, with the flexibility to easily convert the over sized walk-in closet back into a fifth bedroom if your family needs the extra space. The luxurious primary suite is your own private retreat, complete with a spa-inspired en suite featuring a jetted soaker tub, separate shower, and double vanity your own peaceful escape at the end of every day. The fully developed basement offers exceptional versatility with an additional bedroom, generous living space, rough-ins for a future kitchenette, and a separate exterior entrance, making it an outstanding opportunity for future suite development or multi-generational living. Step outside and discover what truly sets this property apart. Your backyard becomes your own private resort. Spend warm summer days enjoying the underground swimming pool complete with a water slide, relax in the hot tub under the stars, or gather friends and family in the gazebo for barbecues, celebrations, and evenings you’ll never forget. Surrounded by mature landscaping and exceptional privacy, this backyard is a rare find in the city. For those needing room for vehicles, toys, or hobbies, this property delivers in every way. In addition to the front attached garage, you’ll also find a detached double garage, dedicated RV and boat parking, plus an abundance of secure off-alley fenced parking. Nearly all of the windows have been updated, and the roof was replaced in 2017, providing peace of mind while reflecting the exceptional care this home has received over the years. This is more than a beautiful home—it’s a place where holidays are celebrated, summers are unforgettable, and memories are made for generations. Opportunities like this rarely come along.

Inclusions: High end double ovens,Induction cooktop with Wi-Fi,Fridge,Dishwasher,Microwave,Washer/Dryer,All window coverings,Garage door remote,2 A/C units,5 Kitchen Stools,Alarm system,Dining room table, chairs and hutch,Piano,White table and chairs in the sitting room,water softener,All Pool Equipment,pool slide,Hot Tub,Central vac & attachment, Garden planters and shed

Building Features:

  • Air Conditioning: Yes
  • Pool: Yes
  • Total Finished Area: 3163.00

Property Features:

  • Bedrooms: 4+1
  • Bathrooms: 3+1
  • Architectural Style: 2 Storey
  • Built in: 1979
  • Construction Materials: Brick, Vinyl Siding
  • Cooling: Central Air
  • Exterior Features: Courtyard, Garden, Outdoor Shower, Private Entrance, Private Yard
  • Fireplace Features: Gas, Wood Burning
  • Floor Space (approx): 3163.00 Square Feet
  • Flooring: Carpet, Hardwood, Tile
  • Foundation Details: Poured Concrete
  • Heating: Forced Air
  • Interior Features: Bookcases, Built-in Features, Ceiling Fan(s)
  • Levels: Two
  • Lot Size: 13068.00 Square Feet
  • Parking Features: Double Garage Attached, Double Garage Detached, Off Street, Parking Pad, RV Access/Parking
  • Roof: Asphalt Shingle
  • Zoning: R-L
  • No. of Parking Spaces: 7

Courtesy of: Lethbridge Real Estate.com

Data provided by: Lethbridge And District Association Of REALTORS® 516 6 St. S, Lethbridge, Alberta T1J 2E2
All information displayed is believed to be accurate but is not guaranteed and should be independently verified. No warranties or representations are made of any kind. Copyright© 2021 All Rights Reserved

QuickQuoteTM Powered by RPS

Location of 39 Eton Road WEST, Lethbridge, AB, T1K 4T9

Demographic Information of 39 Eton Road WEST, Lethbridge, AB, T1K 4T9

Life Stage

Young Couples

Employment Type

Mixed

Average Household Income

$96,346.64

Average Number of Children

1.94

Household Population

Household Structure

Age of Population

Education

Education Level

No certificate/diploma/degree

14.9 %

High school certificate or equivalent

34.05 %

Apprenticeship trade certificate/diploma

5.25 %

College/non-university certificate

24.7 %

University certificate (below bachelor)

0.04 %

University Degree

21.06 %

Commuter

Travel To Work

By Car

92.8 %

By Public Transit

1.49 %

By Walking

0.04 %

By Bicycle

0.03 %

By Other Methods

5.64 %

Cultural Diversity

Knowledge of Official Language

Mother Tongue

Building Information

Building Type

Apartments (Low and High Rise)

37.04 %

Houses

62.96 %

Own Vs. Rent
