Button CopyPathCircle CloseCircle Left ArrowArrow Down Icon GreyClosecirclecircleBurger
Image 1
Image 2
Image 3
$495,000

1521 17 Street SOUTH, Lethbridge, AB, T1K 0W9

MLS® # A2296819

3+0 Beds

Baths

1354  FEETSQ

QuickQuoteTM: Not Available

Lethbridge AB, T1K 0W9

MLS® # A2296819

Property Information:

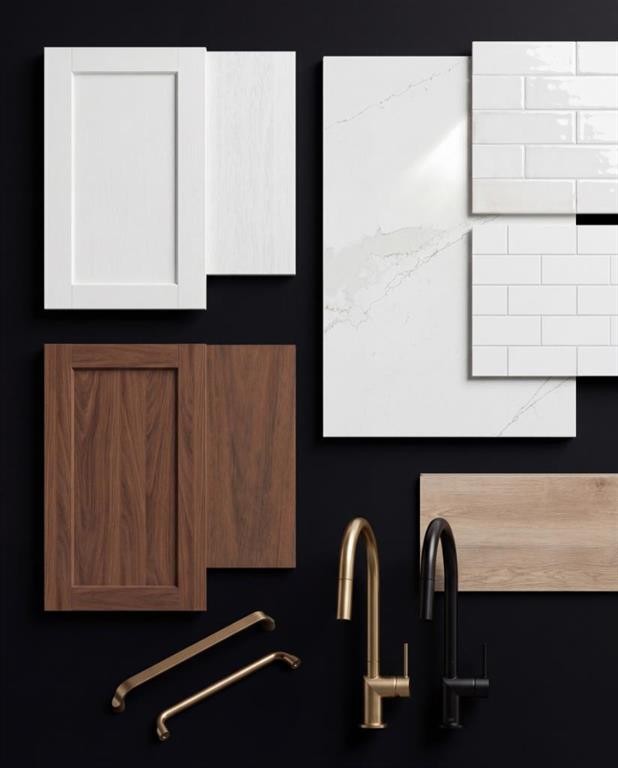
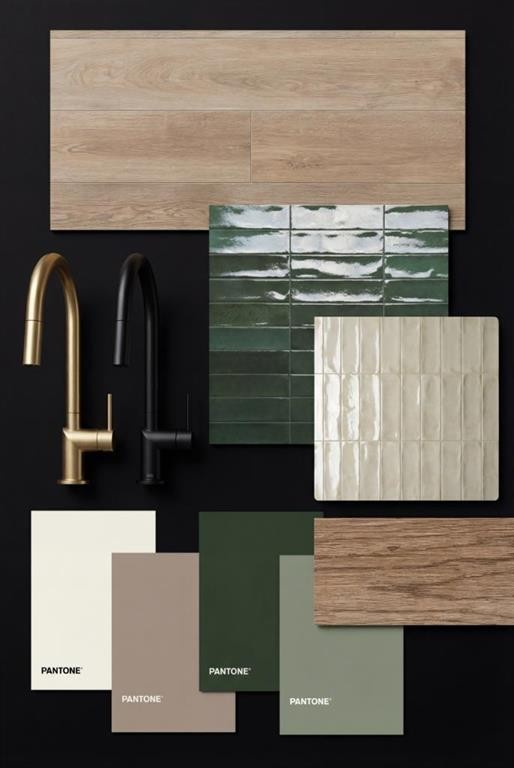
*END UNIT!!* Welcome to The Sandstones—a stunning collection of brand-new luxury townhomes in the desirable Agnes Davidson subdivision on Lethbridge’s Southside, perfectly positioned near top-rated schools, parks, and essential amenities! Offering 1,354 sq. ft. of thoughtfully designed living, this home features three spacious bedrooms upstairs, including a beautiful primary suite with a walk-in closet and private ensuite, along with a full bathroom and convenient upper-floor laundry. The bright and open main level showcases a modern kitchen flowing seamlessly into the living and dining areas, complemented by large windows, a stylish half bath, a practical mudroom, and direct access to a single attached garage. Elevated interiors include crisp white walls, striking dark accents, and upscale black or gold finishings—creating a sophisticated and timeless aesthetic. With NO CONDO FEES, room to grow with the potential for a 4th bedroom and 4th bathroom in the unfinished basement, and a location that appeals to families, The Sandstones are an incredible opportunity for both first-time home buyers and savvy investors alike—delivering exceptional style, comfort, and long term value!! Floorplan and Rendering designed by Red Beard Drafting.

Inclusions: FRIDGE, STOVE, MICROWAVE HOOD FAN, DISHWASHER, GARAGE DOOR OPENER/REMOTE, CENTRAL A/C

Building Features:

  • Air Conditioning: Yes
  • Total Finished Area: 1354.00

Property Features:

  • Bedrooms: 3+0
  • Bathrooms: 2+1
  • Architectural Style: 2 Storey
  • Built in: 2026
  • Construction Materials: Concrete
  • Cooling: Central Air
  • Exterior Features: Private Entrance, Private Yard
  • Floor Space (approx): 1354.00 Square Feet
  • Flooring: Carpet
  • Foundation Details: Poured Concrete
  • Heating: Forced Air
  • Interior Features: Built-in Features, Double Vanity, Open Floorplan
  • Levels: Two
  • Lot Size: 1786.00 Square Feet
  • Parking Features: Parking Pad, Single Garage Attached
  • Roof: Asphalt Shingle
  • Zoning: DC
  • No. of Parking Spaces: 3

Courtesy of: Onyx Realty Ltd.

Data provided by: Lethbridge And District Association Of REALTORS® 516 6 St. S, Lethbridge, Alberta T1J 2E2
All information displayed is believed to be accurate but is not guaranteed and should be independently verified. No warranties or representations are made of any kind. Copyright© 2021 All Rights Reserved

QuickQuoteTM Powered by RPS

Location of 1521 17 Street SOUTH, Lethbridge, AB, T1K 0W9

Demographic Information of 1521 17 Street SOUTH, Lethbridge, AB, T1K 0W9

Life Stage

Nearly Retired

Employment Type

Service Sector/White Collar

Average Household Income

$111,526.23

Average Number of Children

1.87

Household Population

Household Structure

Age of Population

Education

Education Level

No certificate/diploma/degree

13.11 %

High school certificate or equivalent

35.08 %

Apprenticeship trade certificate/diploma

9.06 %

College/non-university certificate

20.61 %

University certificate (below bachelor)

0.13 %

University Degree

22.01 %

Commuter

Travel To Work

By Car

88.29 %

By Public Transit

0.32 %

By Walking

4.44 %

By Bicycle

1.62 %

By Other Methods

5.33 %

Cultural Diversity

Knowledge of Official Language

Mother Tongue

Building Information

Building Type

Apartments (Low and High Rise)

3.4 %

Houses

96.6 %

Own Vs. Rent
