1521 17 Street SOUTH, Lethbridge, AB, T1K 0W9
$495,000MLS® # A2296819

House For Sale In Agnes Davidson, Lethbridge, Alberta
3
Bedrooms
3
Baths
-
1786.00 Square Feet
Lot Size
Property Information:
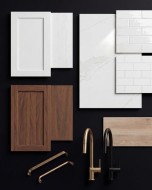
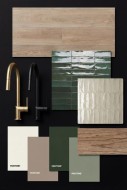
*END UNIT!!* Welcome to The Sandstones—a stunning collection of brand-new luxury townhomes in the desirable Agnes Davidson subdivision on Lethbridge’s Southside, perfectly positioned near top-rated schools, parks, and essential amenities! Offering 1,354 sq. ft. of thoughtfully designed living, this home features three spacious bedrooms upstairs, including a beautiful primary suite with a walk-in closet and private ensuite, along with a full bathroom and convenient upper-floor laundry. The bright and open main level showcases a modern kitchen flowing seamlessly into the living and dining areas, complemented by large windows, a stylish half bath, a practical mudroom, and direct access to a single attached garage. Elevated interiors include crisp white walls, striking dark accents, and upscale black or gold finishings—creating a sophisticated and timeless aesthetic. With NO CONDO FEES, room to grow with the potential for a 4th bedroom and 4th bathroom in the unfinished basement, and a location that appeals to families, The Sandstones are an incredible opportunity for both first-time home buyers and savvy investors alike—delivering exceptional style, comfort, and long term value!! Floorplan and Rendering designed by Red Beard Drafting.
Inclusions: FRIDGE, STOVE, MICROWAVE HOOD FAN, DISHWASHER, GARAGE DOOR OPENER/REMOTE, CENTRAL A/C
Building Features:
- Air Conditioning: Yes
- Total Finished Area: 1354.00
Property Features:
- Bedrooms: 3+0
- Bathrooms: 2+1
- Architectural Style: 2 Storey
- Built in: 2026
- Construction Materials: Concrete
- Cooling: Central Air
- Exterior Features: Private Entrance, Private Yard
- Floor Space (approx): 1354.00 Square Feet
- Flooring: Carpet
- Foundation Details: Poured Concrete
- Heating: Forced Air
- Interior Features: Built-in Features, Double Vanity, Open Floorplan
- Levels: Two
- Lot Size: 1786.00 Square Feet
- Parking Features: Parking Pad, Single Garage Attached
- Roof: Asphalt Shingle
- Zoning: DC
- No. of Parking Spaces: 3
Courtesy of: Onyx Realty Ltd.
Data provided by: Lethbridge And District Association Of REALTORS® 516 6 St. S, Lethbridge, Alberta T1J 2E2
All information displayed is believed to be accurate but is not guaranteed and should be independently verified. No warranties or representations are made of any kind. Copyright© 2021 All Rights Reserved
Additional Photos