Button CopyPathCircle CloseCircle Left ArrowArrow Down Icon GreyClosecirclecircleBurger
Image 1
Image 2
Image 3
$784,900

13522 104A Street, Grande Prairie, AB, T8V 6K9

MLS® # A2352007

3+1 Beds

4  Baths

2429  FEETSQ

QuickQuoteTM: Not Available

Grande Prairie AB, T8V 6K9

MLS® # A2352007

Property Information:

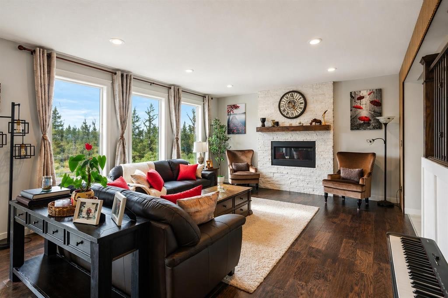
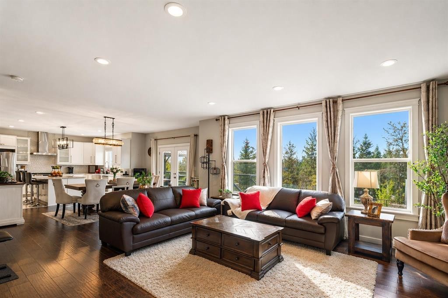
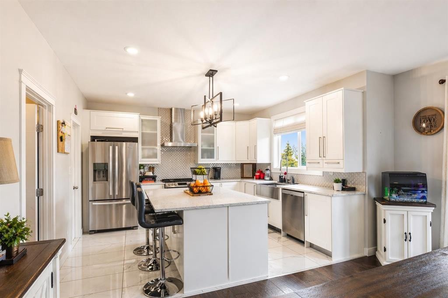
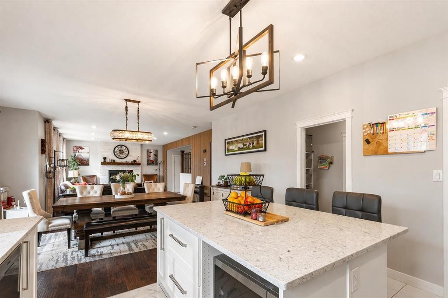
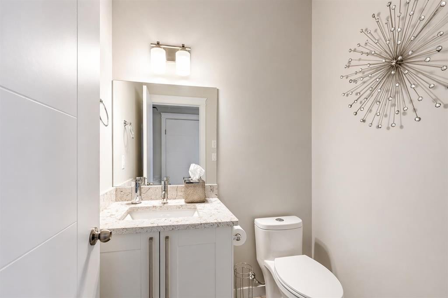
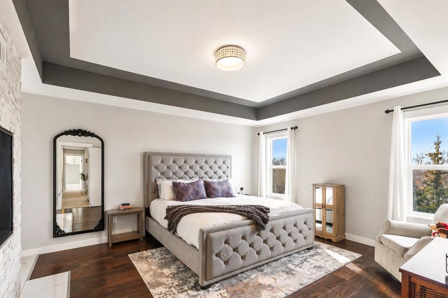
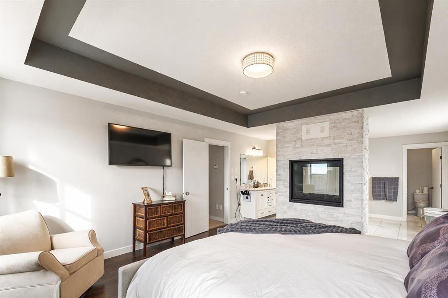
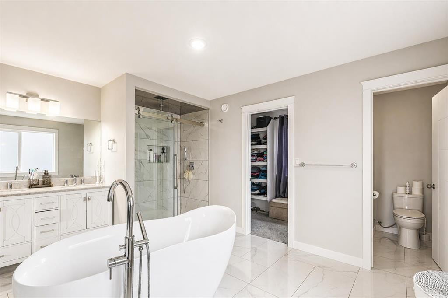
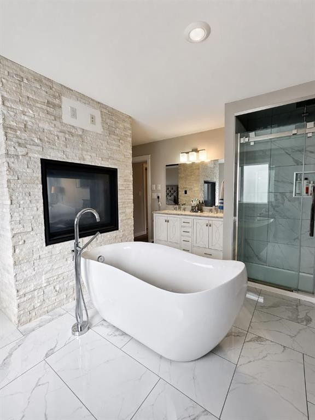
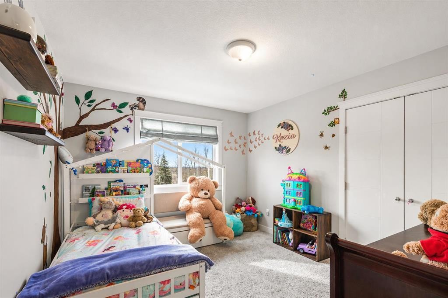
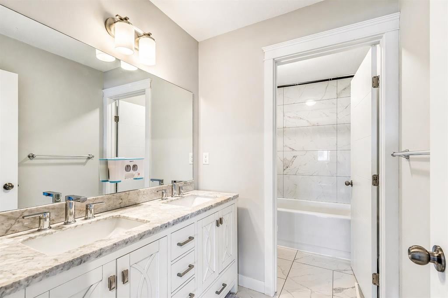
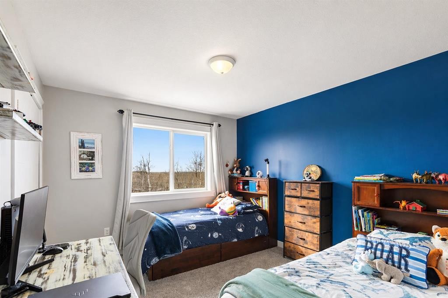
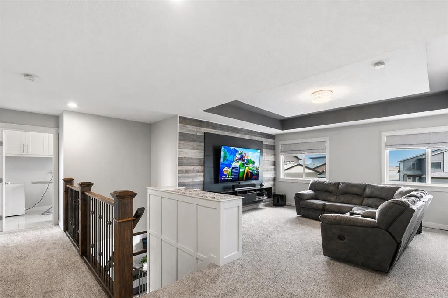
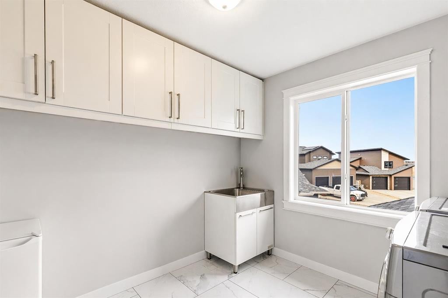
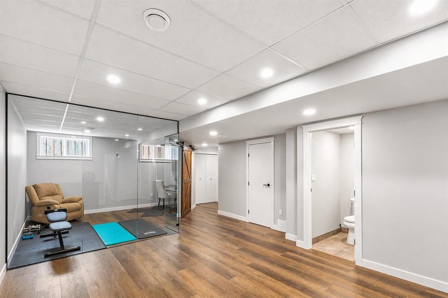
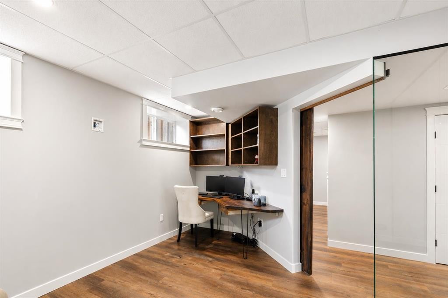
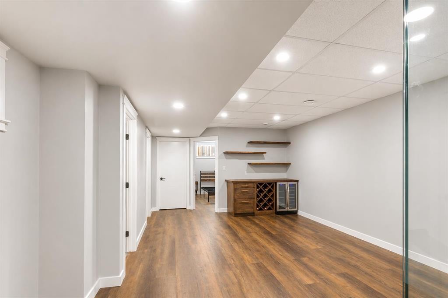
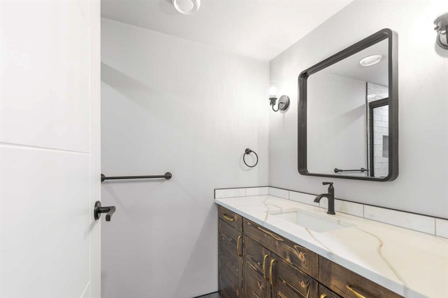
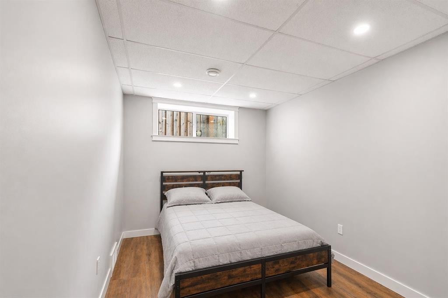
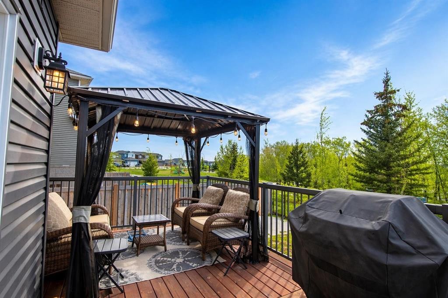
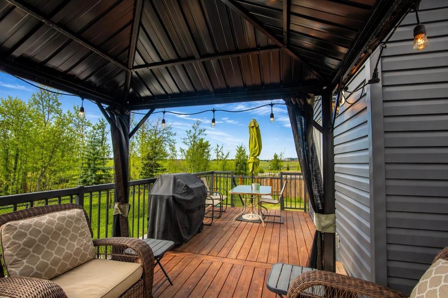
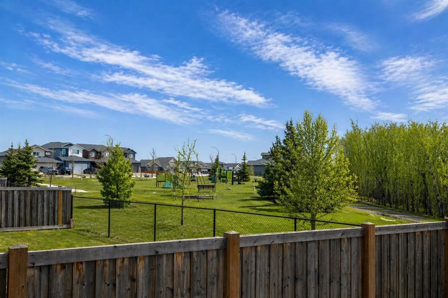
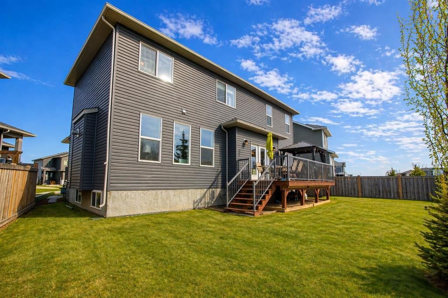
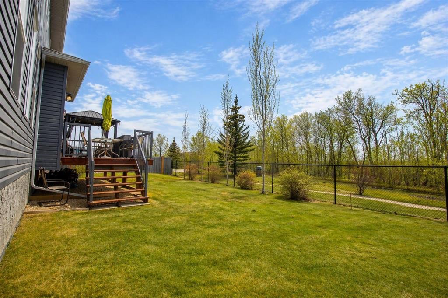
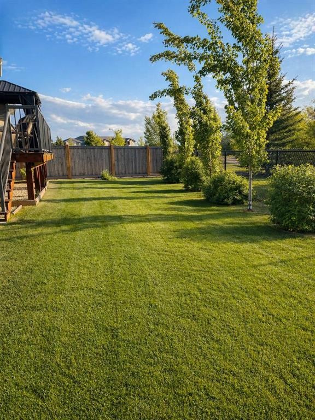
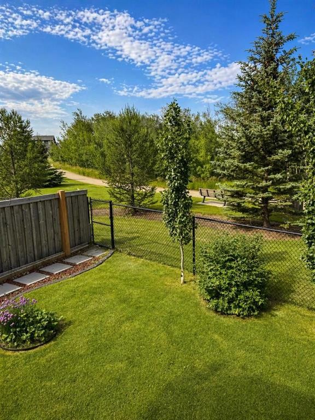
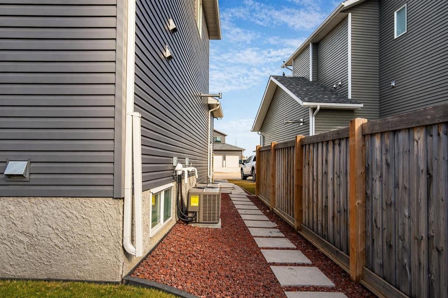
Some homes are impressive, but very few offer a setting quite like this! Nestled in the desirable Arbour Hills neighbourhood, this stunning custom-built home offers over 2,400 sq ft above grade and backs directly onto a beautiful creek, park, and walking trails, with no rear neighbours and a level of privacy that's incredibly hard to find. Situated on a massive pie-shaped lot surrounded by mature trees and professionally finished landscaping, this property offers the perfect combination of luxury, space, and location. Step inside and you'll immediately appreciate the attention to detail, quality craftsmanship, and thoughtful design throughout. The spacious main floor is filled with natural light from oversized windows and features a beautiful fireplace feature wall, along with an impressive kitchen complete with granite countertops, a large island, ample cabinetry, and a pantry. Upstairs, the thoughtfully designed layout offers three spacious bedrooms, convenient upper-floor laundry, and a generous bonus room that provides the perfect additional living space for relaxing, entertaining, or family movie nights. The primary suite is truly something special, designed to feel like a private retreat with a spacious walk-in closet and a luxurious ensuite complete with dual vanities, a soaker tub, tiled shower, heated tile flooring, and a stunning double-sided fireplace shared with the bedroom. The fully developed basement adds even more versatility with a fourth bedroom, full bathroom with heated tile floors, a den, and a flexible space ideal for a home gym, office, or entertainment area. Additional highlights include a triple heated garage, two A/C units, custom feature walls, and beautiful finishing touches throughout that make this home stand apart from the rest. Outside, the expansive yard offers an incredible amount of space to relax, entertain, or simply enjoy the peaceful surroundings, with direct access to greenspace and walking trails right beyond your backyard. With its exceptional location, high-end finishes, generous living space, and a setting that simply can't be recreated, this is a property that truly needs to be experienced in person. Book your private showing today!

Inclusions: A/C x 2 , Gazebo

Building Features:

  • Air Conditioning: Yes
  • Garage: Yes
  • Total Finished Area: 2429.00

Property Features:

  • Bedrooms: 3+1
  • Bathrooms: 3+1
  • Architectural Style: 2 Storey
  • Built in: 2018
  • Construction Materials: Stone, Vinyl Siding
  • Cooling: Central Air
  • Exterior Features: Private Yard
  • Fireplace Features: Gas
  • Floor Space (approx): 2429.00 Square Feet
  • Flooring: Carpet, Hardwood, Tile
  • Foundation Details: Poured Concrete
  • Heating: Central
  • Interior Features: Crown Molding, Double Vanity, No Animal Home, No Smoking Home, Open Floorplan, Walk-In Closet(s)
  • Levels: Two
  • Lot Size: 5732.00 Square Feet
  • Parking Features:
  • Roof: Asphalt Shingle
  • Zoning: RS
  • No. of Parking Spaces: 8

Courtesy of: Sutton Group Grande Prairie Professionals

Data provided by: Grande Prairie & Area Association of REALTORS® 10106 102 St., Grande Prairie, Alberta T8V 2V7
All information displayed is believed to be accurate but is not guaranteed and should be independently verified. No warranties or representations are made of any kind. Copyright© 2021 All Rights Reserved

QuickQuoteTM Powered by RPS

Location of 13522 104A Street, Grande Prairie, AB, T8V 6K9

Demographic Information of 13522 104A Street, Grande Prairie, AB, T8V 6K9

Life Stage

Growing Families

Employment Type

Blue Collar/Primary, Blue Collar/Service Sector

Average Household Income

$155,500.00

Average Number of Children

1.80

Household Population

Household Structure

Age of Population

Education

Education Level

No certificate/diploma/degree

11.15 %

High school certificate or equivalent

31.15 %

Apprenticeship trade certificate/diploma

15.43 %

College/non-university certificate

16.17 %

University certificate (below bachelor)

1.18 %

University Degree

24.92 %

Commuter

Travel To Work

By Car

97.06 %

By Public Transit

0.0 %

By Walking

0.15 %

By Bicycle

1.76 %

By Other Methods

1.03 %

Cultural Diversity

Knowledge of Official Language

Mother Tongue

Building Information

Building Type

Apartments (Low and High Rise)

1.89 %

Houses

98.11 %

Own Vs. Rent
