Button CopyPathCircle CloseCircle Left ArrowArrow Down Icon GreyClosecirclecircleBurger
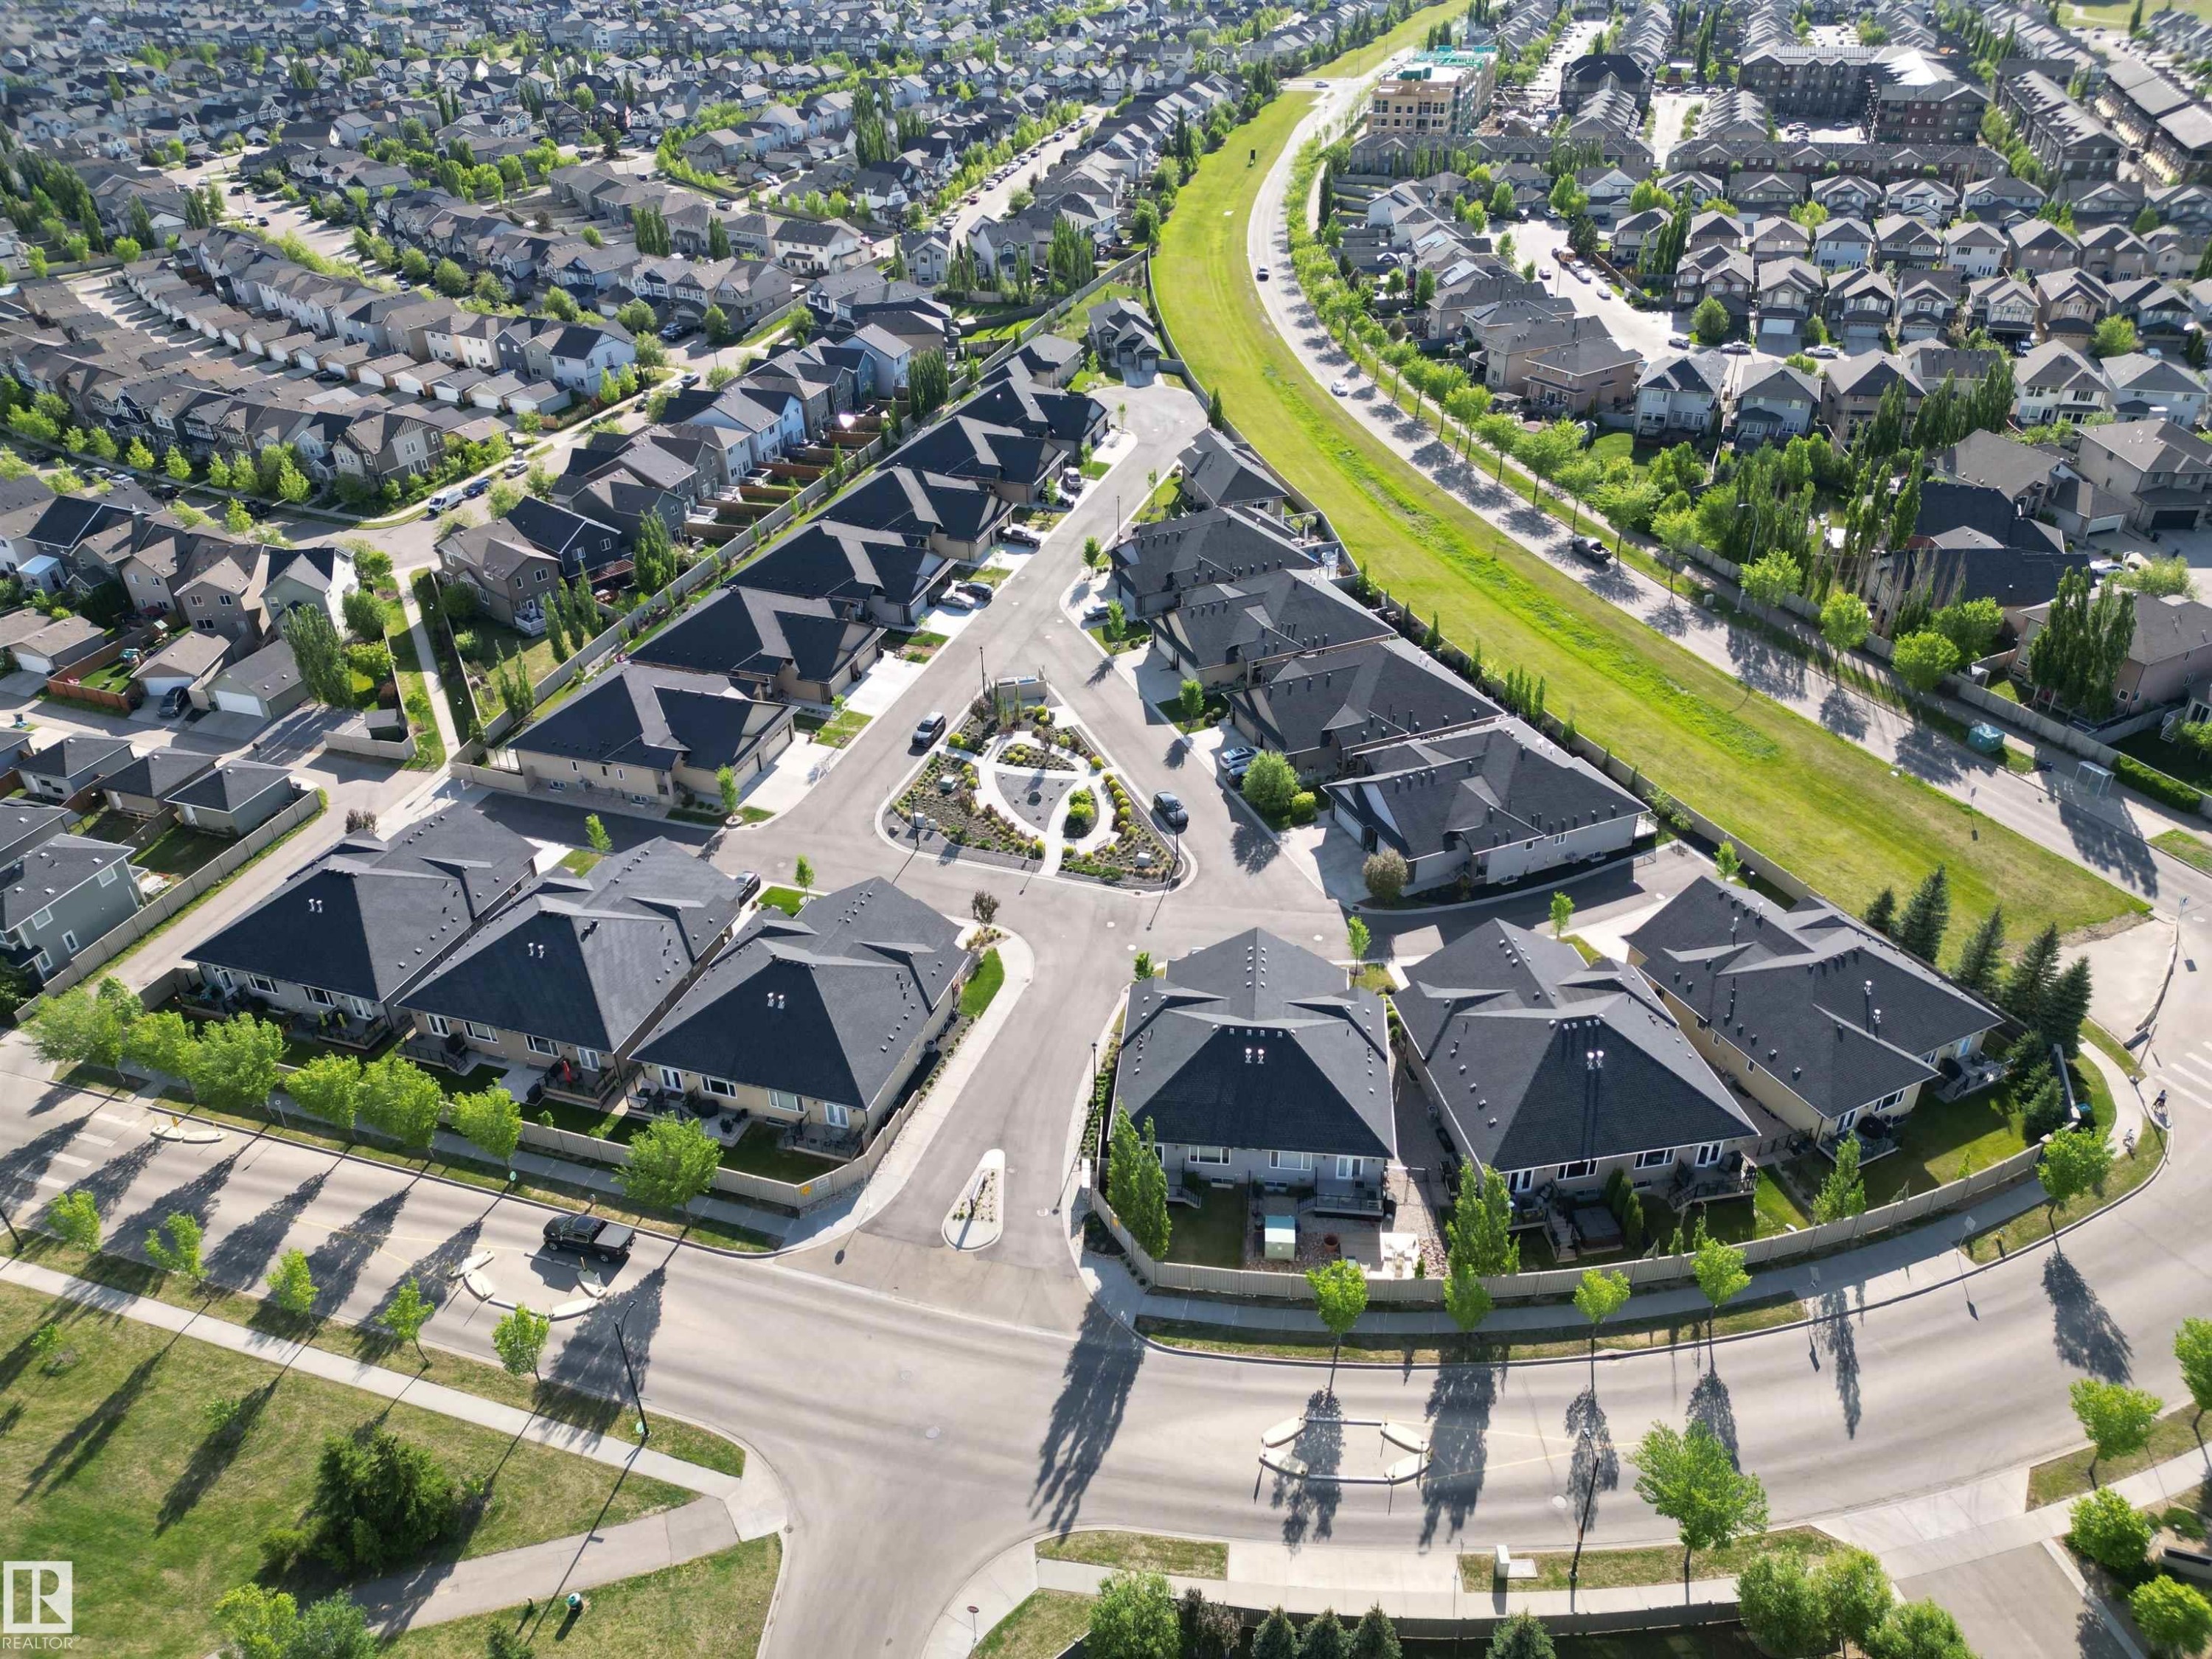
Image 1
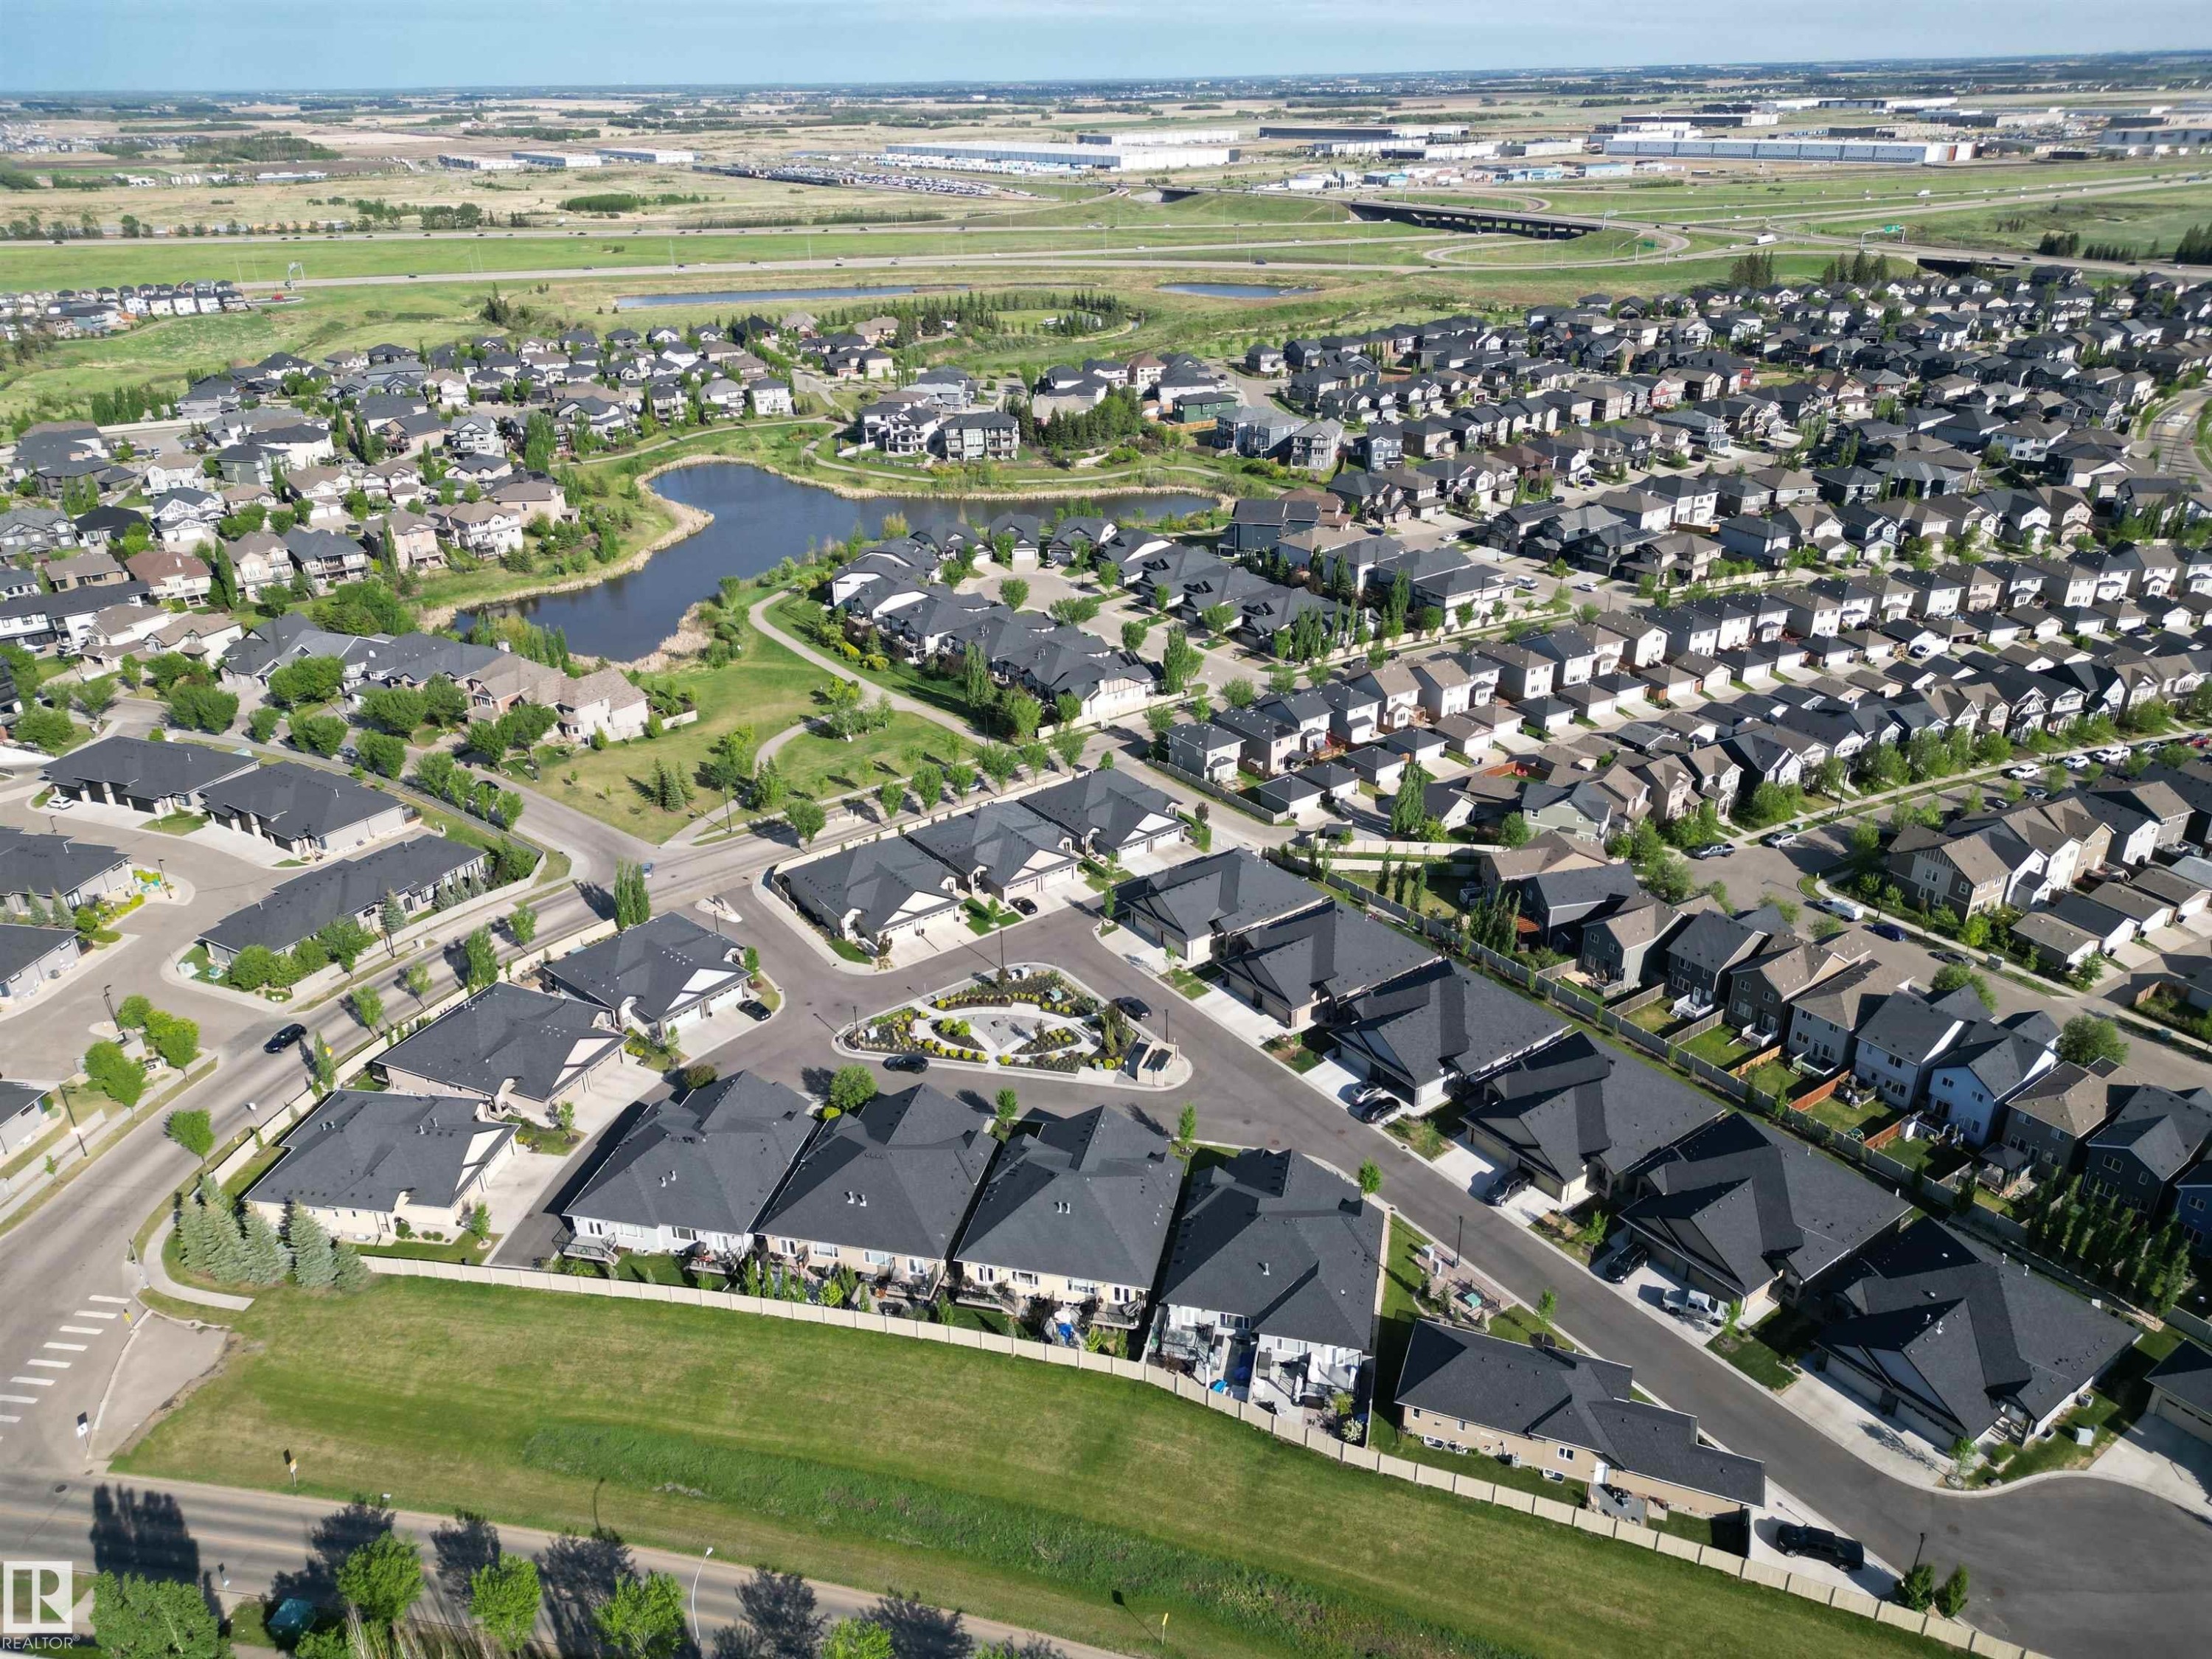
Image 2
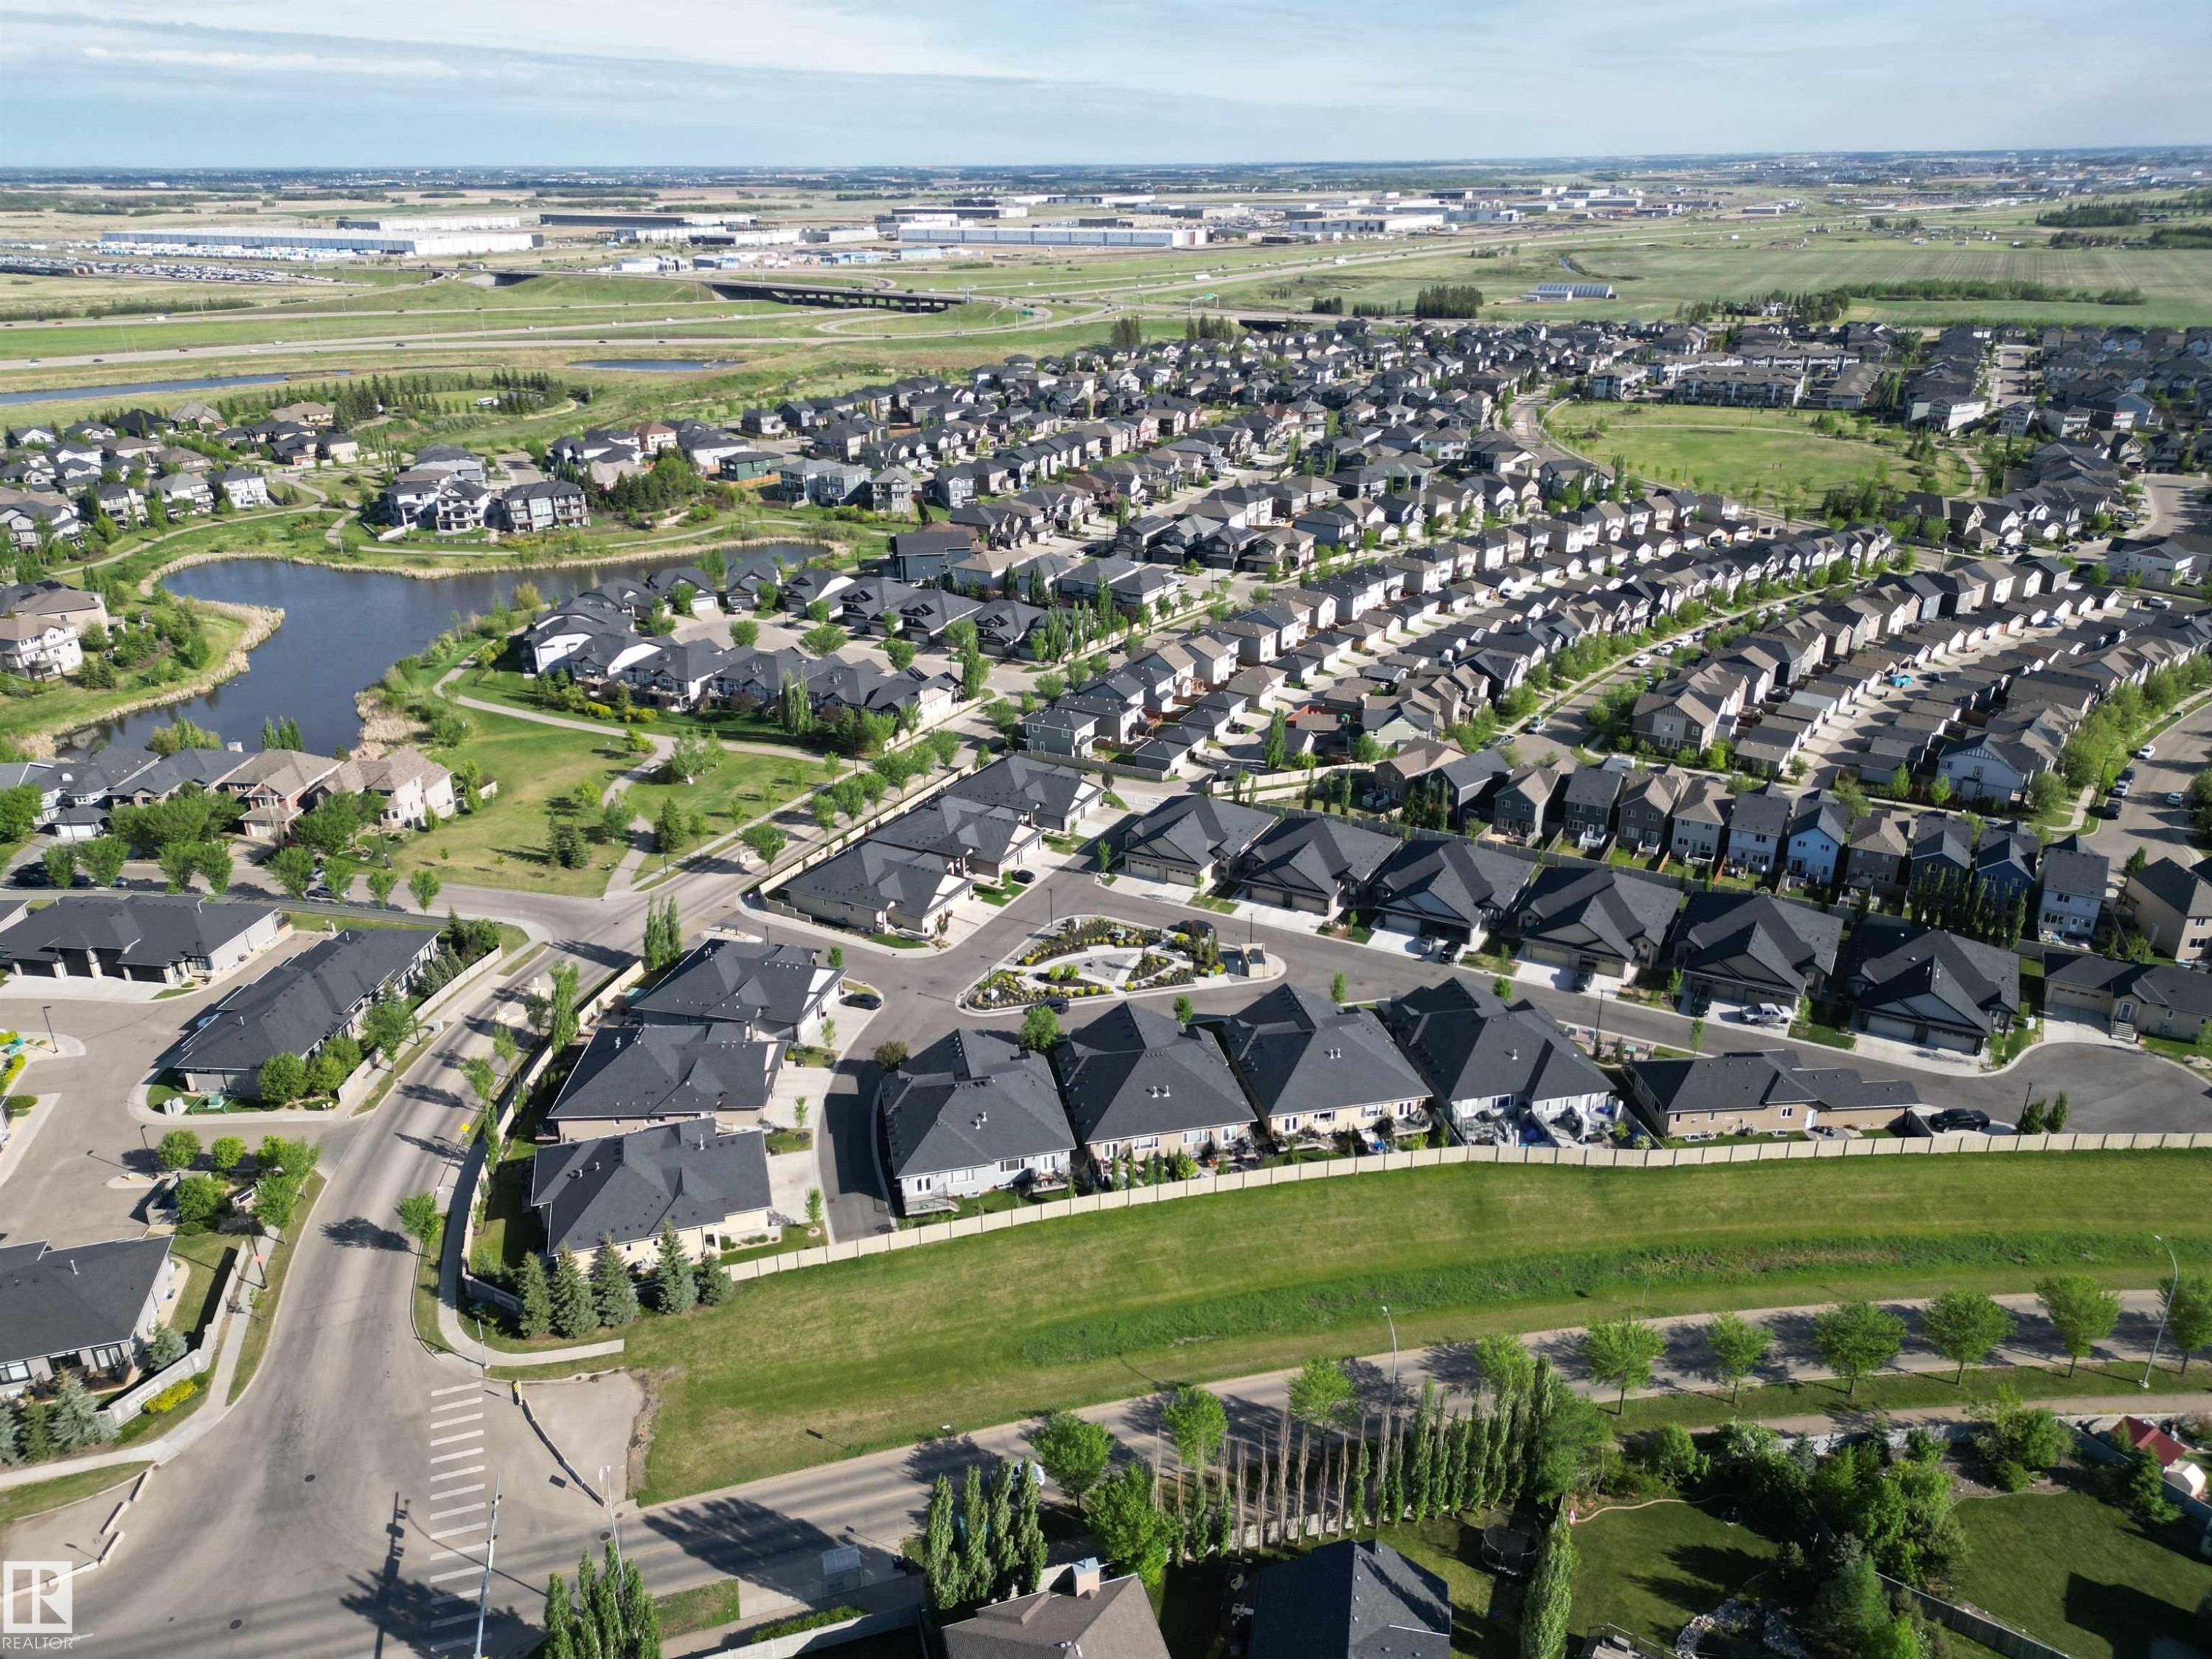
Image 3
$599,000

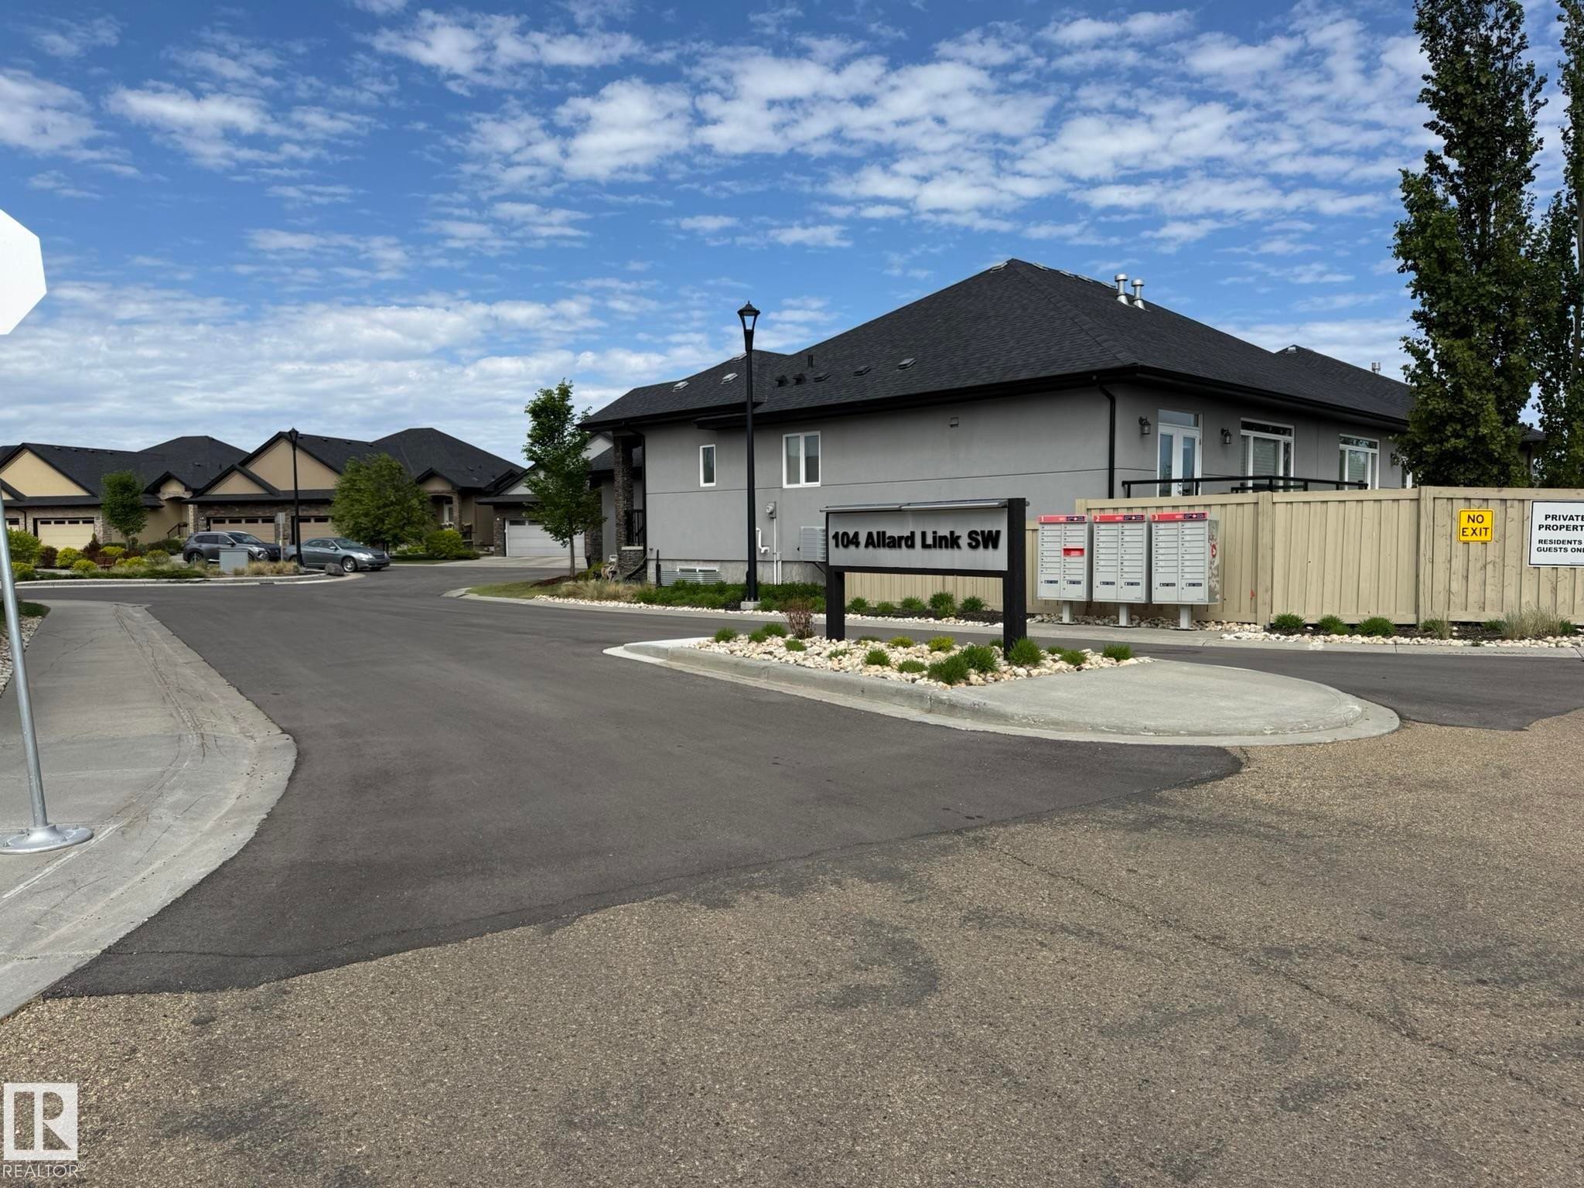
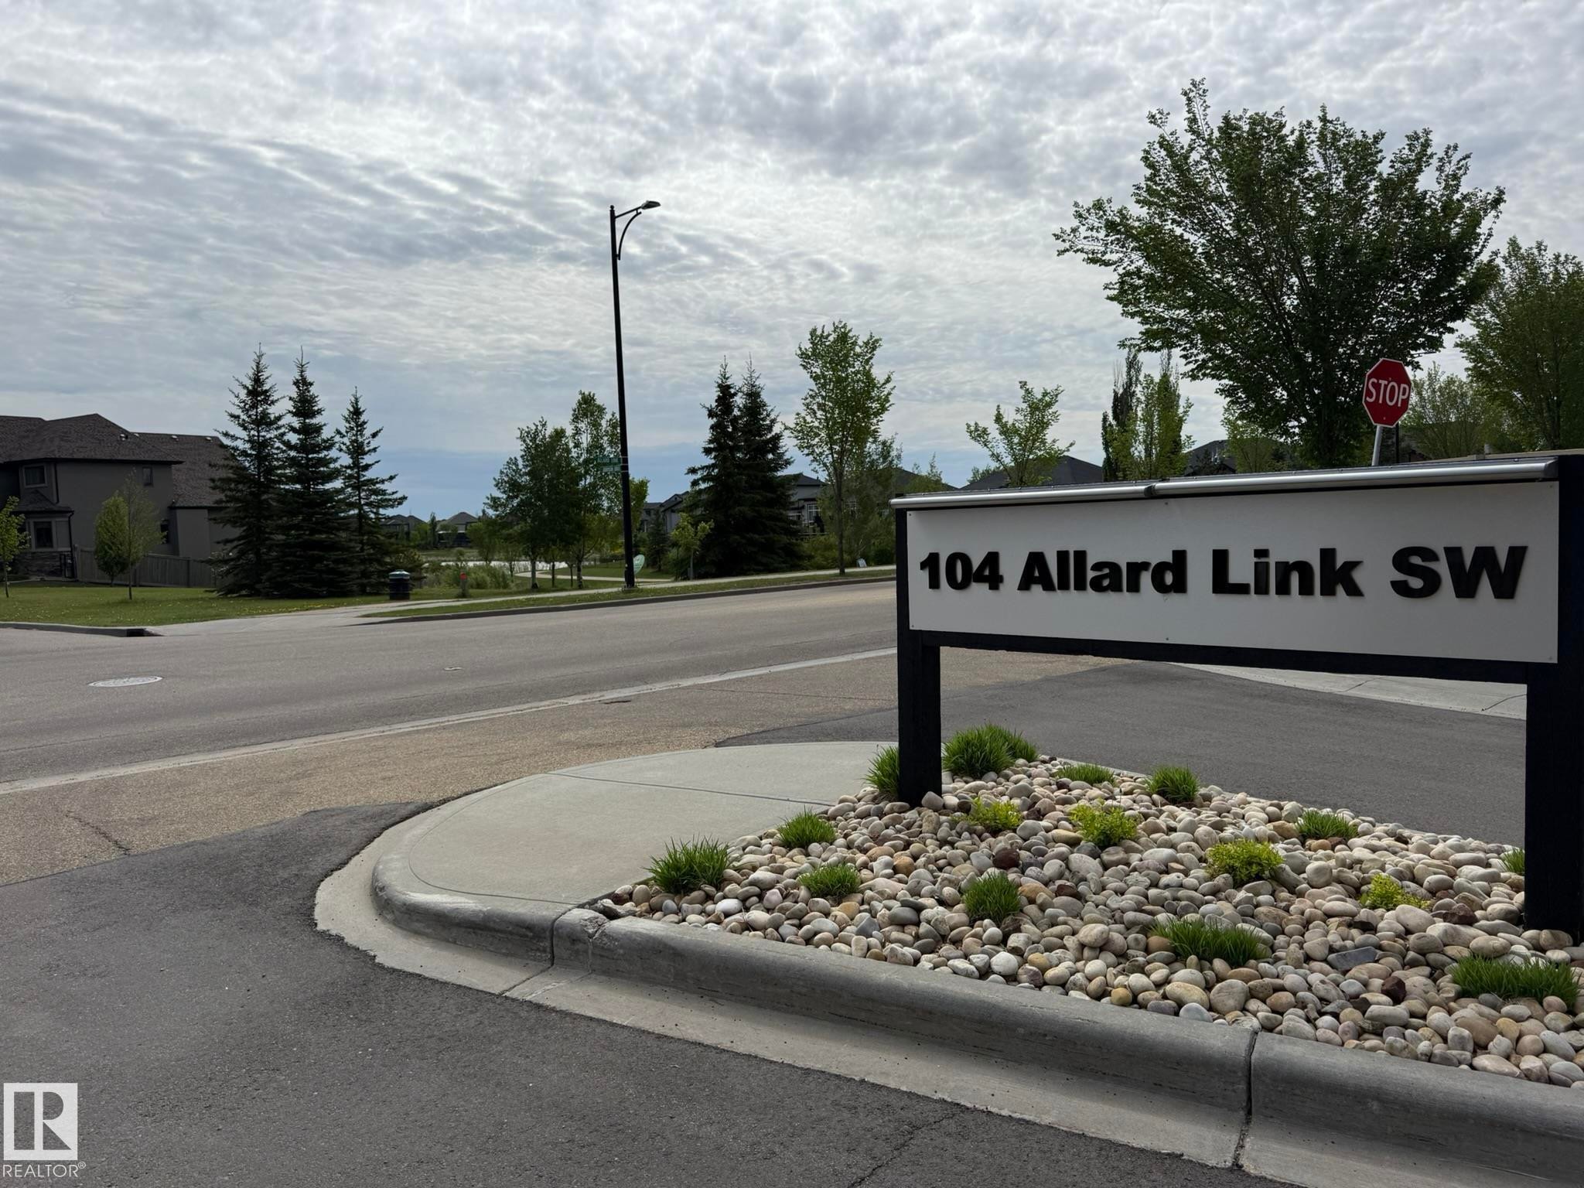
2 104 ALLARD Link, Edmonton, AB, T6W 2N2

Courtesy of Barry D Candelora of MaxWell Polaris
MLS® # E4492540

1+1 Beds

Baths

112  METERSQ

QuickQuoteTM: Not Available

Edmonton AB, T6W 2N2

MLS® # E4492540

Property Information:

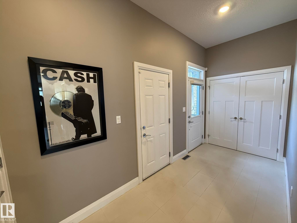
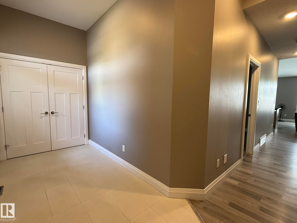
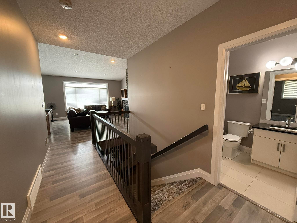
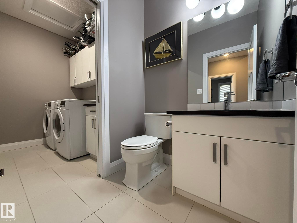
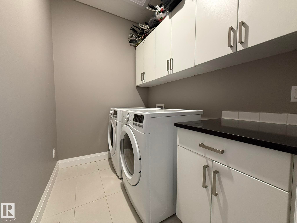
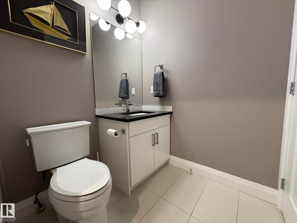
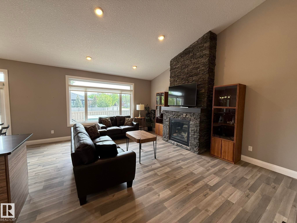
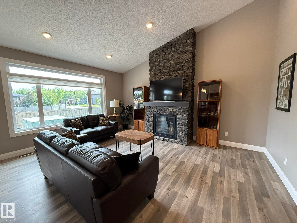
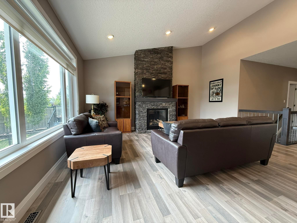
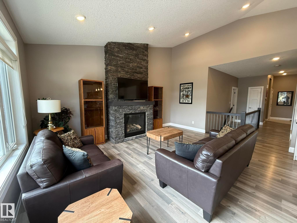
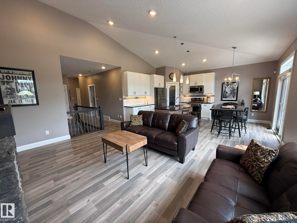
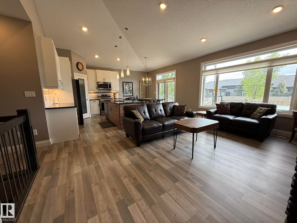
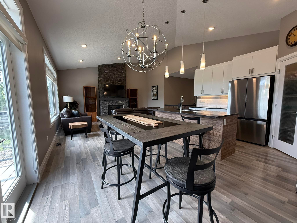
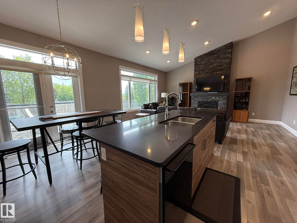
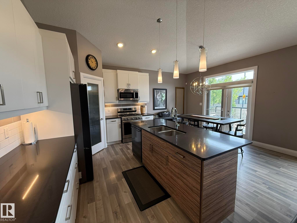
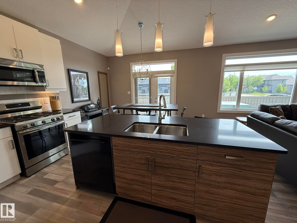
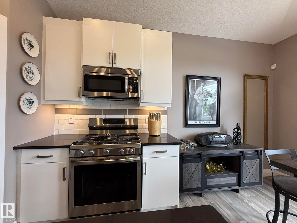
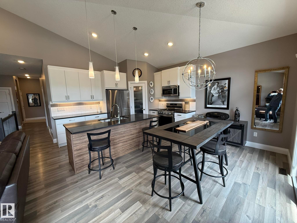
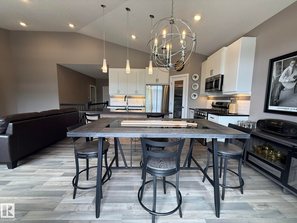
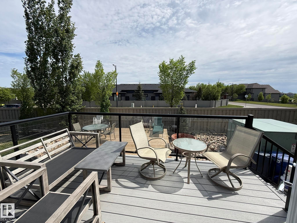
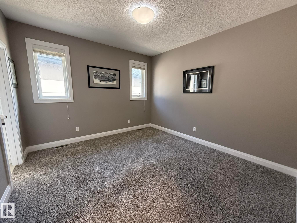
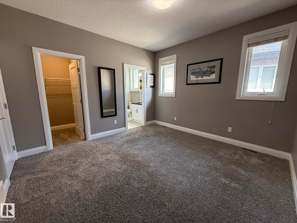
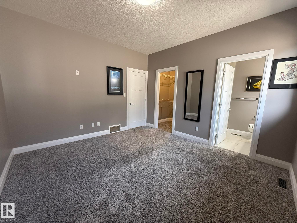
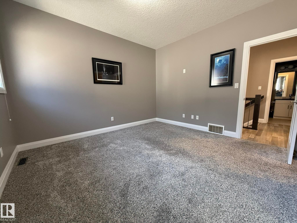
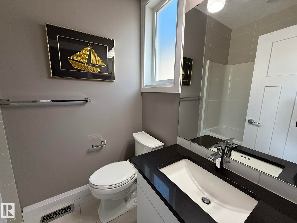
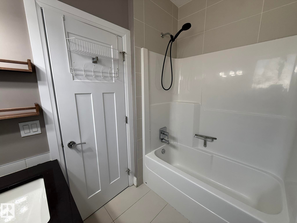
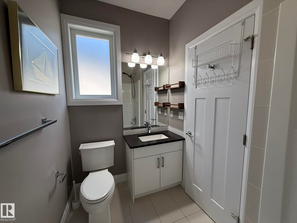
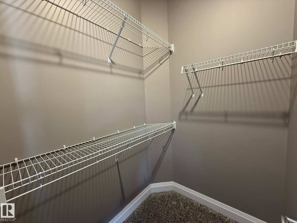
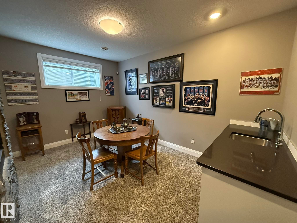
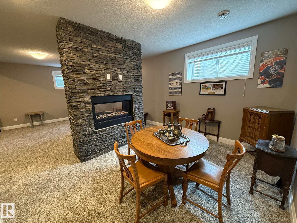
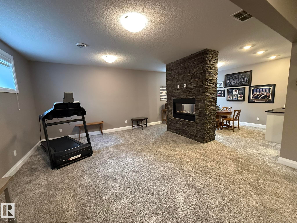
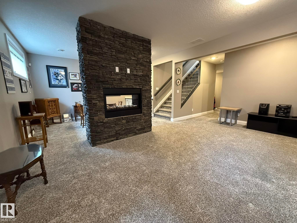
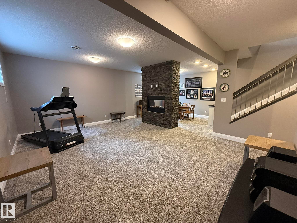
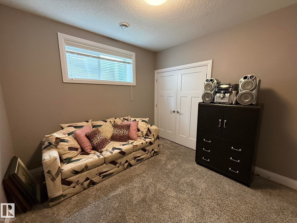
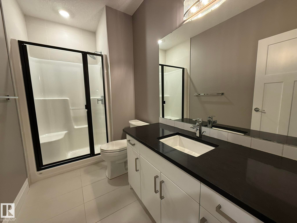
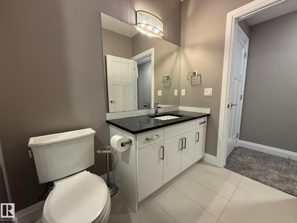
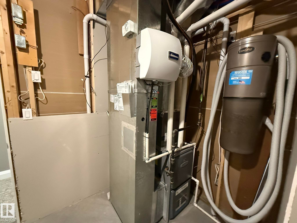
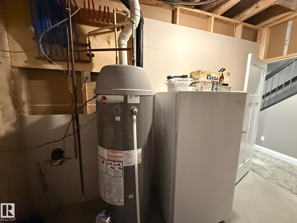
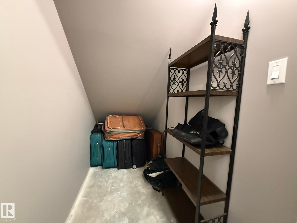
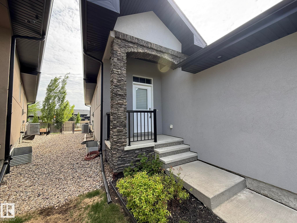
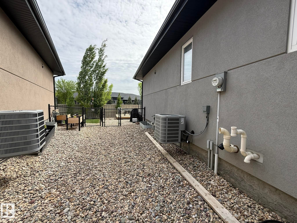
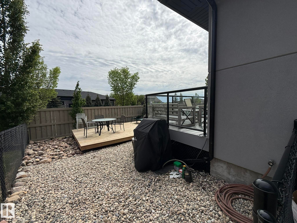
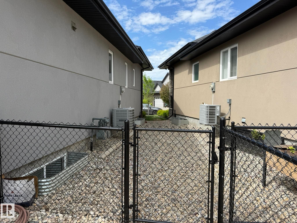
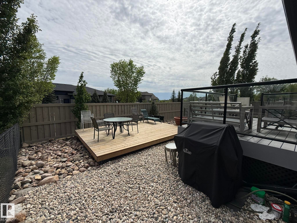
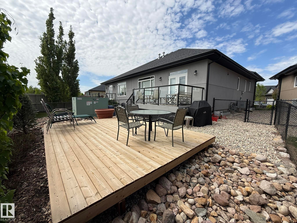
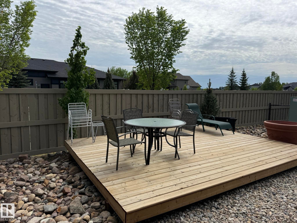
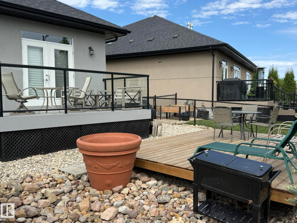
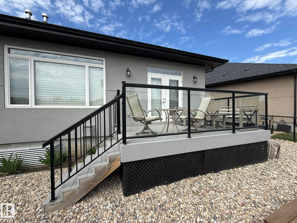
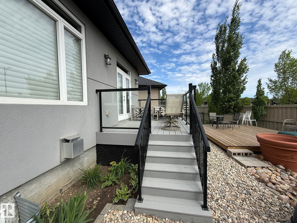
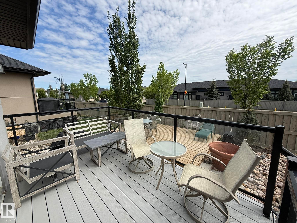
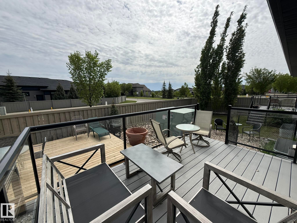
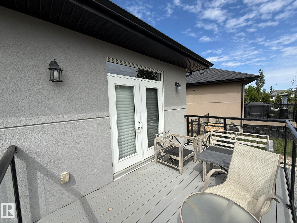
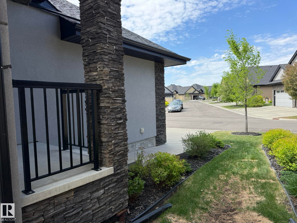
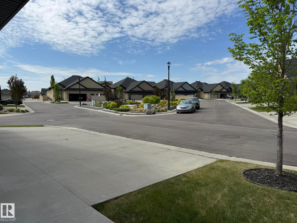
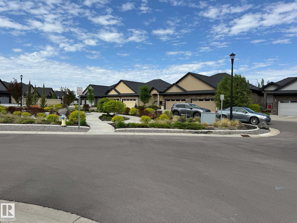
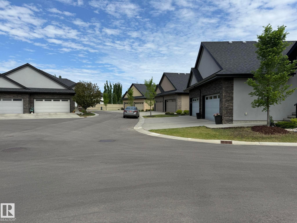
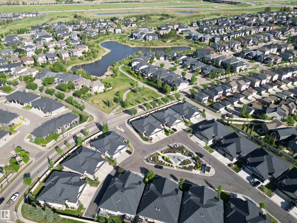
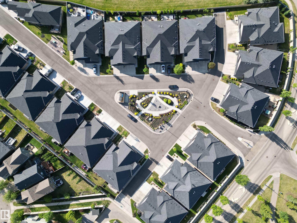
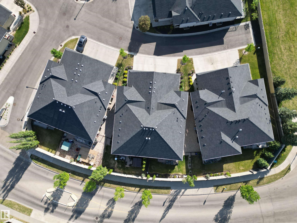
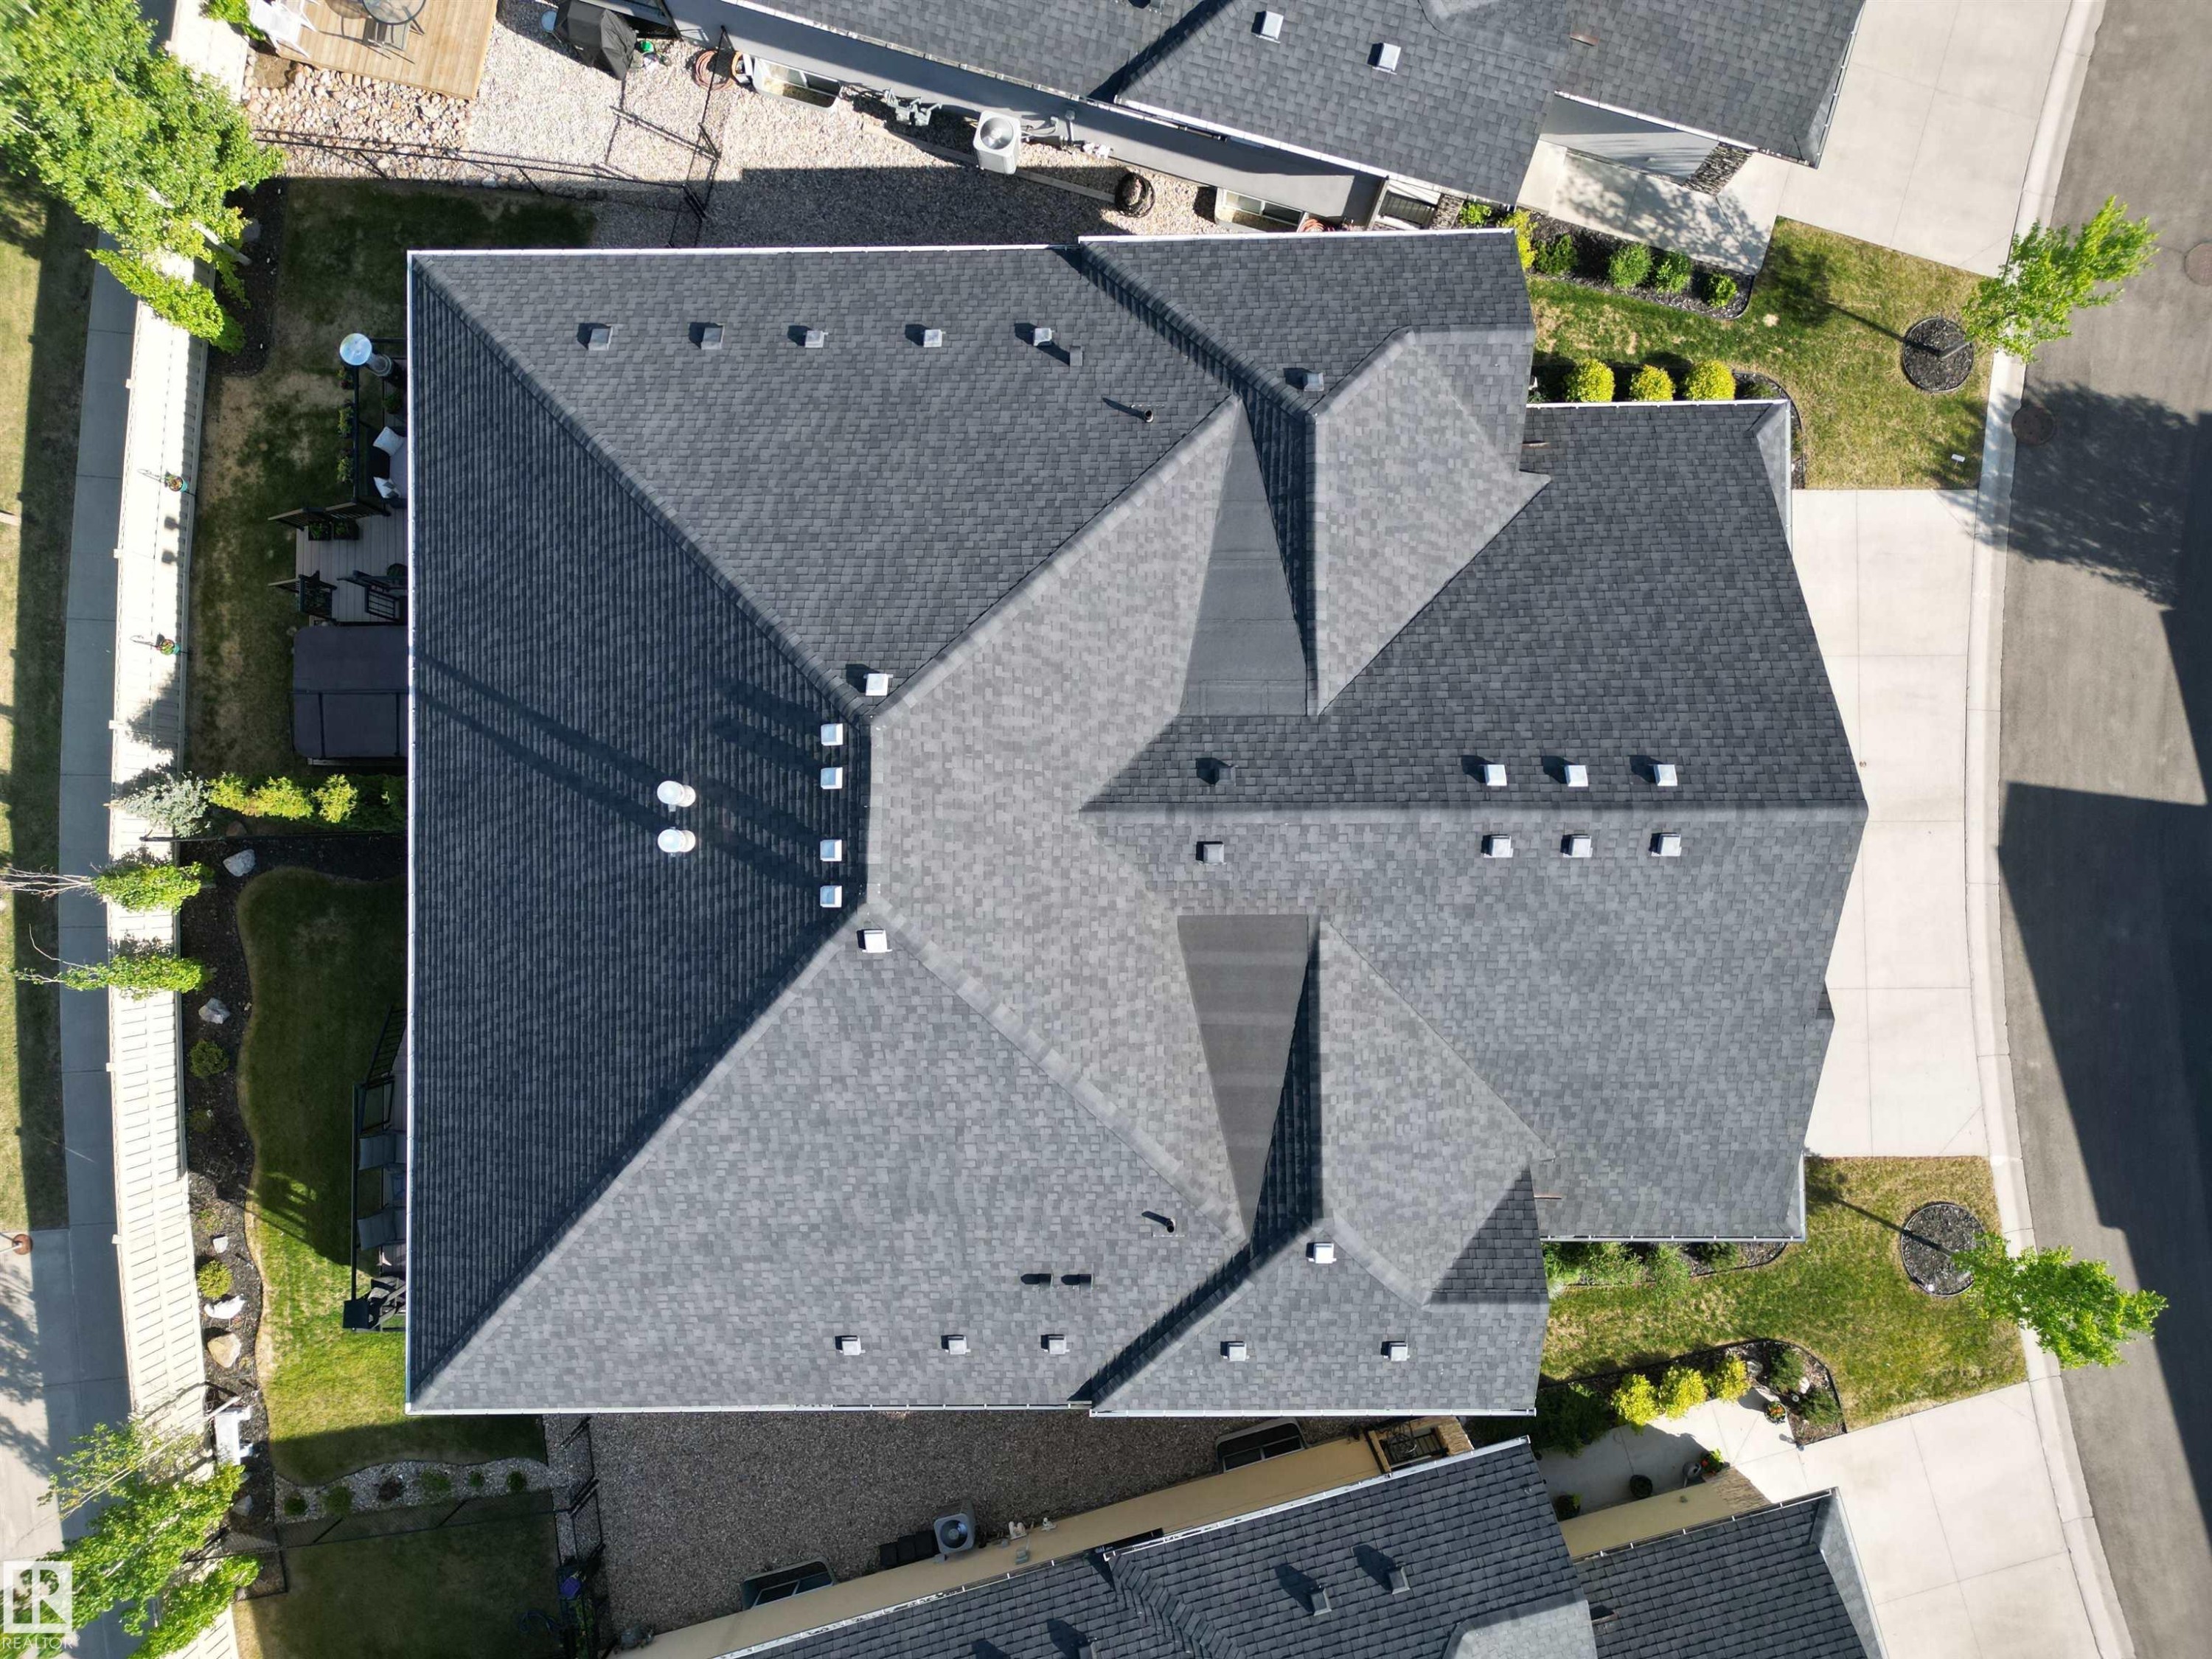
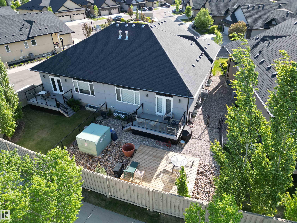
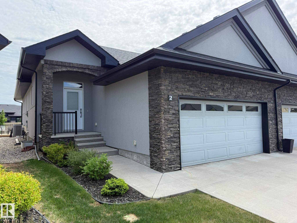
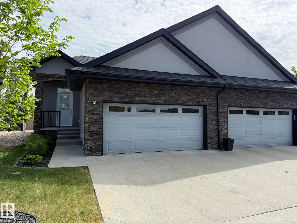
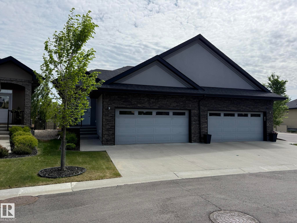
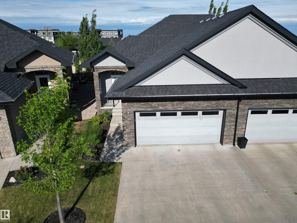
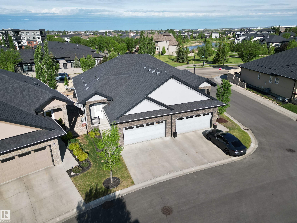
Welcome to LUXURY LIVING at it's finest in this F/F 2+DEN/3Bath/Full A/C, 1203Sq.Ft BUNGALOW w/a DOUBLE ATT. GARAGE w/well over 2300-Sf.Ft of Living Space in the complex "SIGNATURE AT ALLARD!" Upon entry you are greeted w/a large entrance with ceramic tile with LUXURY LAMINATE FLOORING on the main floor into the bright VAULTED CEILING Living Room w/a STONE GAS FIREPLACE, Large Kitchen with 4-S/S Appliances, GAS STOVE, GRANITE COUNTER TOPS & A Corner Pantry w/a Dining Room for 6+Guests facing the garden door onto the UPPER DECK! The Primary Bdrm has space for a King Size Bed w/a Full 4pc Ensuite & Walk-in Closet. + a Main Floor den, & 2pc Powder Room & Front Load Washer/Dryer with extra storage. The F/F Basement has a 2-Sided STONE GAS FIREPLACE w/a WET BAR Games area, a Lg FAMILY ROOM, 2nd Bdrm w/a Full 3pc Bath, & a 2nd Den, & Lg Utility Room/Storage. Great size Fully Fenced Backyard w/a LOWER DECK! Great quiet complex with only 35 Units with access to walking trails, Shops, & QE2 to the YEG!

Building Features:

  • Floor Space: 112.05

Property Features:

  • Bedrooms: 1+1
  • Bathrooms: 2+1
  • Amenities Features: Off Street Parking, Air Conditioner, Ceiling 9 ft., Closet Organizers, Deck, Detectors Smoke, Exterior Walls- 2"x6", Hot Water Natural Gas, No Animal Home, No Smoking Home, Parking-Visitor, Smart/Program. Thermostat, Secured Parking, Television Connection, Vaulted Ceiling, Vinyl Windows, Wet Bar, Natural Gas BBQ Hookup, Natural Gas Stove Hookup, 9 ft. Basement Ceiling
  • Appliances: Air Conditioning-Central, Dishwasher-Built-In, Dryer, Garage Control, Garage Opener, Garburator, Microwave Hood Fan, Refrigerator, Stove-Gas, Vacuum System Attachments, Vacuum Systems, Washer - Energy Star, Window Coverings, Wet Bar
  • Architectural Style: Bungalow
  • Basement: Full, Finished
  • Basement Development: Fully Finished
  • Basement Type: Full
  • Building Type: Half Duplex
  • Built in: 2015
  • Community Features: Off Street Parking, Air Conditioner, Ceiling 9 ft., Closet Organizers, Deck, Detectors Smoke, Exterior Walls- 2"x6", Hot Water Natural Gas, No Animal Home, No Smoking Home, Parking-Visitor, Smart/Program. Thermostat, Secured Parking, Television Connection, Vaulted Ceiling, Vinyl Windows, Wet Bar, Natural Gas BBQ Hookup, Natural Gas Stove Hookup, 9 ft. Basement Ceiling
  • Condo Fee Includes: Insur. for Common Areas, Landscape/Snow Removal, Parking, Professional Management, Reserve Fund Contribution
  • Condo Fees: $265 Monthly
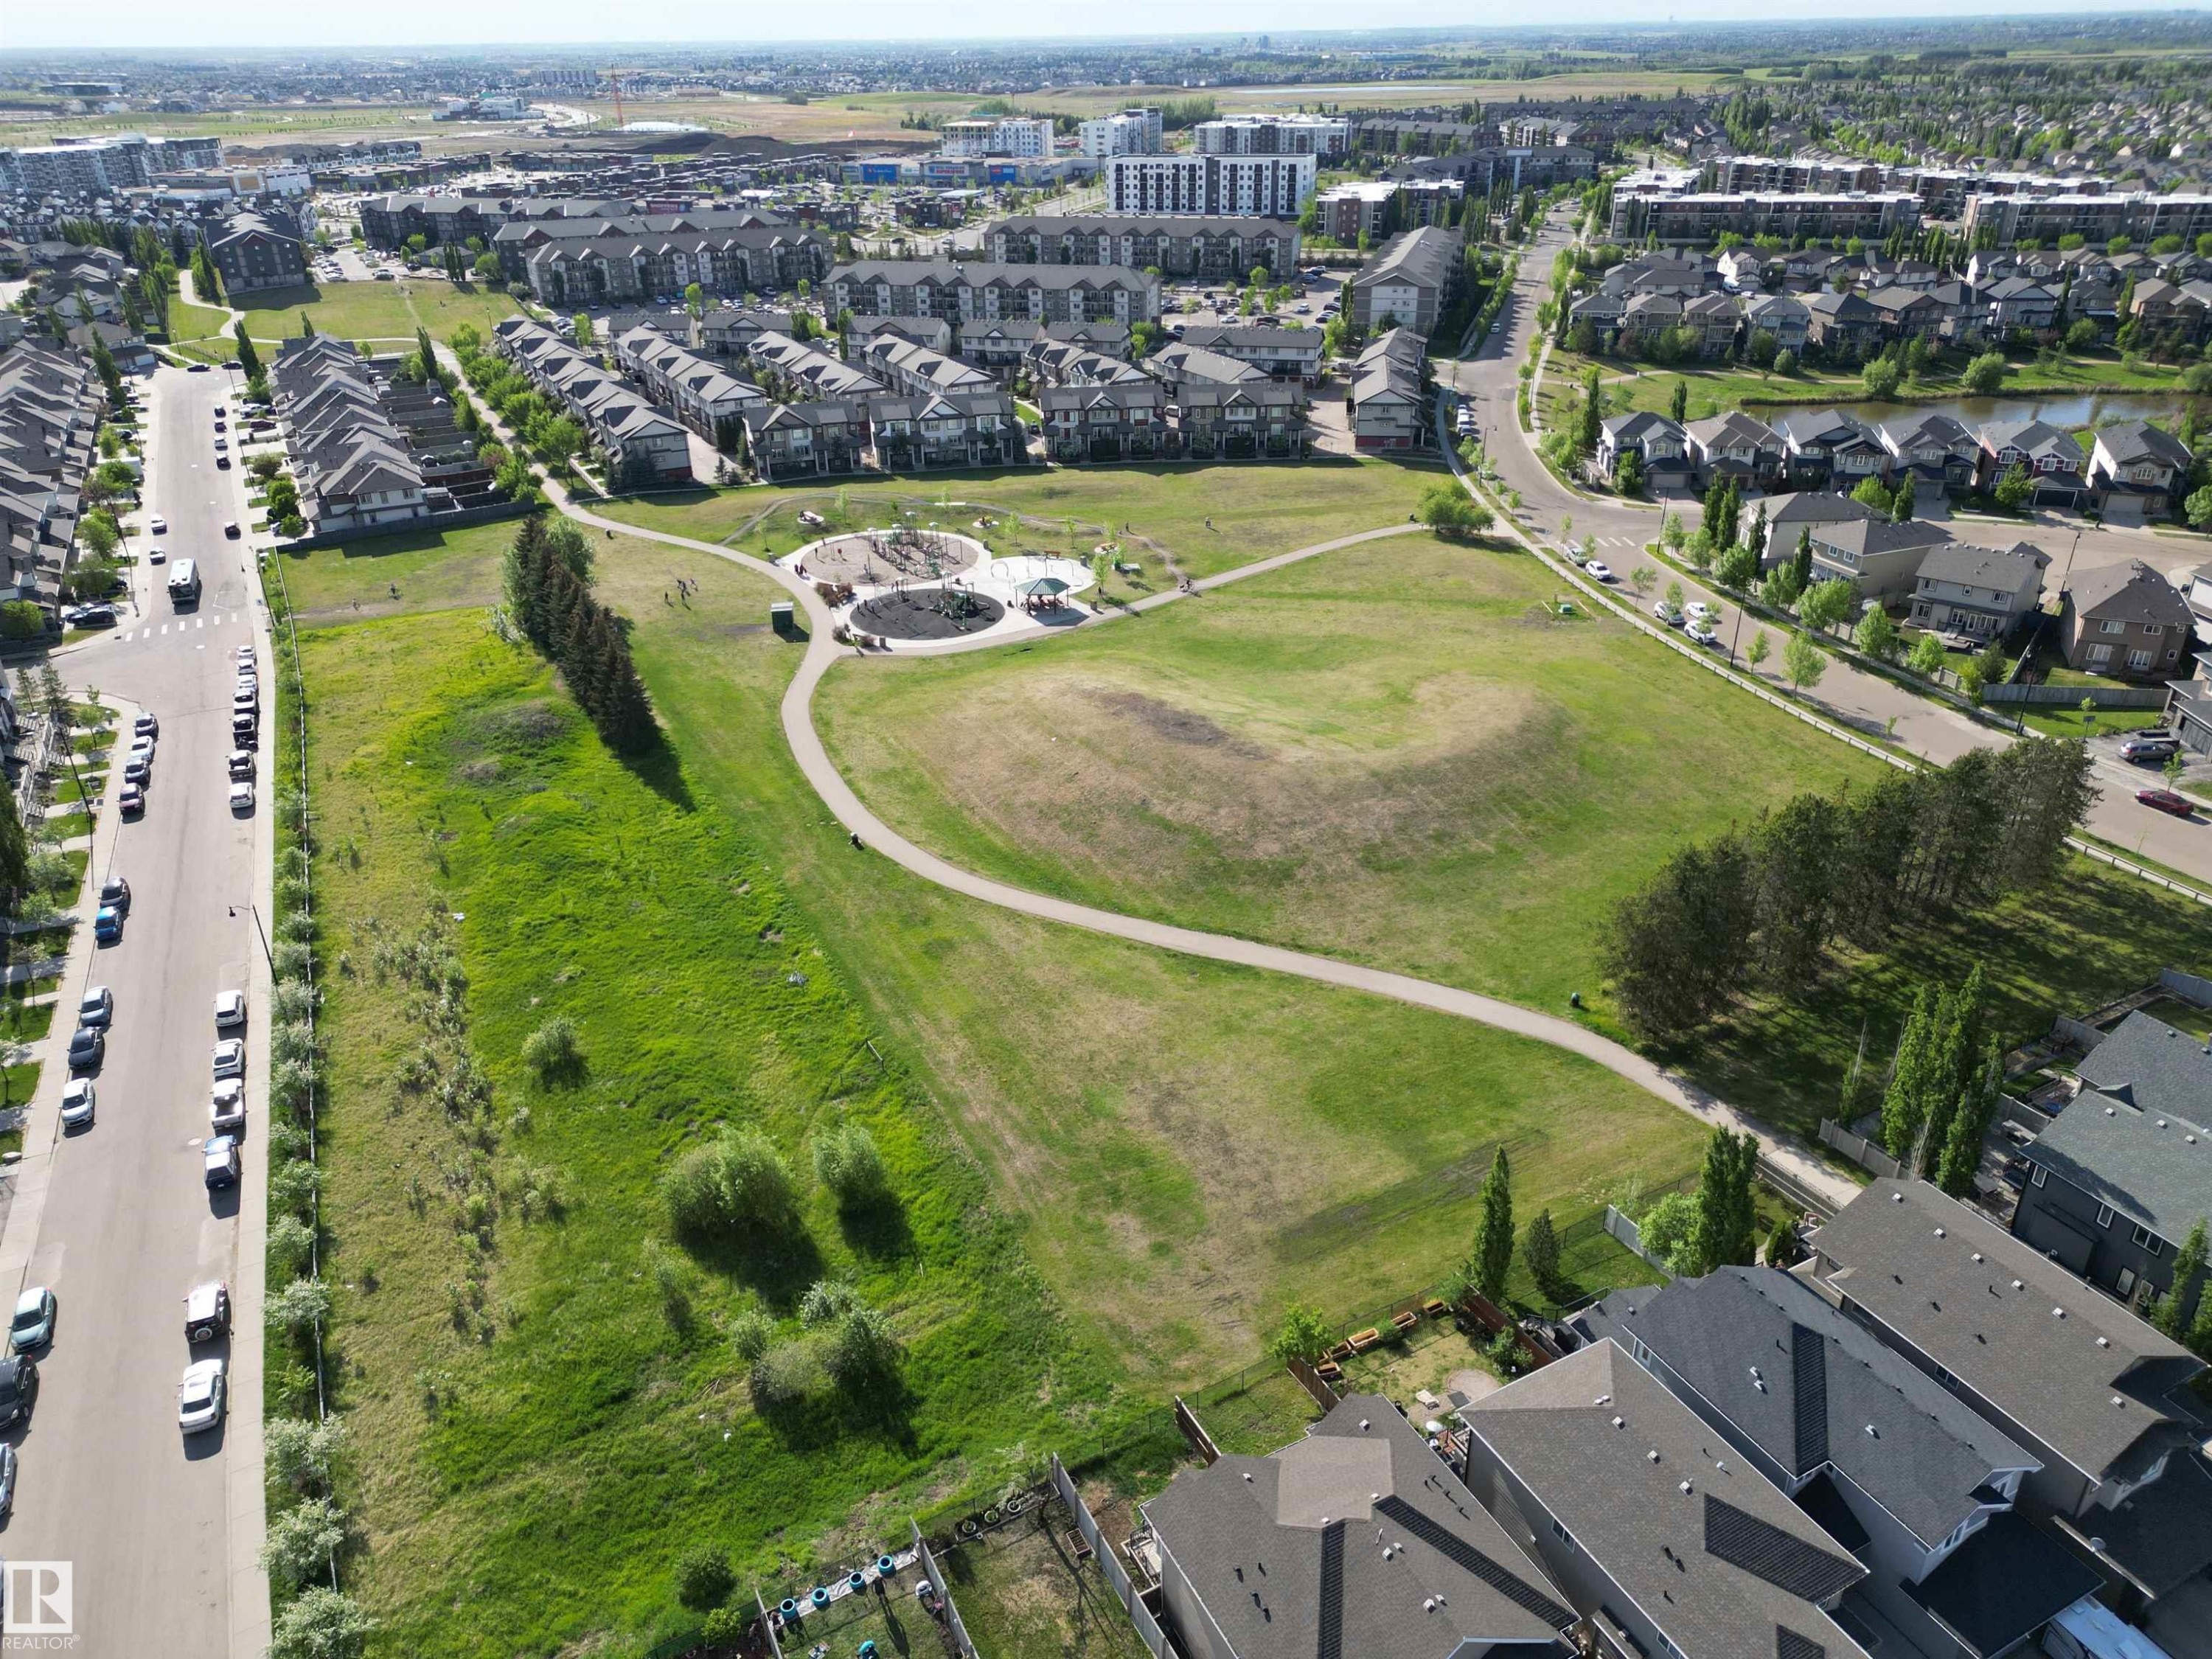
  • Exterior Features: Airport Nearby, Cul-De-Sac, Fenced, Flat Site, Fruit Trees/Shrubs, Golf Nearby, Low Maintenance Landscape, Playground Nearby, Private Setting, Public Transportation, Schools, Shopping Nearby, Ski Hill Nearby, Treed Lot
  • Fireplace Fuel: Gas
  • Floor Space (approx): 112.05 Square Metres
  • Flooring: Carpet, Ceramic Tile, Laminate Flooring
  • Foundation Details: Concrete Perimeter
  • Heating: Forced Air-1, Natural Gas
  • Lot Shape: Rectangular
  • Lot Size: 352.53 Square Metres
  • Parking Features: Double Garage Attached, Front Drive Access, Insulated, See Remarks
  • Road Access: Paved
  • Roof: Asphalt Shingles
  • Site Influences: Airport Nearby, Cul-De-Sac, Fenced, Flat Site, Fruit Trees/Shrubs, Golf Nearby, Low Maintenance Landscape, Playground Nearby, Private Setting, Public Transportation, Schools, Shopping Nearby, Ski Hill Nearby, Treed Lot
  • Zoning: Zone 55
  • No. of Parking Spaces: 6

Courtesy of: MaxWell Polaris

Data was last updated 2026-06-10 at 01:42

The data relating to real estate for sale on this web site comes in part from the Internet Data exchange (“IDX”) program of the REALTORS® Association of Edmonton. IDX information is provided exclusively for consumers' personal, non-commercial use and may not be used for any purpose other than to identify prospective properties consumers may be interested in purchasing. The data on this website is deemed reliable but is not guaranteed accurate by the REALTORS® Association of Edmonton. Information deemed reliable but not guaranteed.

QuickQuoteTM Powered by RPS

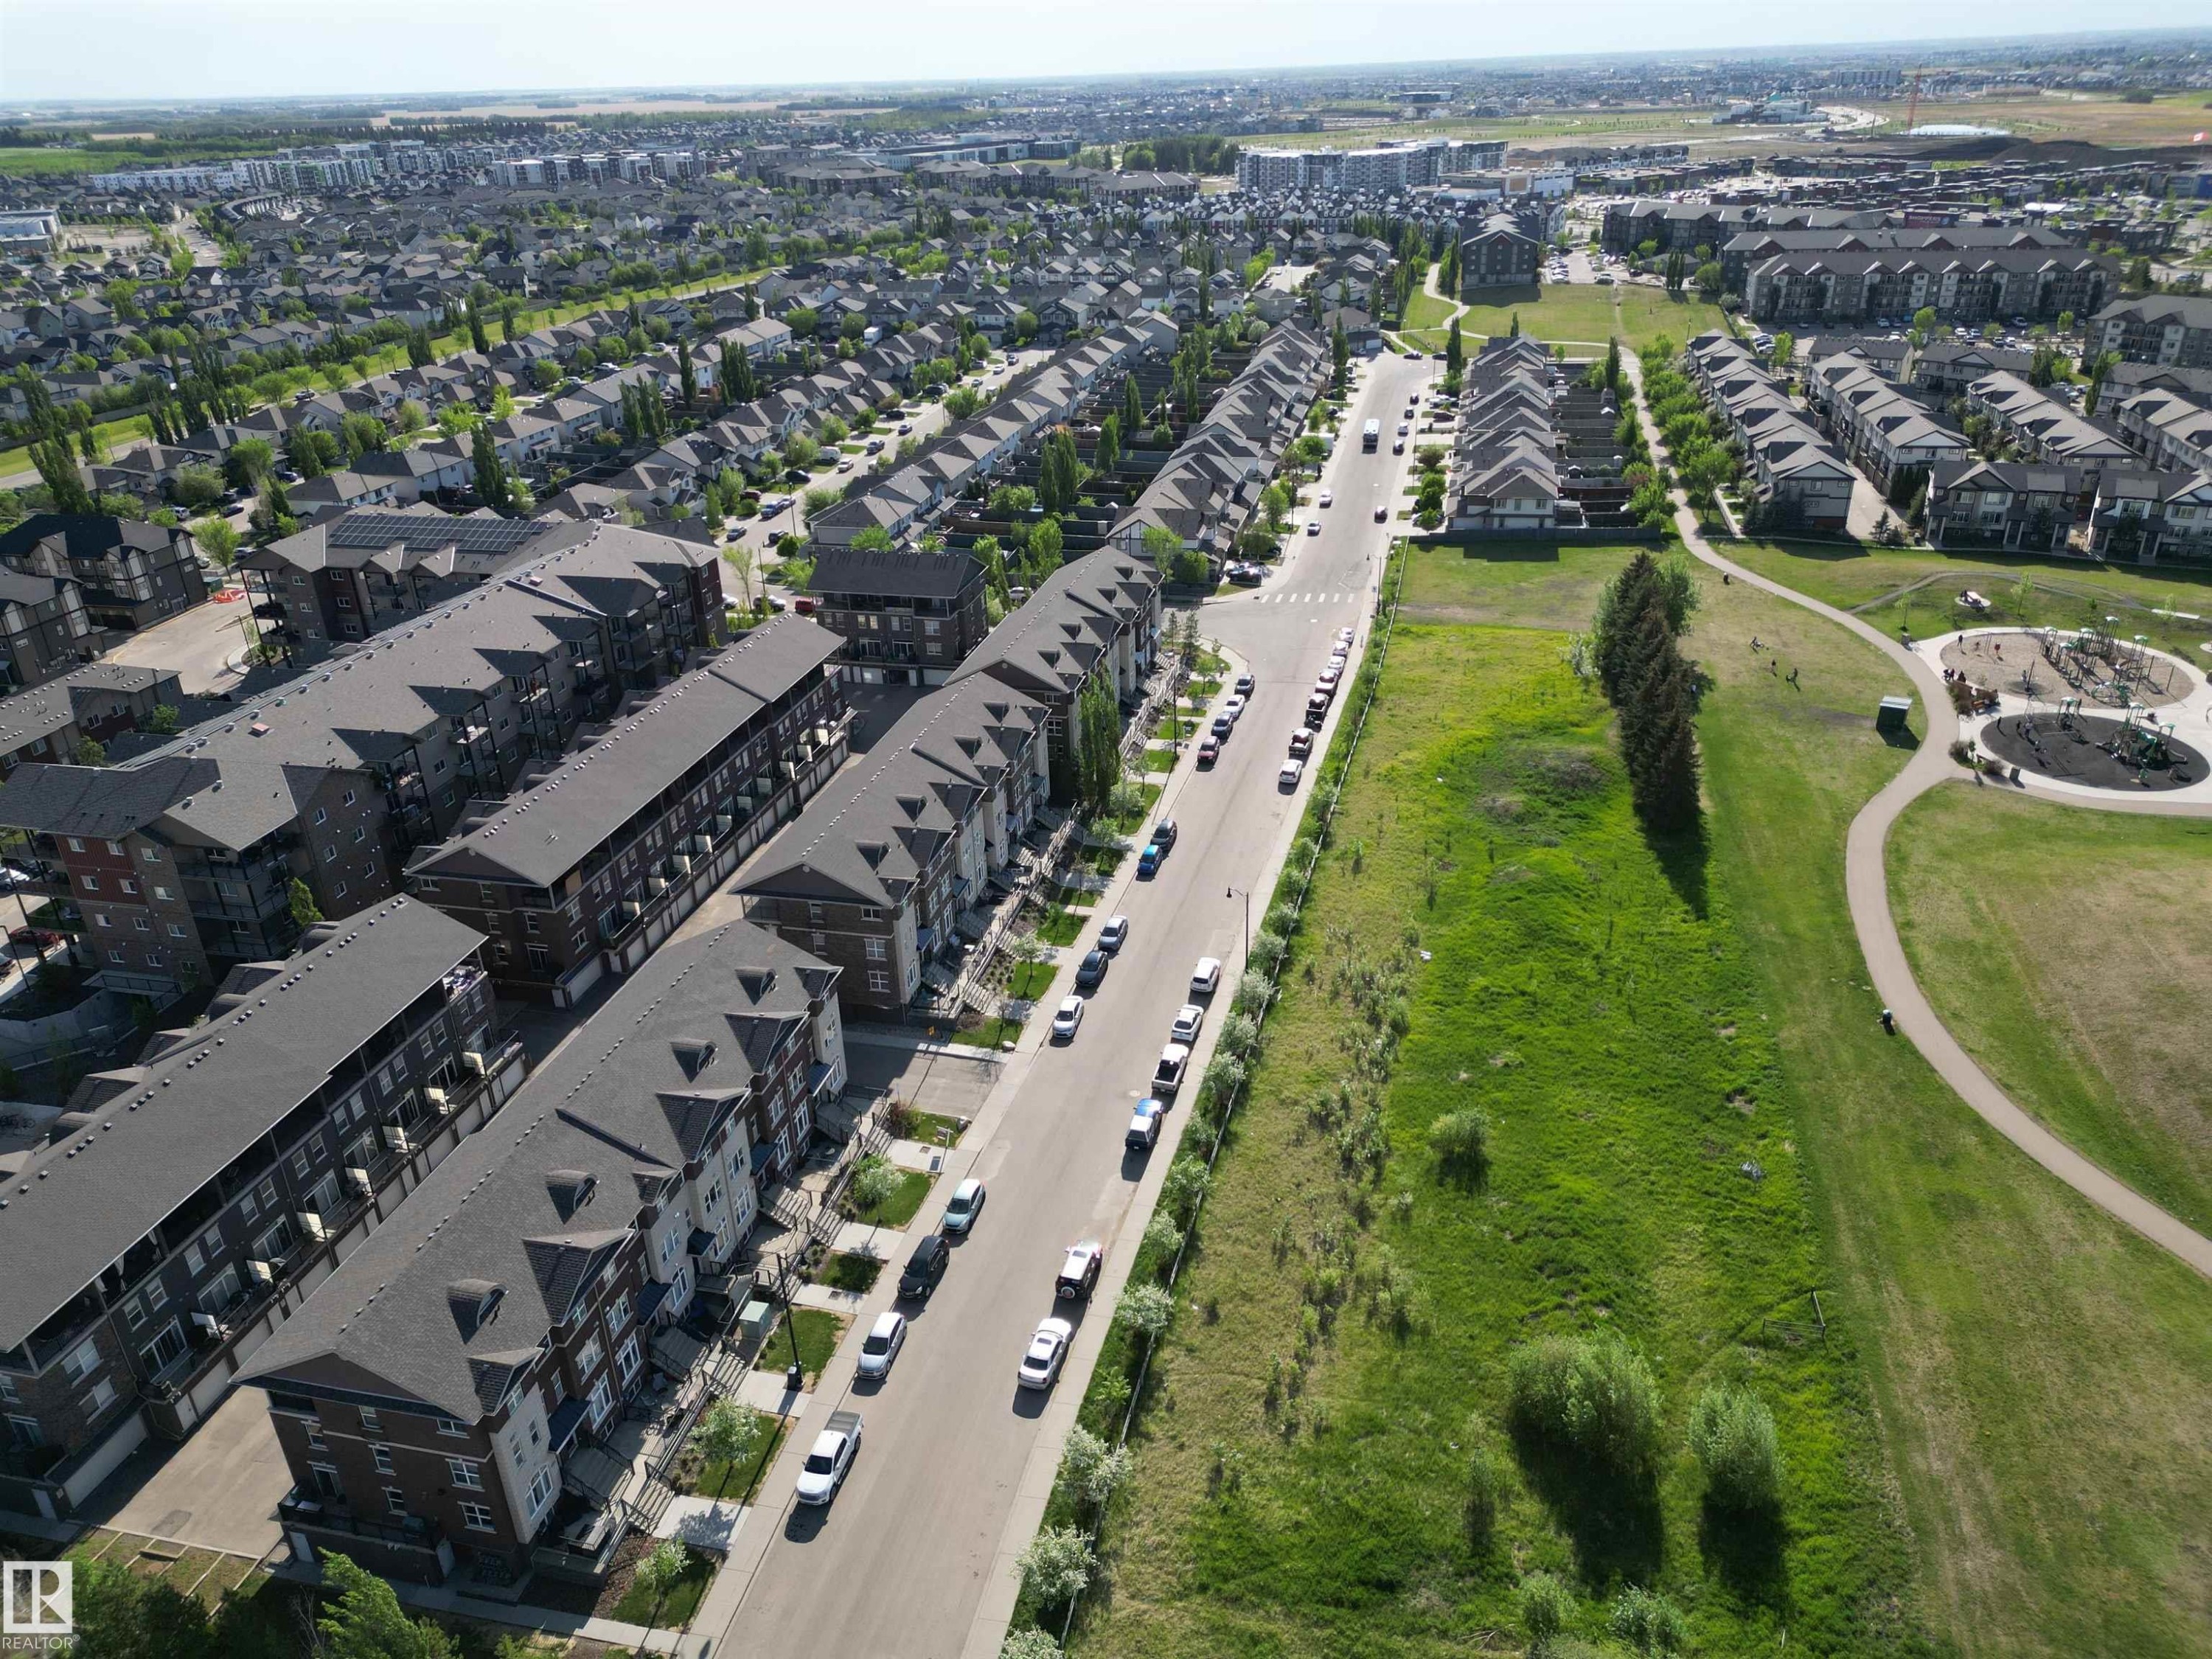
Location of 2 104 ALLARD Link, Edmonton, AB, T6W 2N2

Demographic Information of 2 104 ALLARD Link, Edmonton, AB, T6W 2N2

Life Stage

Young Families

Employment Type

Mixed

Average Household Income

$145,157.32

Average Number of Children

1.80

Household Population

Household Structure

Age of Population

Education

Education Level

No certificate/diploma/degree

9.96 %

High school certificate or equivalent

24.22 %

Apprenticeship trade certificate/diploma

7.13 %

College/non-university certificate

18.11 %

University certificate (below bachelor)

2.24 %

University Degree

38.34 %

Commuter

Travel To Work

By Car

92.19 %

By Public Transit

4.31 %

By Walking

0.77 %

By Bicycle

0.0 %

By Other Methods

2.73 %

Cultural Diversity

Knowledge of Official Language

Mother Tongue

Building Information

Building Type

Apartments (Low and High Rise)

14.48 %

Houses

85.52 %

Own Vs. Rent
