Button CopyPathCircle CloseCircle Left ArrowArrow Down Icon GreyClosecirclecircleBurger
Image 1
Image 2
Image 3
$414,900

102-32 Horseshoe Crescent, Cochrane, AB, T4C 2P4

MLS® # A2283847

3+0 Beds

Baths

1198  FEETSQ

QuickQuoteTM: $388K - $473K

Cochrane AB, T4C 2P4

MLS® # A2283847

Property Information:

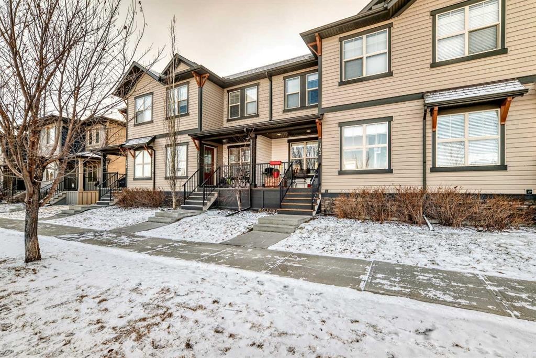
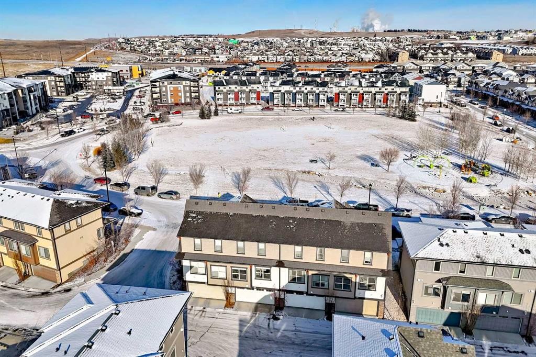
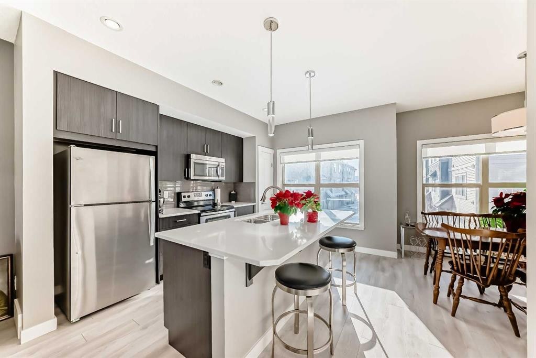
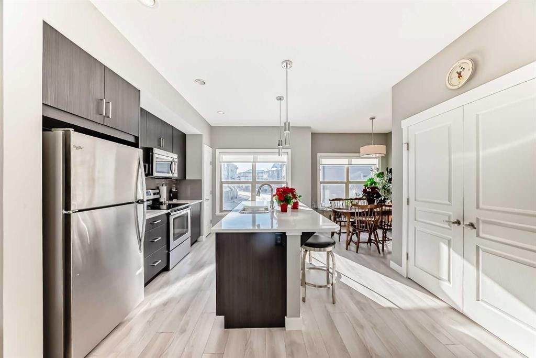
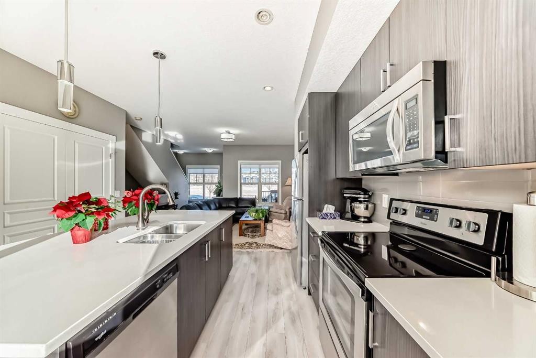
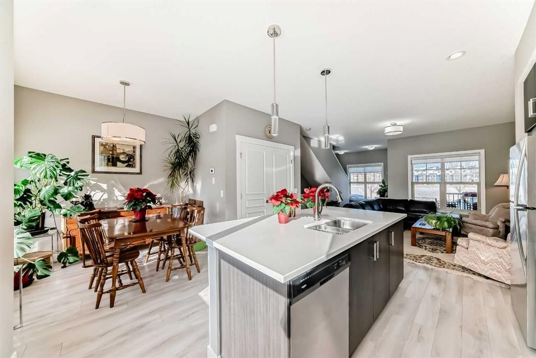
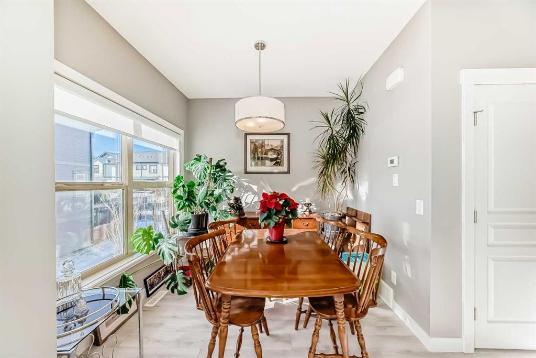
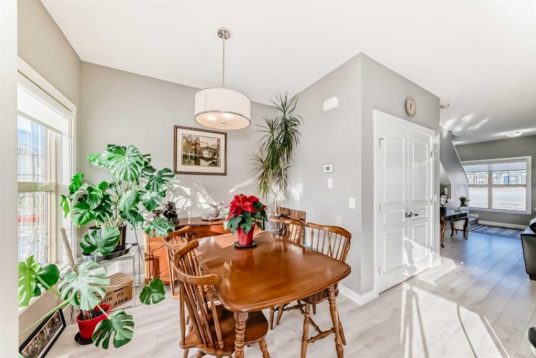
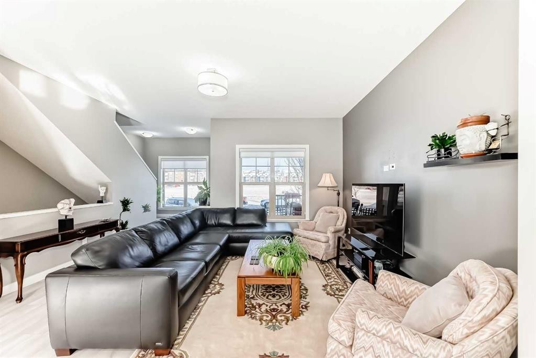
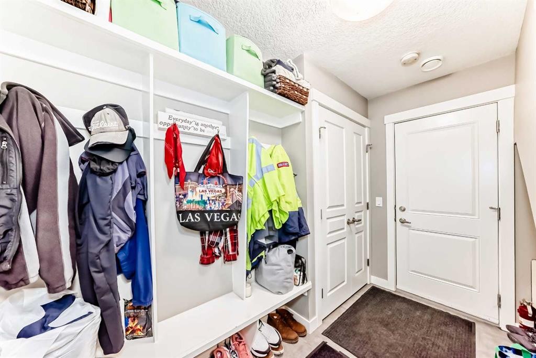
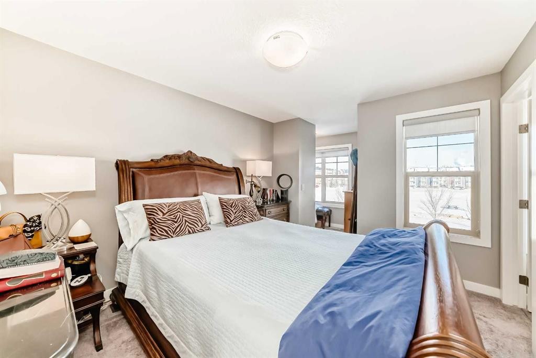
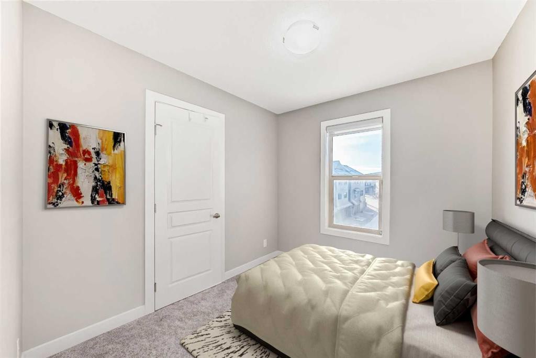
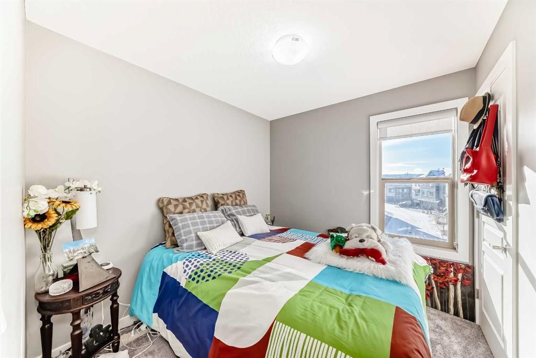
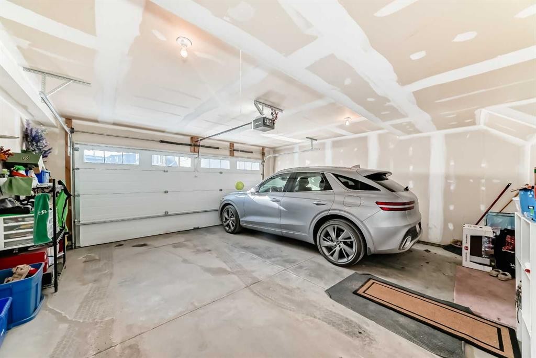
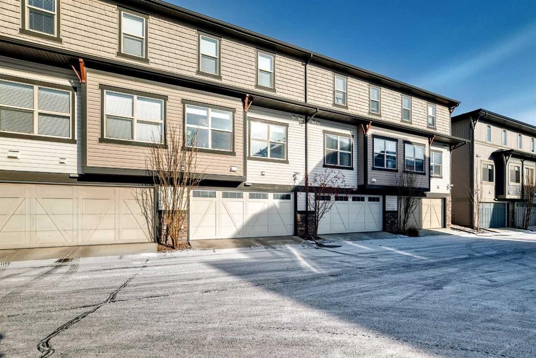
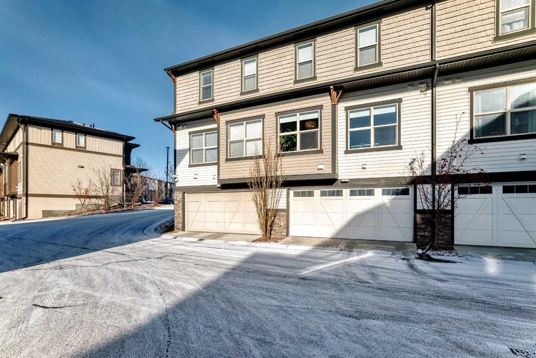
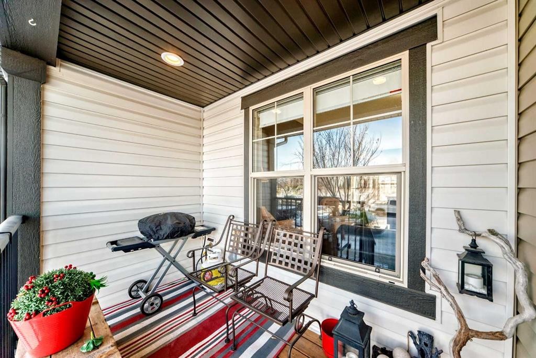
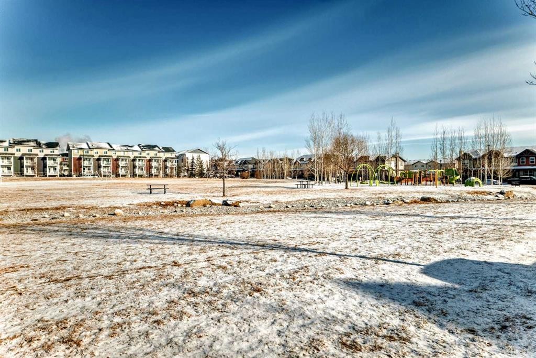
Across from the park in the heart of Heartland, this cheerful 3-bedroom home instantly feels like the right place to be. Sunlight pours through every window, filling the open main floor with warmth and an easy, welcoming vibe. The kitchen truly anchors the home — spacious, functional, and made for real life. Whether you’re meal-prepping for the week or hosting friends, you’ll love the generous counter space, modern range, and effortless flow into the living and dining areas. Upstairs, three bright and comfortable bedrooms await, including a large primary suite that feels like your own private retreat, complete with a walk-in closet. Downstairs, laundry day is a breeze with a conveniently located laundry area. Step outside to enjoy your deck overlooking the park — perfect for morning coffee or evening unwinding. The double attached garage is a rare find, with plenty of room for your truck, gear, and more — no more brushing snow off the windshield in winter! Lovingly maintained with no pets and no smoking, this home is clean, move-in ready, and offers proven rental income potential. Whether you’re a first-time buyer, investor, or simply looking for a low-maintenance lifestyle, this property checks all the boxes. A sunny spot across from the park, a layout that just works, and a space that feels like home the moment you walk in — this one’s a keeper.

Inclusions: None

Building Features:

  • Total Finished Area: 1197.62

Property Features:

  • Bedrooms: 3+0
  • Bathrooms: 2+1
  • Architectural Style: Townhouse
  • Association Fee Includes: Insurance, Maintenance Grounds, Professional Management, Reserve Fund Contributions, Sewer, Snow Removal, Water
  • Built in: 2016
  • Condo Fees: $377 Monthly
  • Construction Materials: Vinyl Siding, Wood Frame
  • Cooling: None
  • Exterior Features: None
  • Floor Space (approx): 1197.62 Square Feet
  • Flooring: Carpet, Laminate
  • Foundation Details: Poured Concrete
  • Heating: Forced Air
  • Interior Features: Kitchen Island, Open Floorplan
  • Levels: Two
  • Lot Size: 968.00 Square Feet
  • Parking Features: Double Garage Attached
  • Roof: Asphalt Shingle
  • Zoning: RM
  • No. of Parking Spaces: 2

Courtesy of: PG Direct Realty Ltd.

Data provided by: Calgary Real Estate Board 300 Manning Rd. NE, Calgary, Alberta T2E 8K4
All information displayed is believed to be accurate but is not guaranteed and should be independently verified. No warranties or representations are made of any kind. Copyright© 2021 All Rights Reserved

QuickQuoteTM Powered by RPS

Location of 102-32 Horseshoe Crescent, Cochrane, AB, T4C 2P4

Demographic Information of 102-32 Horseshoe Crescent, Cochrane, AB, T4C 2P4

Life Stage

Young Families

Employment Type

Mixed

Average Household Income

$120,902.86

Average Number of Children

1.83

Household Population

Household Structure

Age of Population

Education

Education Level

No certificate/diploma/degree

9.21 %

High school certificate or equivalent

26.69 %

Apprenticeship trade certificate/diploma

12.51 %

College/non-university certificate

26.13 %

University certificate (below bachelor)

1.03 %

University Degree

24.42 %

Commuter

Travel To Work

By Car

94.89 %

By Public Transit

0.0 %

By Walking

1.21 %

By Bicycle

0.0 %

By Other Methods

3.9 %

Cultural Diversity

Knowledge of Official Language

Mother Tongue

Building Information

Building Type

Apartments (Low and High Rise)

Houses

100.0 %

Own Vs. Rent
