Button CopyPathCircle CloseCircle Left ArrowArrow Down Icon GreyClosecirclecircleBurger
Image 1
Image 2
Image 3
$595,000

4004 14 Avenue SE, Calgary, AB, T2A 6P8

MLS® # A2320679

3+3 Beds

Baths

1136  FEETSQ

QuickQuoteTM: $523K - $636K

Calgary AB, T2A 6P8

MLS® # A2320679

Property Information:

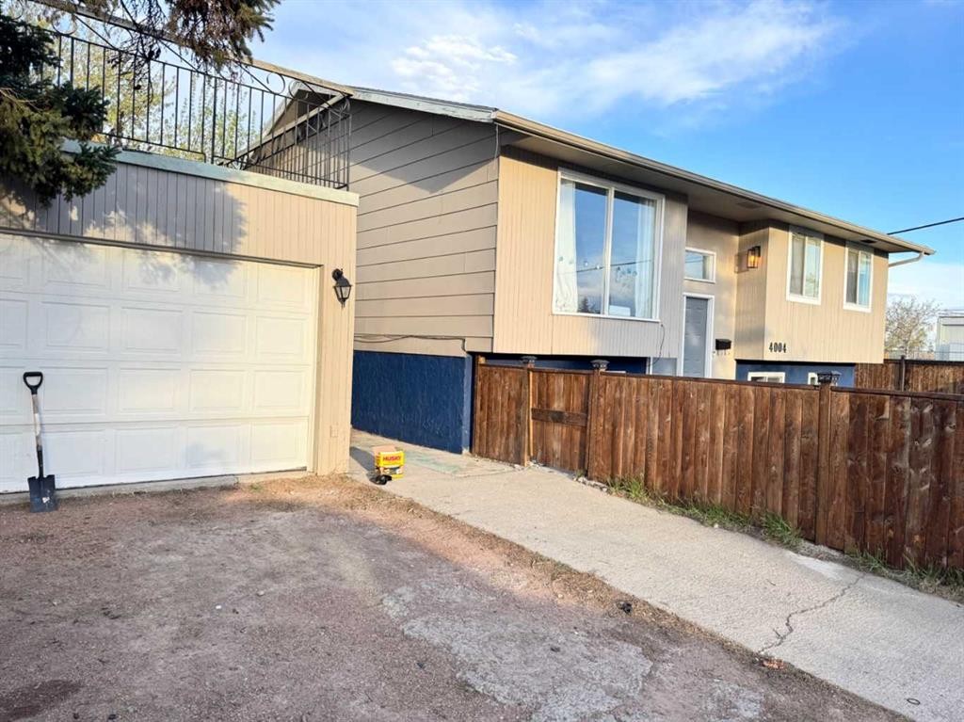
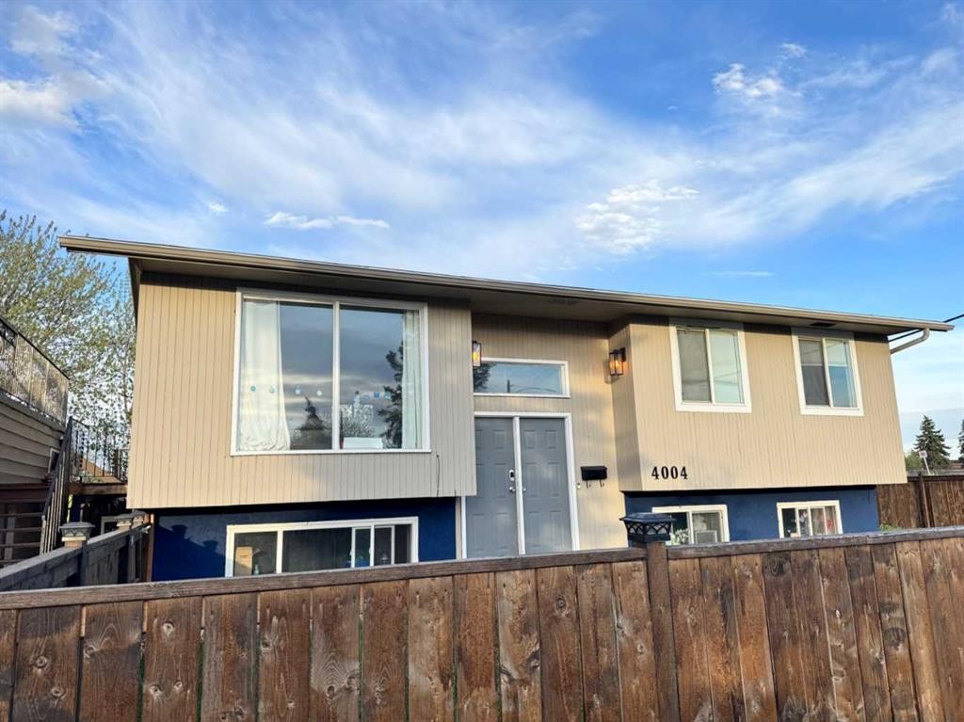
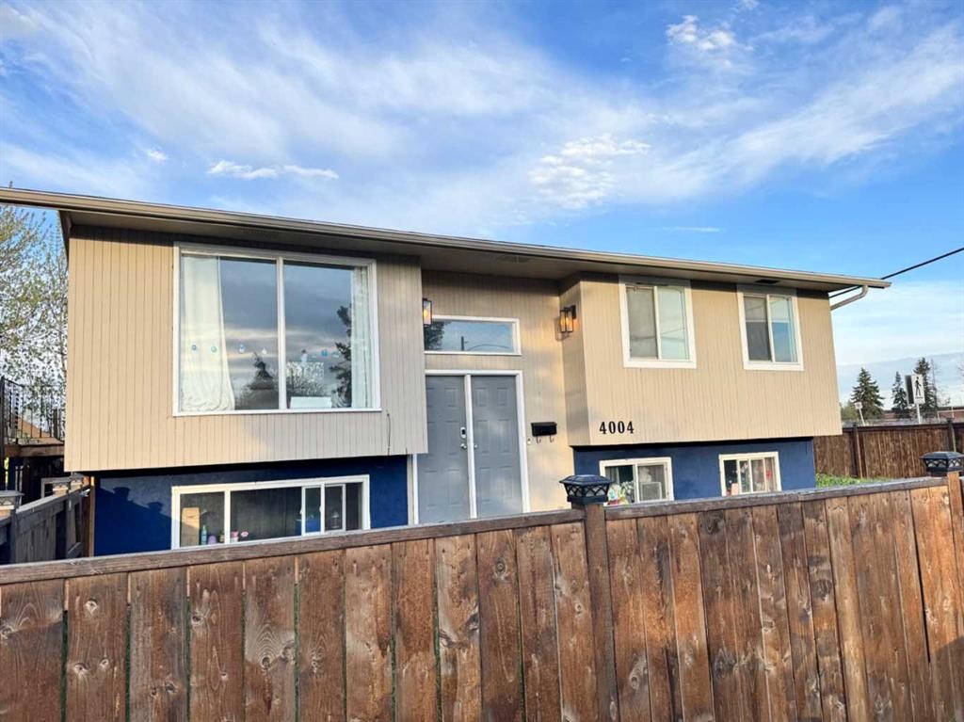
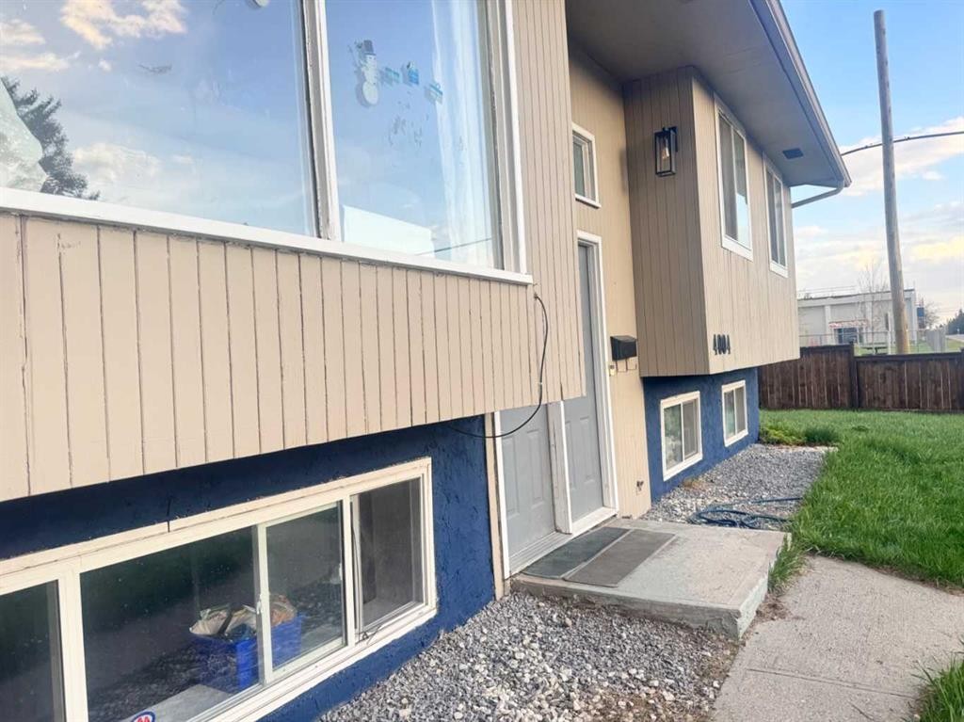
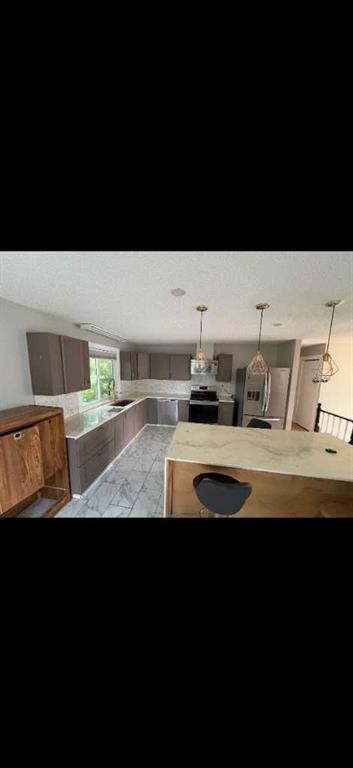
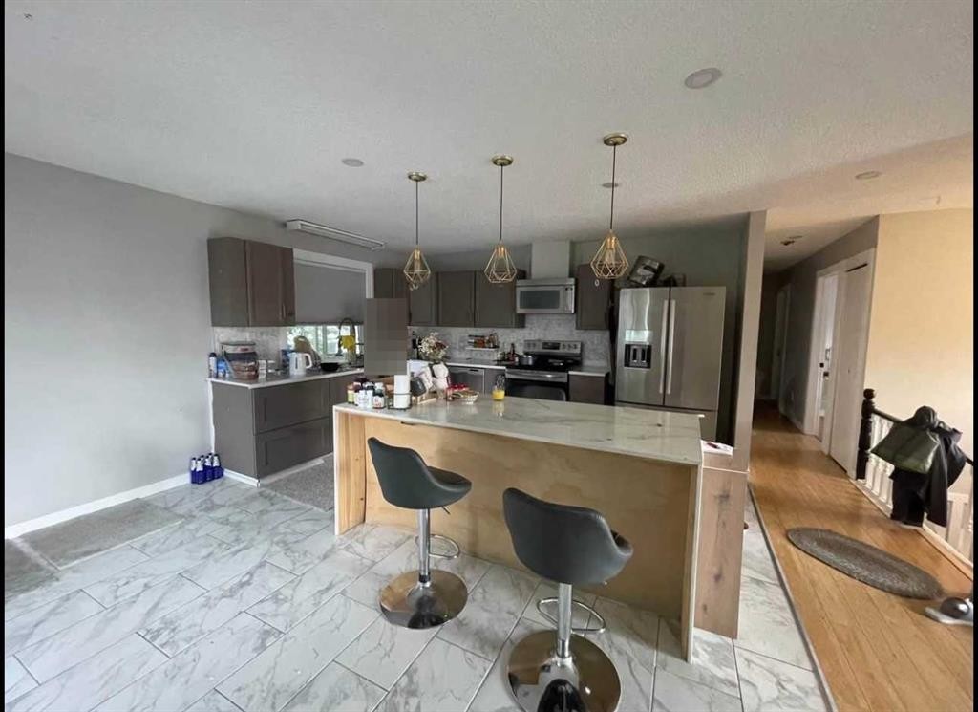
Click brochure link for more details** Unbeatable Value & Income Potential in Forest Lawn! Now $595,000 for a Quick Sale!Seize this exceptional opportunity for homeowners and savvy investors alike! This beautifully renovated bi-level home, now aggressively priced for a quick sale, offers incredible income-generating potential with a legal, separate basement suite.Upstairs Unit: Enjoy a spacious 3-bedroom, 2-bathroom layout featuring a stunning open-concept kitchen with a large island, quartz countertops, updated cabinetry, stylish lighting, and stainless steel appliances. Fully renovated bathrooms, updated flooring, and contemporary finishes make this unit move-in ready, with potential rental income of $2500/month. Includes its own separate washer/dryer.Legal Basement Suite: A fantastic mortgage-helper or investment! This legal, separate 3-bedroom, 1-bathroom suite offers significant rental income potential, estimated at $1000-$1200 per room. Complete with its own private entrance and separate washer/dryer, it provides ideal independent living.Property Highlights:• Total Potential Income: Up to $6100/month (if basement rented per room).• Large fenced yard and detached garage.• Ample parking.• Convenient Forest Lawn location, close to schools, shopping, transit, and major roads.• Recent exterior and interior updates ensure a fresh, modern aesthetic and functional living spaces.Don’t miss out on this prime investment or perfect family home with built-in income! Quick possession available. *Some photos are AI staged/altered.

Inclusions: Contact Seller Directly

Building Features:

  • Total Finished Area: 1136.50

Property Features:

  • Bedrooms: 3+3
  • Bathrooms: 3+0
  • Architectural Style: Bi-Level
  • Built in: 1980
  • Construction Materials: Stucco, Vinyl Siding, Wood Frame
  • Cooling: None
  • Exterior Features: Other
  • Fireplace Features: Electric, Masonry
  • Floor Space (approx): 1136.50 Square Feet
  • Flooring: Ceramic Tile
  • Foundation Details: Poured Concrete
  • Heating: Electric, Forced Air, Natural Gas
  • Interior Features: Breakfast Bar, Kitchen Island, Open Floorplan, See Remarks
  • Levels: Bi-Level
  • Lot Size: 3229.00 Square Feet
  • Parking Features: Double Garage Detached, Off Street, On Street
  • Roof: Asphalt Shingle
  • Zoning: R-CG
  • No. of Parking Spaces: 4

Courtesy of: Honestdoor Inc.

Data provided by: Calgary Real Estate Board 300 Manning Rd. NE, Calgary, Alberta T2E 8K4
All information displayed is believed to be accurate but is not guaranteed and should be independently verified. No warranties or representations are made of any kind. Copyright© 2021 All Rights Reserved

QuickQuoteTM Powered by RPS

Location of 4004 14 Avenue SE, Calgary, AB, T2A 6P8

Demographic Information of 4004 14 Avenue SE, Calgary, AB, T2A 6P8

Life Stage

Young Couples

Employment Type

Blue Collar/Primary, Blue Collar/Service Sector

Average Household Income

$78,791.93

Average Number of Children

1.86

Household Population

Household Structure

Age of Population

Education

Education Level

No certificate/diploma/degree

28.19 %

High school certificate or equivalent

40.15 %

Apprenticeship trade certificate/diploma

8.43 %

College/non-university certificate

15.52 %

University Degree

7.7 %

Commuter

Travel To Work

By Car

73.76 %

By Public Transit

15.58 %

By Walking

5.39 %

By Bicycle

0.03 %

By Other Methods

5.24 %

Cultural Diversity

Knowledge of Official Language

Mother Tongue

Building Information

Building Type

Apartments (Low and High Rise)

40.16 %

Houses

59.84 %

Own Vs. Rent
