Button CopyPathCircle CloseCircle Left ArrowArrow Down Icon GreyClosecirclecircleBurger
Image 1
Image 2
Image 3
$579,900

1-2031 26 Avenue SW, Calgary, AB, T2T 1E5

MLS® # A2347605

3+1 Beds

4  Baths

1374  FEETSQ

QuickQuoteTM: $480K - $686K

Calgary AB, T2T 1E5

MLS® # A2347605

Property Information:

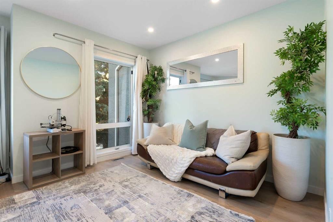
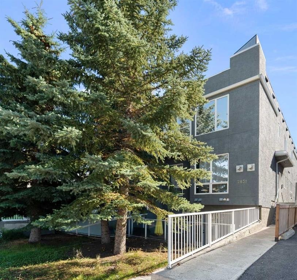
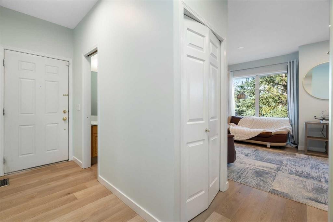
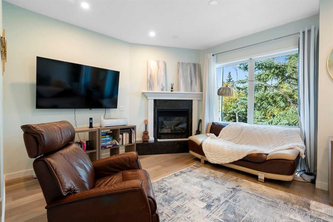
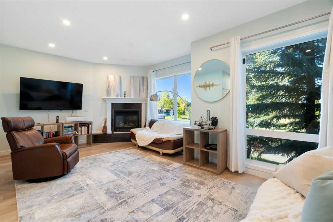
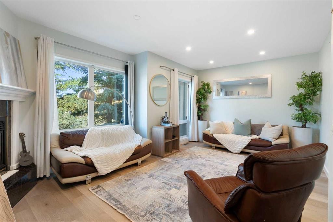
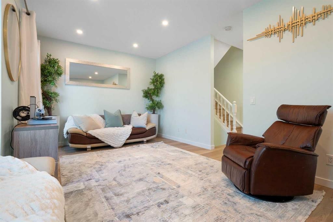
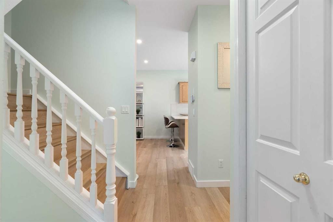
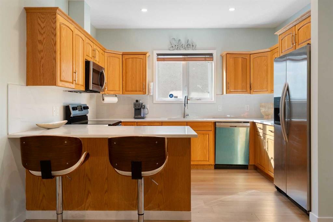
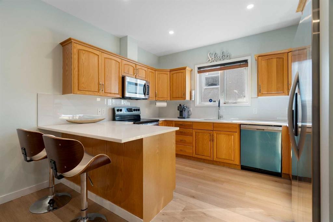
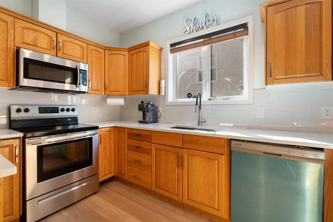
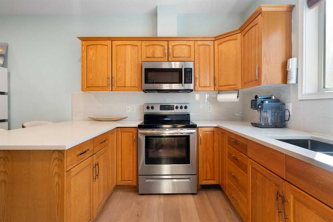
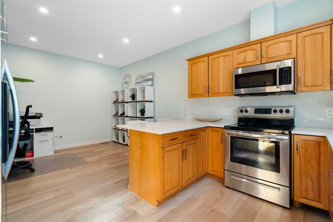
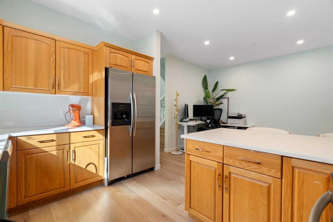
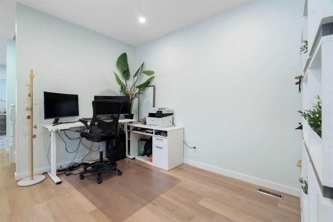
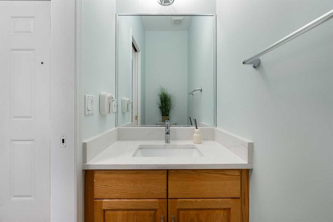
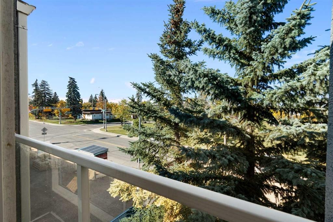
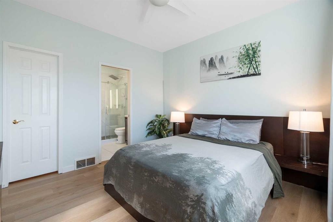
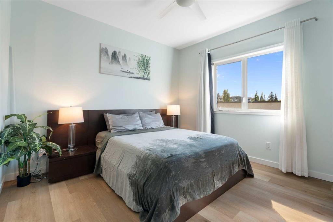
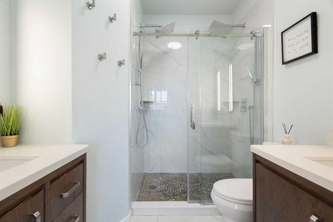
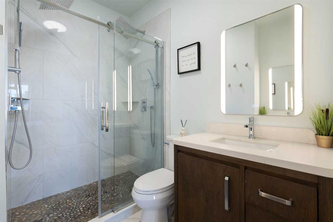
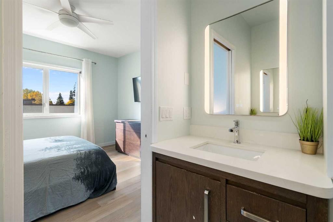
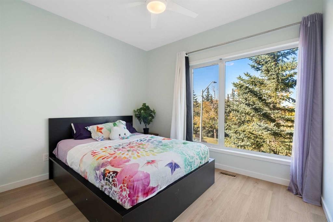
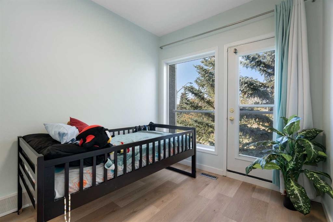
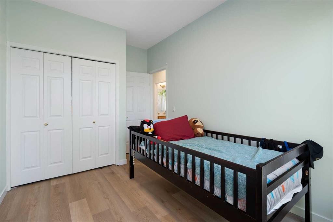
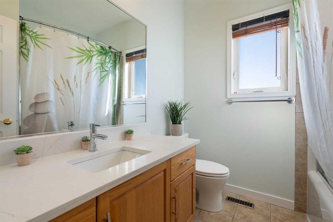
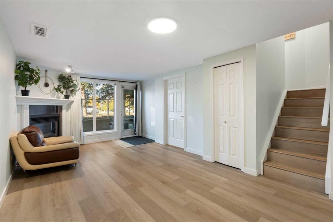
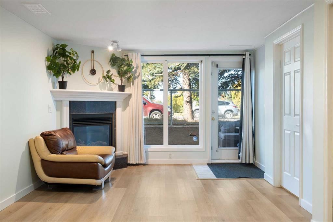
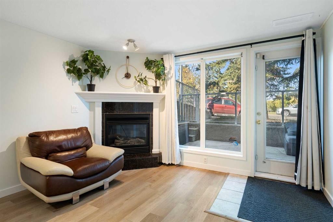
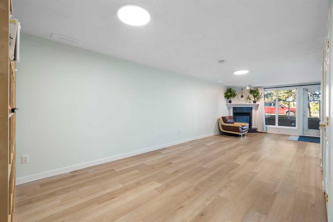
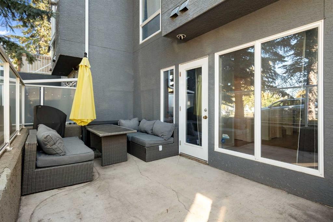
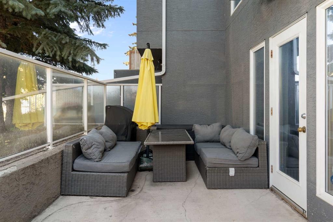
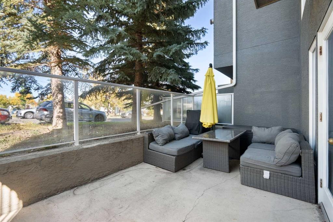
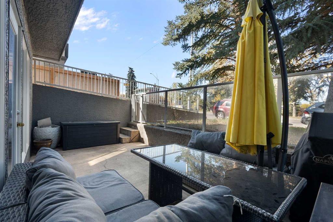
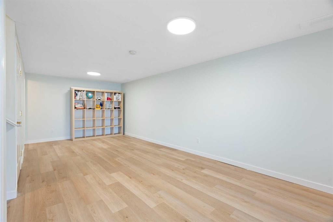
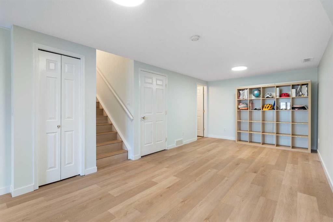
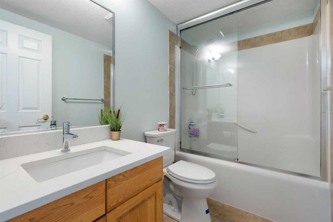
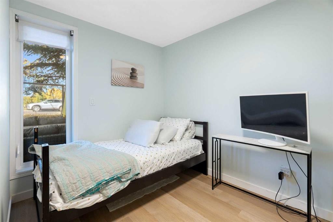
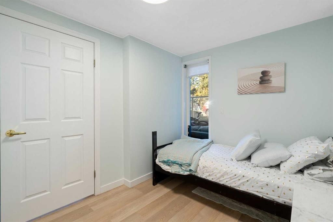
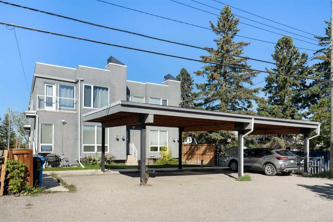
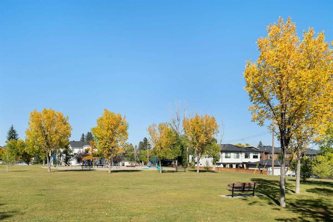
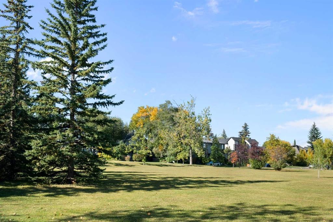
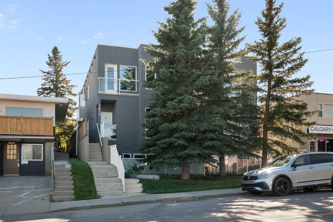
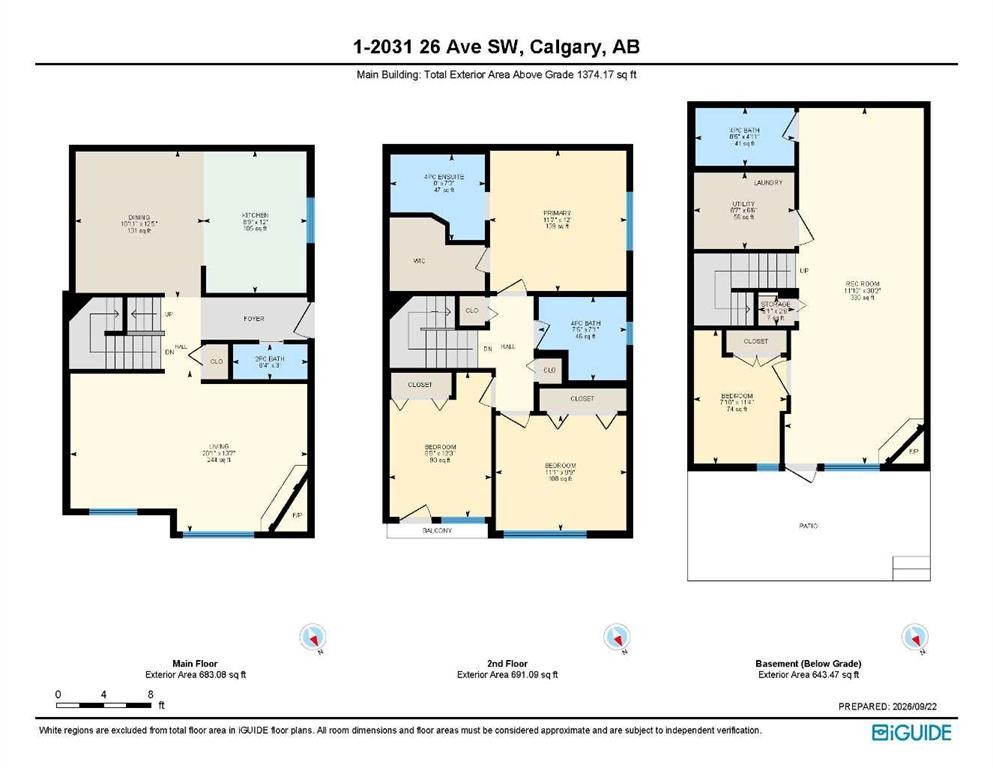
Offering exceptional space in an inner-city setting, this large townhome features 4 bedrooms, 3.5 baths and a bright, flexible layout designed for real life. Abundant natural light fills the generous living areas, including an expansive living room with plenty of room to gather, entertain and unwind. Updated baths add a fresh, modern touch throughout.The rare WALKOUT basement sets this property apart. Its huge recreation room and direct outdoor access create endless possibilities that would be perfect for extended family, guests or a nanny, home office, gym, playroom, or creative studio.Outside your door, nearby parks, playgrounds, pathways and bike routes make it easy to enjoy the outdoors, with downtown just a short bike ride away. Vibrant Marda Loop is also within walking distance, putting local cafés, markets, shops, restaurants, pubs and community events close to home.With impressive square footage, downtown views, LOW condo fees and an outstanding inner-city location, this home delivers space, flexibility and a connected lifestyle.

Inclusions: N/A

Building Features:

  • Total Finished Area: 1374.17

Property Features:

  • Bedrooms: 3+1
  • Bathrooms: 3+1
  • Architectural Style: 2 Storey
  • Association Fee Includes: Common Area Maintenance, Insurance, Reserve Fund Contributions
  • Built in: 2005
  • Condo Fees: $200 Monthly
  • Construction Materials: Stucco
  • Cooling: None
  • Exterior Features: Other, Private Entrance
  • Fireplace Features: Gas, Gas Log
  • Floor Space (approx): 1374.17 Square Feet
  • Flooring: Tile
  • Foundation Details: Poured Concrete
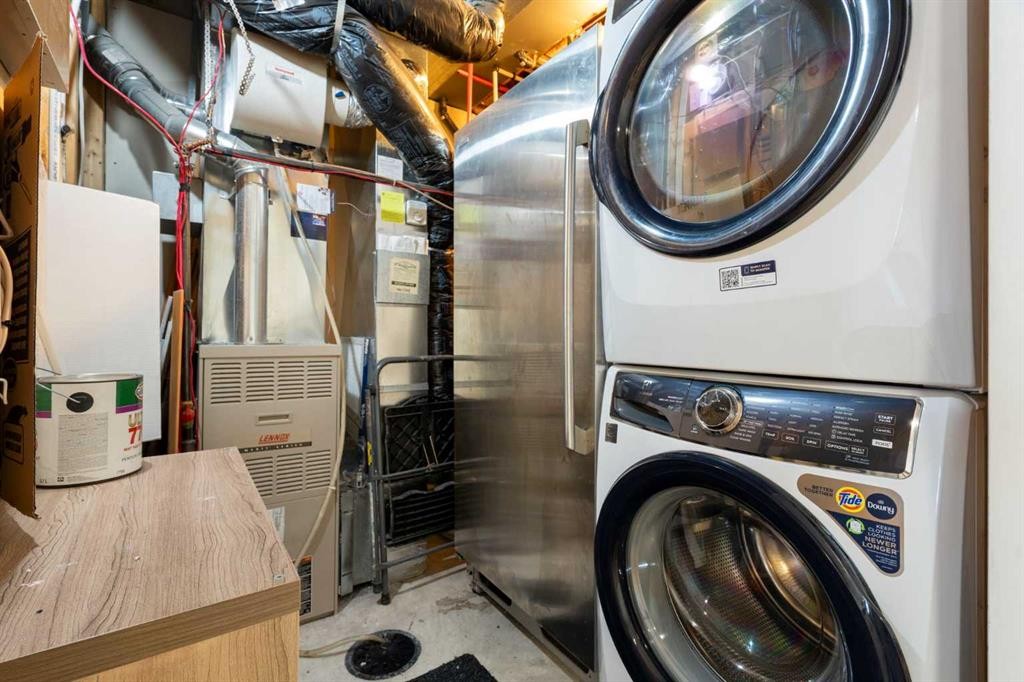
  • Heating: Forced Air
  • Interior Features: No Animal Home, No Smoking Home, See Remarks
  • Levels: Two
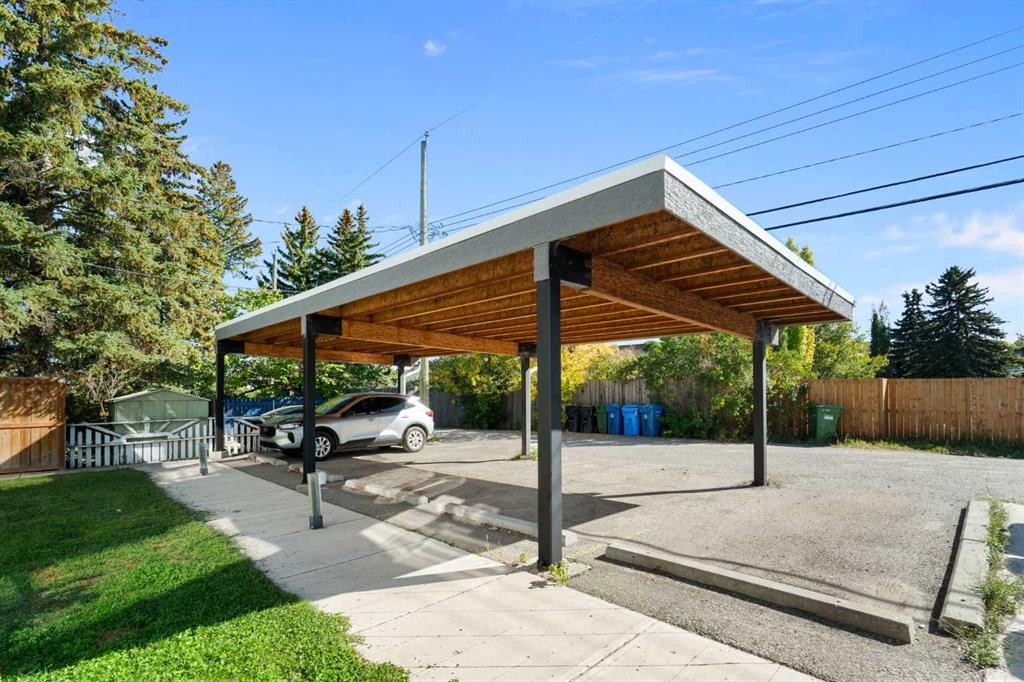
  • Parking Features: Alley Access, Carport, Stall
  • Roof: Tar/Gravel
  • Zoning: M-C1
  • No. of Parking Spaces: 1

Courtesy of: Real Estate Professionals Inc.

Data provided by: Calgary Real Estate Board 300 Manning Rd. NE, Calgary, Alberta T2E 8K4
All information displayed is believed to be accurate but is not guaranteed and should be independently verified. No warranties or representations are made of any kind. Copyright© 2021 All Rights Reserved

QuickQuoteTM Powered by RPS

Location of 1-2031 26 Avenue SW, Calgary, AB, T2T 1E5

Demographic Information of 1-2031 26 Avenue SW, Calgary, AB, T2T 1E5

Life Stage

Young Couples

Employment Type

Service Sector/White Collar

Average Household Income

$224,888.01

Average Number of Children

1.64

Household Population

Household Structure

Age of Population

Education

Education Level

No certificate/diploma/degree

8.04 %

High school certificate or equivalent

17.71 %

Apprenticeship trade certificate/diploma

3.94 %

College/non-university certificate

12.09 %

University certificate (below bachelor)

2.97 %

University Degree

55.25 %

Commuter

Travel To Work

By Car

78.3 %

By Public Transit

5.71 %

By Walking

7.84 %

By Bicycle

0.78 %

By Other Methods

7.37 %

Cultural Diversity

Knowledge of Official Language

Mother Tongue

Building Information

Building Type

Apartments (Low and High Rise)

22.69 %

Houses

77.31 %

Own Vs. Rent
