Button CopyPathCircle CloseCircle Left ArrowArrow Down Icon GreyClosecirclecircleBurger
  • Advertising

8507 Kestral DRIVE, Regina, Saskatchewan, S4Y 1H2

MLS® # SK028731
House For Sale In Regina, Saskatchewan
$999,777 QuickQuoteTM: Not Available

3 Beds

3 Baths

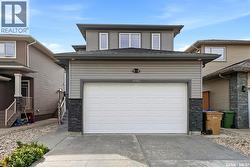
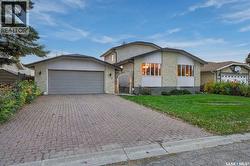
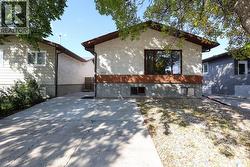
8507 Kestral Drive, Regina, SK - Outdoor
8507 Kestral Drive, Regina, SK - Indoor Photo Showing Living Room With Fireplace
8507 Kestral Drive, Regina, SK - Indoor Photo Showing Living Room
8507 Kestral Drive, Regina, SK - Indoor
8507 Kestral Drive, Regina, SK - Indoor Photo Showing Kitchen With Upgraded Kitchen
8507 Kestral Drive, Regina, SK - Indoor
8507 Kestral Drive, Regina, SK - Indoor Photo Showing Kitchen With Double Sink
8507 Kestral Drive, Regina, SK - Indoor Photo Showing Dining Room
8507 Kestral Drive, Regina, SK - Indoor
8507 Kestral Drive, Regina, SK - Indoor Photo Showing Bedroom
8507 Kestral Drive, Regina, SK - Indoor
8507 Kestral Drive, Regina, SK - Indoor Photo Showing Bathroom
8507 Kestral Drive, Regina, SK - Indoor Photo Showing Bedroom
8507 Kestral Drive, Regina, SK - Indoor Photo Showing Living Room
8507 Kestral Drive, Regina, SK - Indoor Photo Showing Bathroom
8507 Kestral Drive, Regina, SK - Indoor
8507 Kestral Drive, Regina, SK - Indoor With Fireplace
8507 Kestral Drive, Regina, SK - Indoor Photo Showing Living Room
8507 Kestral Drive, Regina, SK - Indoor Photo Showing Living Room With Fireplace
8507 Kestral Drive, Regina, SK - Indoor Photo Showing Kitchen
8507 Kestral Drive, Regina, SK - Indoor Photo Showing Bedroom
8507 Kestral Drive, Regina, SK - Indoor
8507 Kestral Drive, Regina, SK - Indoor Photo Showing Laundry Room
8507 Kestral Drive, Regina, SK - Indoor Photo Showing Garage
8507 Kestral Drive, Regina, SK -
8507 Kestral Drive, Regina, SK - Outdoor
8507 Kestral Drive, Regina, SK - Outdoor With View
8507 Kestral Drive, Regina, SK - Outdoor With Deck Patio Veranda With Exterior
8507 Kestral Drive, Regina, SK - Outdoor
8507 Kestral Drive, Regina, SK - Outdoor With View
Matterport
8507 Kestral Drive, Regina, SK  - Outdoor
8507 Kestral Drive, Regina, SK  - Indoor Photo Showing Living Room With Fireplace
8507 Kestral Drive, Regina, SK - Indoor Photo Showing Living Room With Fireplace
8507 Kestral Drive, Regina, SK - Indoor Photo Showing Living Room
8507 Kestral Drive, Regina, SK - Indoor
8507 Kestral Drive, Regina, SK - Indoor Photo Showing Kitchen With Upgraded Kitchen
8507 Kestral Drive, Regina, SK - Indoor
8507 Kestral Drive, Regina, SK - Indoor Photo Showing Kitchen With Double Sink
8507 Kestral Drive, Regina, SK - Indoor Photo Showing Dining Room
8507 Kestral Drive, Regina, SK - Indoor
8507 Kestral Drive, Regina, SK - Indoor Photo Showing Bedroom
8507 Kestral Drive, Regina, SK - Indoor
8507 Kestral Drive, Regina, SK - Indoor Photo Showing Bathroom
8507 Kestral Drive, Regina, SK - Indoor Photo Showing Bedroom
8507 Kestral Drive, Regina, SK - Indoor Photo Showing Living Room
8507 Kestral Drive, Regina, SK - Indoor Photo Showing Bathroom
8507 Kestral Drive, Regina, SK - Indoor
8507 Kestral Drive, Regina, SK - Indoor With Fireplace
8507 Kestral Drive, Regina, SK - Indoor Photo Showing Living Room
8507 Kestral Drive, Regina, SK - Indoor Photo Showing Living Room With Fireplace
8507 Kestral Drive, Regina, SK - Indoor Photo Showing Kitchen
8507 Kestral Drive, Regina, SK - Indoor Photo Showing Bedroom
8507 Kestral Drive, Regina, SK - Indoor
8507 Kestral Drive, Regina, SK - Indoor Photo Showing Laundry Room
8507 Kestral Drive, Regina, SK - Indoor Photo Showing Garage
8507 Kestral Drive, Regina, SK -
8507 Kestral Drive, Regina, SK - Outdoor
8507 Kestral Drive, Regina, SK - Outdoor With View
8507 Kestral Drive, Regina, SK - Outdoor With Deck Patio Veranda With Exterior
8507 Kestral Drive, Regina, SK - Outdoor
8507 Kestral Drive, Regina, SK - Outdoor With View
Home Insurance - TD Insurance
Get a home insurance quote online for this $999,777 property in Regina
  • Advertising
Are you a real estate investor?
8507 Kestral DRIVE, Regina, Saskatchewan, S4Y 1H2
$999,777

3 Beds

3 Baths

Property Information:

Welcome to this stunning executive home located in the prestigious Westhill neighborhood of Regina. Perfectly positioned to back onto the Goulet Golf Course, this property offers elegance, comfort, and breathtaking views in every direction. Step inside to a bright, open floor plan designed for modern living and effortless entertaining. The kitchen, dining, and living spaces flow seamlessly together, highlighted by wood beams, glass railings, and large windows that capture the beauty of the golf course beyond. The kitchen is as functional as it is stylish, with plenty of workspace and direct access to the expansive back deck — perfect for morning coffee or evening sunsets. The master retreat is truly exceptional — featuring a spacious sitting area, private access to the deck, and a lavish 5-piece ensuite complete with a soaker tub. The expansive walk-in closet provides ample storage and organization for a truly luxurious experience. The main floor is complete with a second bedroom. The fully developed walkout basement offers the ultimate in recreation and relaxation. Enjoy a large games area, stylish wet bar, cozy rec room, and one bedroom and a den — ideal for guests or family. The basement is complete with a sunroom, that can be used for every season. A well-appointed bathroom completes this versatile space, with direct access to the backyard. The outdoor spaces have been thoughtfully designed to make the most of the serene golf course setting. The yard offers privacy, space, and impeccable landscaping, creating a tranquil oasis for entertaining or unwinding in style. This is a must see home to be truly appreciated. (id:27)

Building Features:

  • Style: Detached
  • Building Type: House
  • Architectural Style: Bungalow
  • Basement Development: Finished
  • Basement Type: Full
  • Construction Style - Attachment: Detached
  • Fireplace Fuel: Electric, Gas
  • Fireplace Type: Conventional, Conventional
  • Floor Space: 1917 sqft Square Feet
  • Heating Type: Forced air
  • Heating Fuel: Natural gas
  • Cooling Type: Central air conditioning
  • Appliances: Washer, Refrigerator, Dishwasher, Dryer, Freezer, Garburator, Window Coverings, Garage door opener remote, Hood Fan, Storage Shed, Stove

Property Features:

  • OwnershipType: Freehold
  • Property Type: Single Family
  • Built in: 1987
  • Features: Treed, Sump Pump
  • Fence Type: Fence
  • Floor Space (approx): 1917 Square Feet
  • Irregular: Yes
  • Landscape Features: Lawn
  • Lot Size: 9256.00 Square Feet
  • Structure Type: Deck, Patio(s)
  • Parking Type: Attached garage, Parking Spaces
  • No. of Parking Spaces: 4

Rooms:

  • Other Basement Level 7.72 m x 6.25 m
  • Den Basement Level 2.95 m x 4.44 m
  • Bedroom Basement Level 4.37 m x 3.81 m
  • Bathroom Basement Level 2.01 m x 1.30 m
  • Laundry Basement Level 3.07 m x 2.82 m
  • Other Basement Level 3.66 m x 2.62 m
  • Sun Room Basement Level 4.14 m x 7.42 m
  • Living Main Level 5.26 m x 6.30 m
  • Kitchen Main Level 7.16 m x 4.62 m
  • Dining Main Level 3.58 m x 2.95 m
  • Bedroom Main Level 2.97 m x 3.73 m
  • Bathroom Main Level 2.13 m x 0.89 m
  • Storage Main Level 4.29 m x 4.37 m
  • Bathroom Main Level 2.92 m x 2.59 m
  • Primary Bedroom Main Level 7.44 m x 4.11 m

Convert Measurement to:

Courtesy of: Century 21 Dome Realty Inc.

REALTOR.ca  

QuickQuoteTM Powered by RPS
Thinking of Selling?

Start by finding out what your home might be worth in today's market.

Location of 8507 Kestral DRIVE, Regina, Saskatchewan, S4Y 1H2

Demographic Information of 8507 Kestral DRIVE, Regina, Saskatchewan, S4Y 1H2

Life Stage

Growing Families

Employment Type

Mixed

Average Household Income

$153,338.40

Average Number of Children

1.82

Household Population

Household Structure

Age of Population

Education

Education Level

No certificate/diploma/degree

9.3 %

High school certificate or equivalent

29.63 %

Apprenticeship trade certificate/diploma

10.55 %

College/non-university certificate

19.52 %

University certificate (below bachelor)

1.69 %

University Degree

29.31 %

Commuter

Travel To Work

By Car

96.27 %

By Public Transit

0.0 %

By Walking

0.79 %

By Bicycle

0.0 %

By Other Methods

2.94 %

Cultural Diversity

Knowledge of Official Language

Mother Tongue

Building Information

Building Type

Apartments (Low and High Rise)

Houses

100.0 %

Own Vs. Rent