Button CopyPathCircle CloseCircle Left ArrowArrow Down Icon GreyClosecirclecircleBurger
  • Advertising

2339 Reynolds STREET, Regina, Saskatchewan, S4N 3N6

MLS® # SK040746
House For Sale In Al Ritchie, Regina, Saskatchewan
$322,900 QuickQuoteTM: Not Available

3 Beds

2 Baths

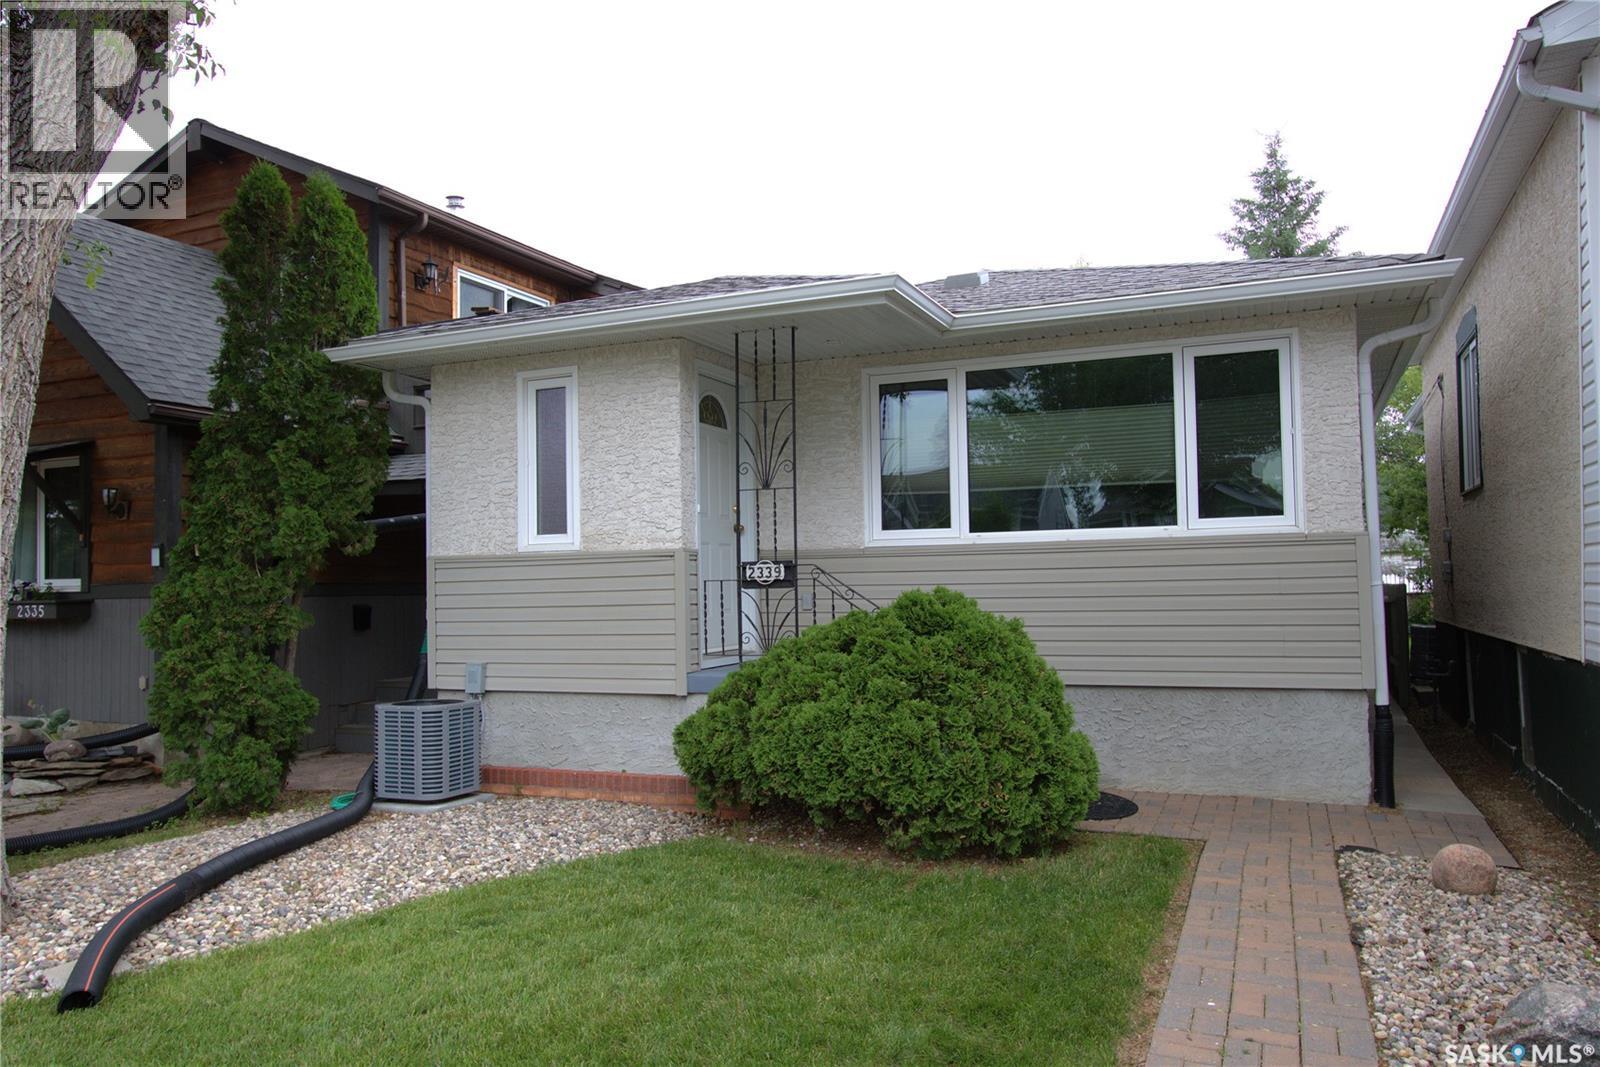
2339 Reynolds Street, Regina, SK - Outdoor
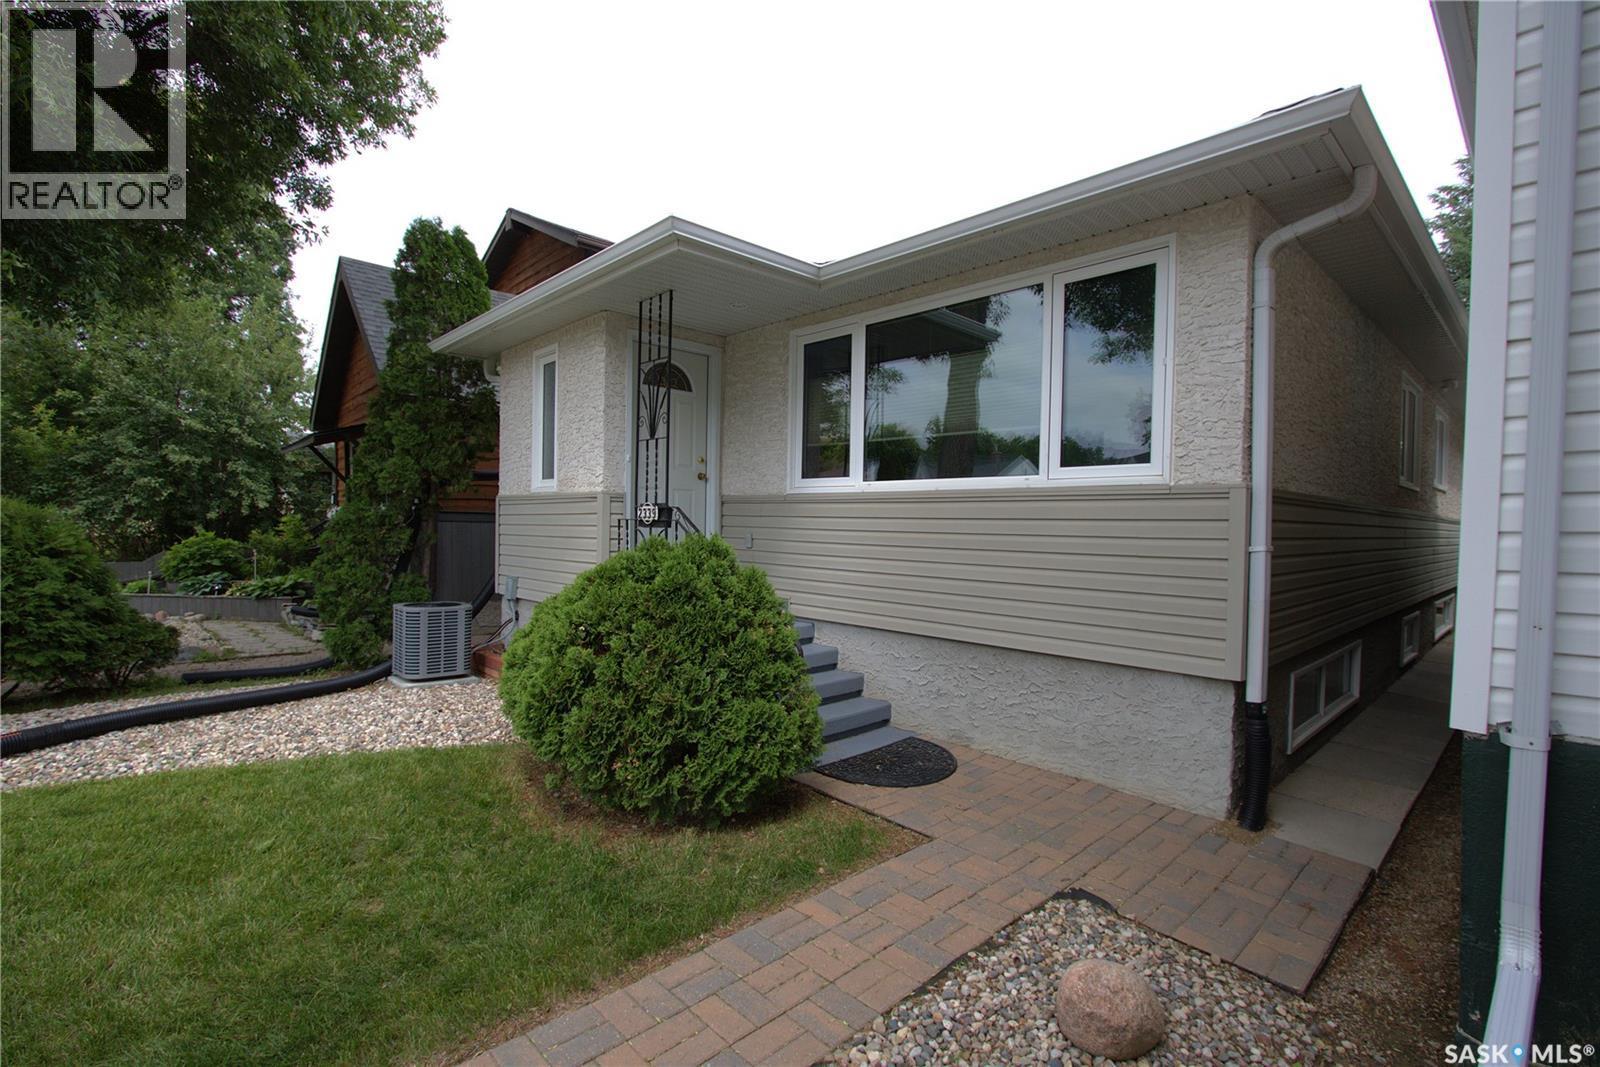
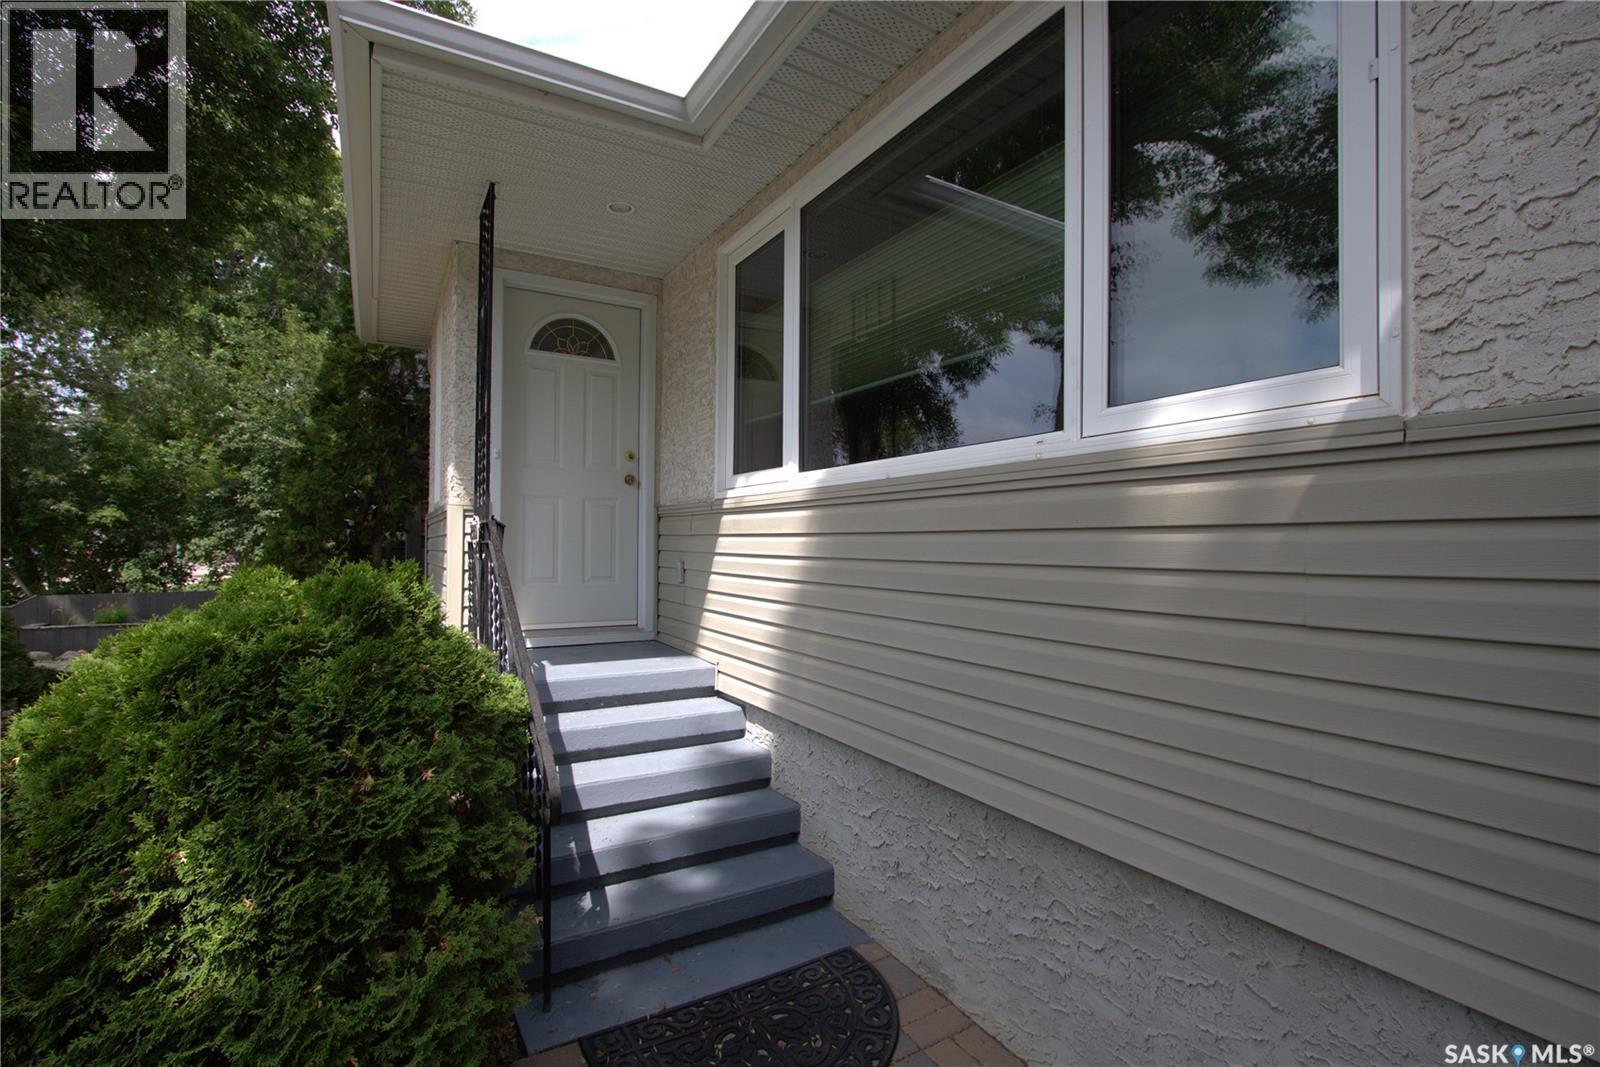
2339 Reynolds Street, Regina, SK - Outdoor With Exterior
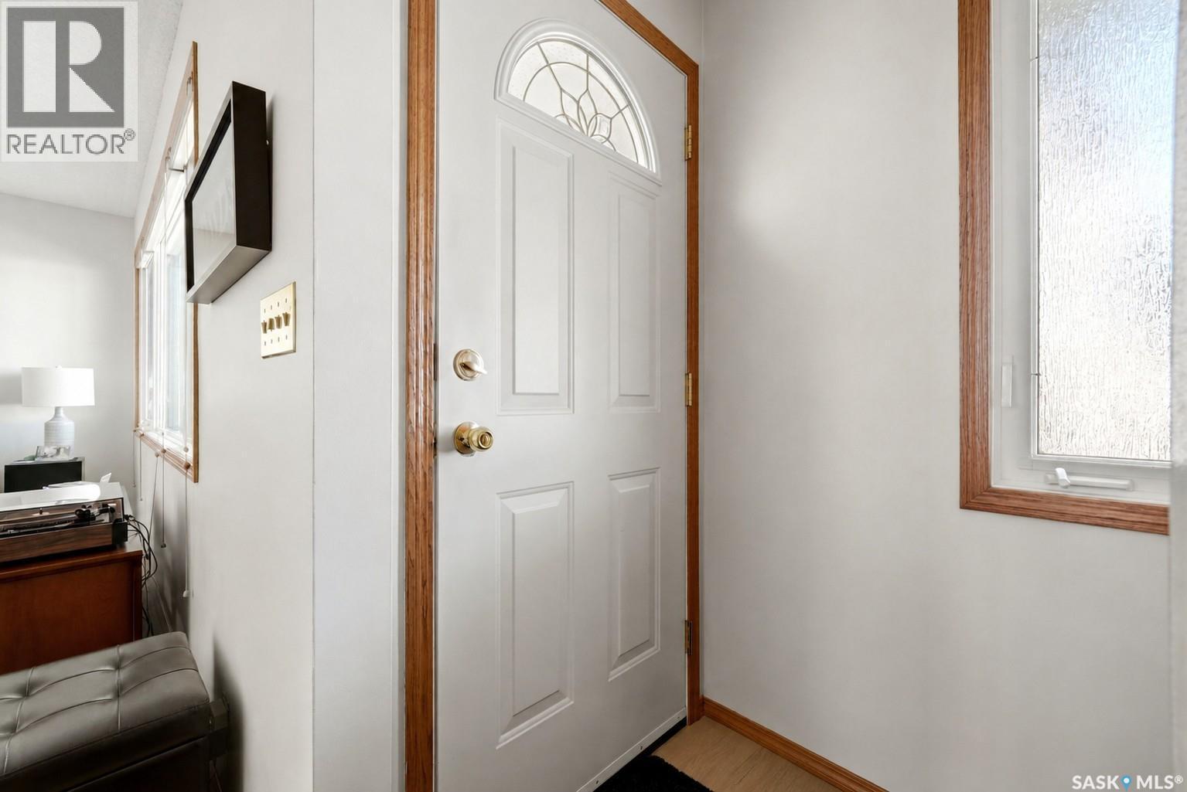
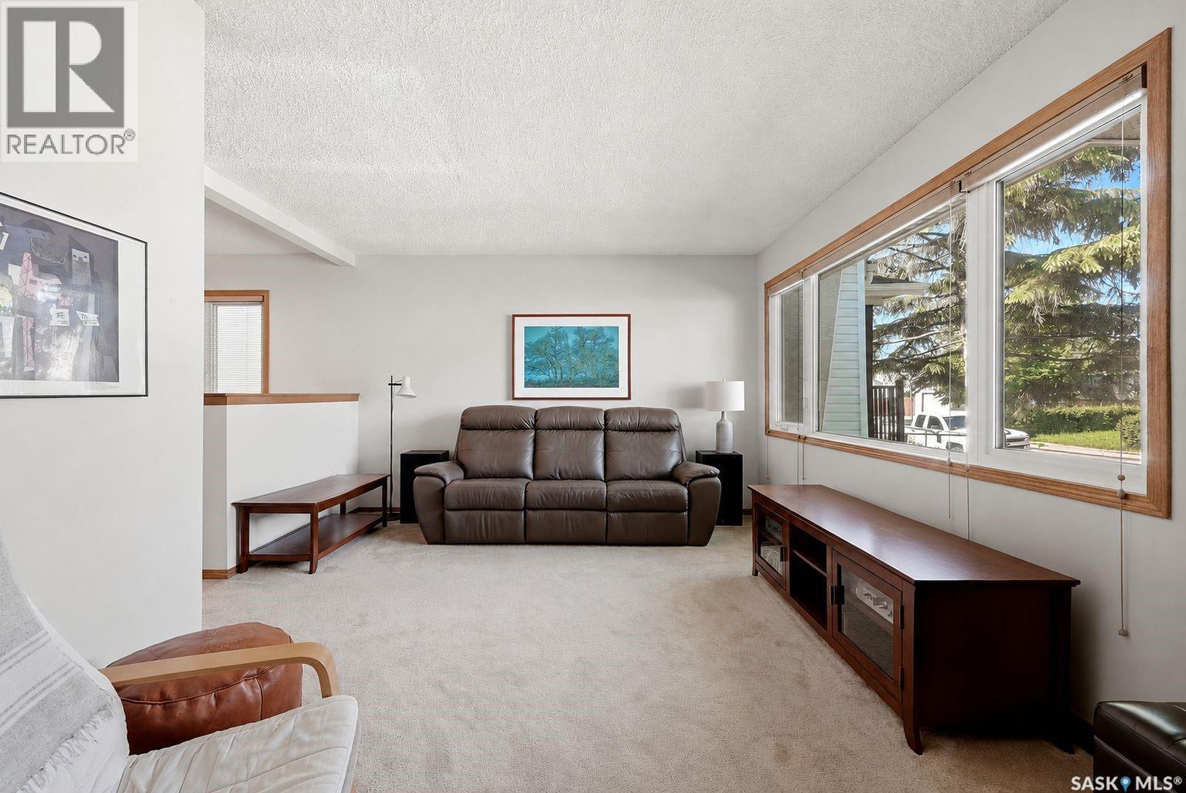
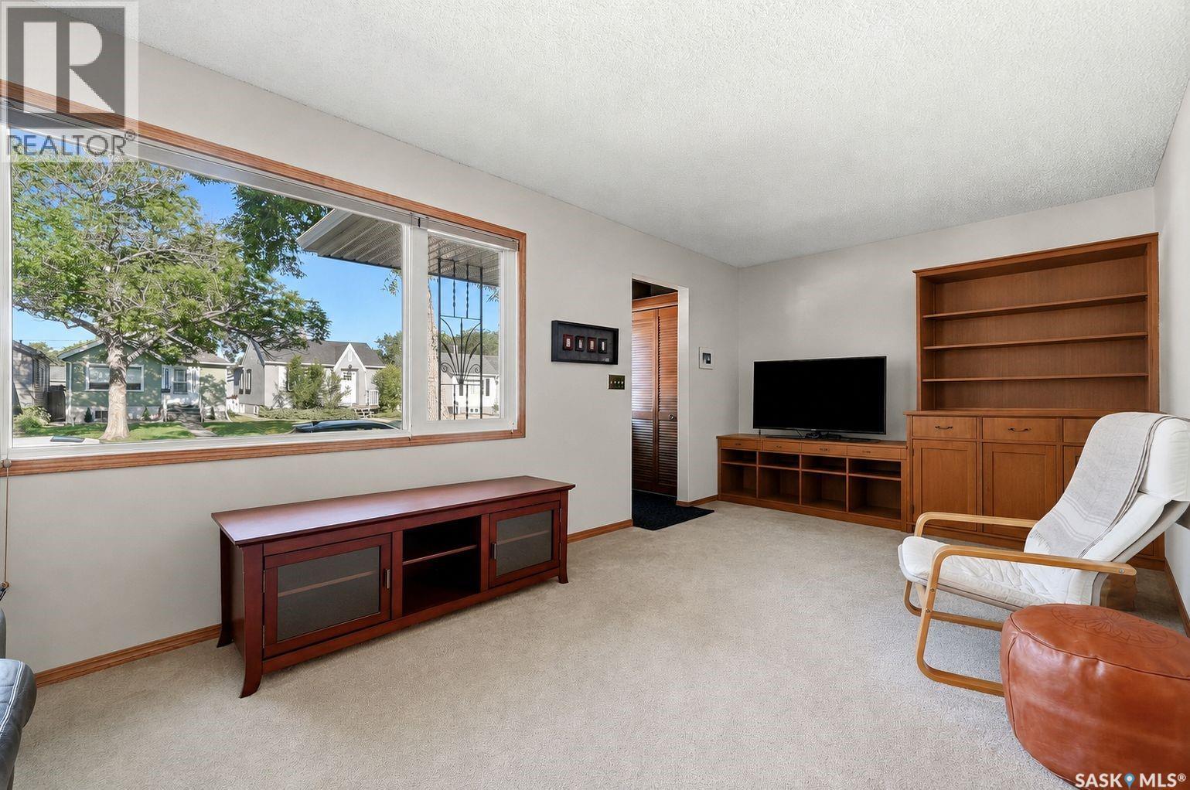
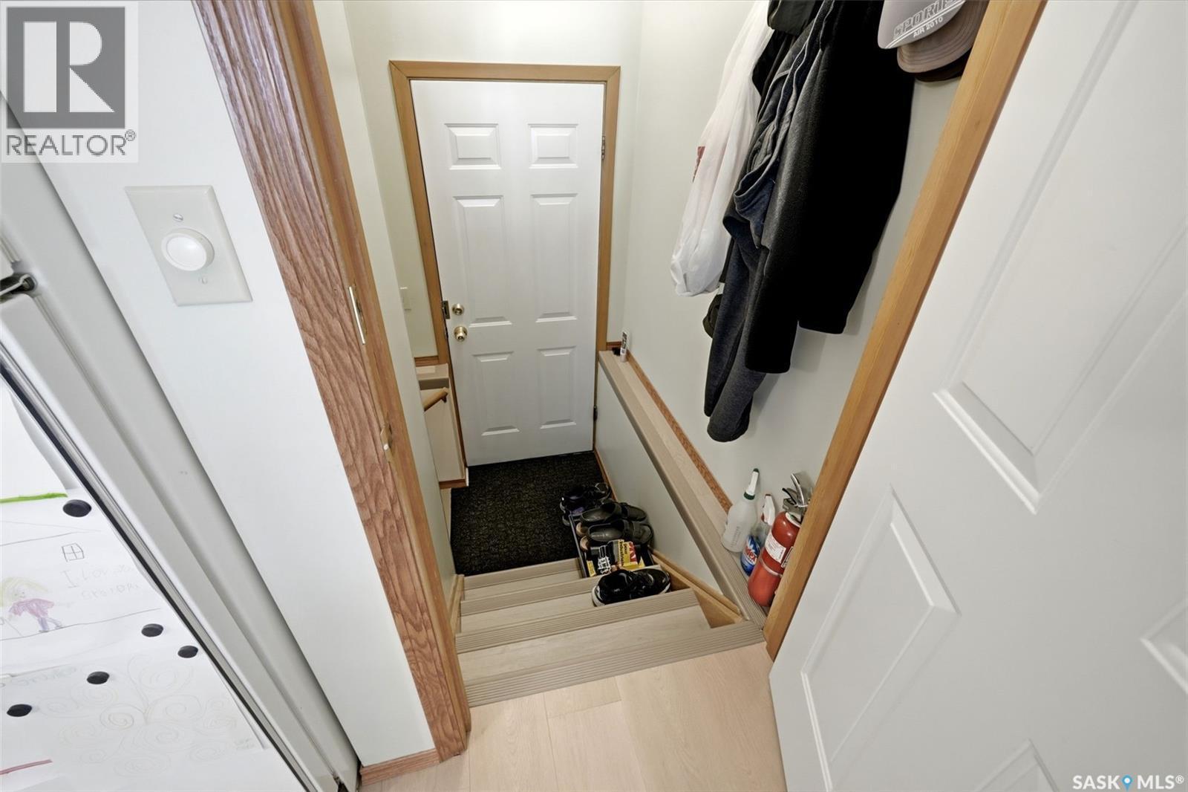
2339 Reynolds Street, Regina, SK - Indoor Photo Showing Other Room
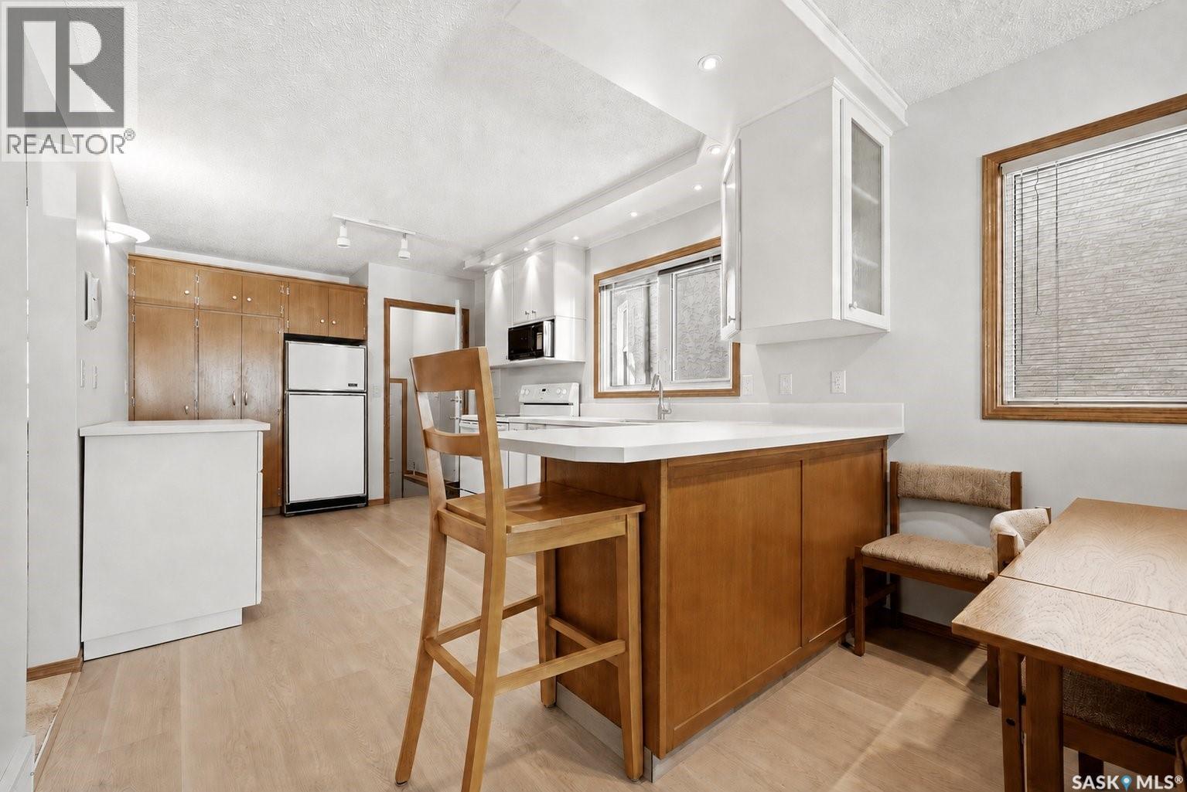
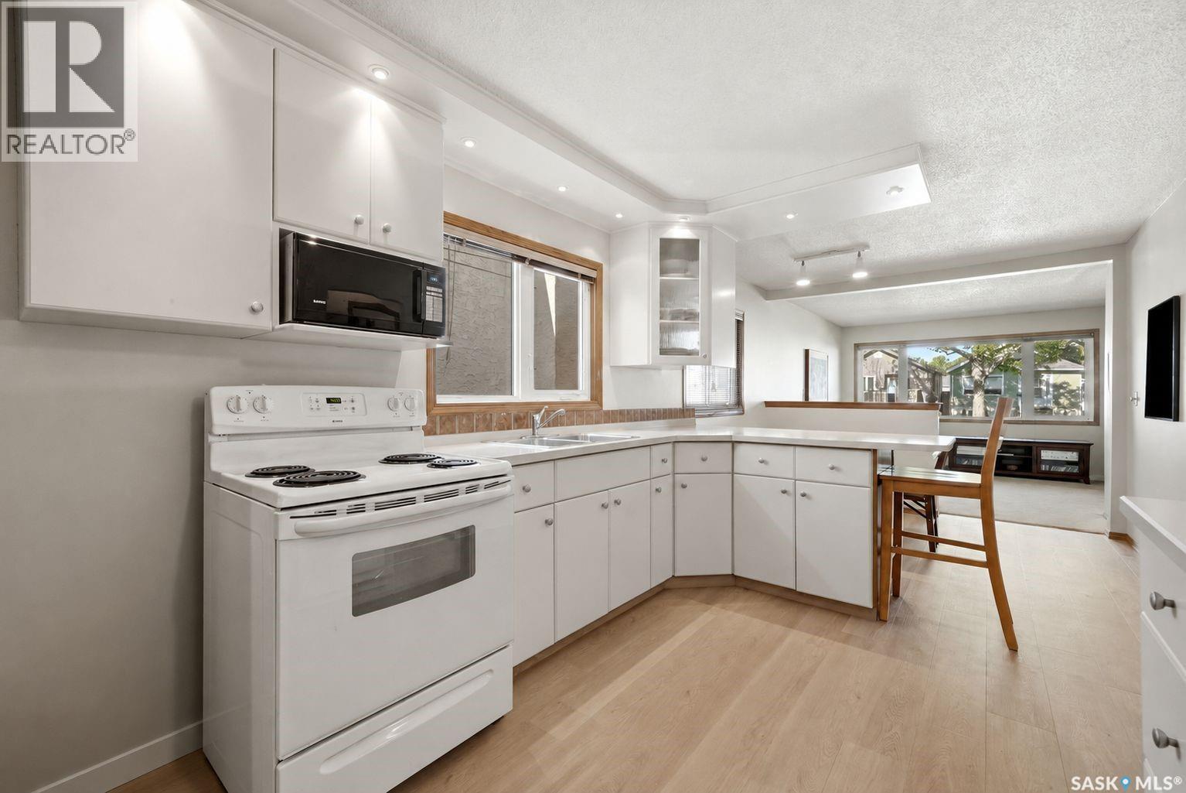
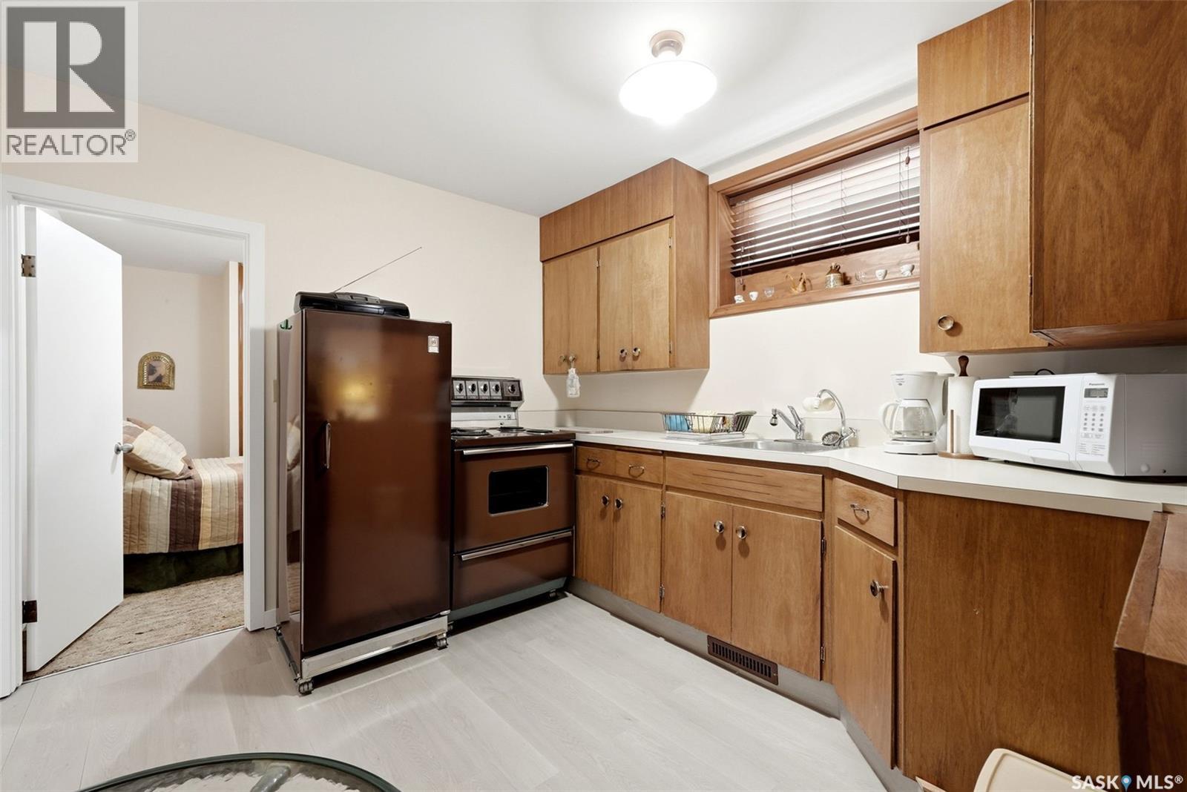
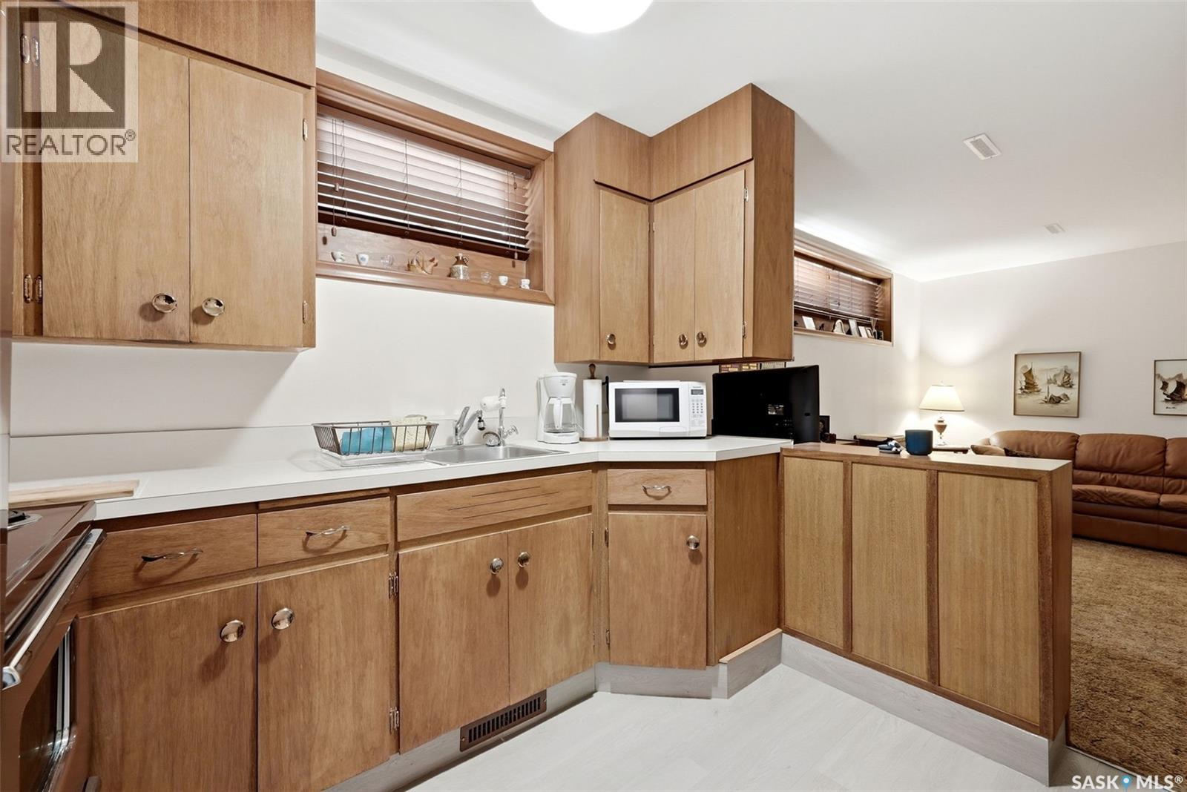
2339 Reynolds Street, Regina, SK - Indoor Photo Showing Kitchen
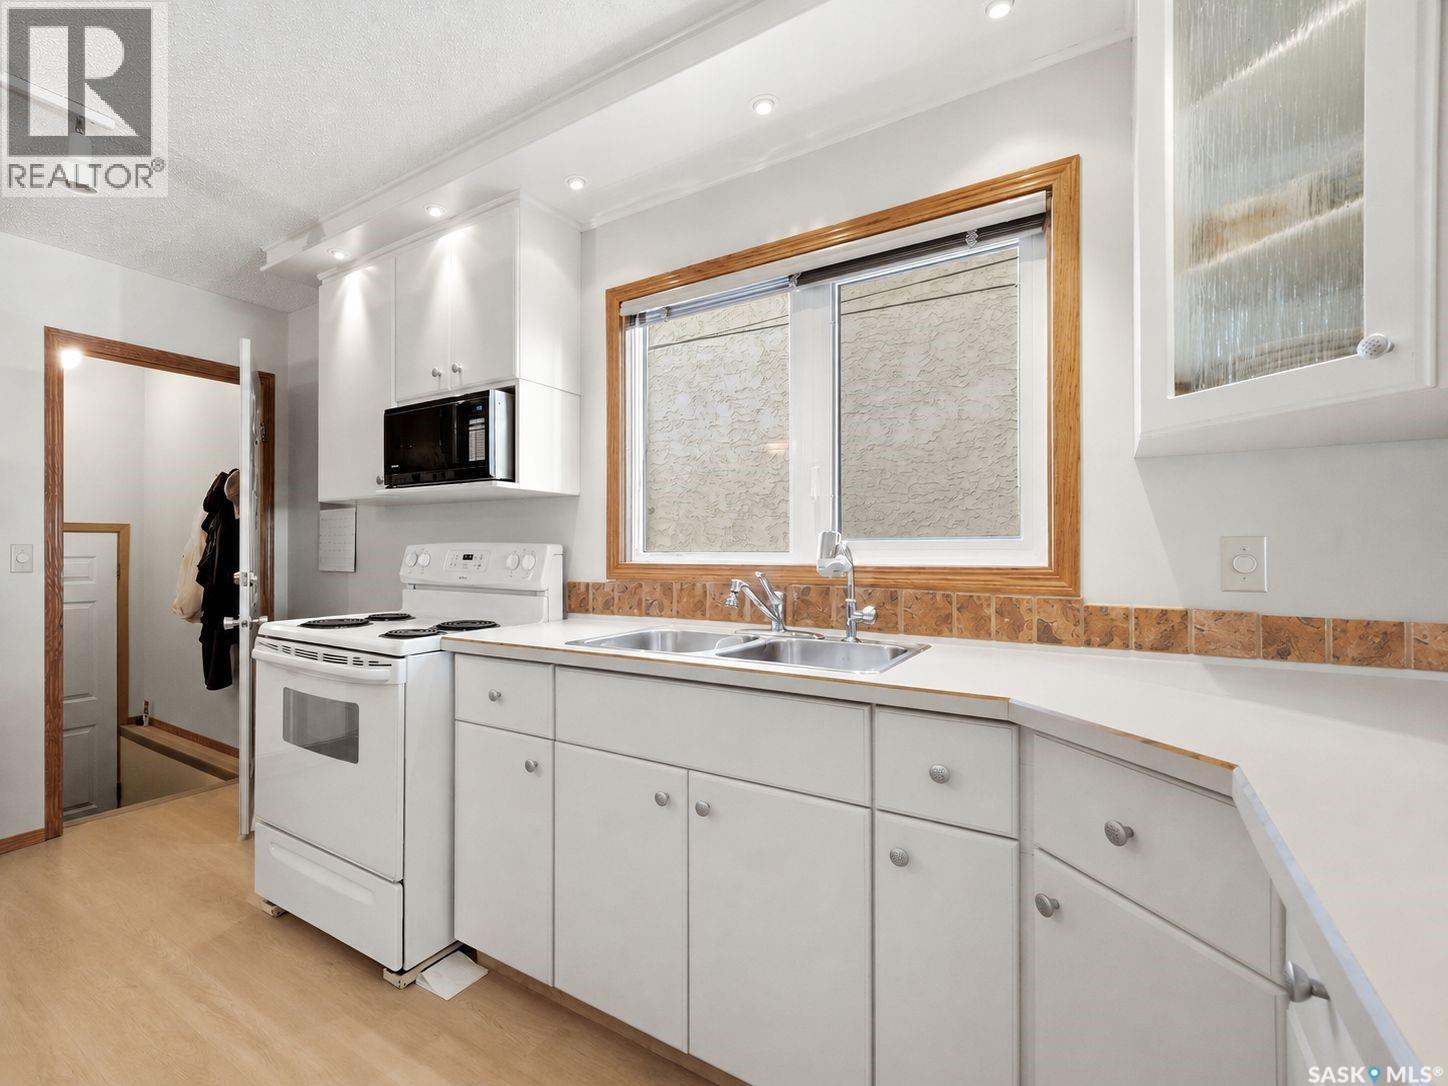
2339 Reynolds Street, Regina, SK - Indoor Photo Showing Kitchen With Double Sink
2339 Reynolds Street, Regina, SK - Indoor
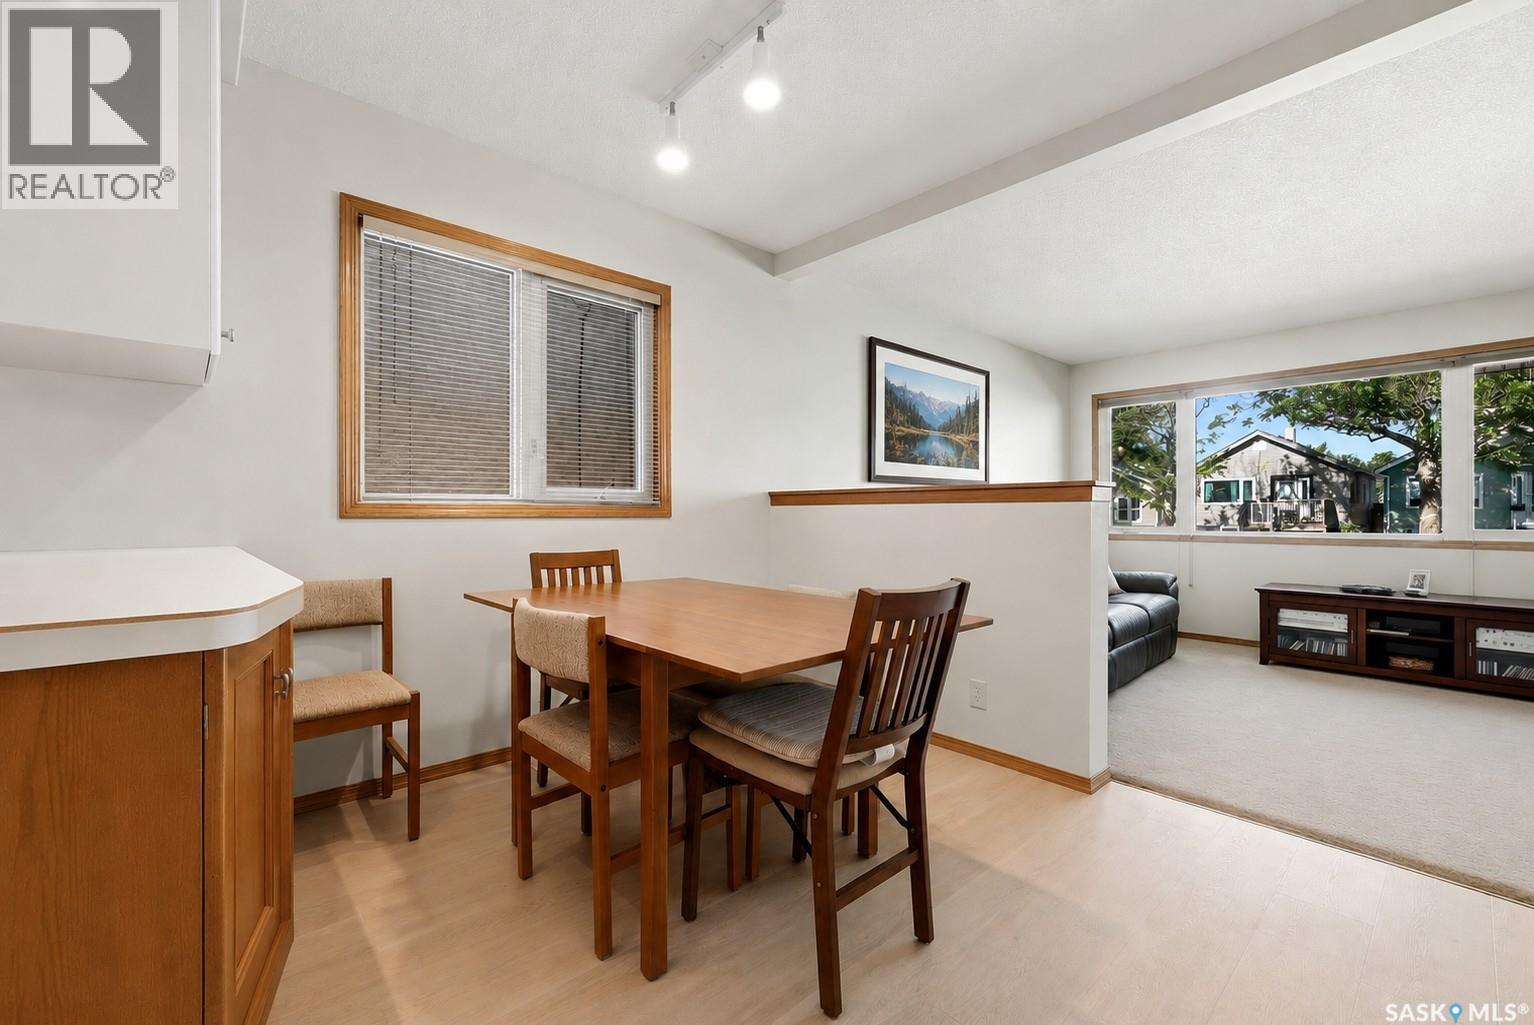
2339 Reynolds Street, Regina, SK - Indoor Photo Showing Dining Room
2339 Reynolds Street, Regina, SK - Indoor
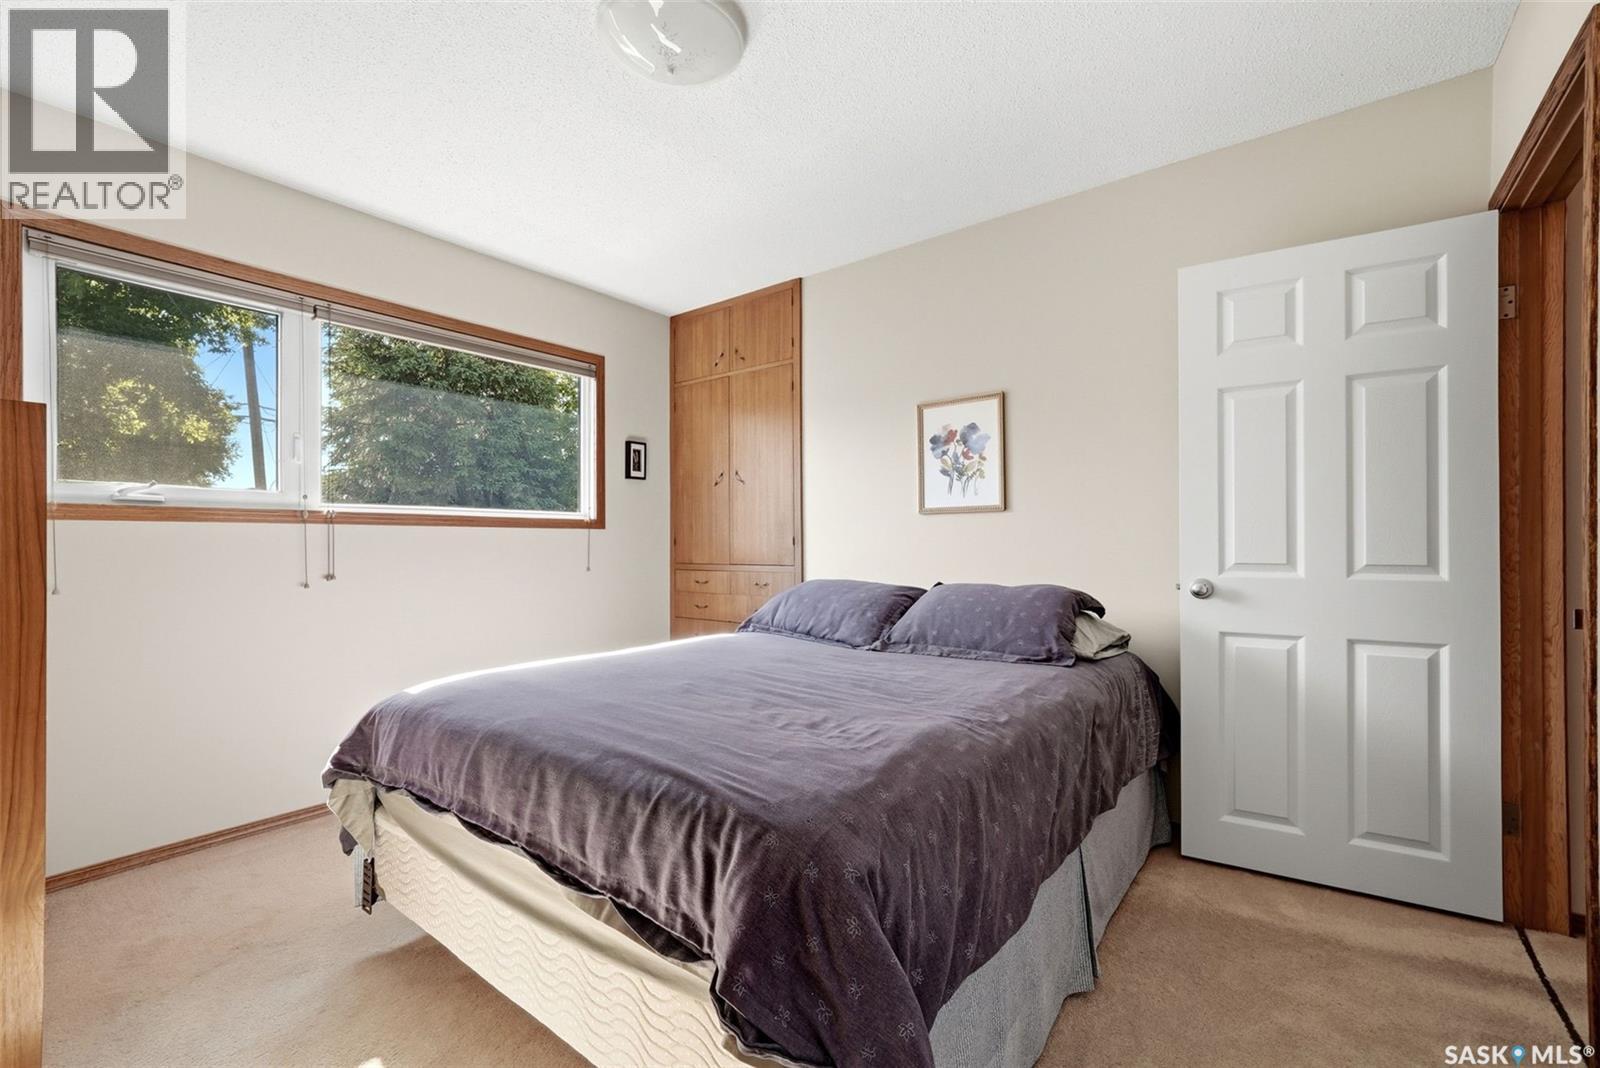
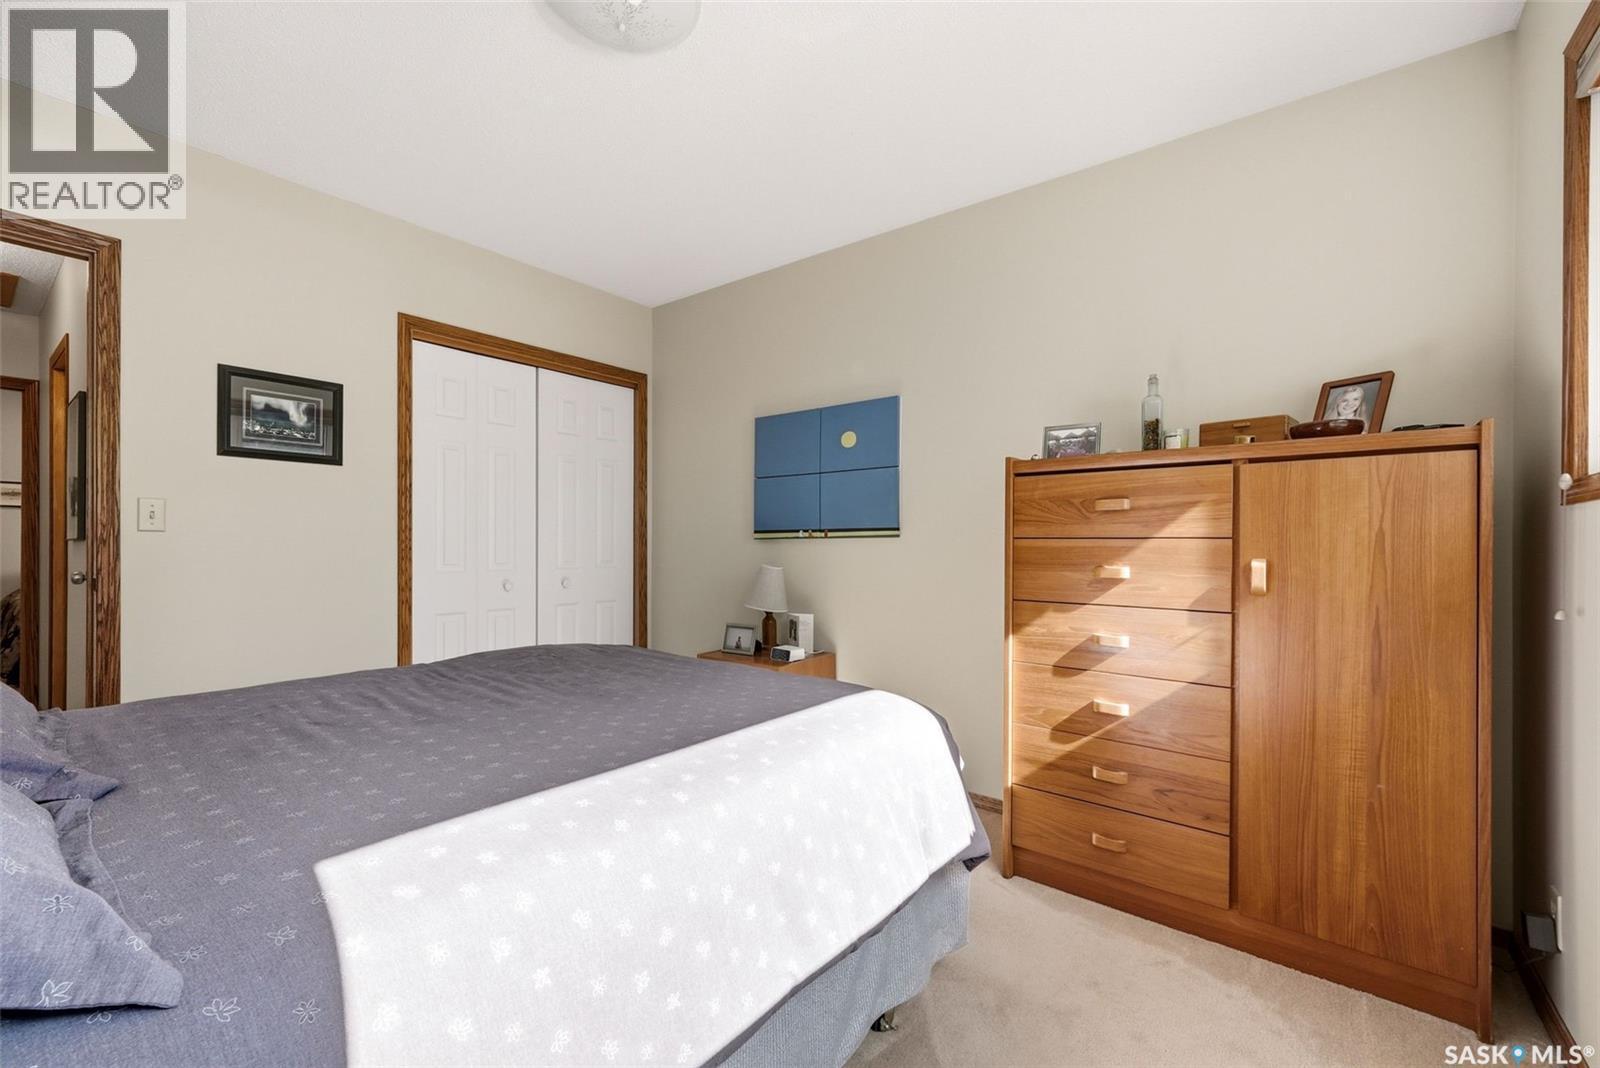
2339 Reynolds Street, Regina, SK - Indoor Photo Showing Bedroom
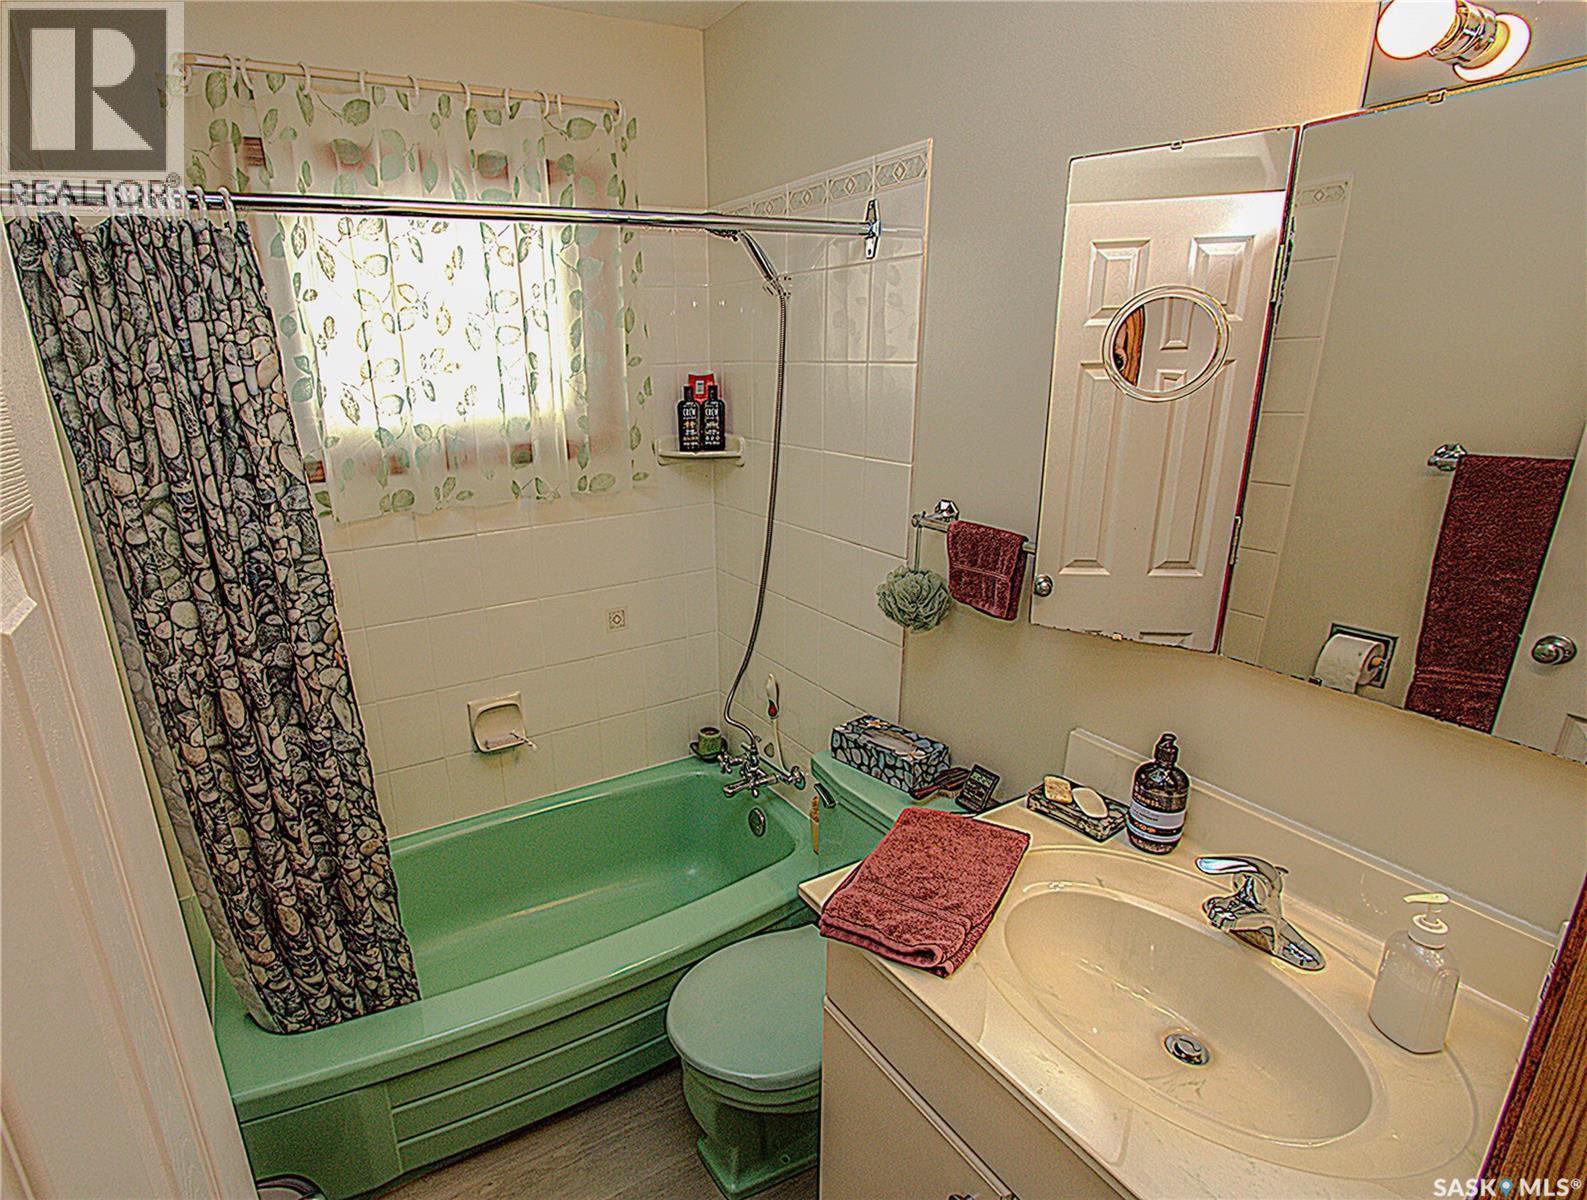
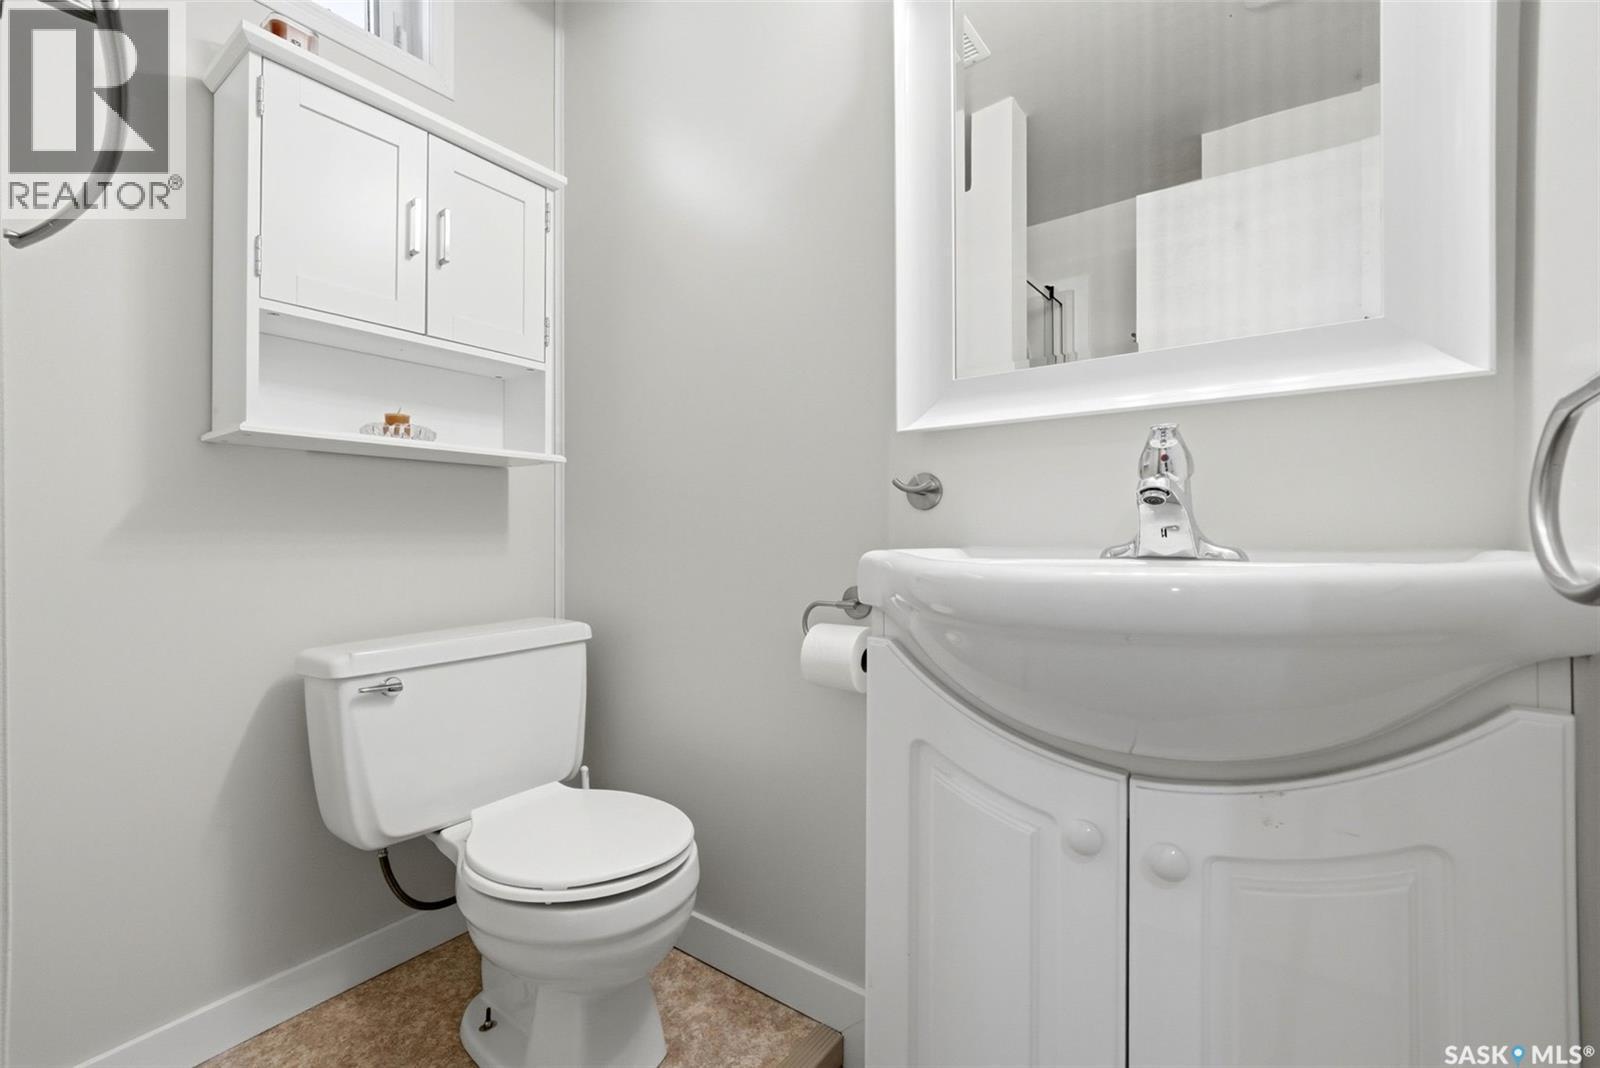
2339 Reynolds Street, Regina, SK - Indoor Photo Showing Bathroom
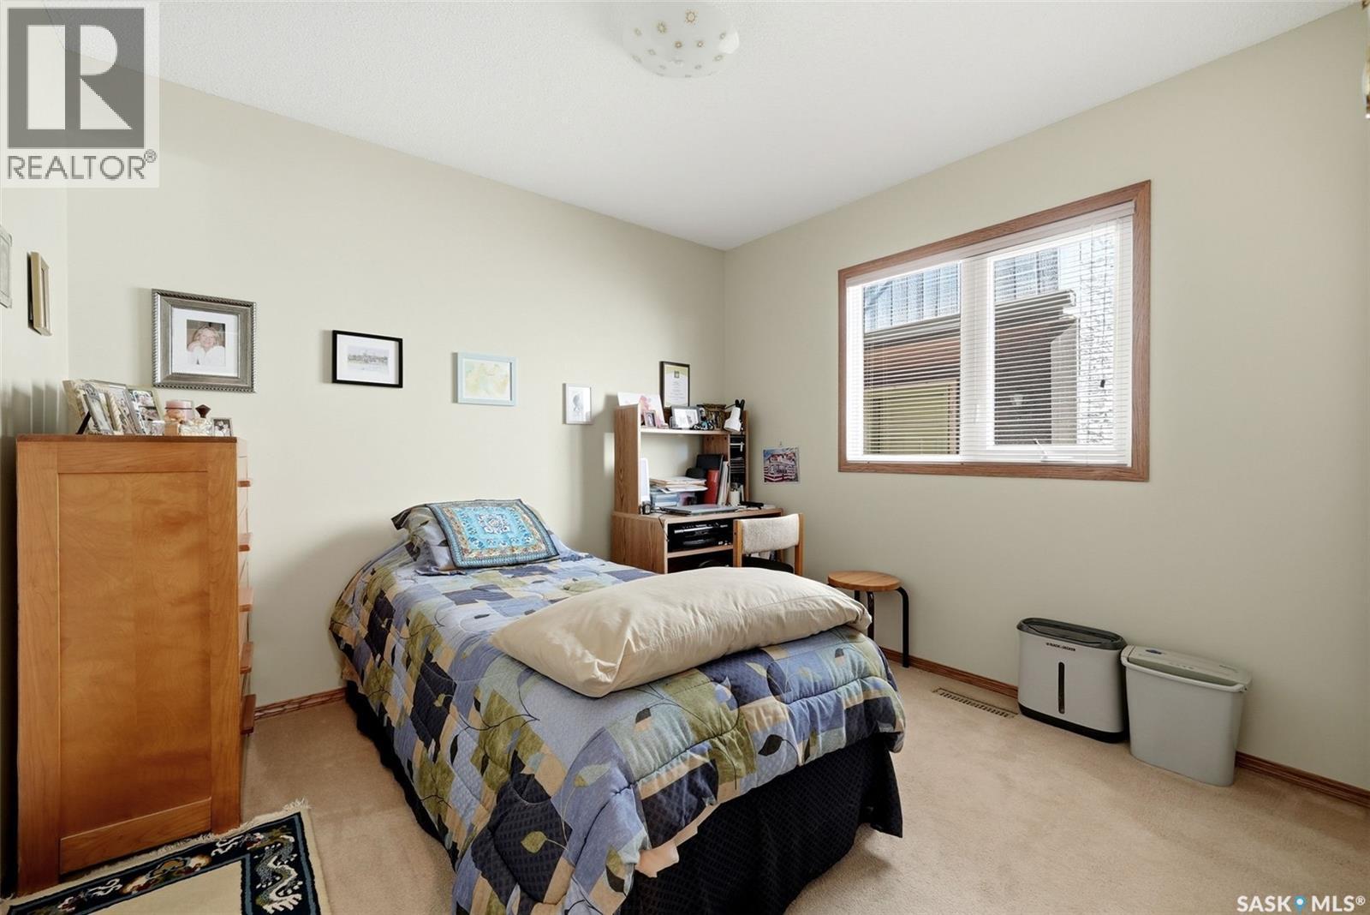
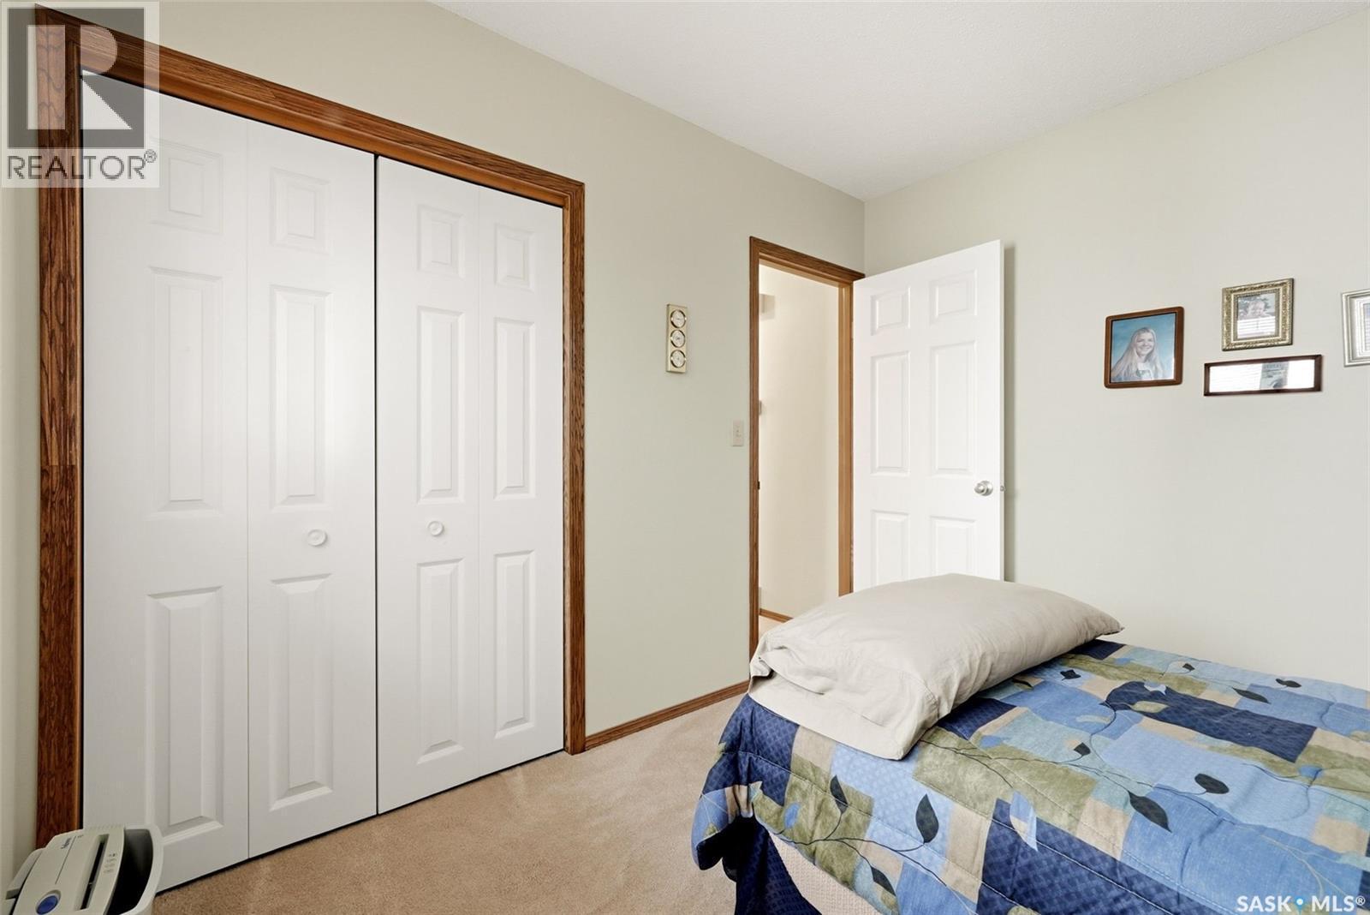
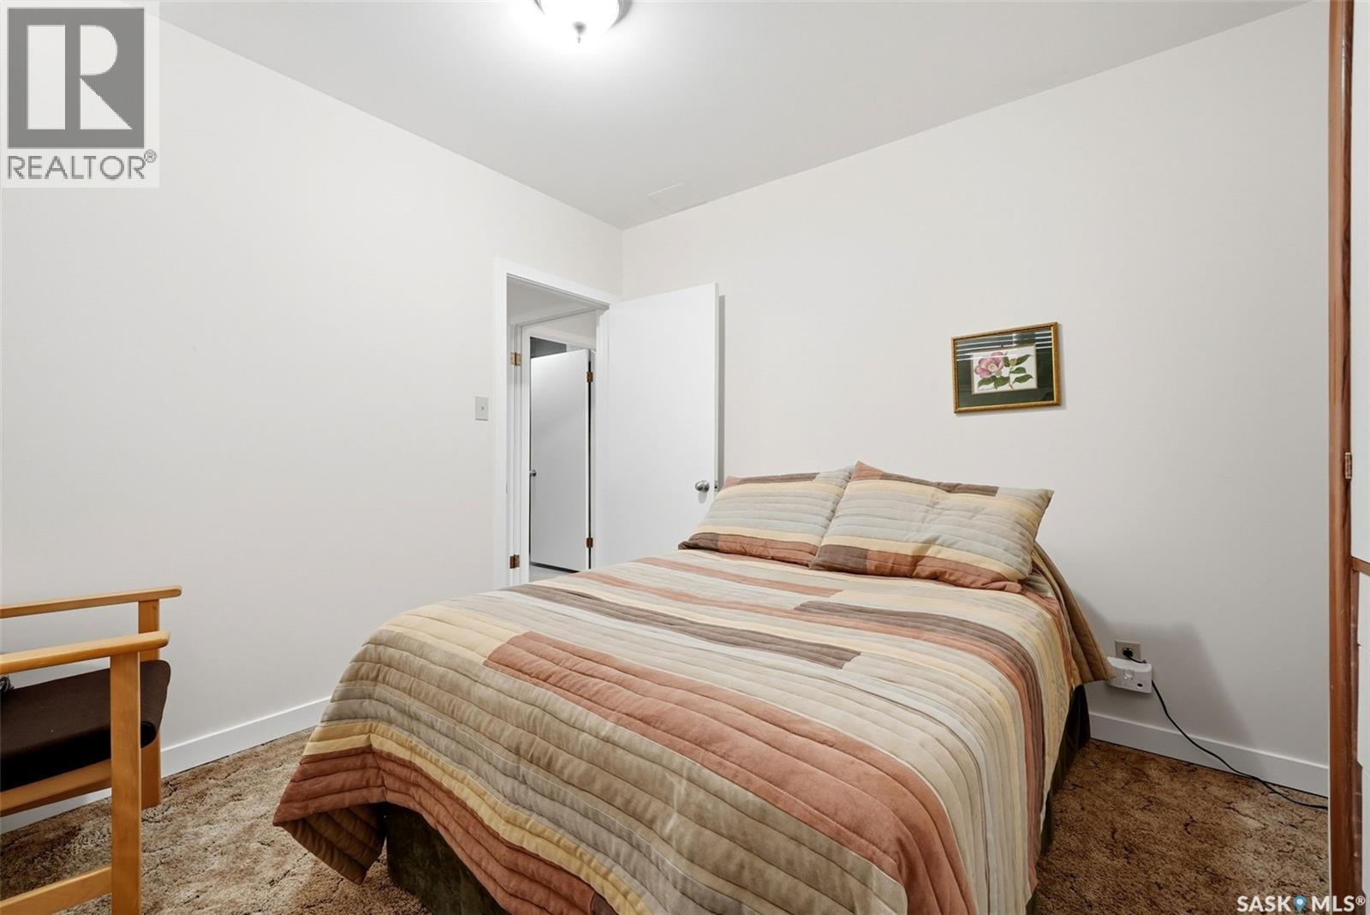
2339 Reynolds Street, Regina, SK - Indoor Photo Showing Bedroom
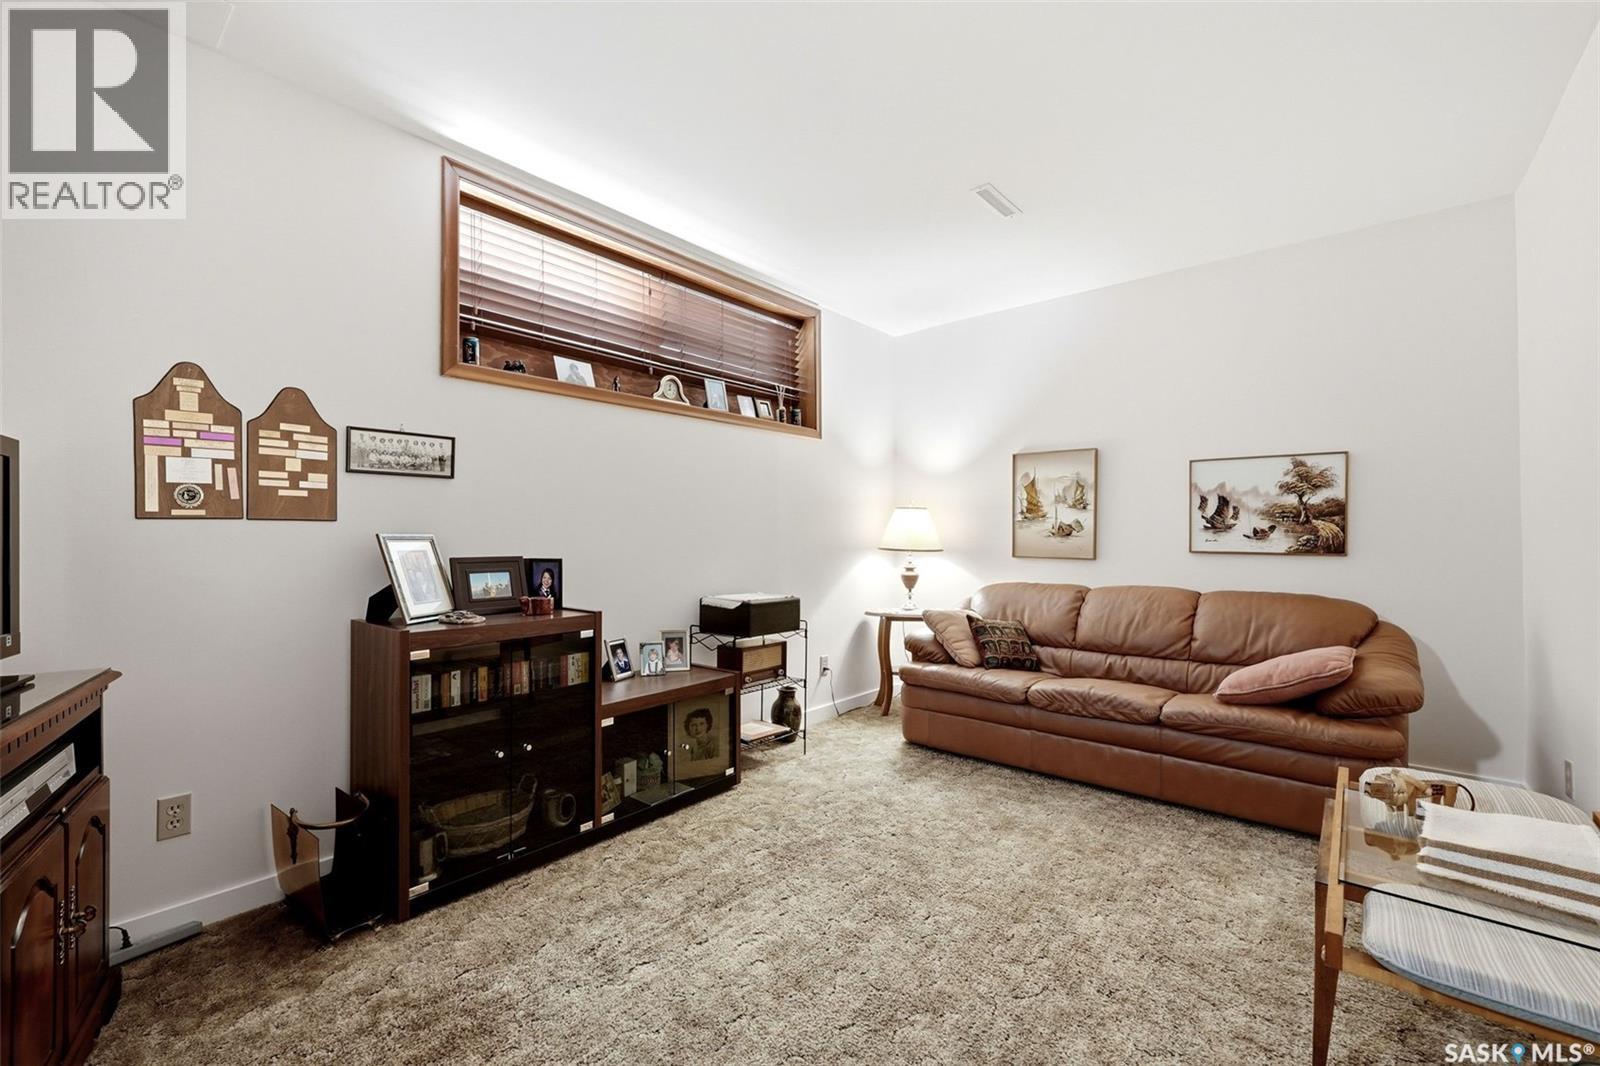
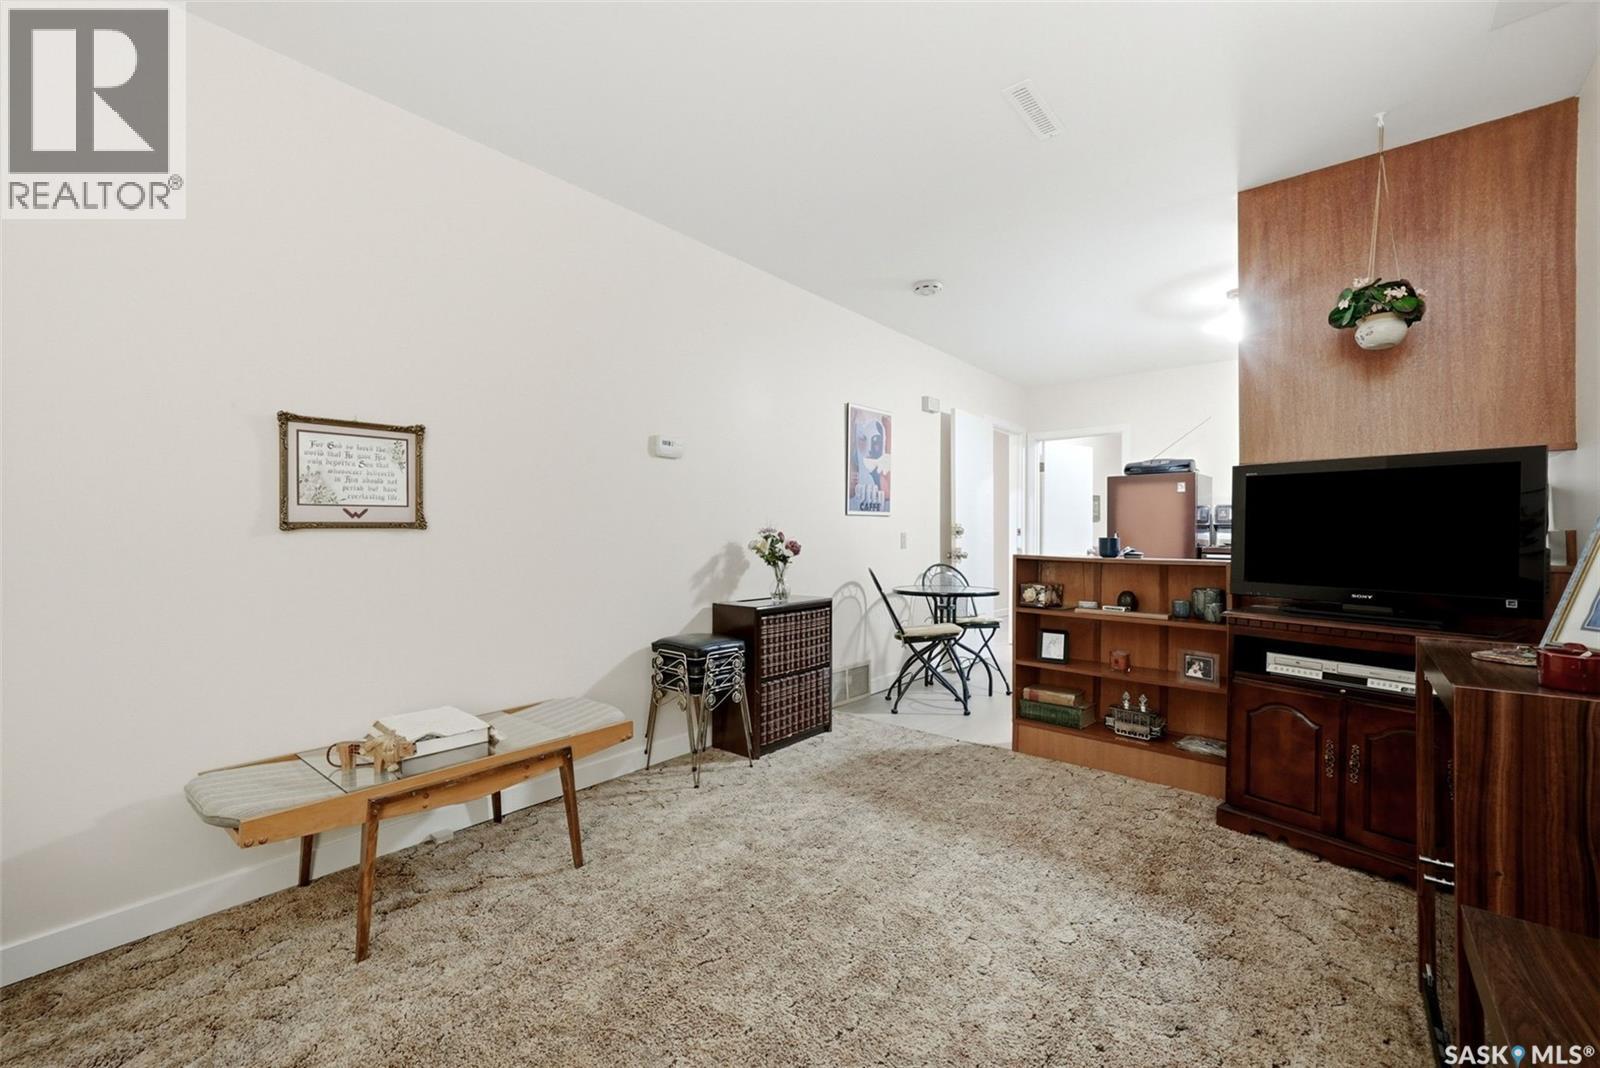
2339 Reynolds Street, Regina, SK - Indoor Photo Showing Other Room
2339 Reynolds Street, Regina, SK - Indoor
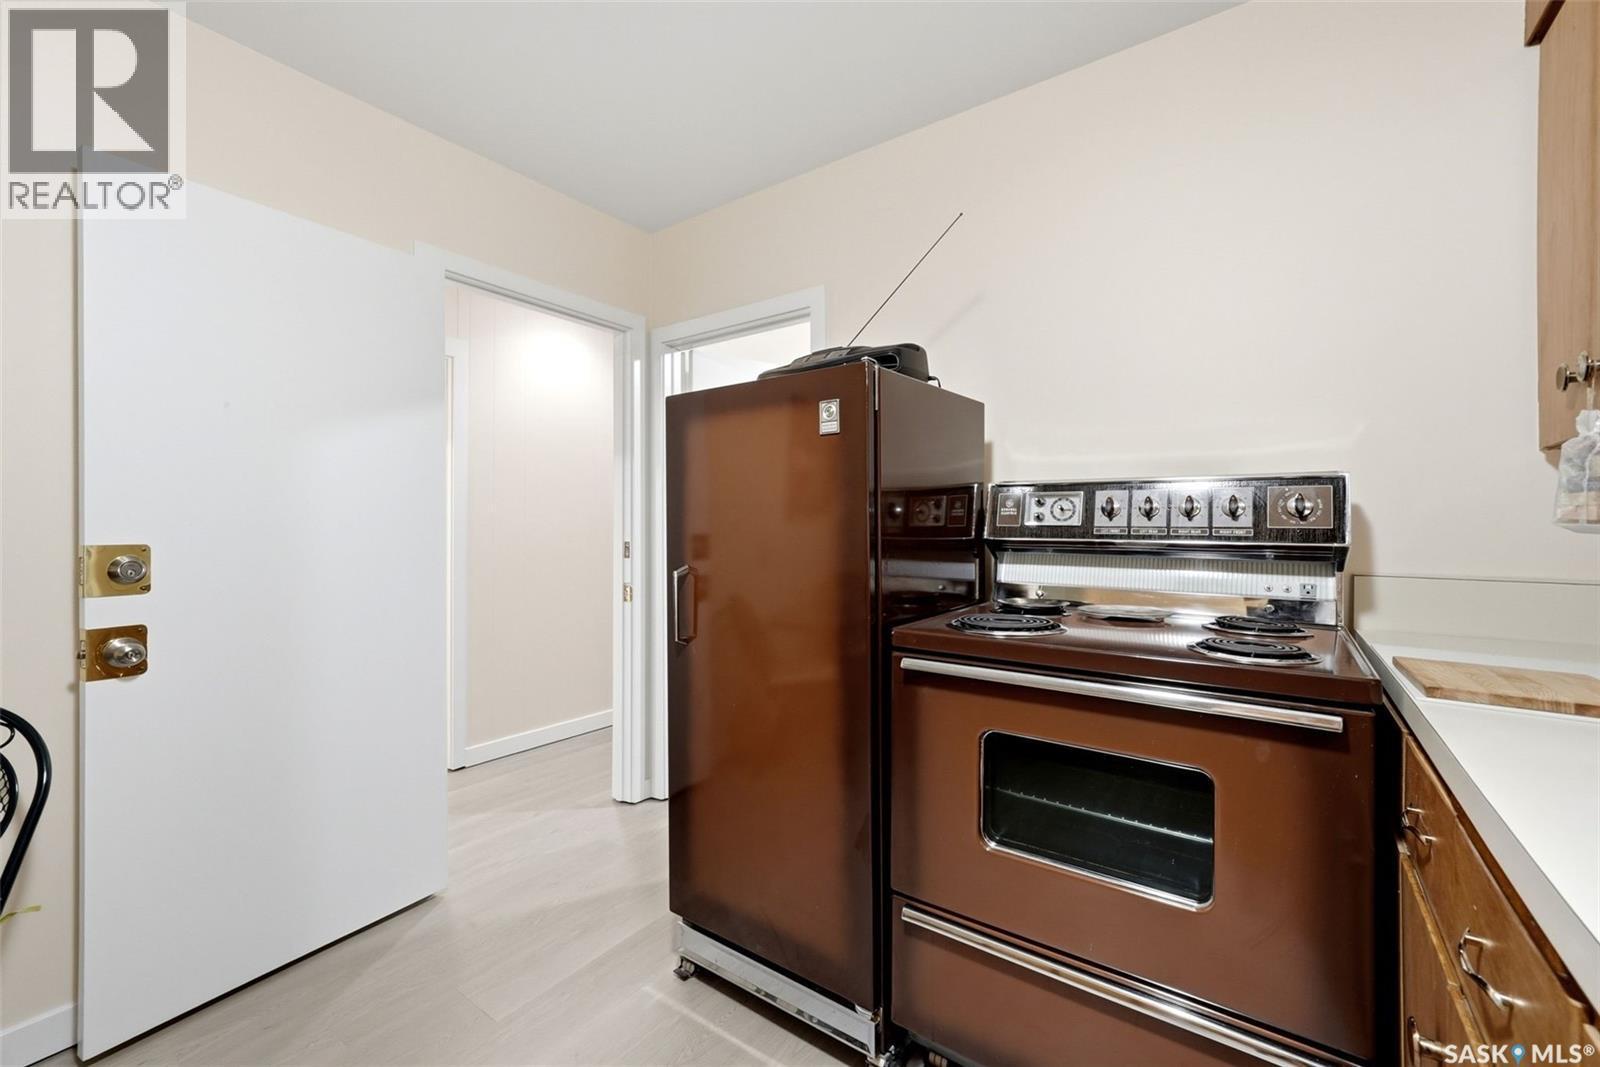
2339 Reynolds Street, Regina, SK - Indoor Photo Showing Kitchen
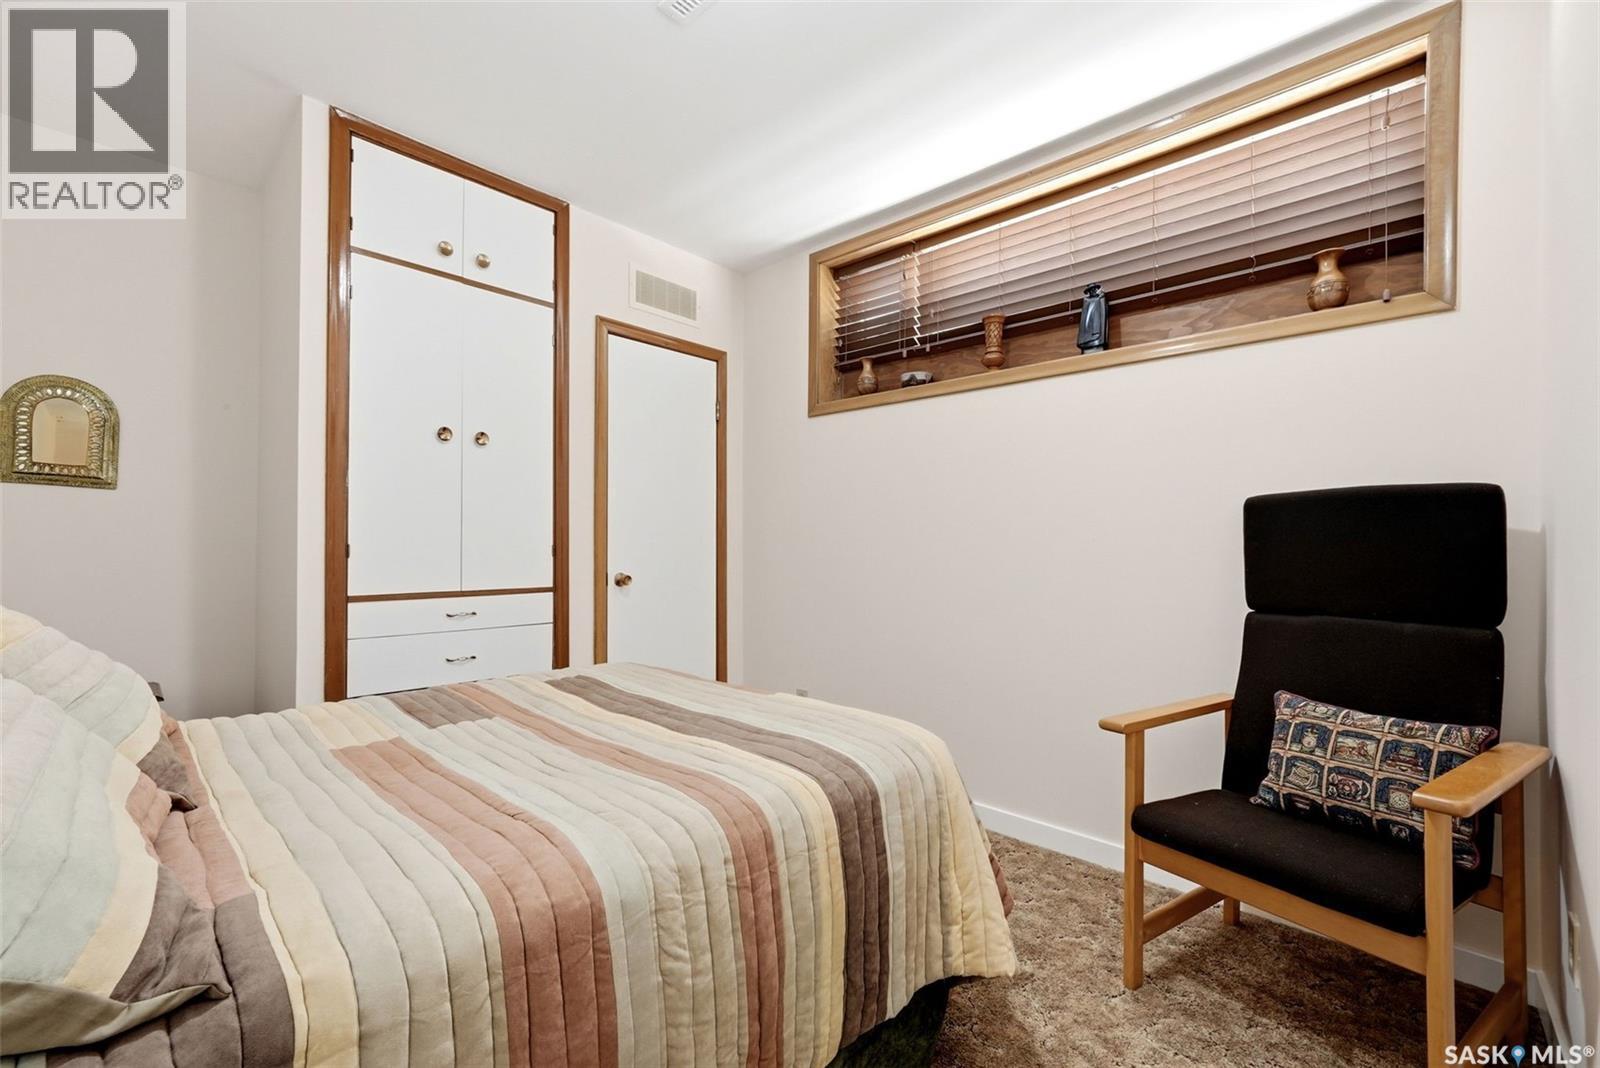
2339 Reynolds Street, Regina, SK - Indoor Photo Showing Bedroom
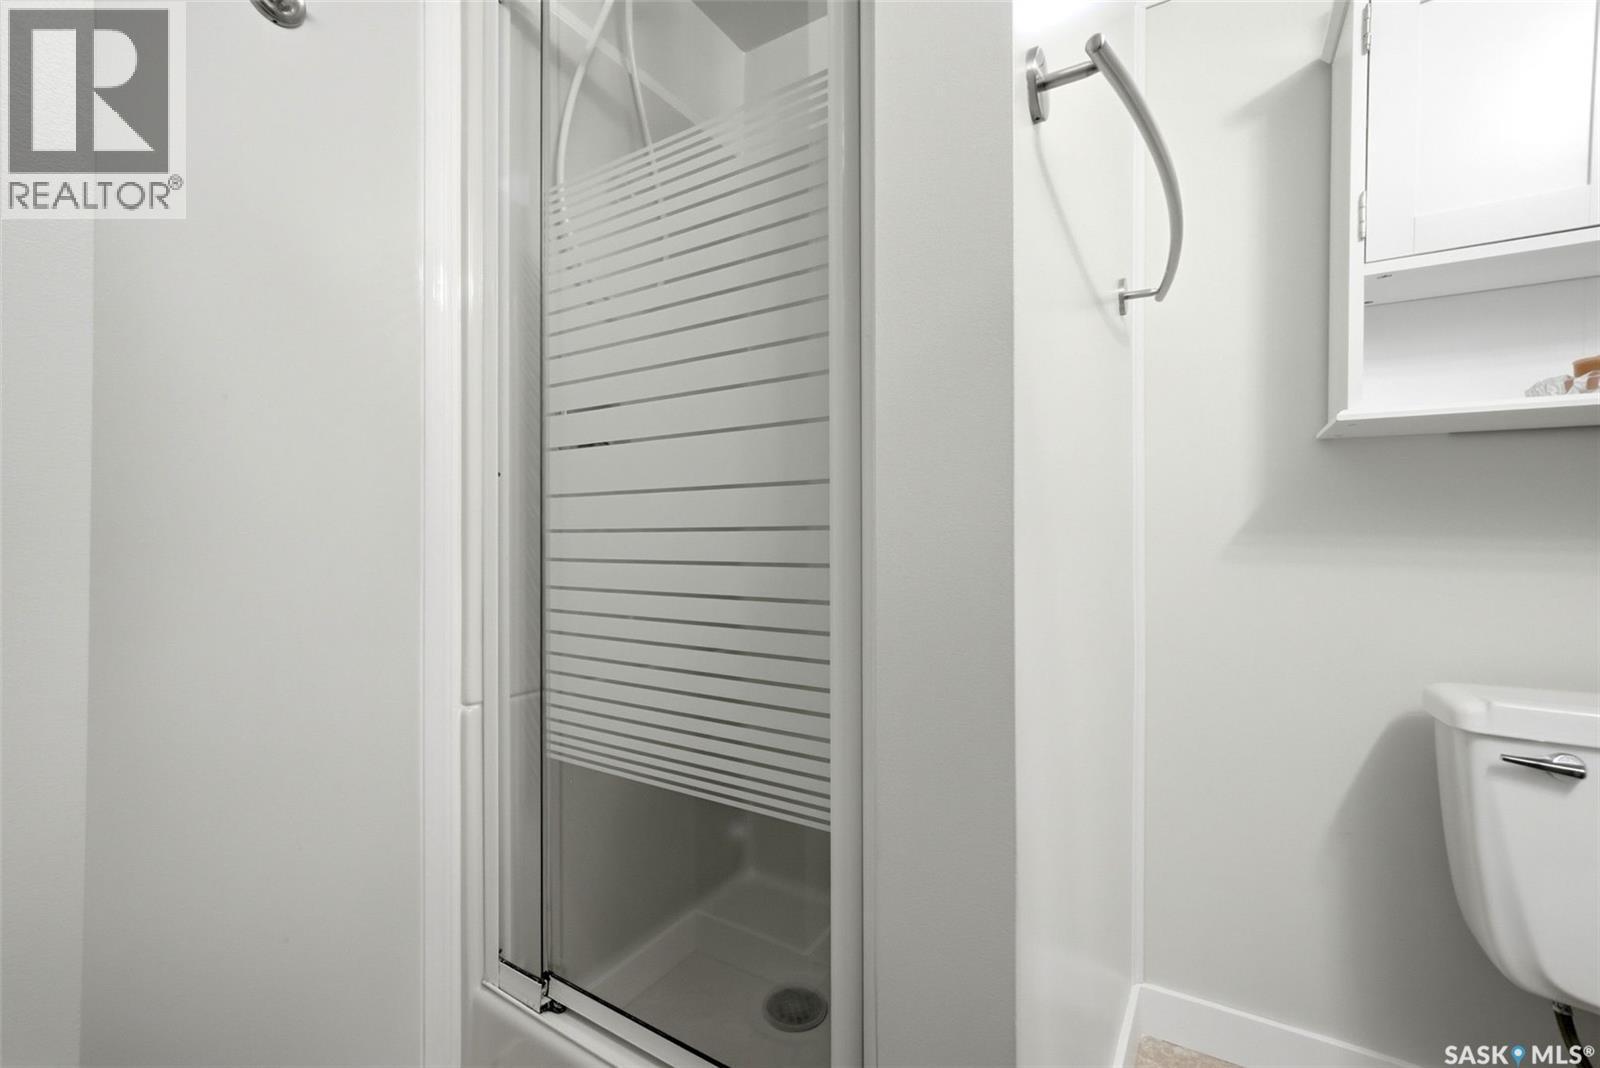
2339 Reynolds Street, Regina, SK - Indoor Photo Showing Bathroom
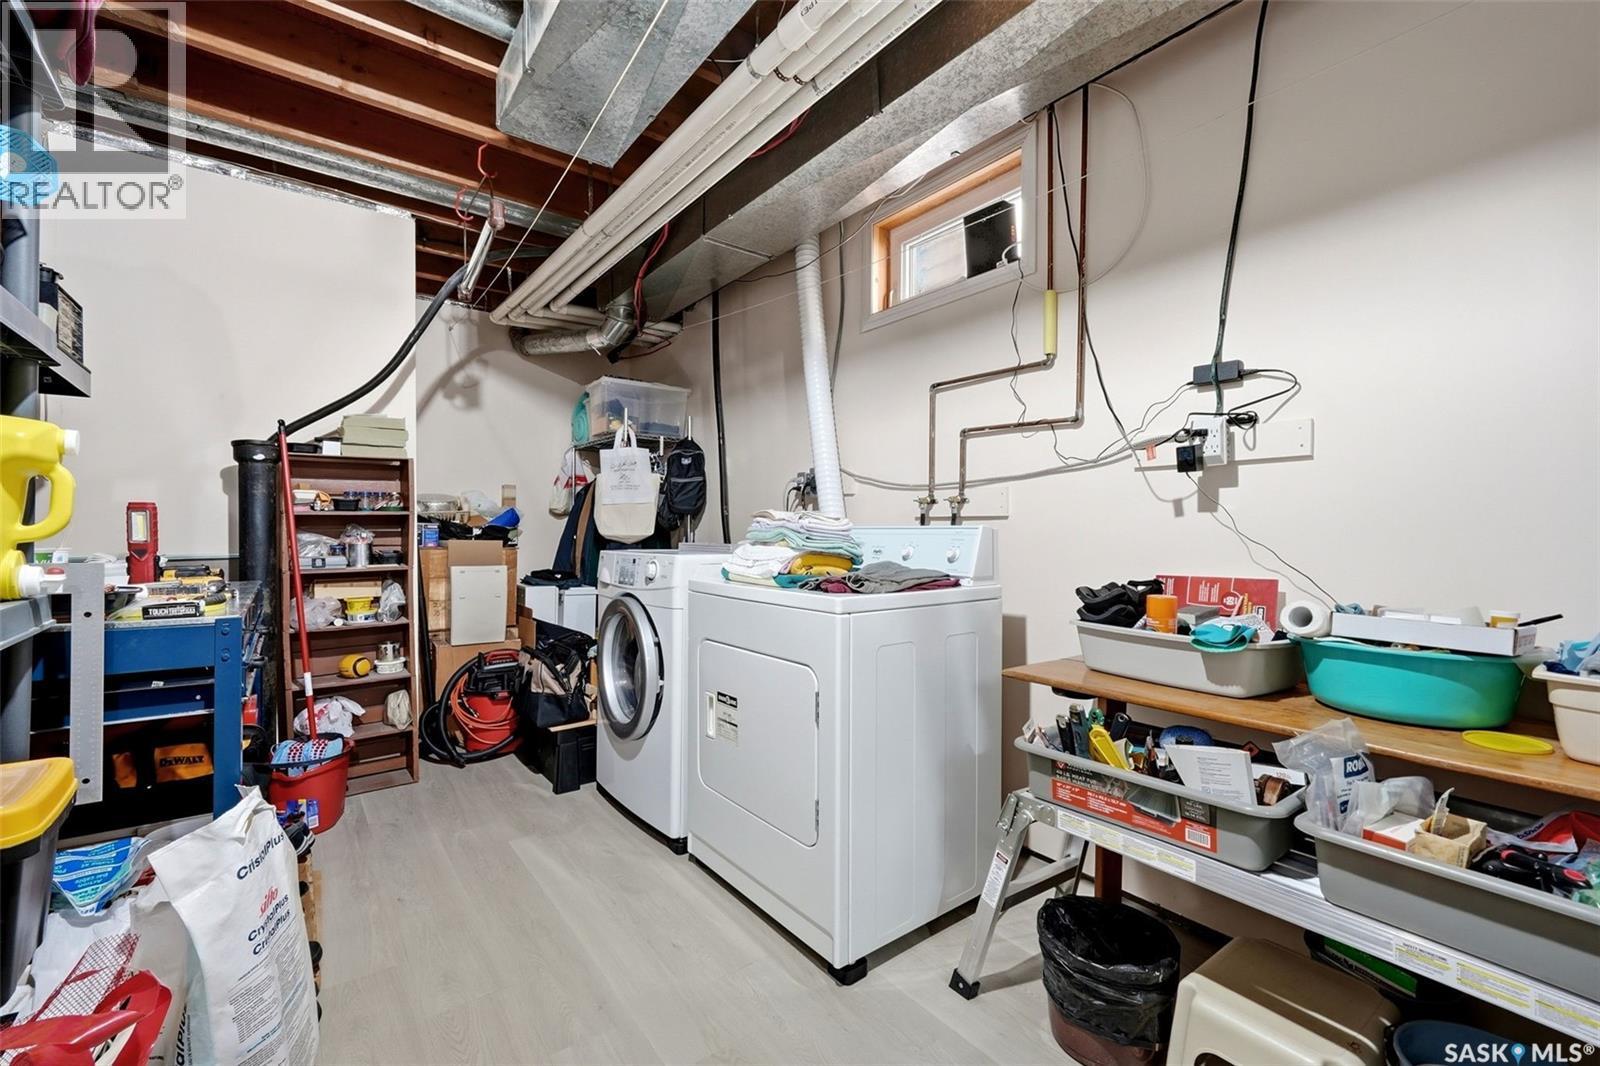
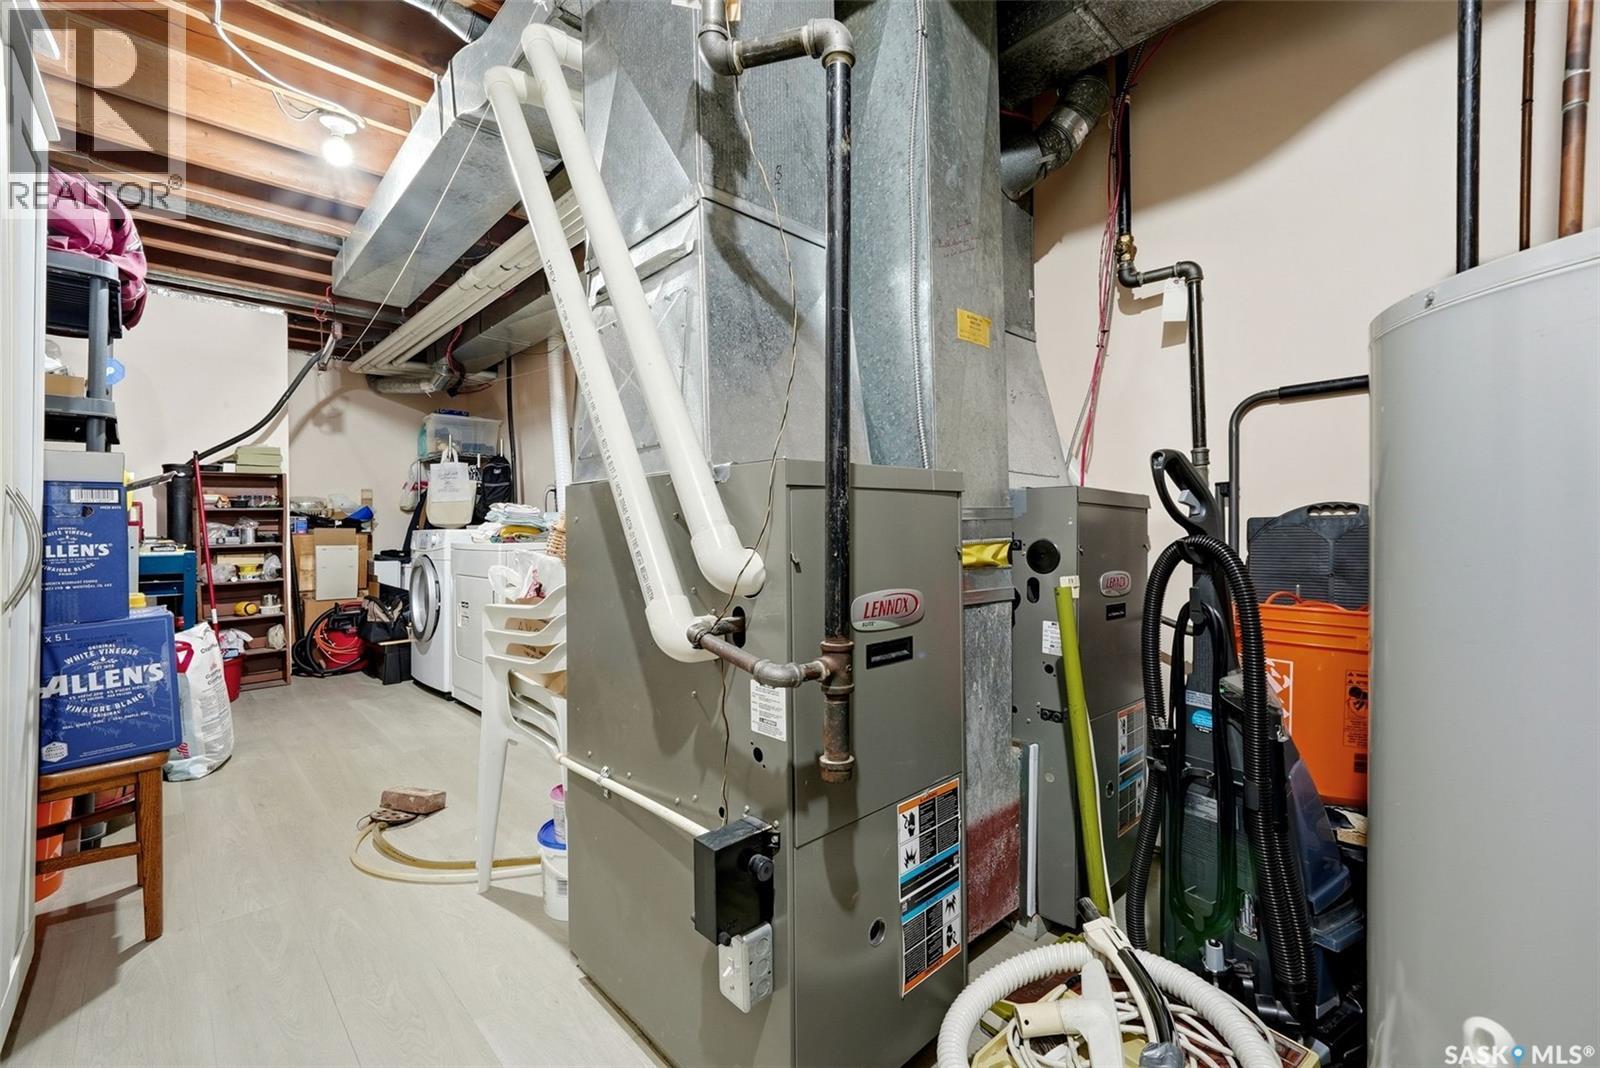
2339 Reynolds Street, Regina, SK - Indoor Photo Showing Laundry Room
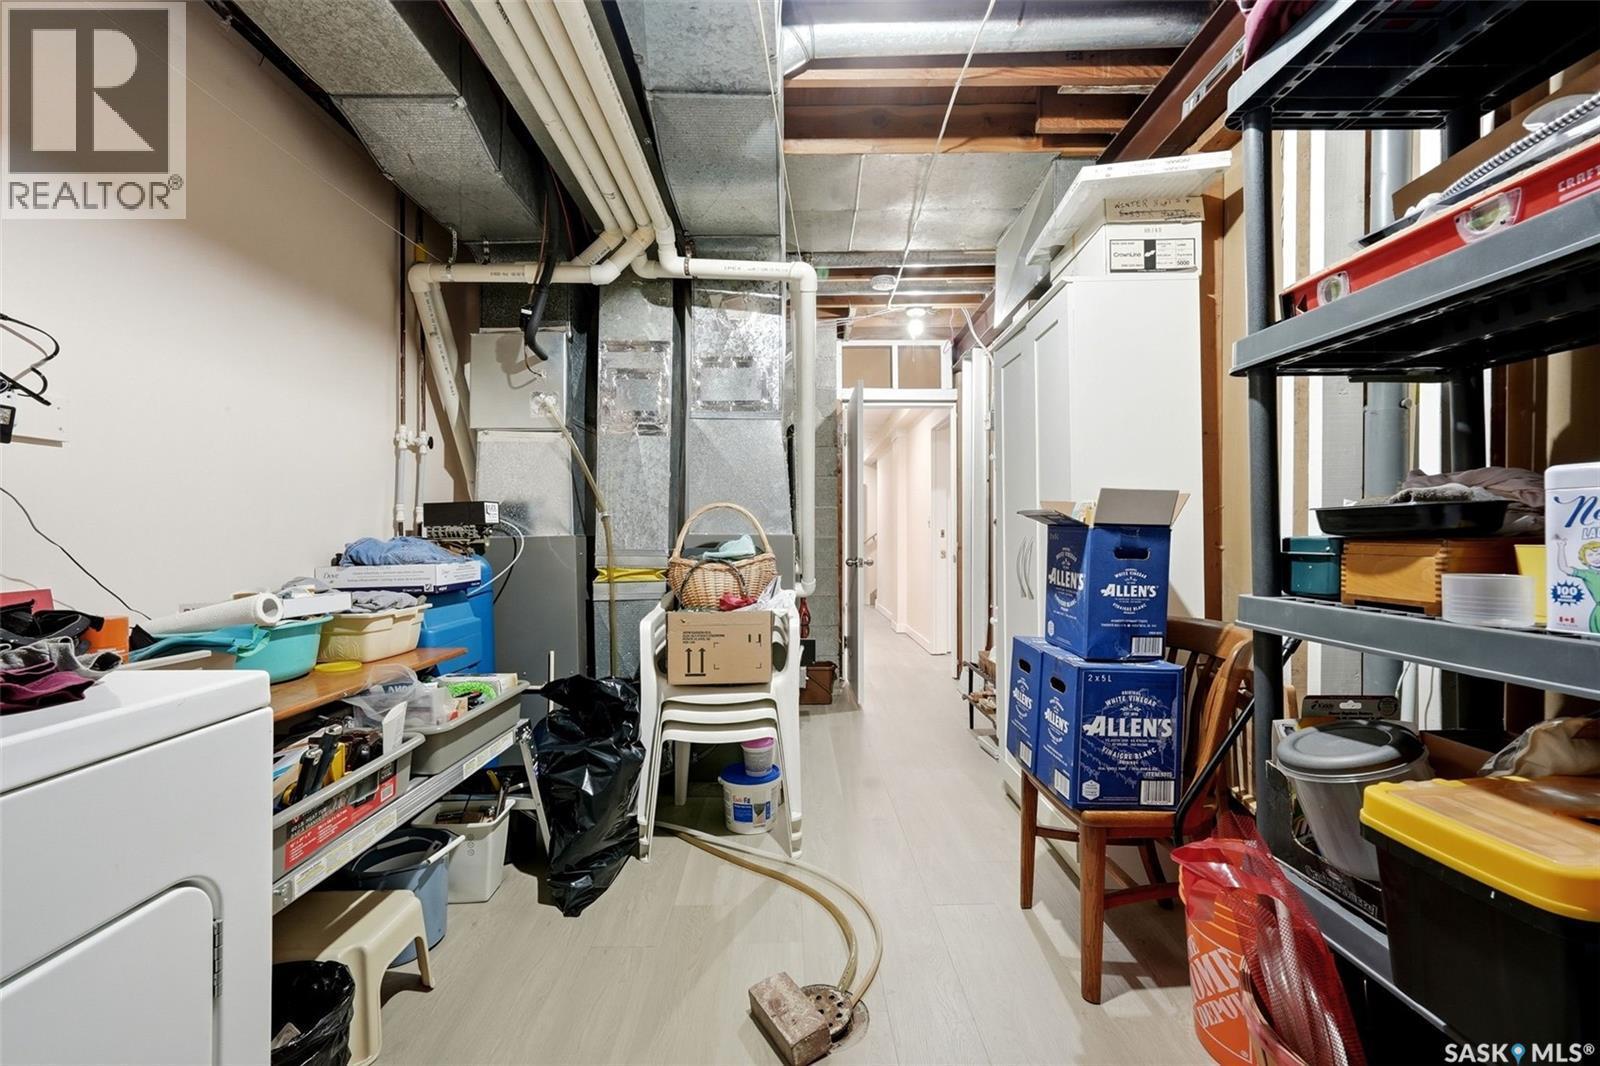
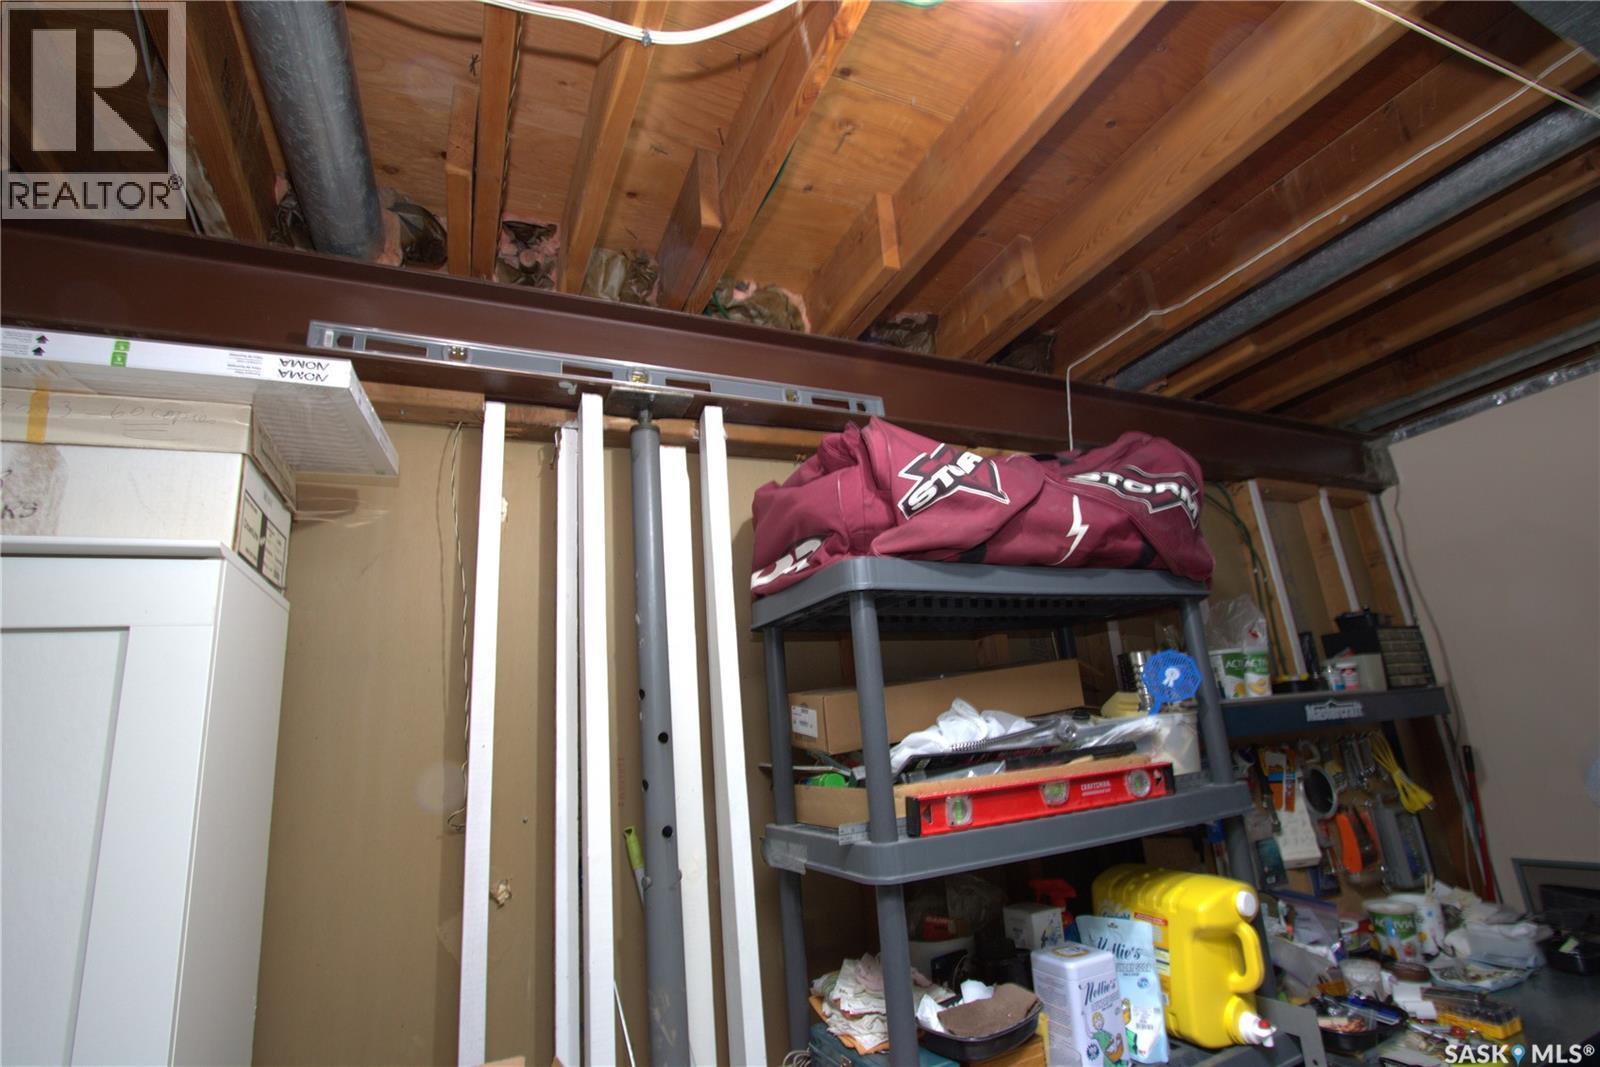
2339 Reynolds Street, Regina, SK - Indoor Photo Showing Basement
2339 Reynolds Street, Regina, SK - Indoor
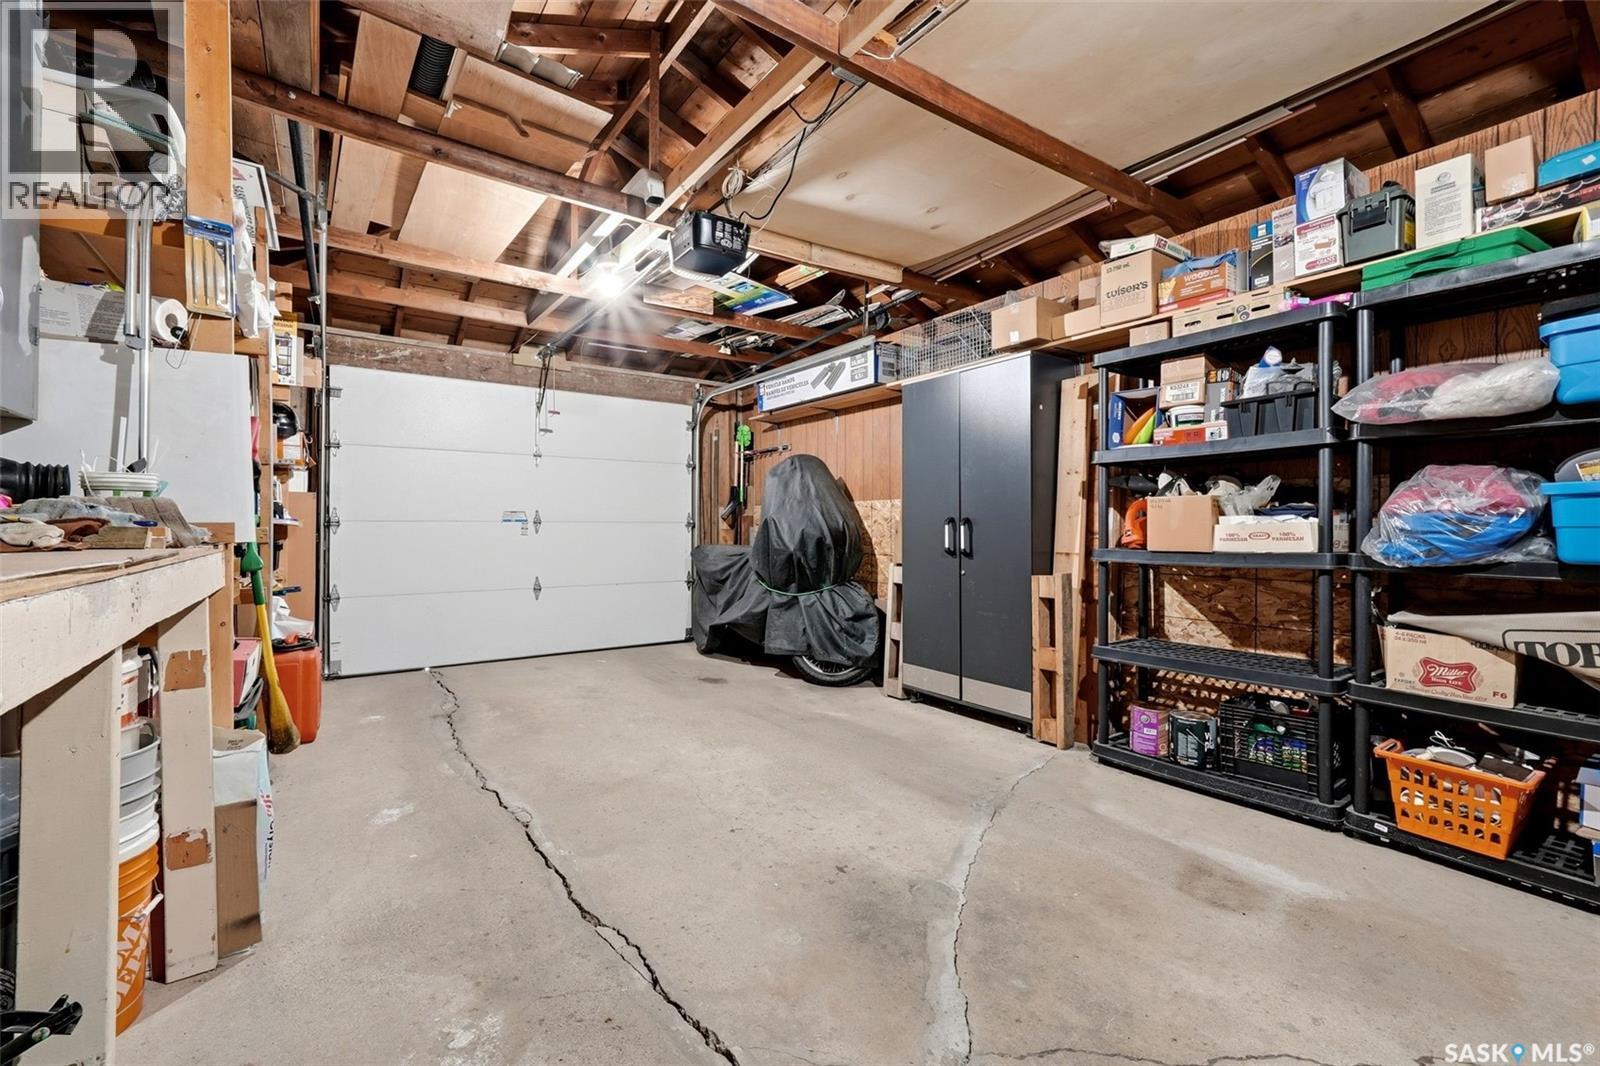
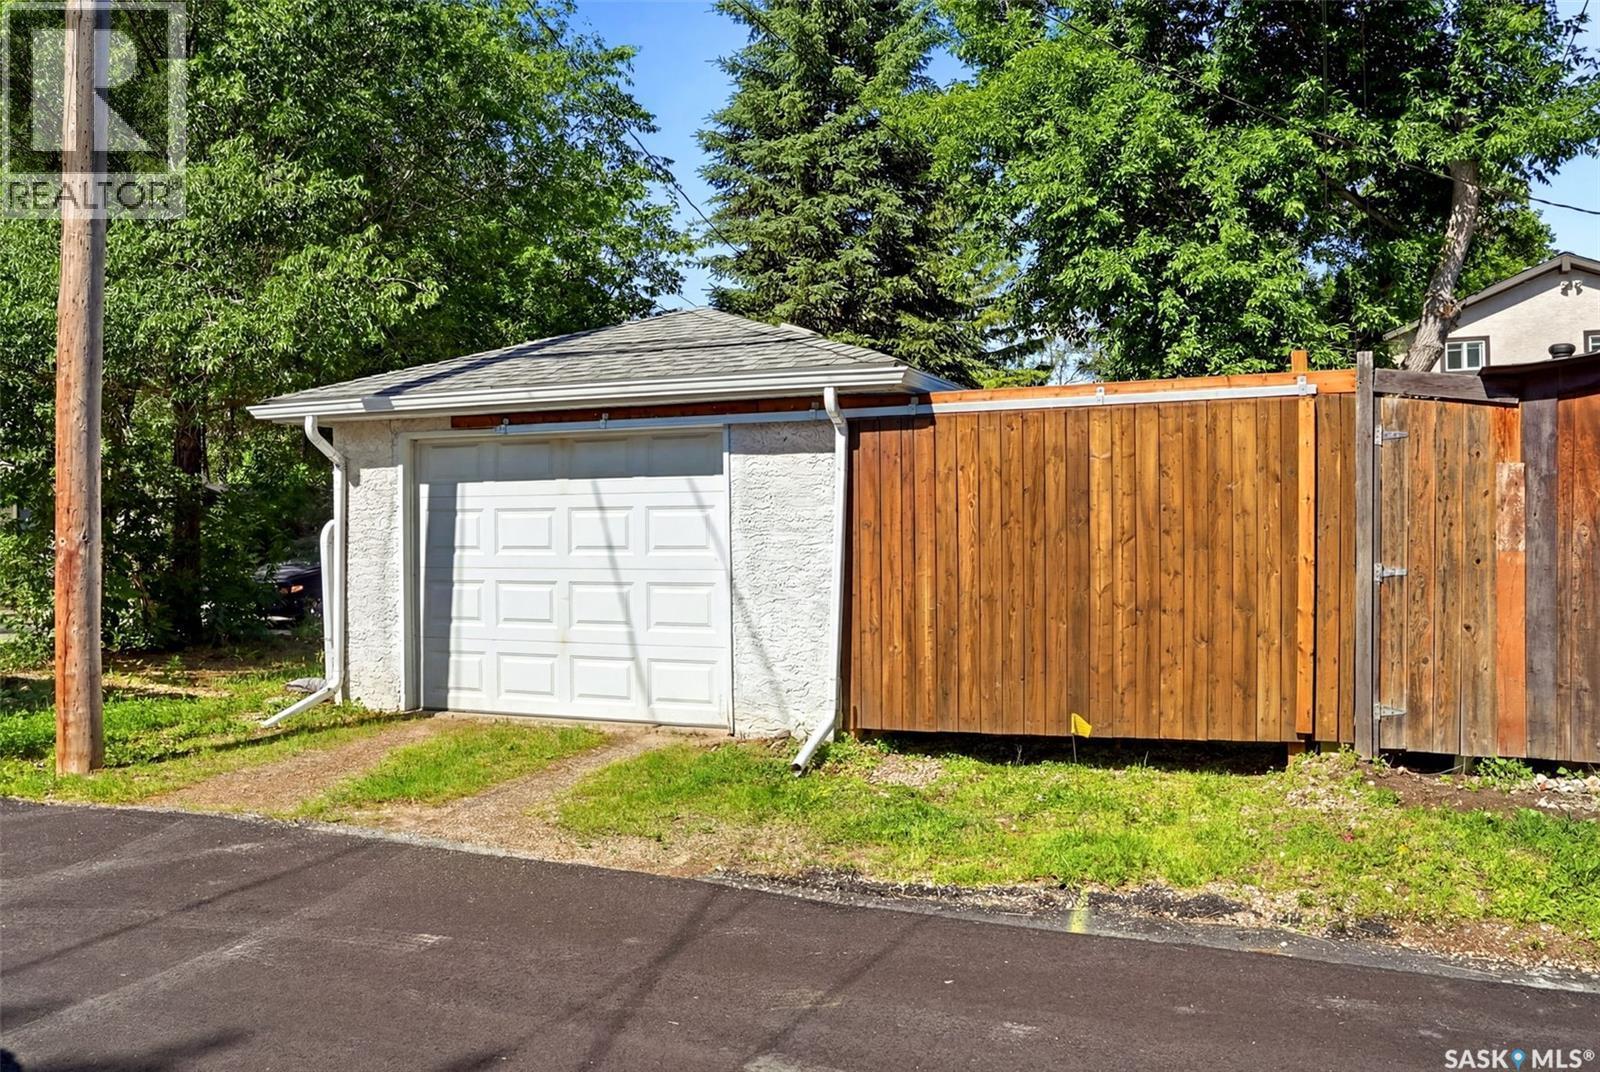
2339 Reynolds Street, Regina, SK - Indoor Photo Showing Garage
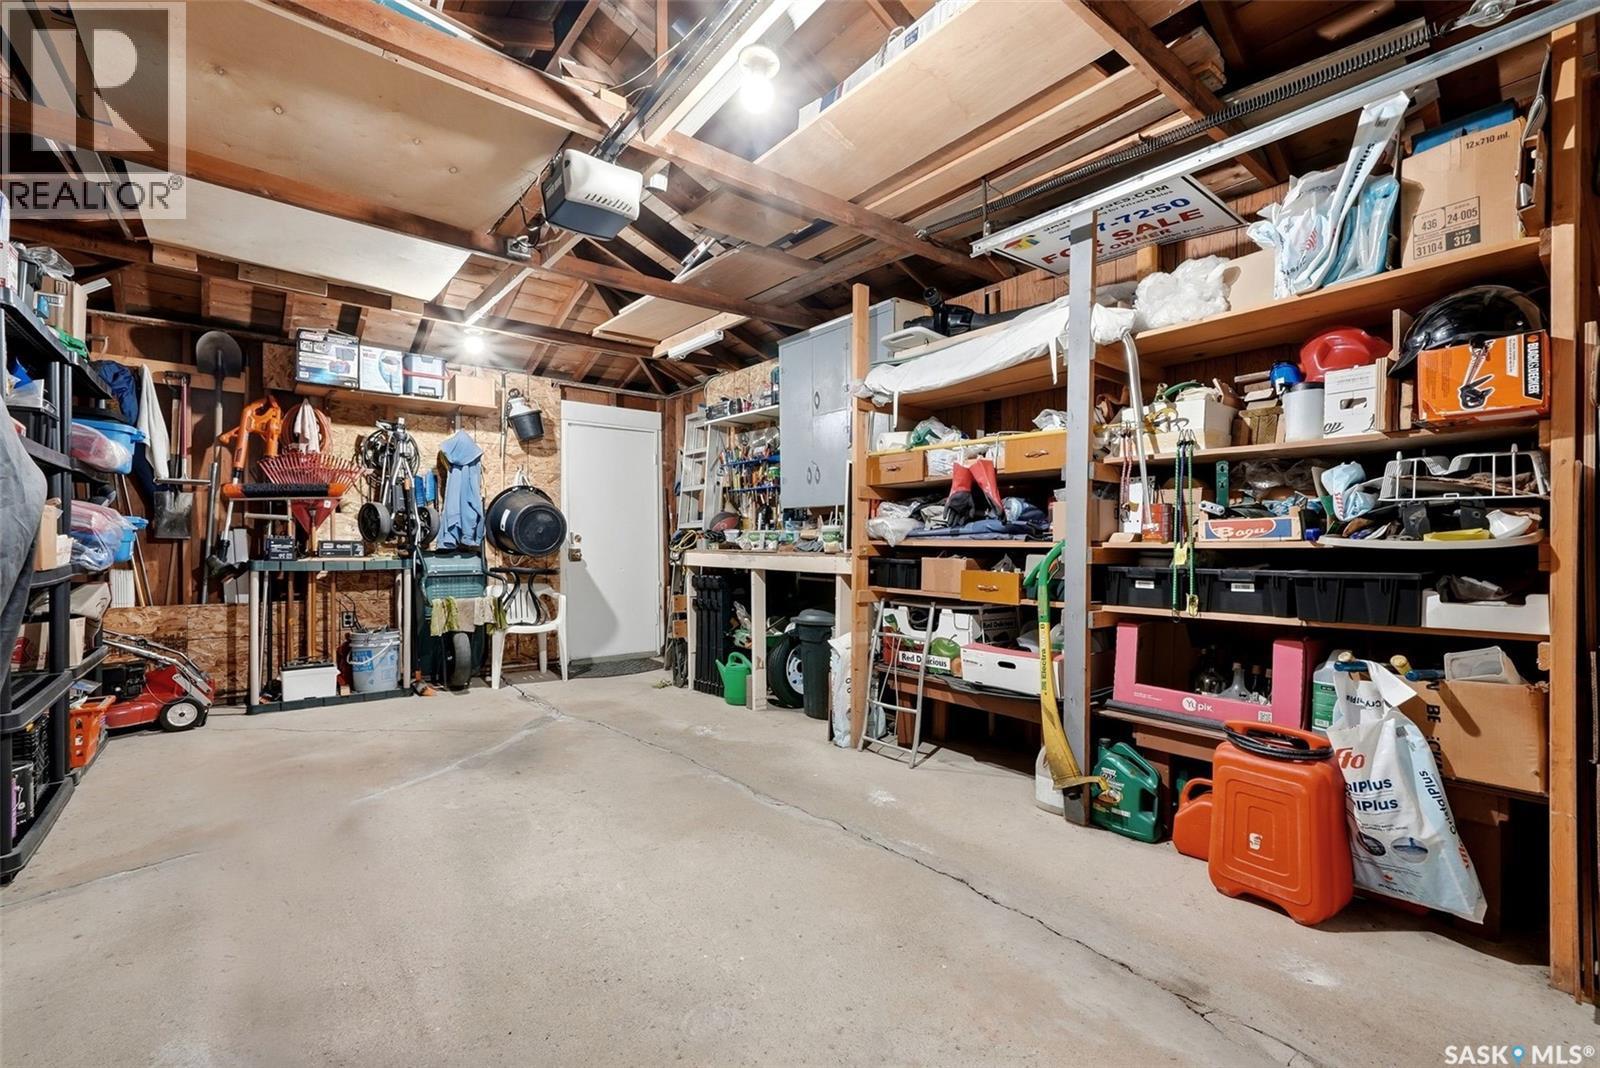
2339 Reynolds Street, Regina, SK - Indoor Photo Showing Other Room
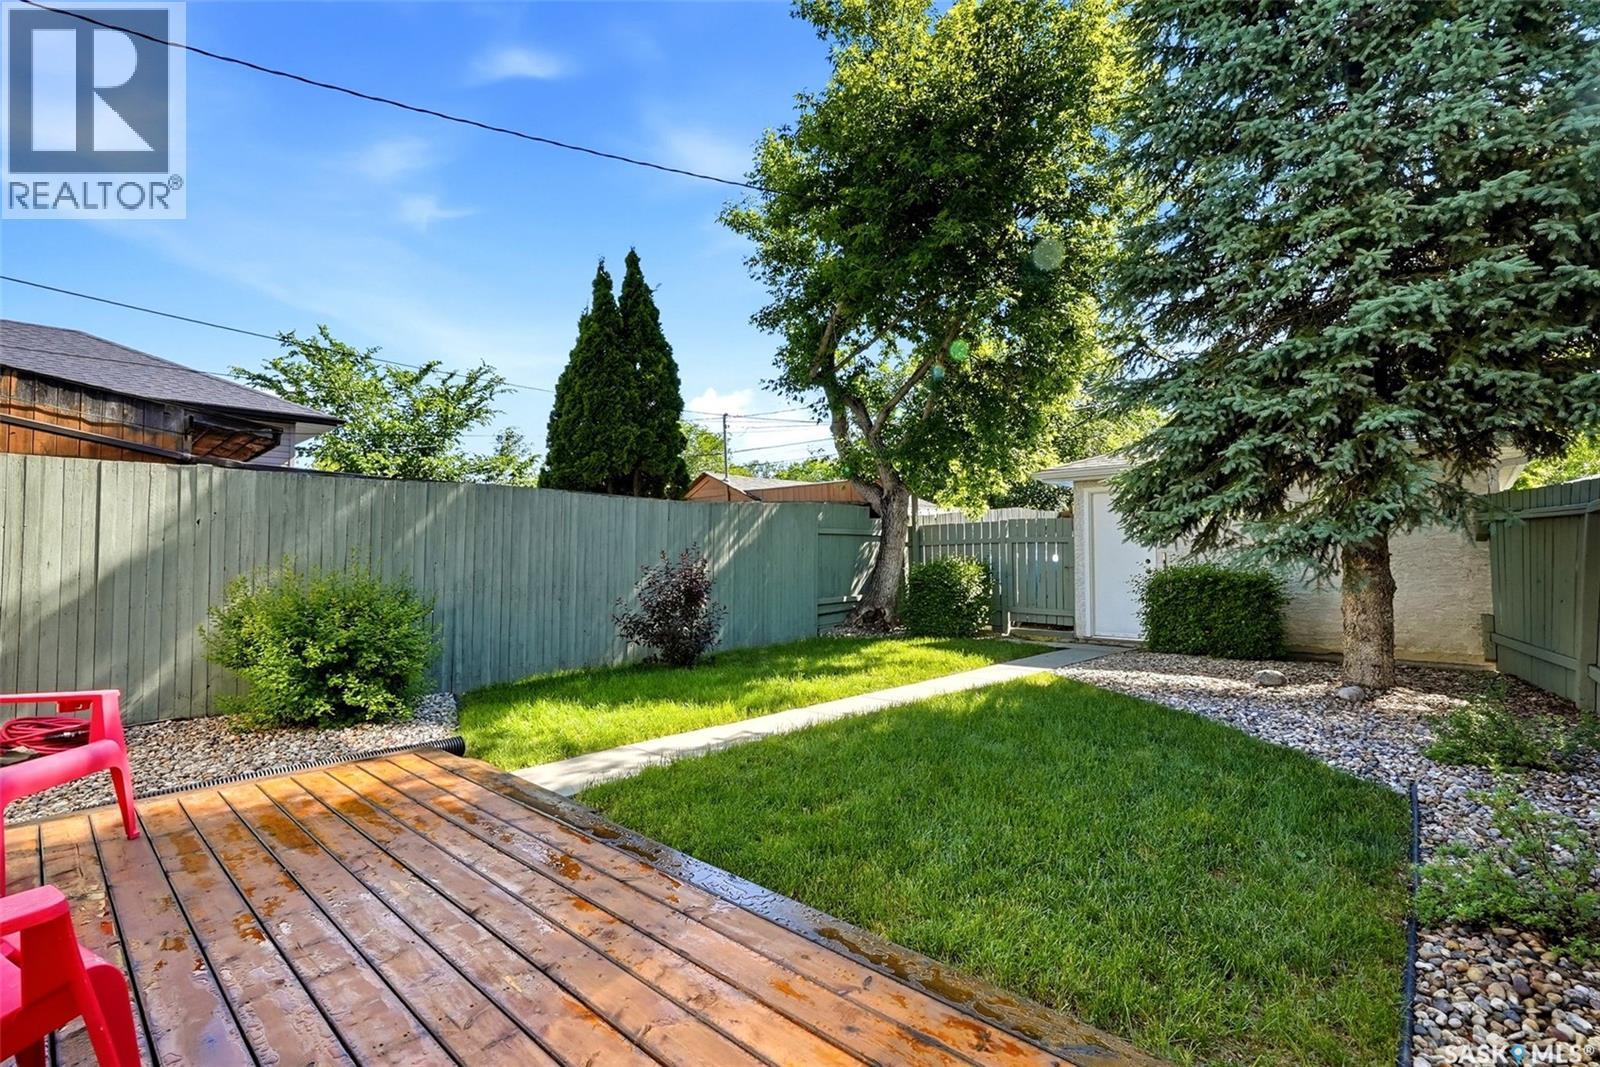
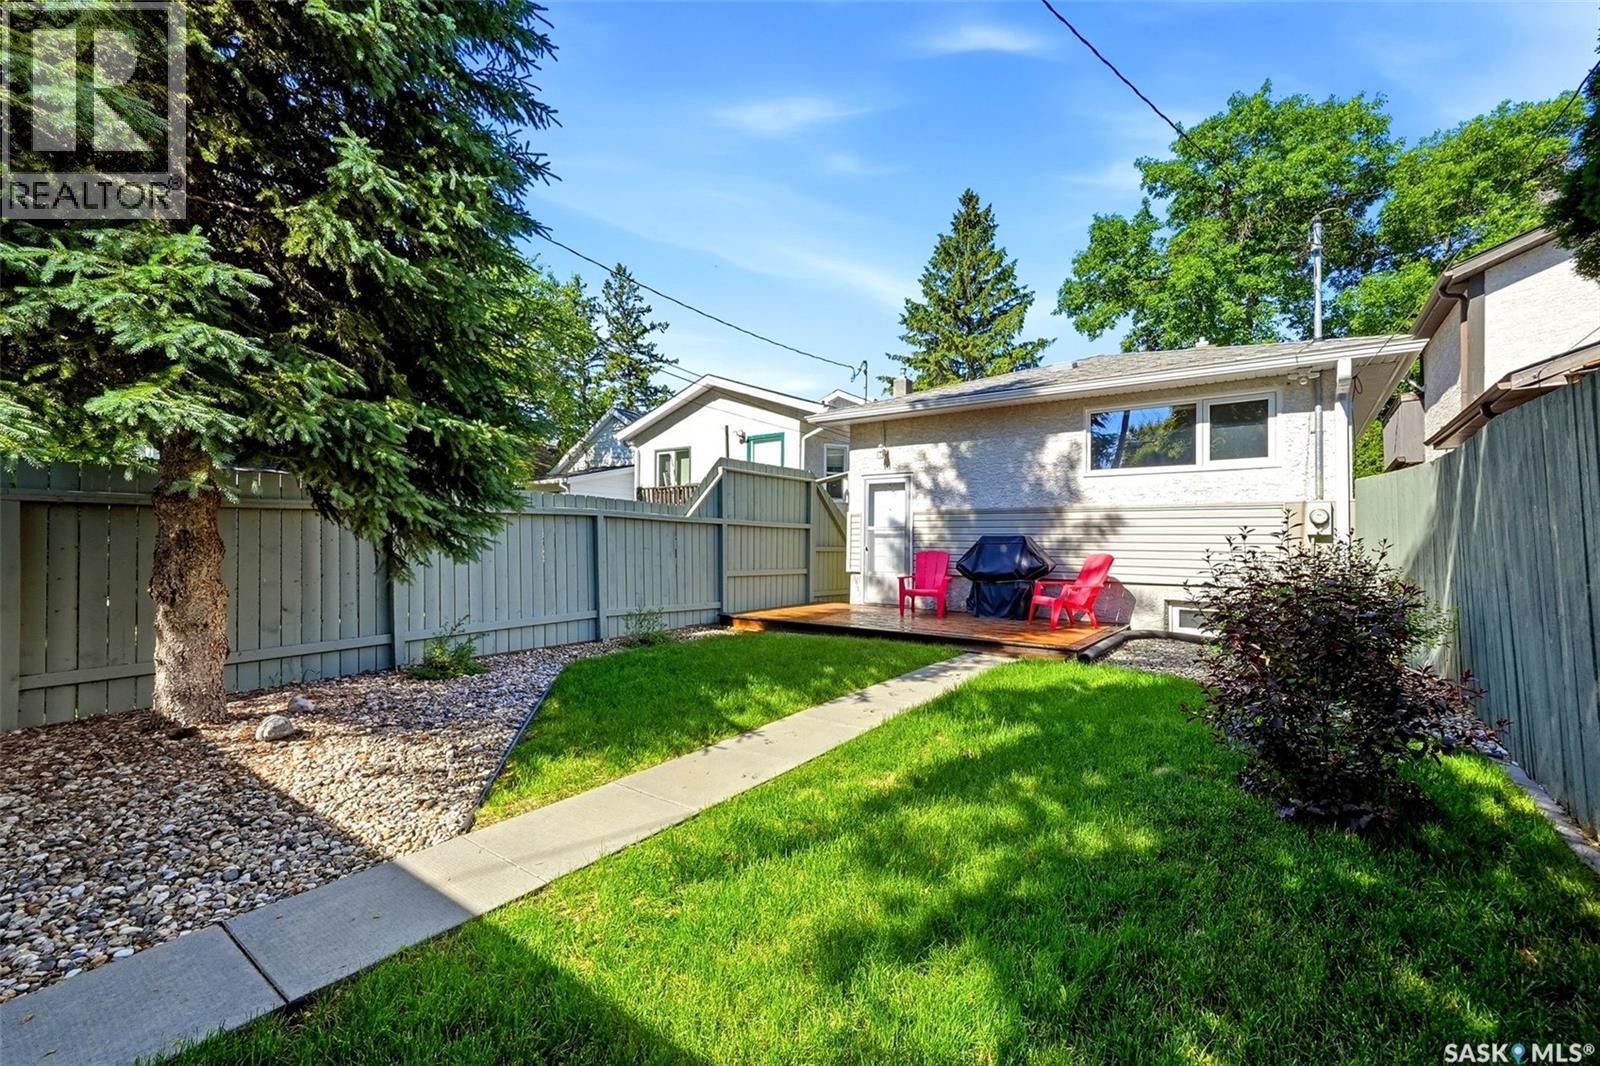
2339 Reynolds Street, Regina, SK - Outdoor With Backyard
2339 Reynolds Street, Regina, SK - Outdoor
2339 Reynolds Street, Regina, SK  - Outdoor
2339 Reynolds Street, Regina, SK  - Outdoor With Exterior
2339 Reynolds Street, Regina, SK  - Indoor Photo Showing Other Room
2339 Reynolds Street, Regina, SK - Indoor Photo Showing Kitchen
2339 Reynolds Street, Regina, SK - Indoor Photo Showing Kitchen With Double Sink
2339 Reynolds Street, Regina, SK - Indoor
2339 Reynolds Street, Regina, SK - Indoor Photo Showing Dining Room
2339 Reynolds Street, Regina, SK - Indoor
2339 Reynolds Street, Regina, SK - Indoor Photo Showing Bedroom
2339 Reynolds Street, Regina, SK - Indoor Photo Showing Bathroom
2339 Reynolds Street, Regina, SK - Indoor Photo Showing Bedroom
2339 Reynolds Street, Regina, SK - Indoor Photo Showing Other Room
2339 Reynolds Street, Regina, SK - Indoor
2339 Reynolds Street, Regina, SK - Indoor Photo Showing Kitchen
2339 Reynolds Street, Regina, SK - Indoor Photo Showing Bedroom
2339 Reynolds Street, Regina, SK - Indoor Photo Showing Bathroom
2339 Reynolds Street, Regina, SK - Indoor Photo Showing Laundry Room
2339 Reynolds Street, Regina, SK - Indoor Photo Showing Basement
2339 Reynolds Street, Regina, SK - Indoor
2339 Reynolds Street, Regina, SK - Indoor Photo Showing Garage
2339 Reynolds Street, Regina, SK - Indoor Photo Showing Other Room
2339 Reynolds Street, Regina, SK - Outdoor With Backyard
2339 Reynolds Street, Regina, SK - Outdoor
Home Insurance - TD Insurance

Get a home insurance quote online for this $322,900 property in Regina
  • Advertising
Rent Today. Own Tomorrow.
Explore our Rent-to-own Path to Homeownership™ designed to help you become a homeowner.
2339 Reynolds STREET, Regina, Saskatchewan, S4N 3N6
$322,900

3 Beds

2 Baths

Property Information:

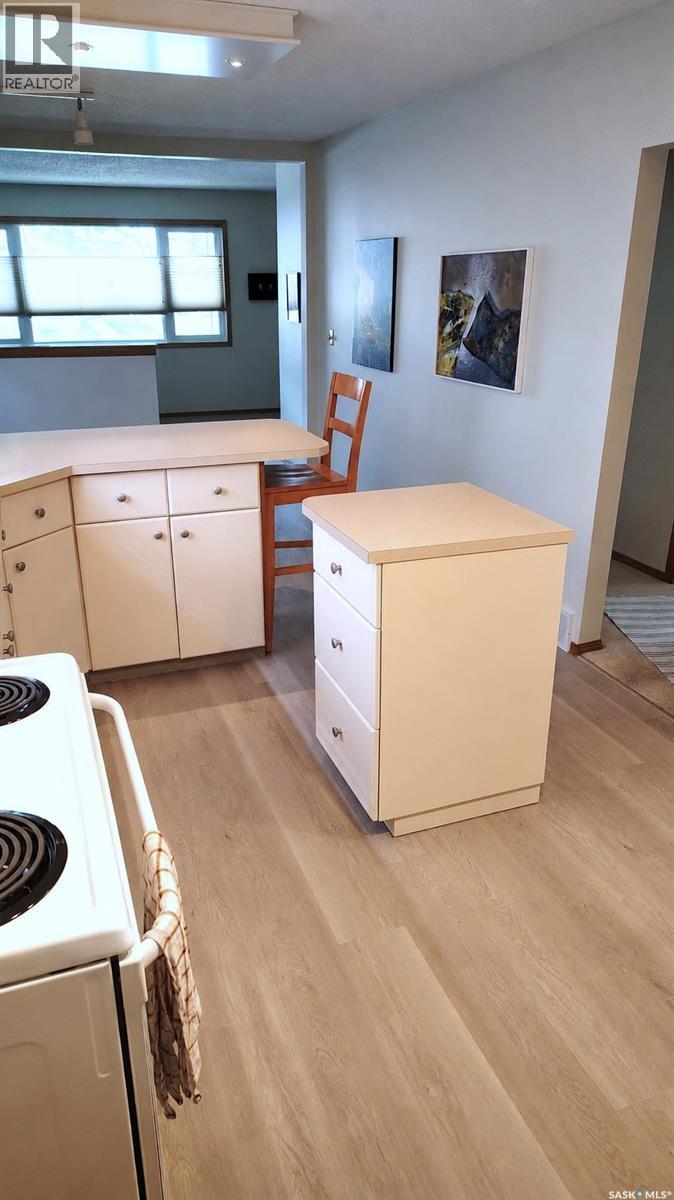
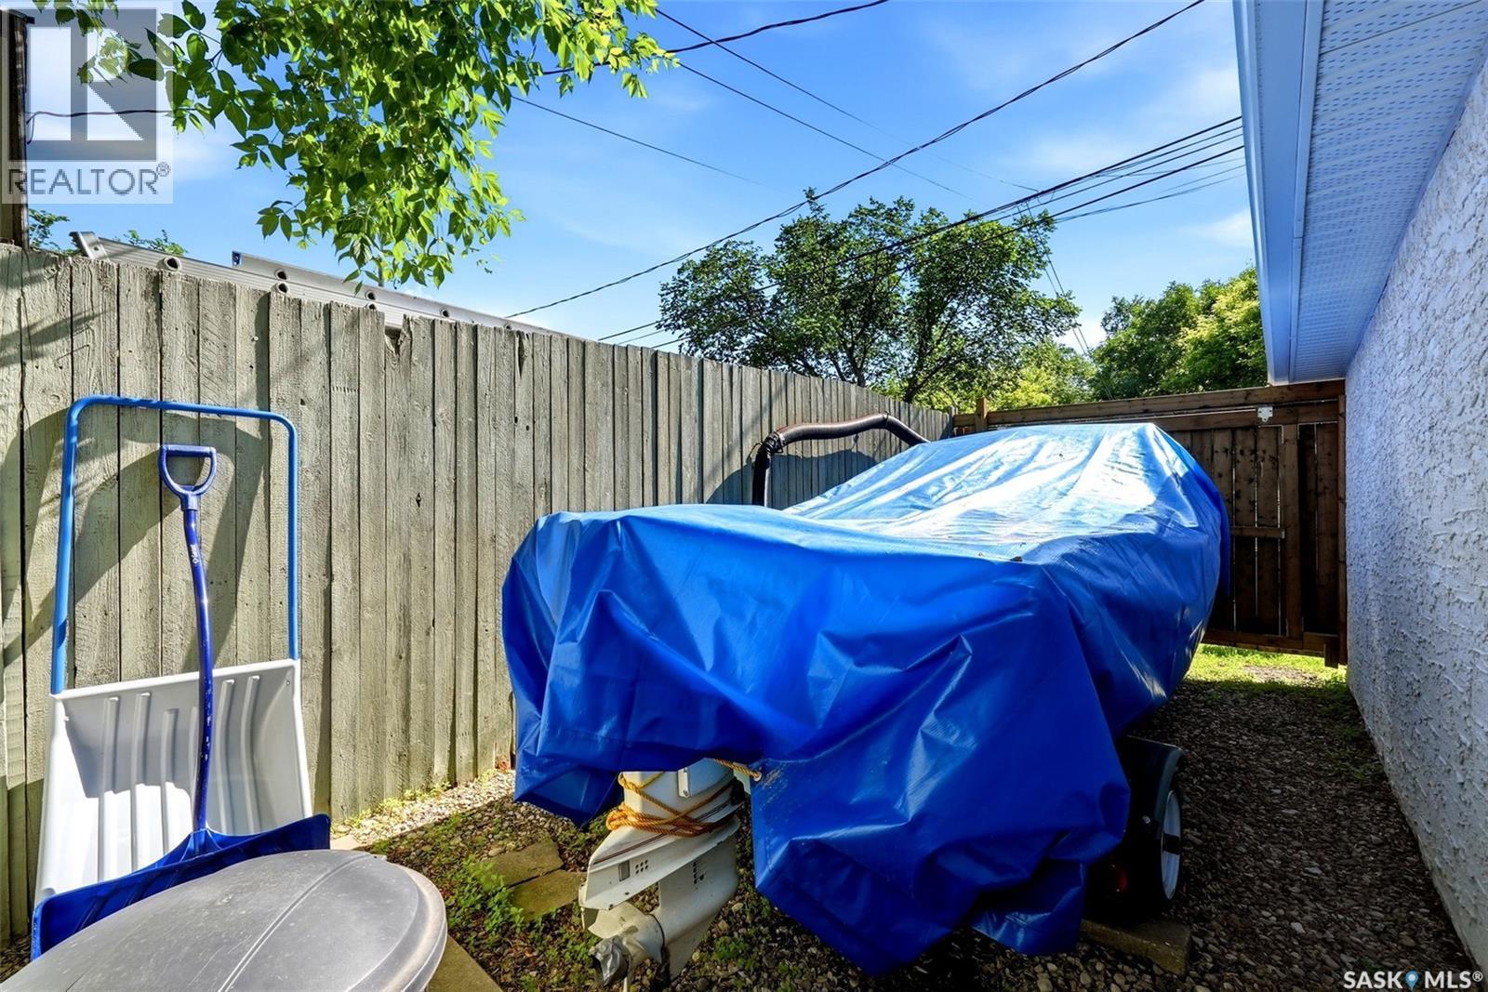
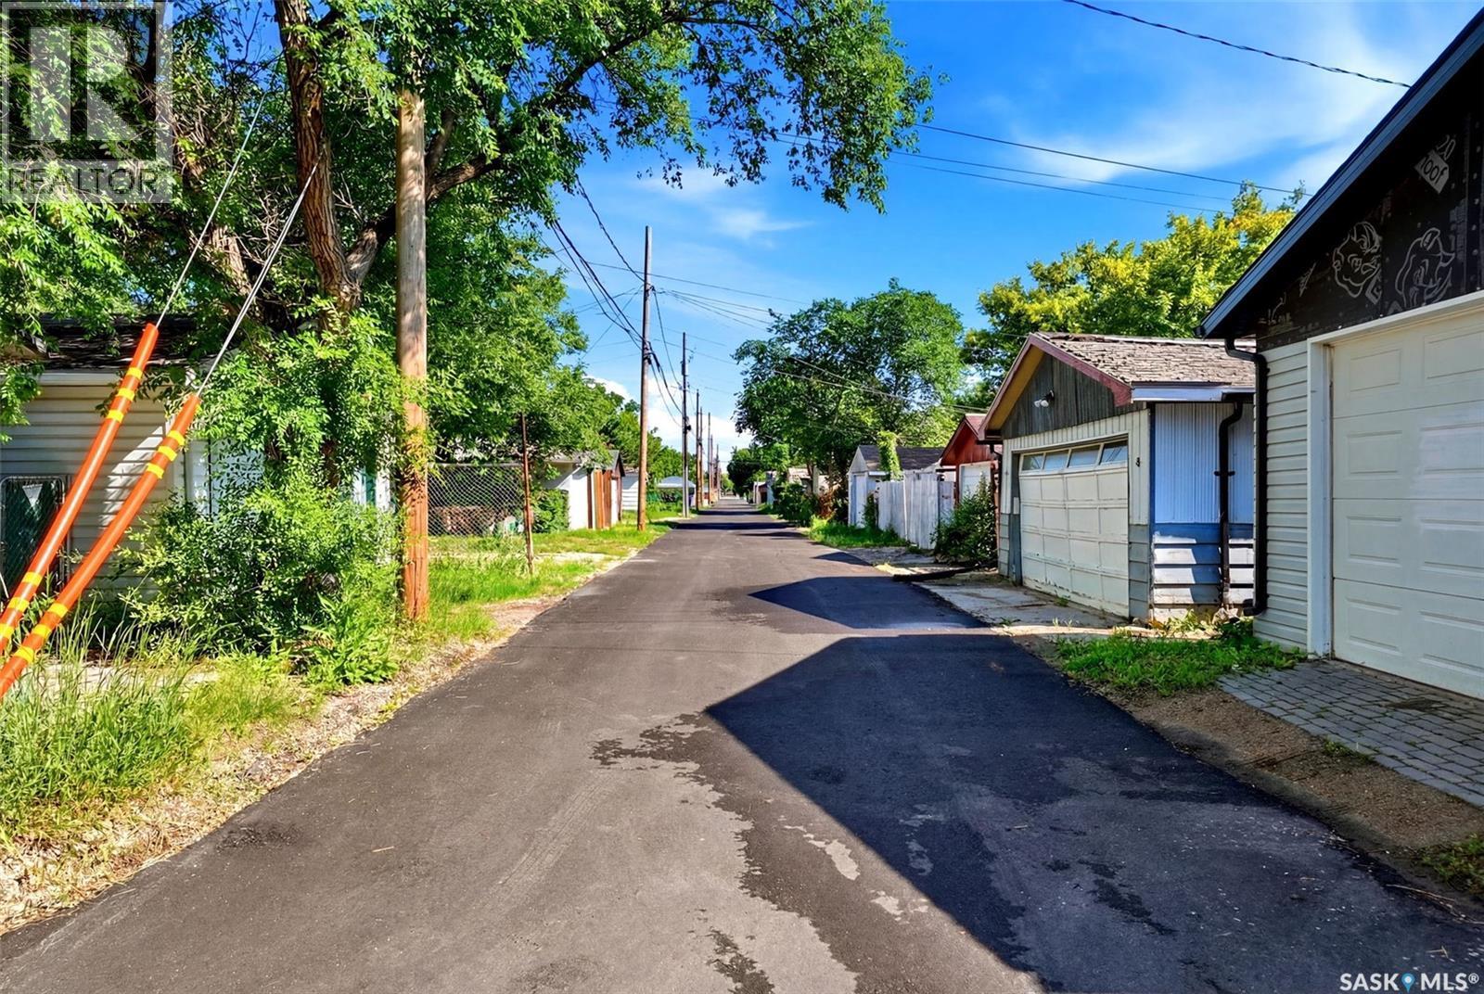
AAA condition upgraded 3 bedroom, 2 bathroom Open Concept bungalow with 14 X 22 detached garage in a great location. This property features steel beam construction and has solid wood (fir) support beams. Separate entry to non-regulation basement suite should you want to make some extra income. Close to Schools and lots of east end amenities. Upgraded double pane PVC windows throughout the home (large living room window is triple pane), shingles on house & garage/2010 (35 year shingles), new eavestroughs/6 years and leaf covers on house and garage, insulated overhead garage door, luxury vinyl plank flooring /3 yrs, new upgraded vintage style tub taps, 2 HE furnaces/2010 - 1 services basement suite/40,000 BTU, 1 services main level/70,000 BTU, central air conditioner/8 years approx, newly paved back alley, 2010 panel for c/air done along with new electrical service mast, rv/boat parking off back alley, (2) fridges, (2) stoves, (2) microwaves included. Attached shelving included/portable shelving & 4 large rocks in front yard will not be included. Open concept main floor with spacious kitchen featuring mahogany & cream colored cabinets, movable island, pot lighting over sink area, large pantry, fridge/stove/microwave, spacious eating area & new luxury vinyl plank flooring. Kitchen overlooks the living room with built in cabinetry and large upgraded triple pane PVC window facing West. There are 2 spacious bedrooms on the main floor (one with a built in closet). A 4 pc bathroom completes the main level. The Basement is in excellent condition featuring a spacious kitchen with lots of cabinetry (fridge/stove/microwave included) overlooking a large recroom, 3rd bedroom, 3 pc bathroom, large laundry room with washer/dryer included and lots of storage. Lots of oak trim/baseboards and mahogany throughout the home. This property is move in ready!!! (id:27)

Building Features:

  • Style: Detached
  • Building Type: House
  • Architectural Style: Bungalow
  • Basement Type: Full
  • Construction Style - Attachment: Detached
  • Floor Space: 910 sqft
  • Heating Type: Forced air
  • Heating Fuel: Natural gas
  • Cooling Type: Central air conditioning
  • Appliances: Washer, Refrigerator, Dryer, Microwave, Window Coverings, Garage door opener remote, Stove

Property Features:

  • OwnershipType: Freehold
  • Property Type: Single Family
  • Built in: 1962
  • Features: Treed, Rectangular, Sump Pump
  • Fence Type: Fence
  • Floor Space (approx): 910 Square Feet
  • Irregular: Yes
  • Landscape Features: Lawn
  • Lot Size: 3119.00 Square Feet
  • Structure Type: Deck
  • Parking Type: Detached garage, RV, Gravel, Parking Spaces
  • No. of Parking Spaces: 2

Rooms:

  • Kitchen Basement Level 2.90 m x 3.20 m
  • Living Basement Level 2.90 m x 4.27 m
  • Bedroom Basement Level 2.90 m x 3.66 m
  • Bathroom Basement Level Measurements not available
  • Laundry Basement Level Measurements not available
  • Storage Basement Level Measurements not available
  • Kitchen Main Level 7.32 m x 2.90 m
  • Living Main Level 3.35 m x 6.10 m
  • Foyer Main Level Measurements not available
  • Primary Bedroom Main Level 3.05 m x 3.35 m
  • Bedroom Main Level 2.74 m x 3.05 m
  • Bathroom Main Level Measurements not available

Convert Measurement to:

Courtesy of: Sutton Group - Results Realty

REALTOR.ca  

QuickQuoteTM Powered by RPS
Thinking of Selling?

Start by finding out what your home might be worth in today's market.

Location of 2339 Reynolds STREET, Regina, Saskatchewan, S4N 3N6

Demographic Information of 2339 Reynolds STREET, Regina, Saskatchewan, S4N 3N6

Life Stage

Midlife Families

Employment Type

Blue Collar/Primary, Blue Collar/Service Sector

Average Household Income

$106,935.53

Average Number of Children

1.65

Household Population

Household Structure

Age of Population

Education

Education Level

No certificate/diploma/degree

12.56 %

High school certificate or equivalent

40.16 %

Apprenticeship trade certificate/diploma

9.36 %

College/non-university certificate
14.41 %

University certificate (below bachelor)
0.04 %

University Degree

23.47 %

Commuter

Travel To Work

By Car

91.3 %

By Public Transit

2.04 %

By Walking

3.89 %

By Bicycle

0.0 %

By Other Methods

2.77 %

Cultural Diversity

Knowledge of Official Language

Mother Tongue

Building Information

Building Type

Apartments (Low and High Rise)

7.18 %

Houses

92.82 %

Own Vs. Rent