Property Information:
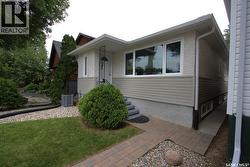
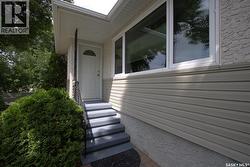
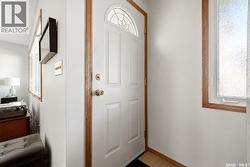
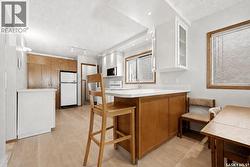
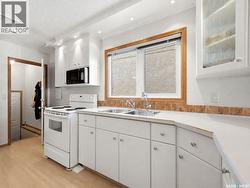
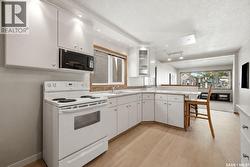
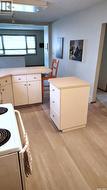
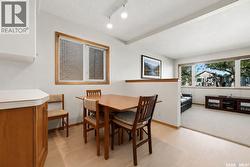
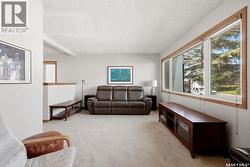
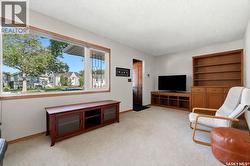
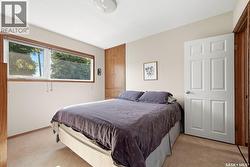
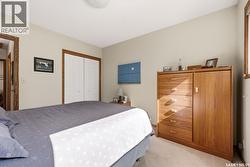
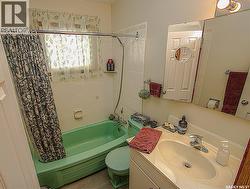
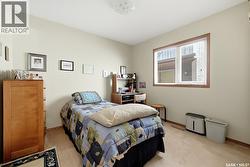
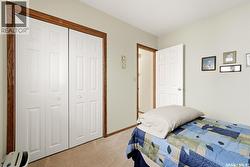
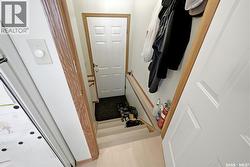
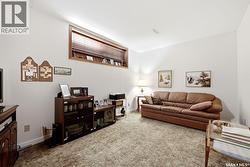
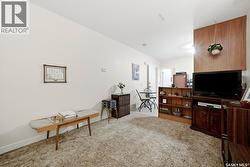
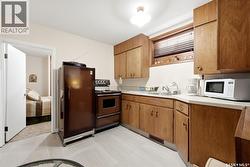
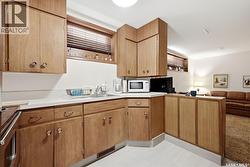
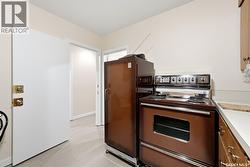
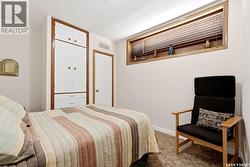
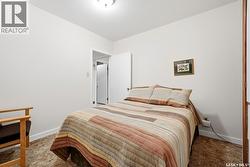
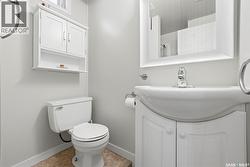
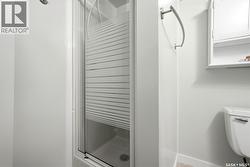
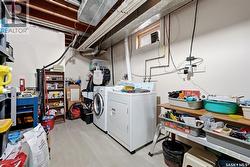
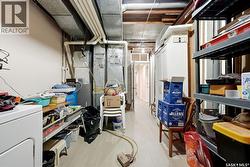
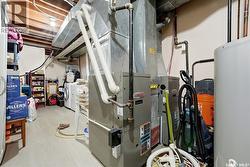
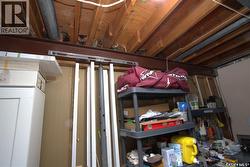
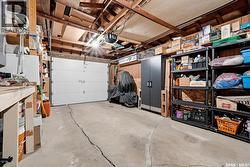
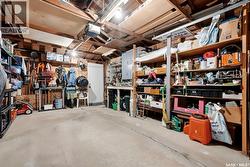
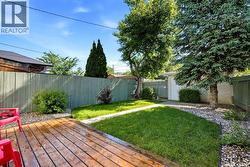
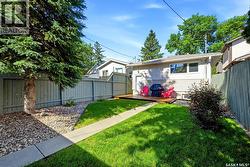
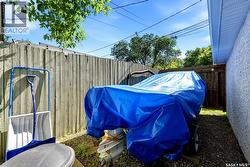
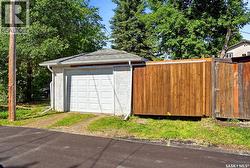
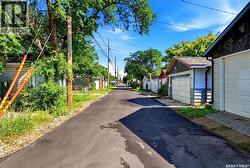
AAA condition upgraded 3 bedroom, 2 bathroom Open Concept bungalow with 14 X 22 detached garage in a great location. This property features steel beam construction and has solid wood (fir) support beams. Separate entry to non-regulation basement suite should you want to make some extra income. Close to Schools and lots of east end amenities. Upgraded double pane PVC windows throughout the home (large living room window is triple pane), shingles on house & garage/2010 (35 year shingles), new eavestroughs/6 years and leaf covers on house and garage, insulated overhead garage door, luxury vinyl plank flooring /3 yrs, new upgraded vintage style tub taps, 2 HE furnaces/2010 - 1 services basement suite/40,000 BTU, 1 services main level/70,000 BTU, central air conditioner/8 years approx, newly paved back alley, 2010 panel for c/air done along with new electrical service mast, rv/boat parking off back alley, (2) fridges, (2) stoves, (2) microwaves included. Attached shelving included/portable shelving & 4 large rocks in front yard will not be included. Open concept main floor with spacious kitchen featuring mahogany & cream colored cabinets, movable island, pot lighting over sink area, large pantry, fridge/stove/microwave, spacious eating area & new luxury vinyl plank flooring. Kitchen overlooks the living room with built in cabinetry and large upgraded triple pane PVC window facing West. There are 2 spacious bedrooms on the main floor (one with a built in closet). A 4 pc bathroom completes the main level. The Basement is in excellent condition featuring a spacious kitchen with lots of cabinetry (fridge/stove/microwave included) overlooking a large recroom, 3rd bedroom, 3 pc bathroom, large laundry room with washer/dryer included and lots of storage. Lots of oak trim/baseboards and mahogany throughout the home. This property is move in ready!!! (id:27)
Building Features:
-
Style:
Detached
-
Building Type:
House
-
Architectural Style:
Bungalow
-
Basement Type:
Full
-
Construction Style - Attachment:
Detached
-
Floor Space:
910 sqft
-
Heating Type:
Forced air
-
Heating Fuel:
Natural gas
-
Cooling Type:
Central air conditioning
-
Appliances:
Washer, Refrigerator, Dryer, Microwave, Window Coverings, Garage door opener remote, Stove