Button CopyPathCircle CloseCircle Left ArrowArrow Down Icon GreyClosecirclecircleBurger
  • Advertising

85 FOXHUNT Road, Waterloo, Ontario, N2K 2R8

MLS® # 40847669
House For Sale In Lincoln, Waterloo, Ontario
$875,000 QuickQuoteTM: $778K - $1.3M

3+1 Beds

3 Baths

85 Foxhunt Road, Waterloo, ON - Indoor
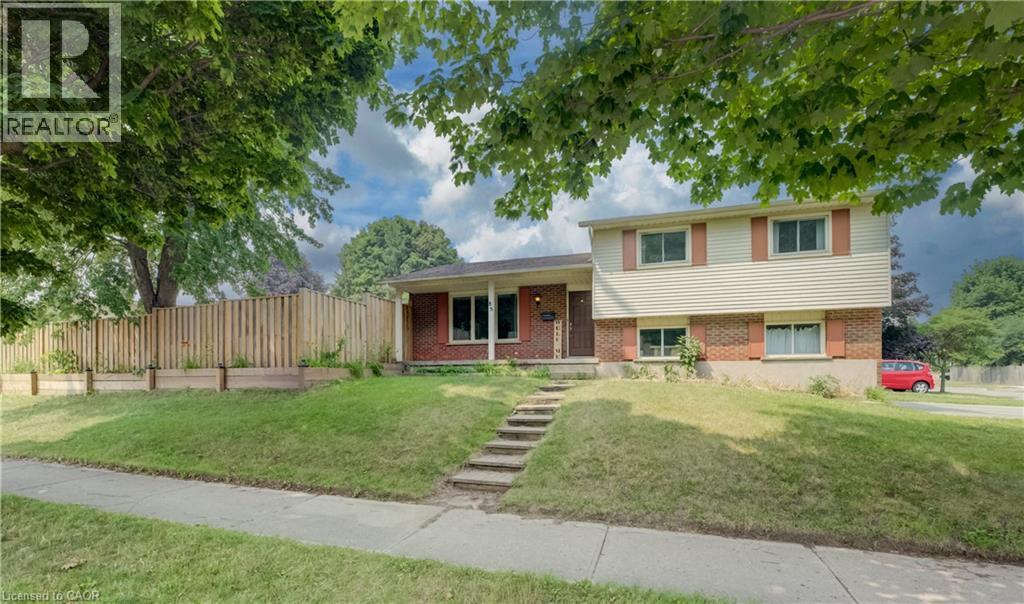
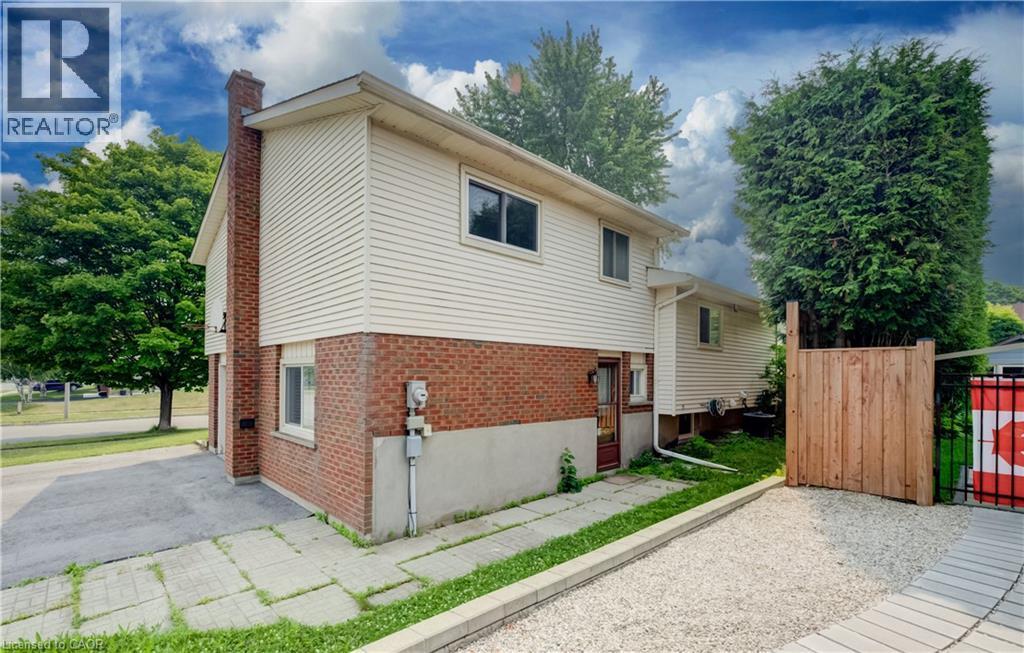
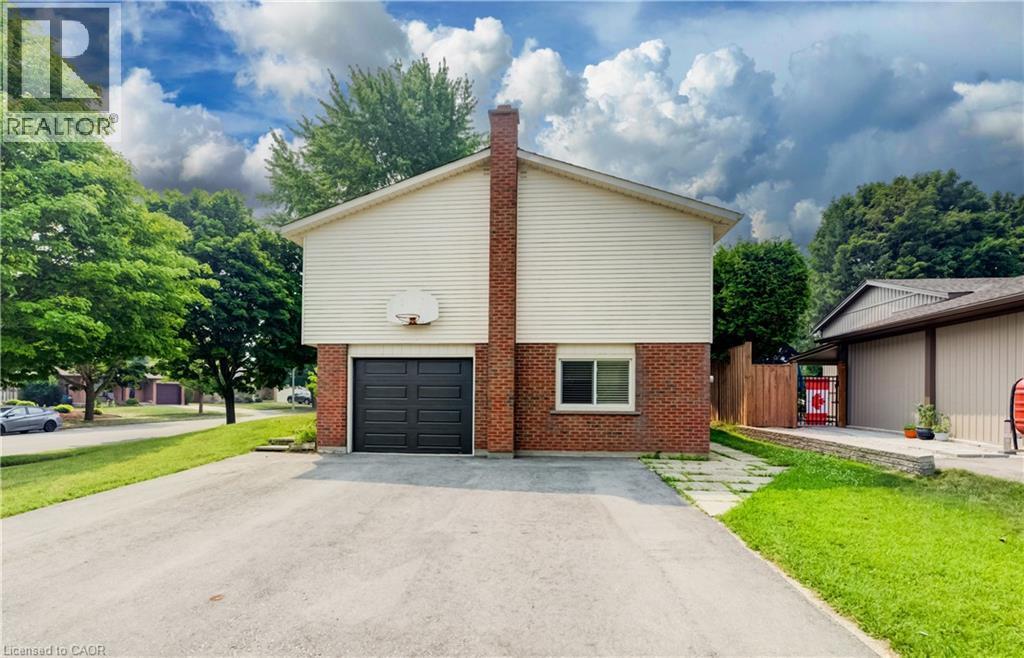
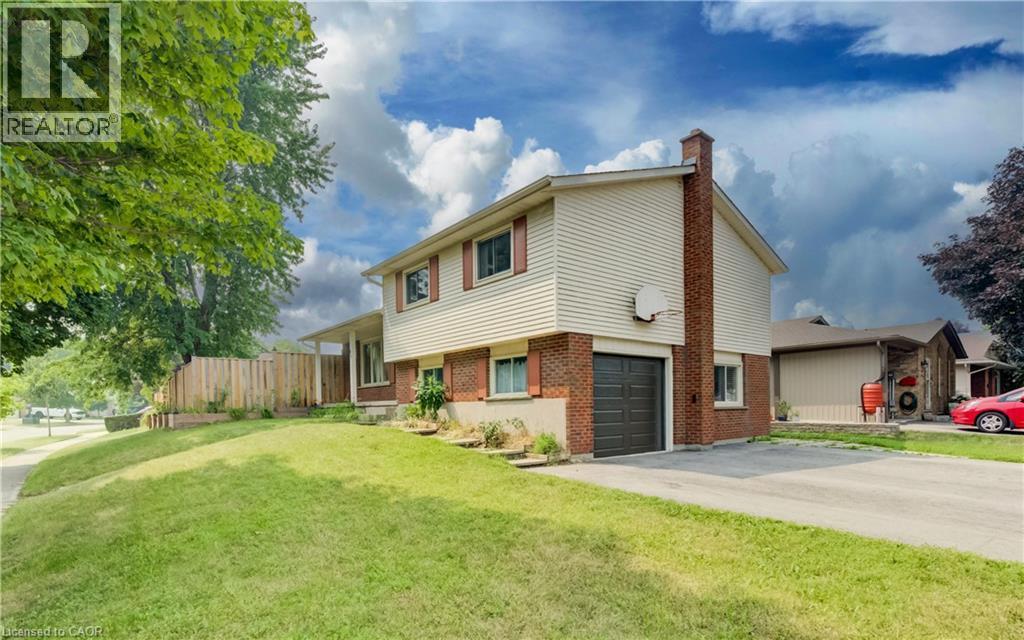
85 Foxhunt Road, Waterloo, ON - Outdoor
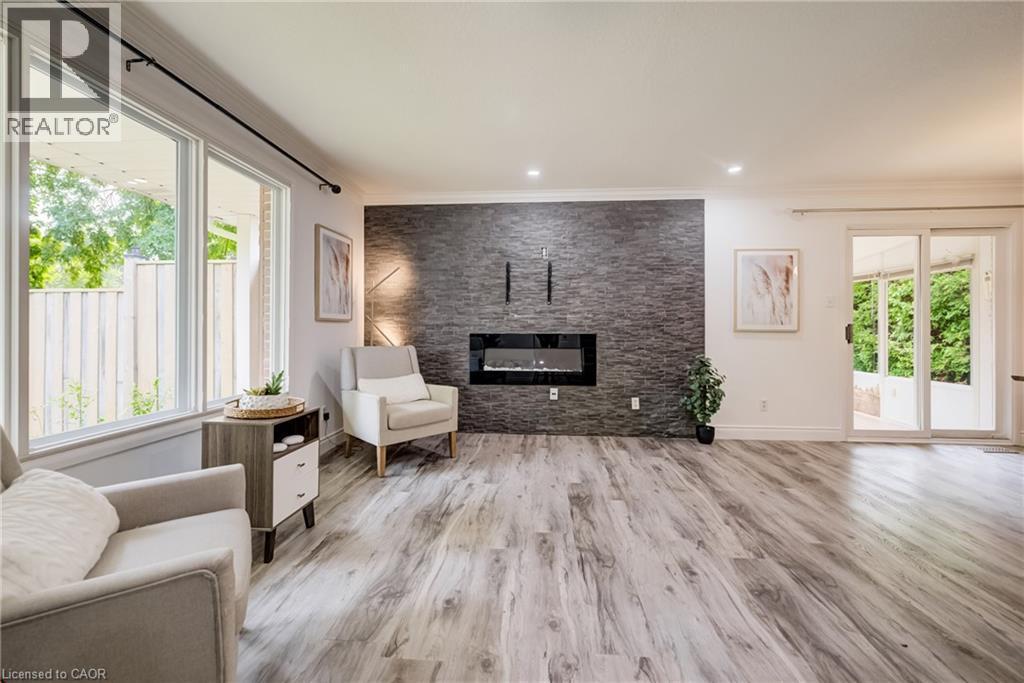
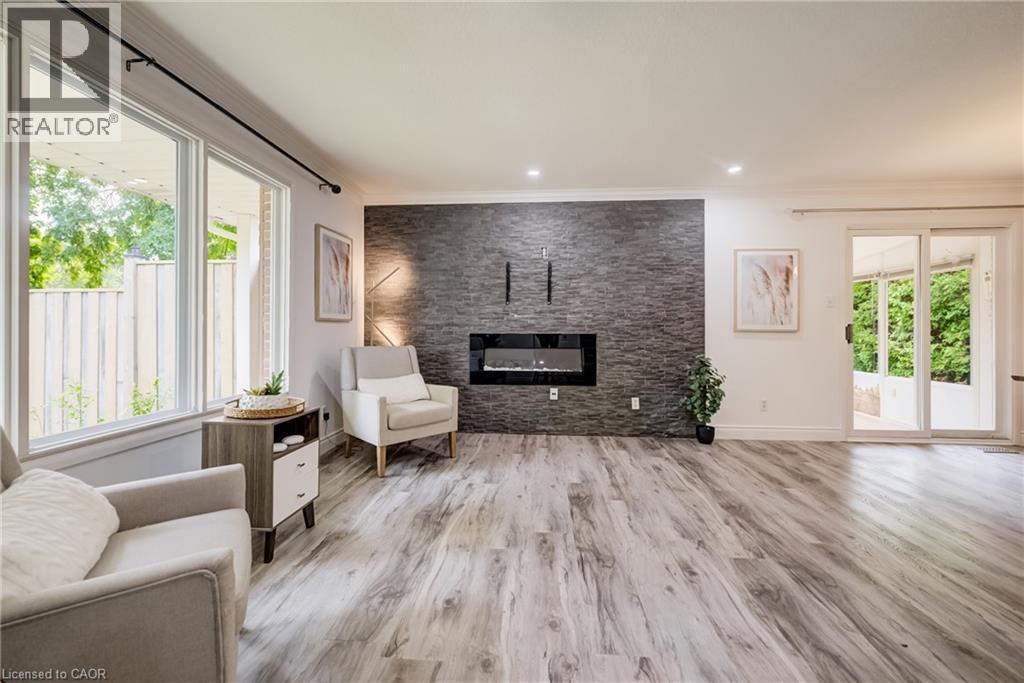
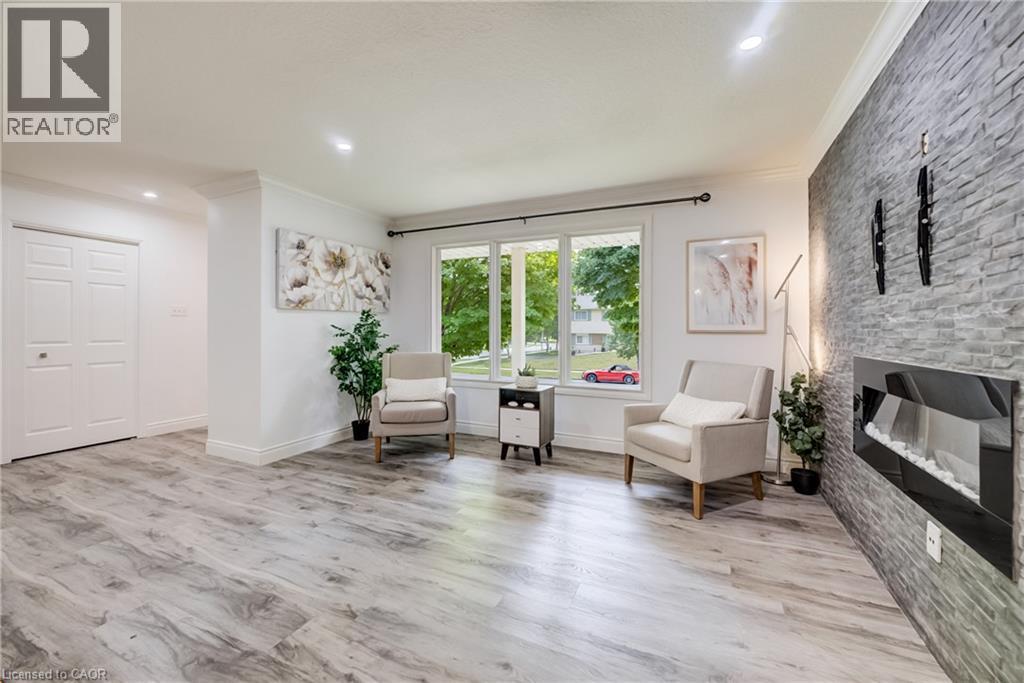
85 Foxhunt Road, Waterloo, ON - Indoor Photo Showing Living Room With Fireplace
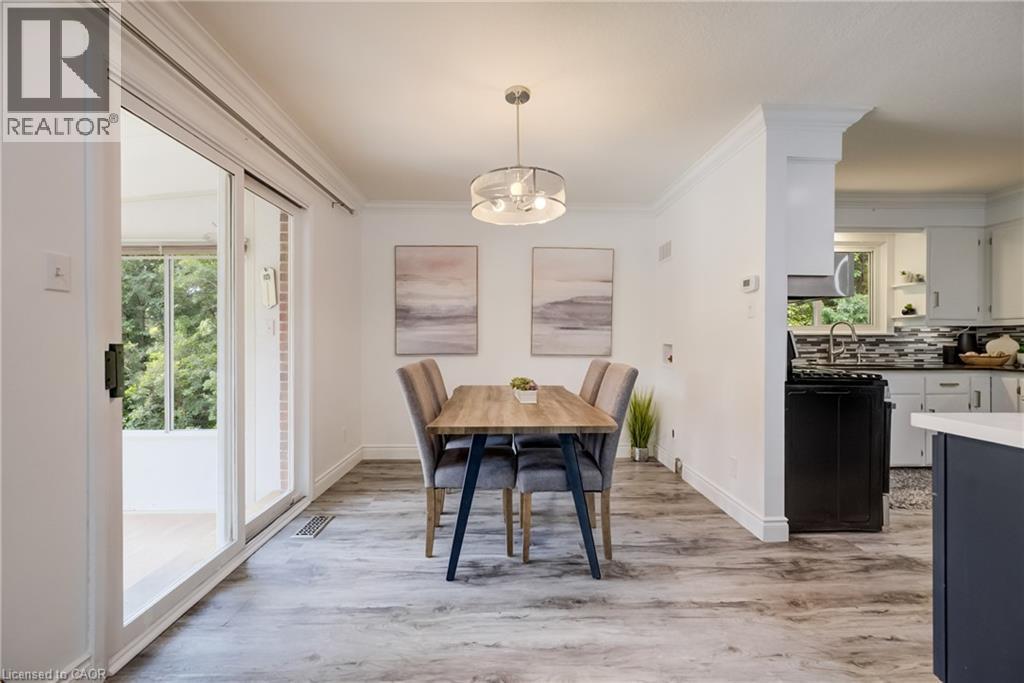
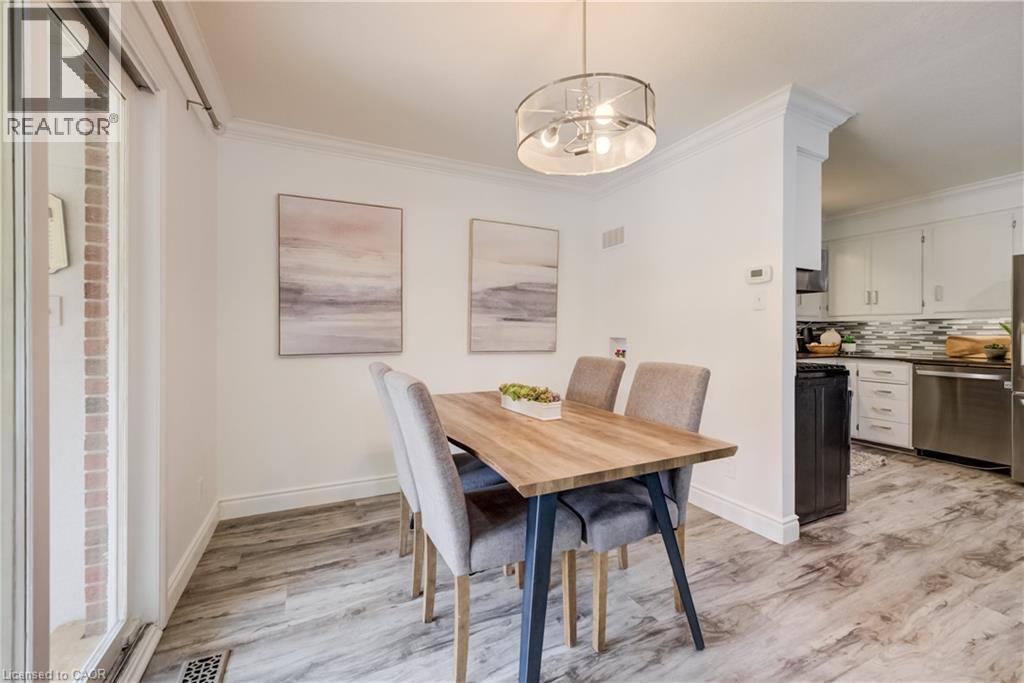
85 Foxhunt Road, Waterloo, ON - Indoor Photo Showing Dining Room
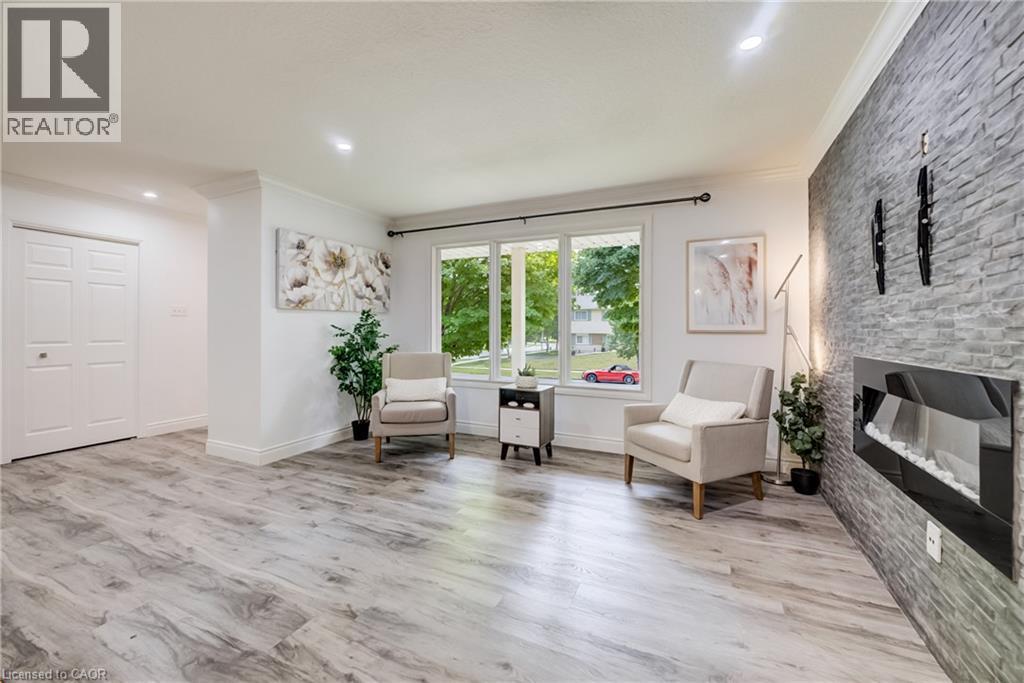
85 Foxhunt Road, Waterloo, ON - Indoor Photo Showing Living Room With Fireplace
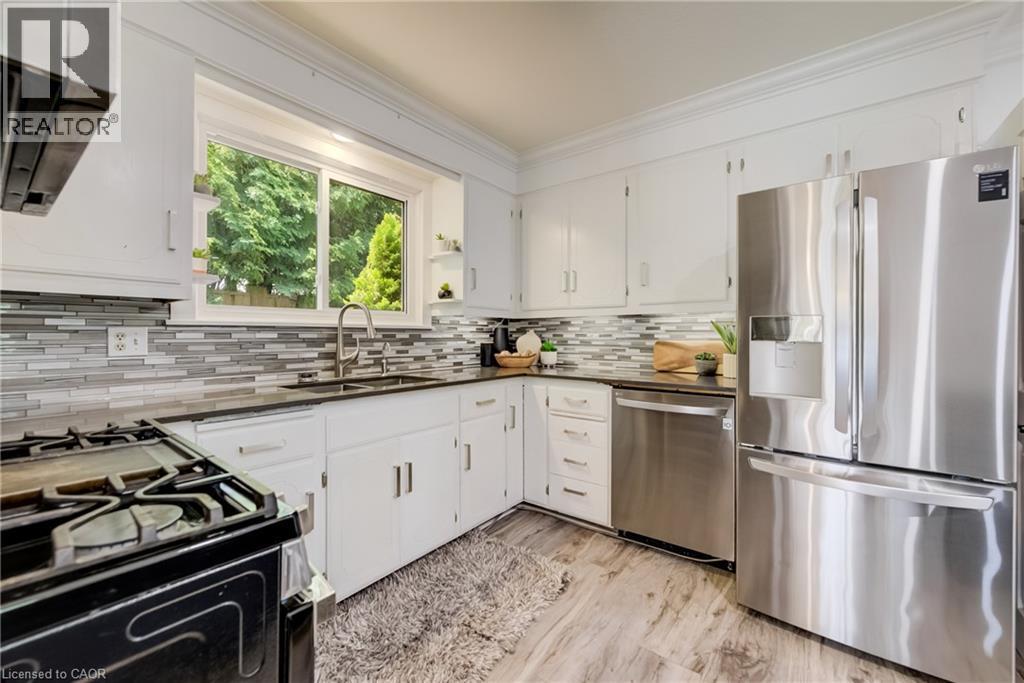
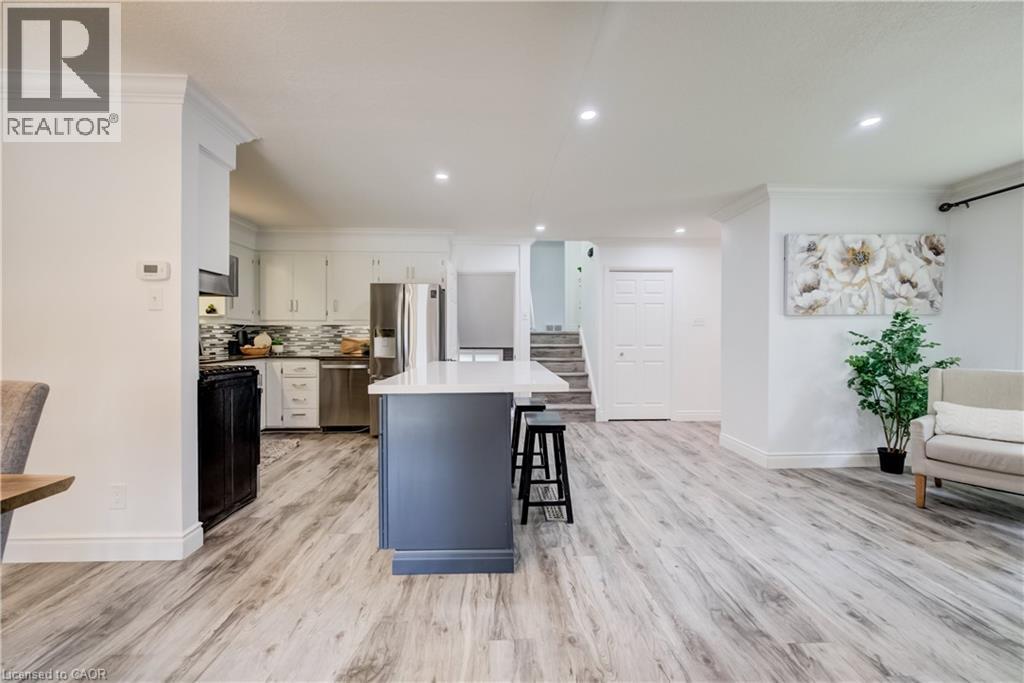
85 Foxhunt Road, Waterloo, ON - Indoor Photo Showing Kitchen With Double Sink With Upgraded Kitchen
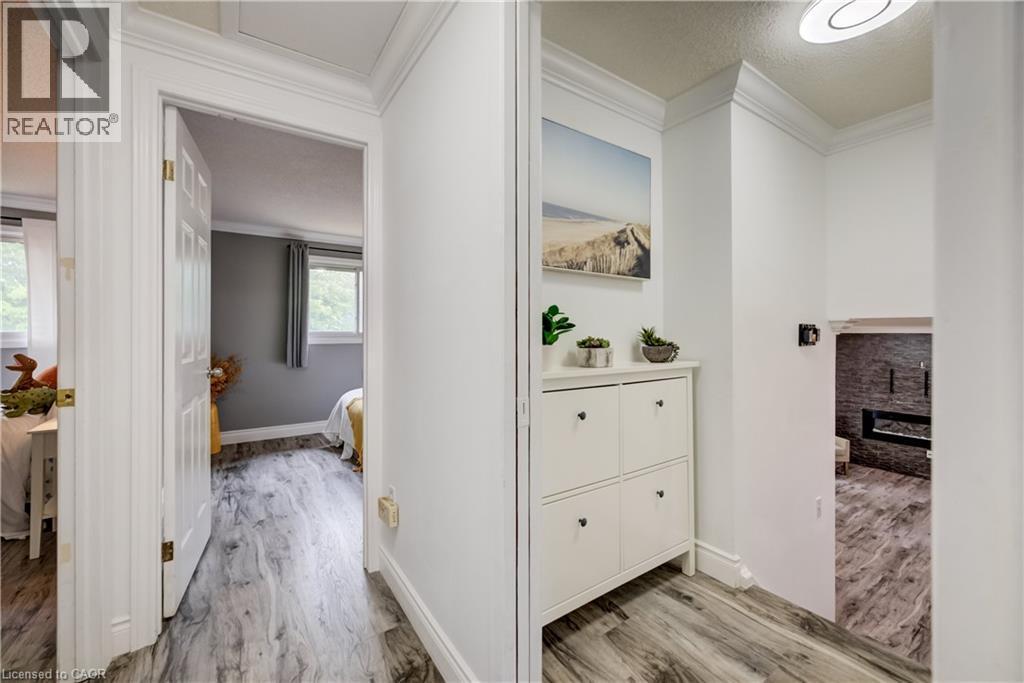
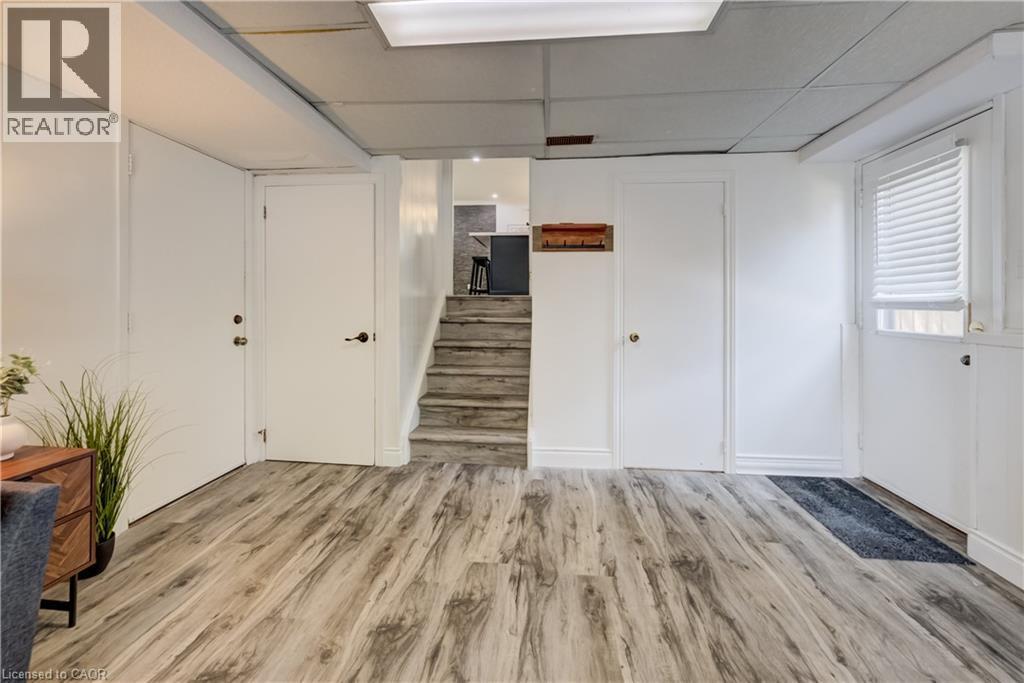
85 Foxhunt Road, Waterloo, ON - Indoor Photo Showing Other Room
85 Foxhunt Road, Waterloo, ON - Indoor Photo Showing Dining Room
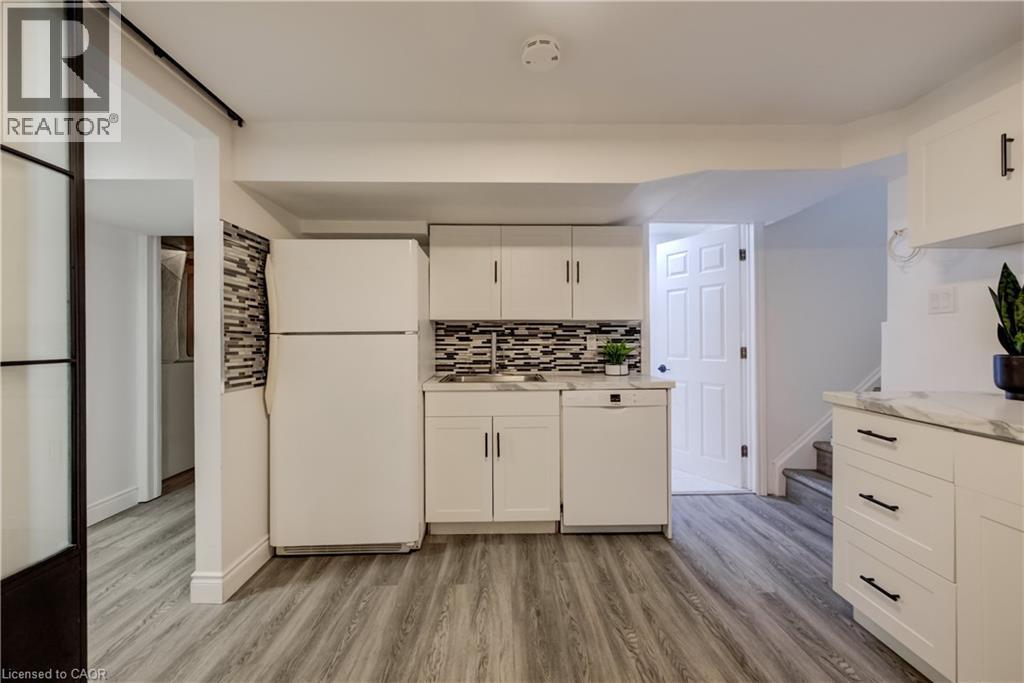
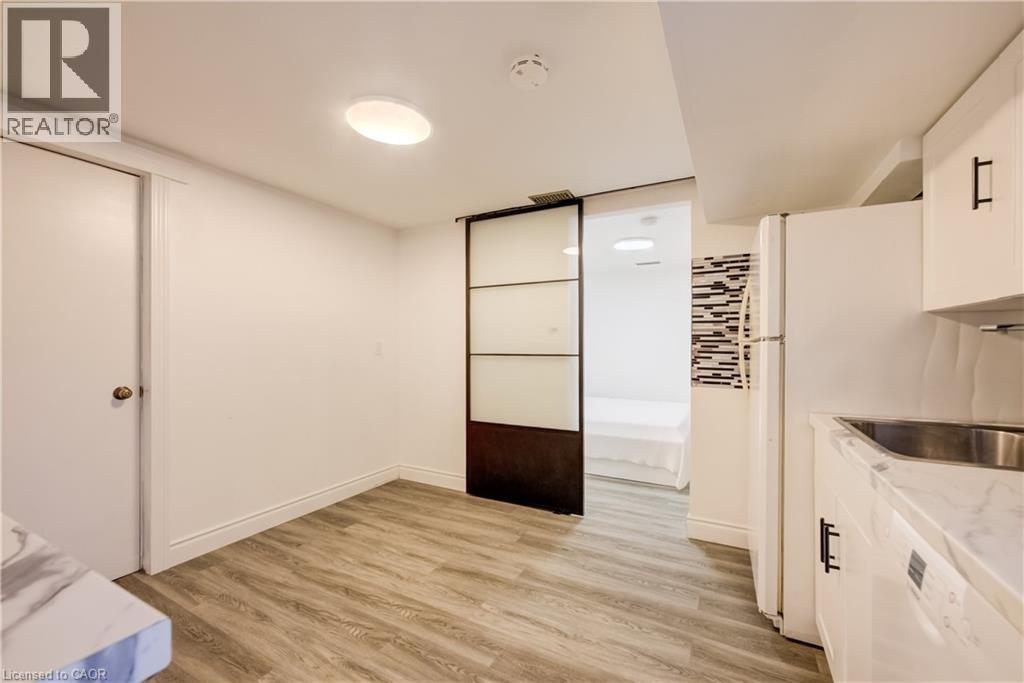
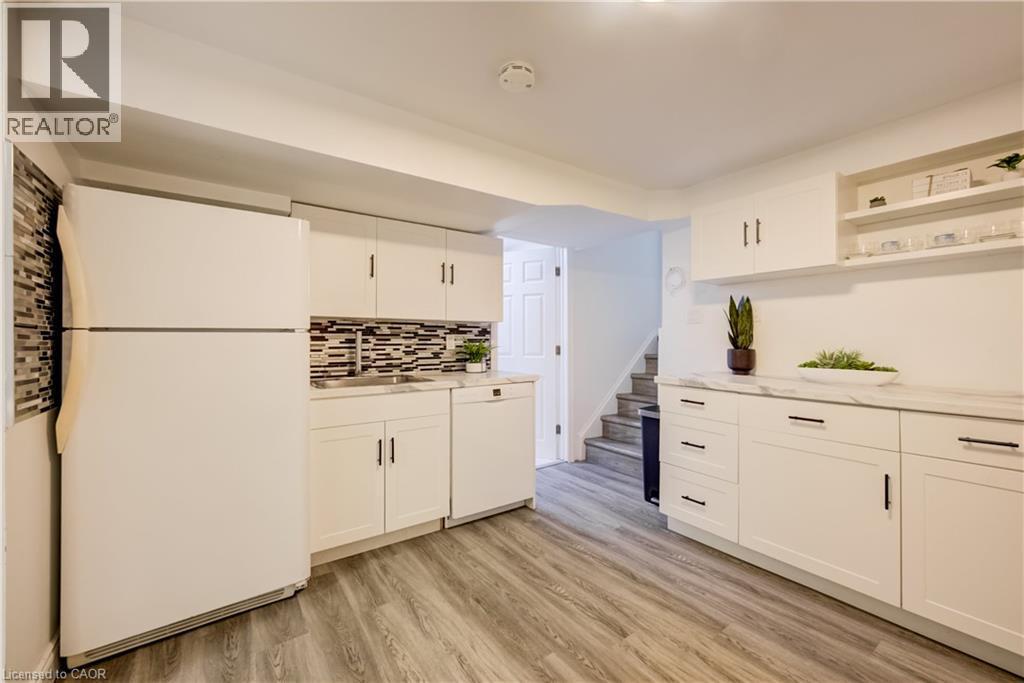
85 Foxhunt Road, Waterloo, ON - Indoor Photo Showing Kitchen With Upgraded Kitchen
85 Foxhunt Road, Waterloo, ON - Indoor
85 Foxhunt Road, Waterloo, ON - Indoor Photo Showing Other Room
85 Foxhunt Road, Waterloo, ON - Indoor Photo Showing Kitchen With Upgraded Kitchen
85 Foxhunt Road, Waterloo, ON - Indoor Photo Showing Other Room
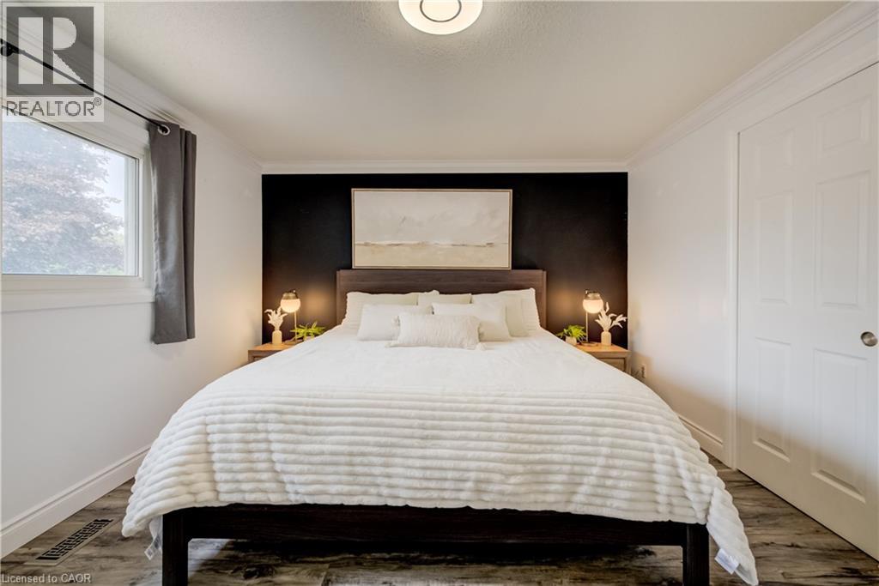
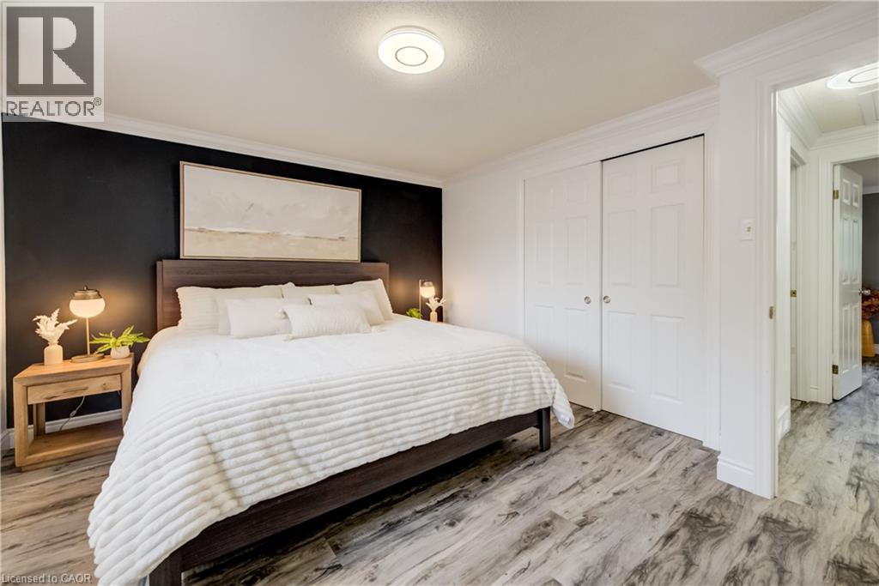
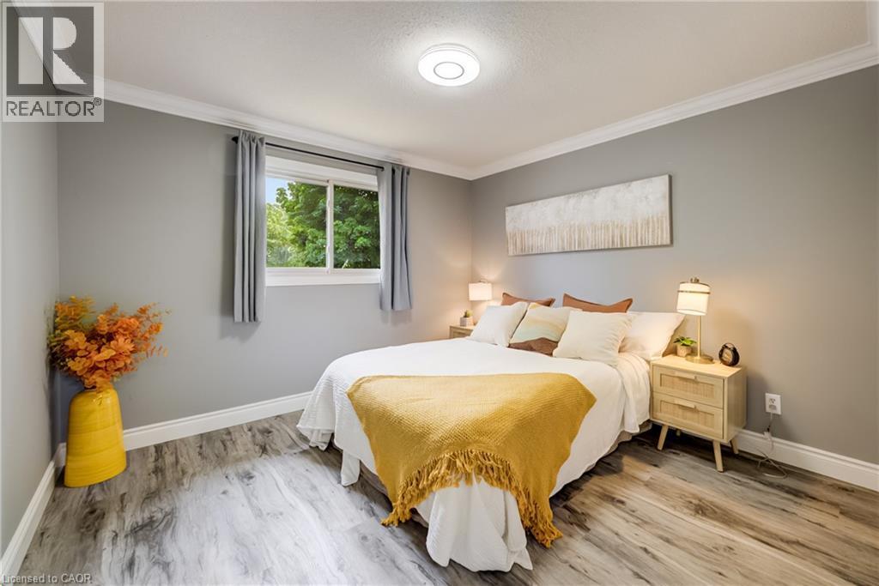
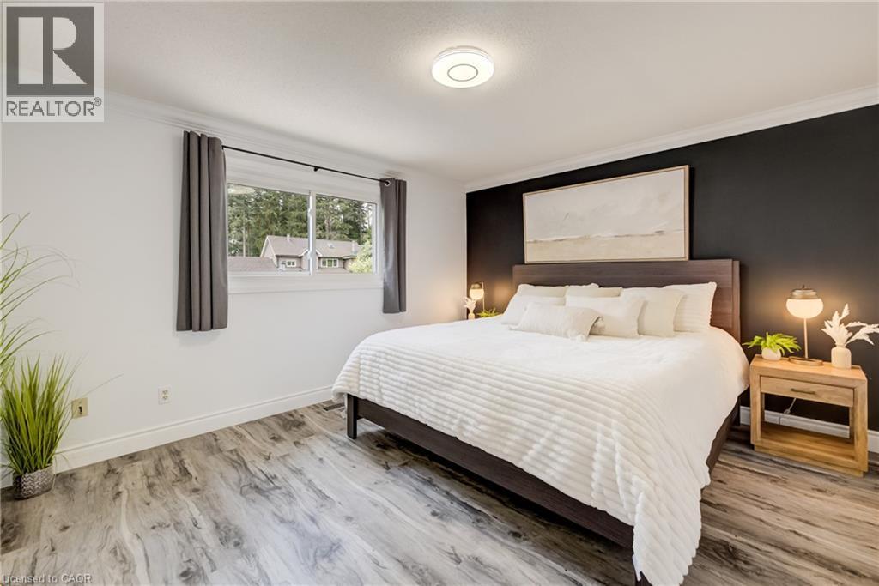
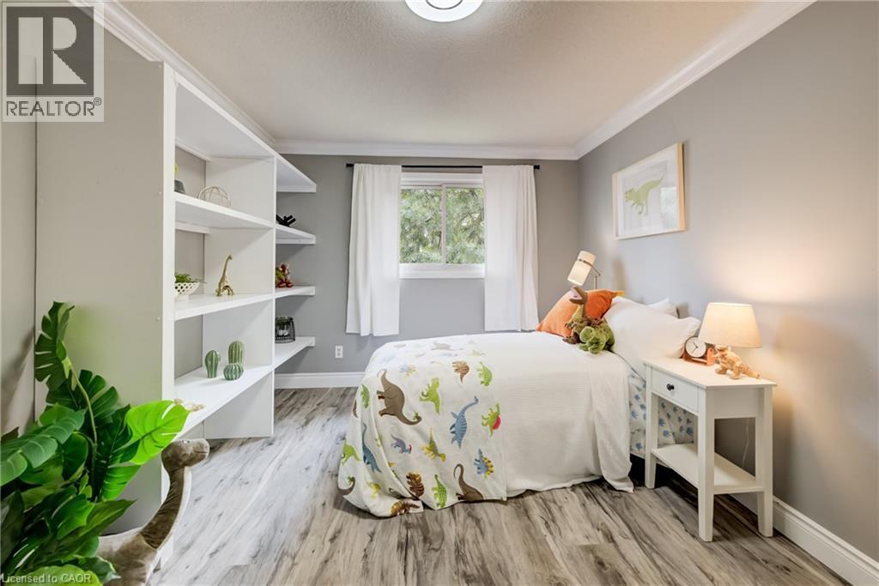
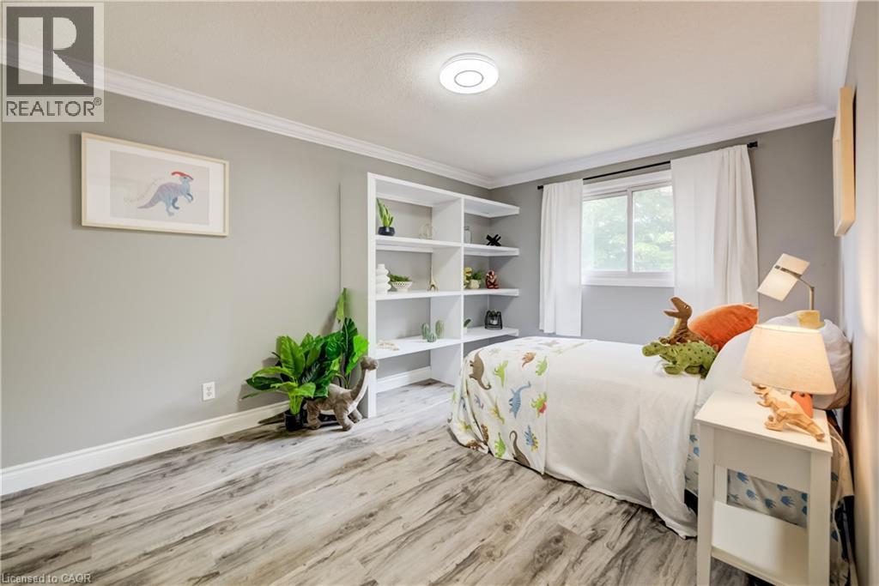
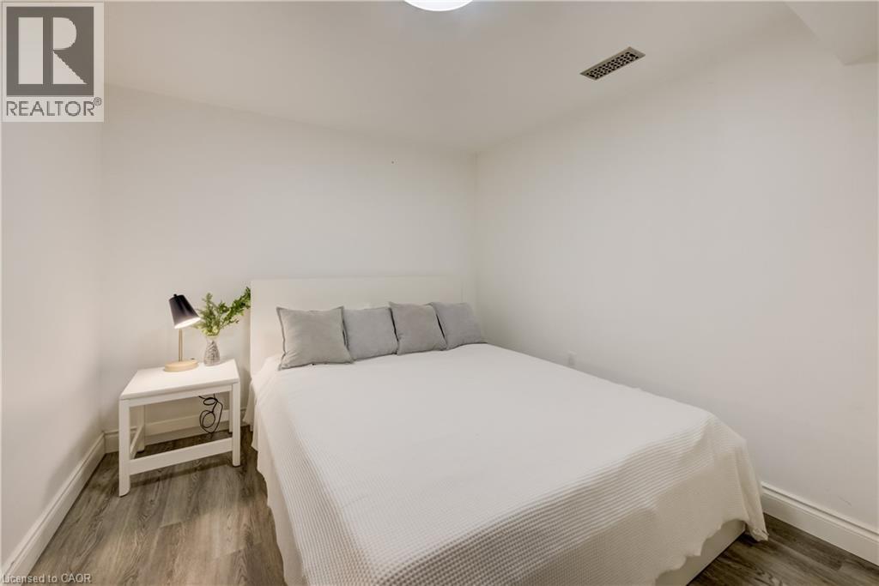
85 Foxhunt Road, Waterloo, ON - Indoor Photo Showing Bedroom
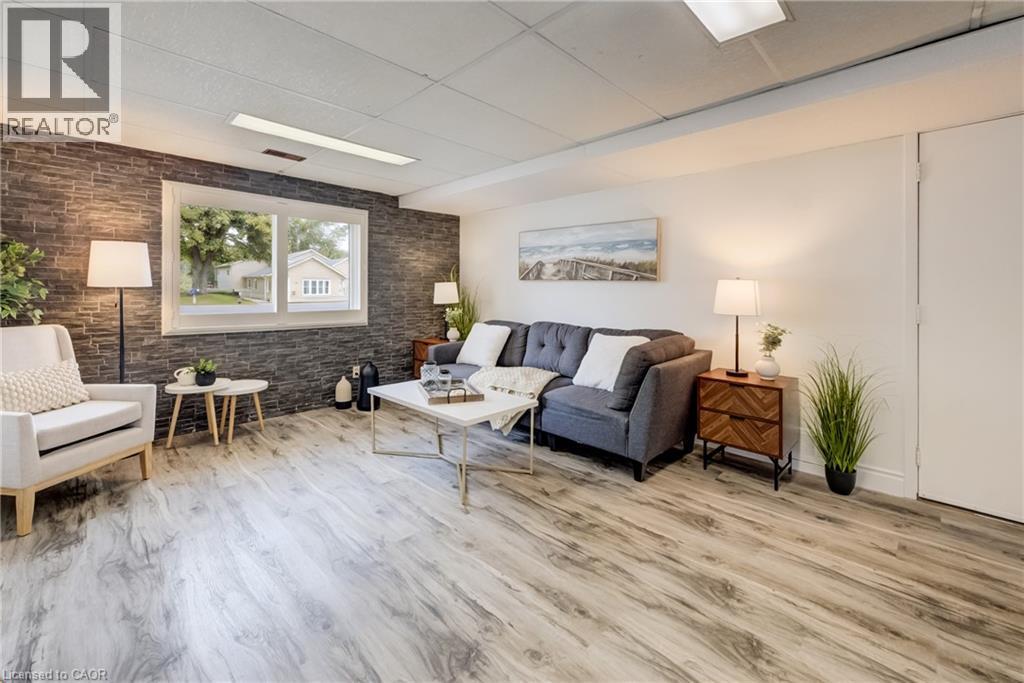
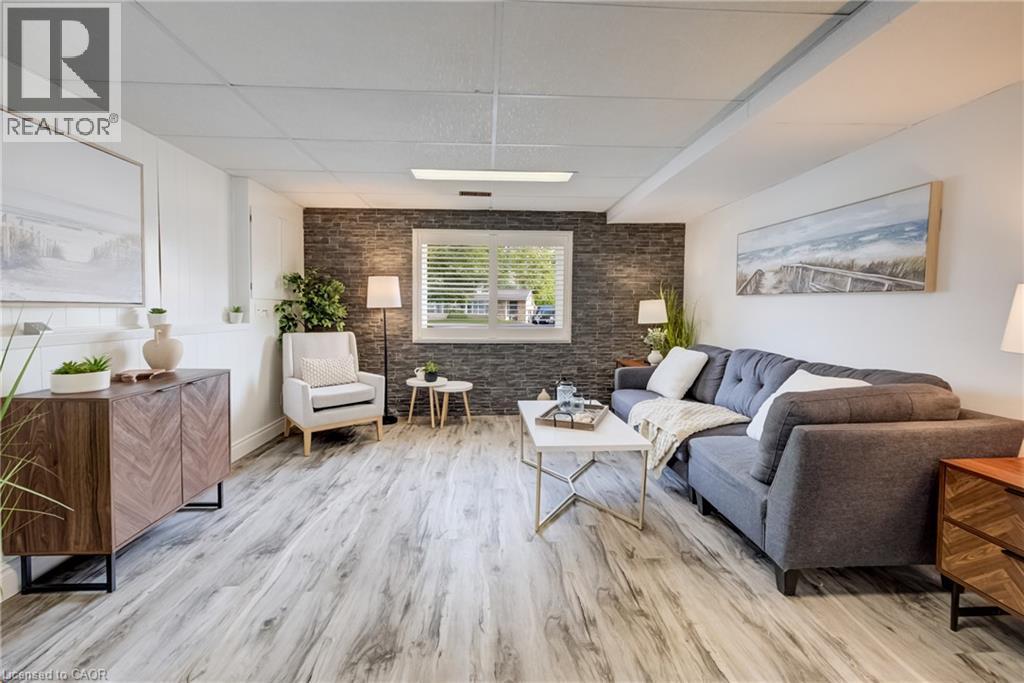
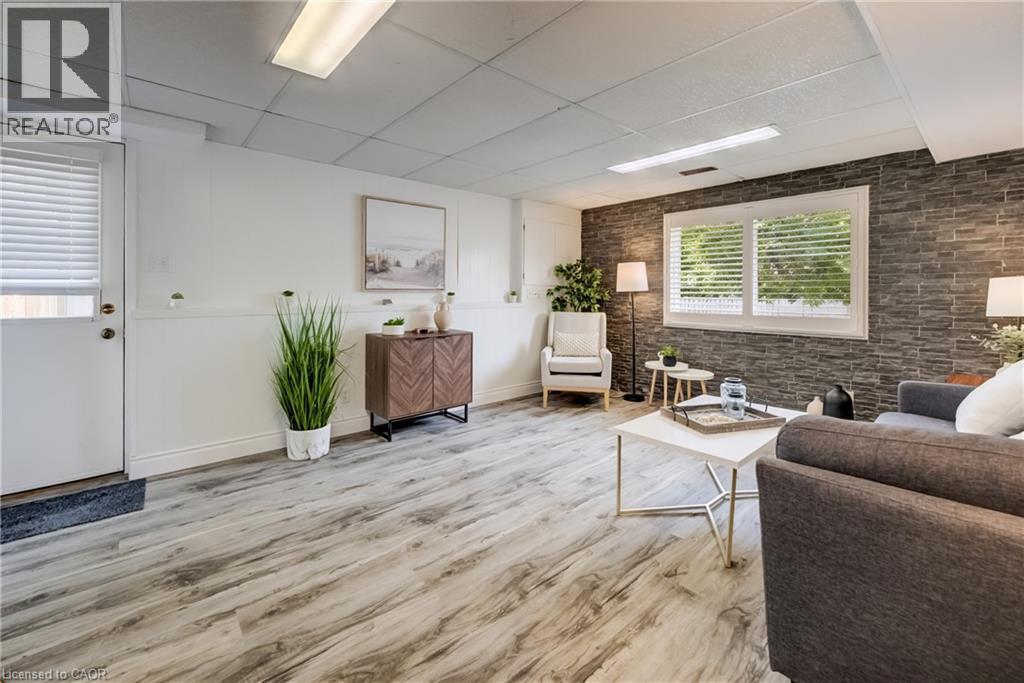
85 Foxhunt Road, Waterloo, ON - Indoor Photo Showing Living Room
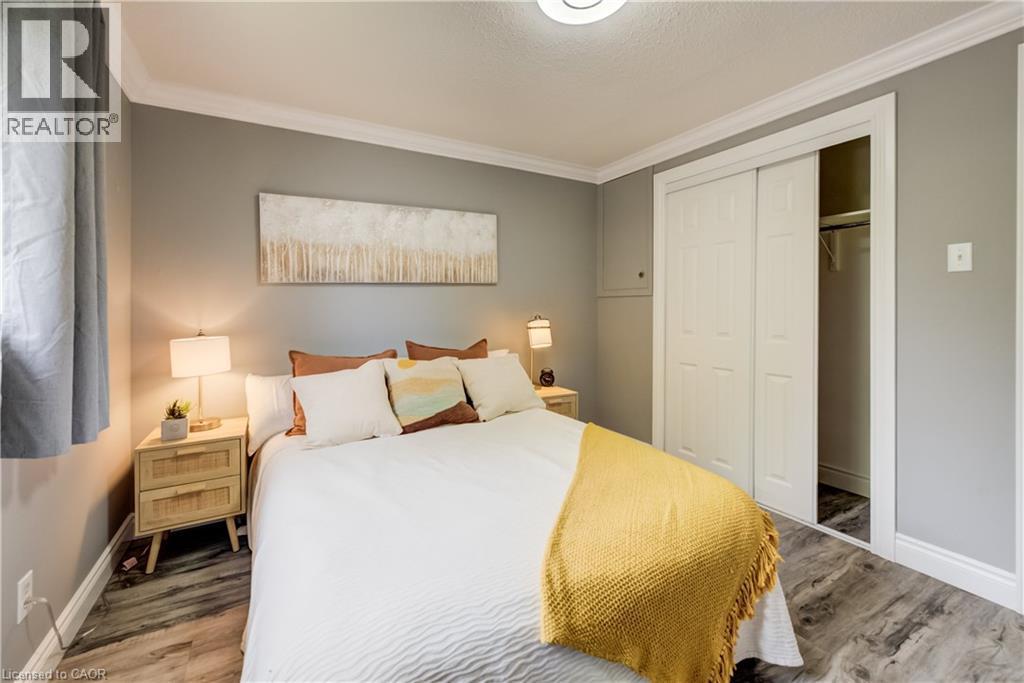
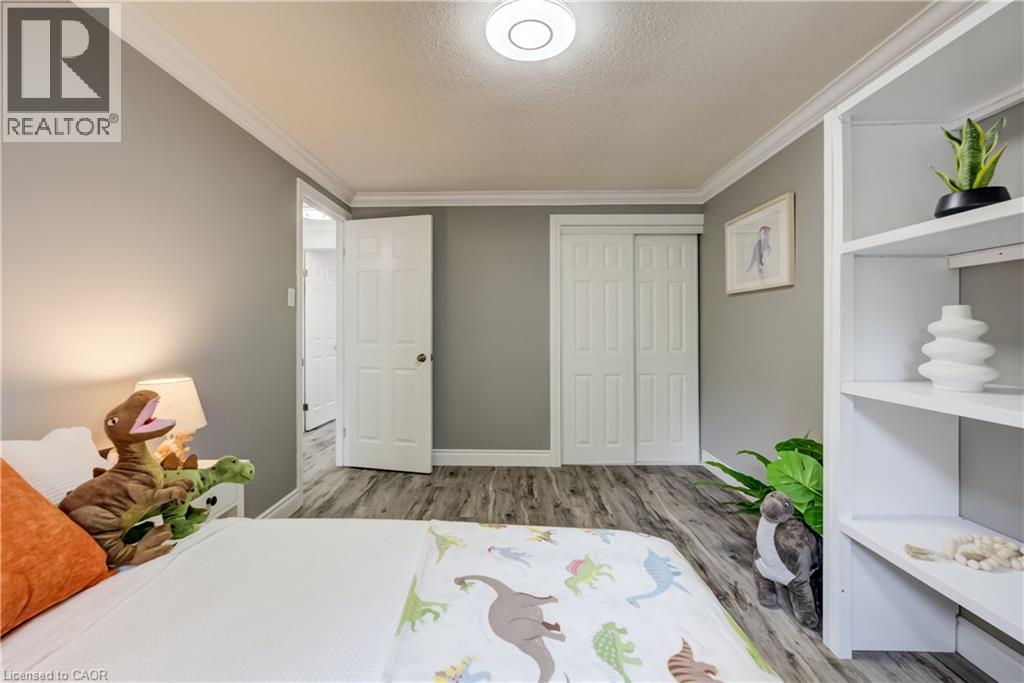
85 Foxhunt Road, Waterloo, ON - Indoor Photo Showing Bedroom
85 Foxhunt Road, Waterloo, ON - Indoor
85 Foxhunt Road, Waterloo, ON - Indoor Photo Showing Bedroom
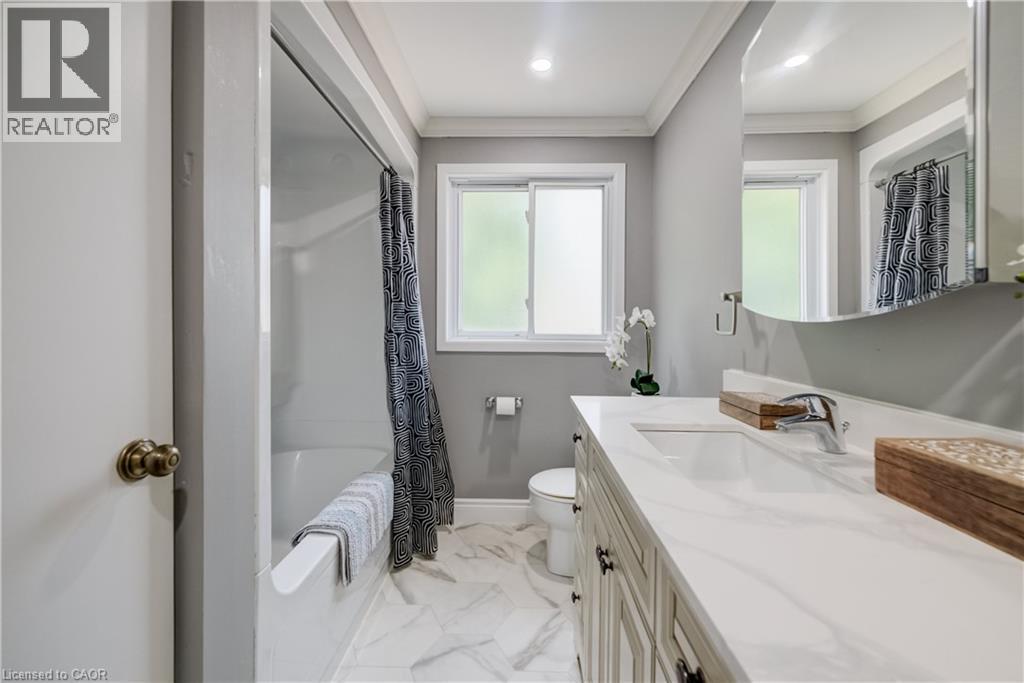
85 Foxhunt Road, Waterloo, ON - Indoor Photo Showing Bathroom
85 Foxhunt Road, Waterloo, ON - Indoor Photo Showing Other Room
85 Foxhunt Road, Waterloo, ON - Indoor Photo Showing Kitchen
85 Foxhunt Road, Waterloo, ON - Indoor Photo Showing Bedroom
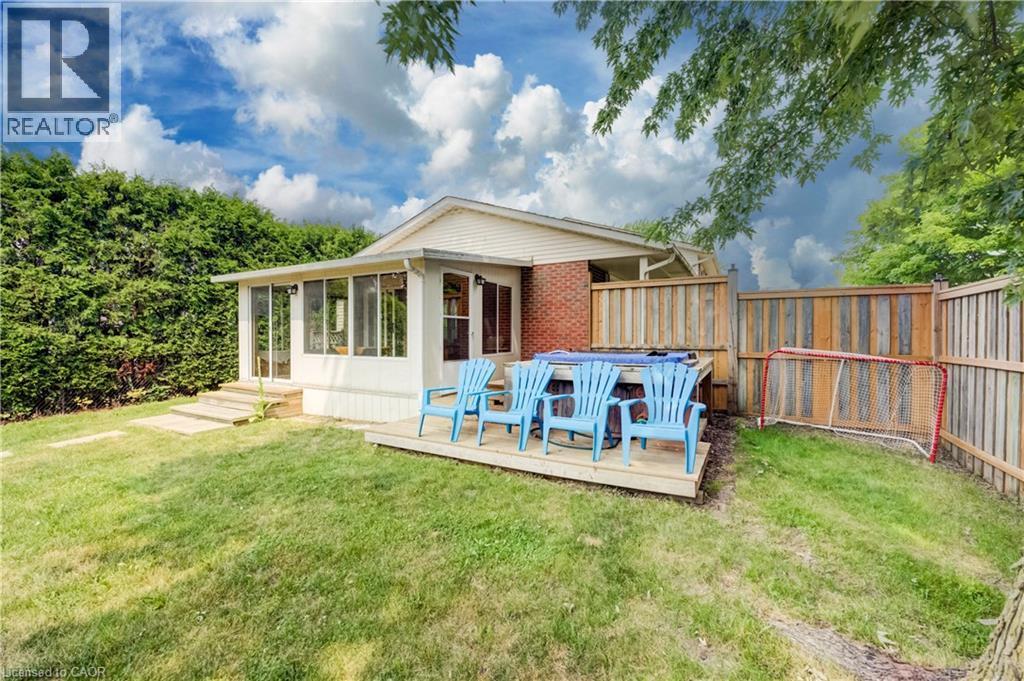
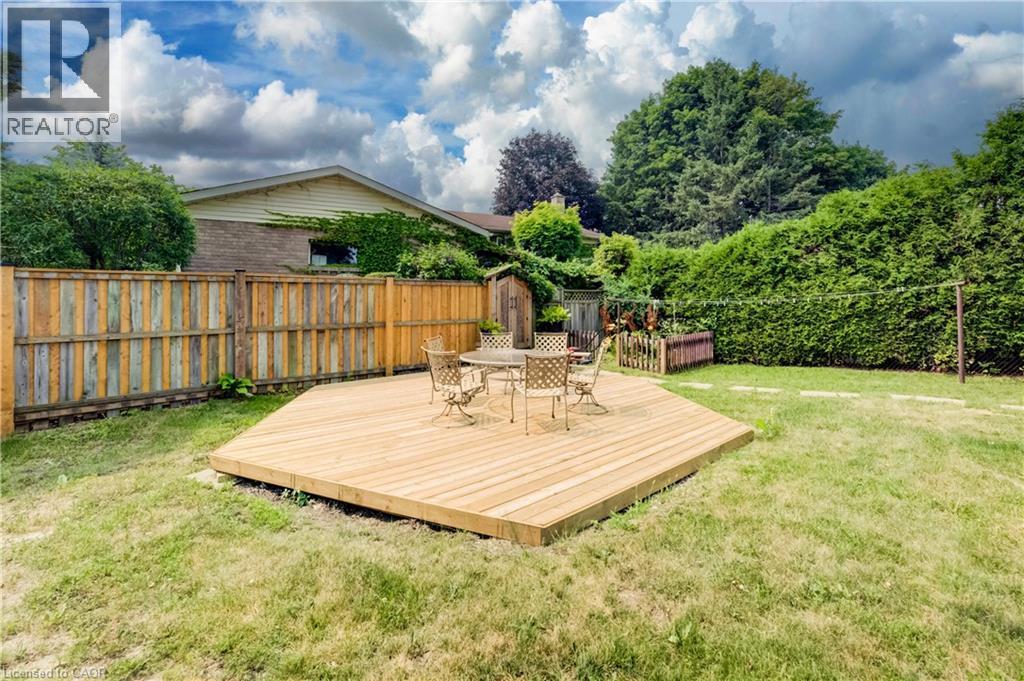
85 Foxhunt Road, Waterloo, ON - Outdoor
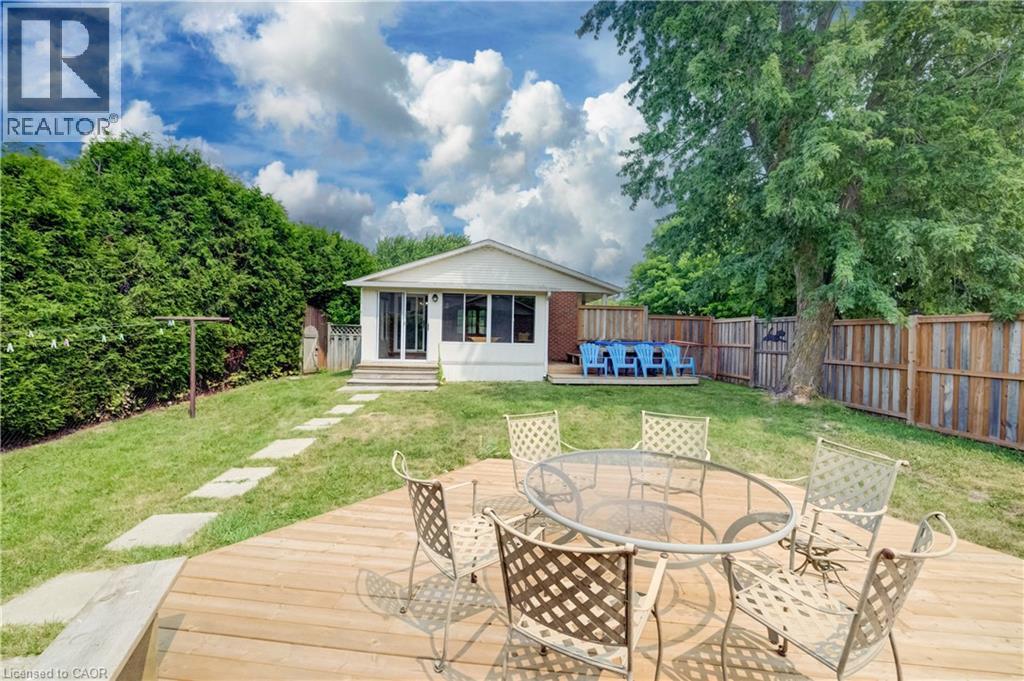
85 Foxhunt Road, Waterloo, ON - Outdoor With Deck Patio Veranda
85 Foxhunt Road, Waterloo, ON - Outdoor
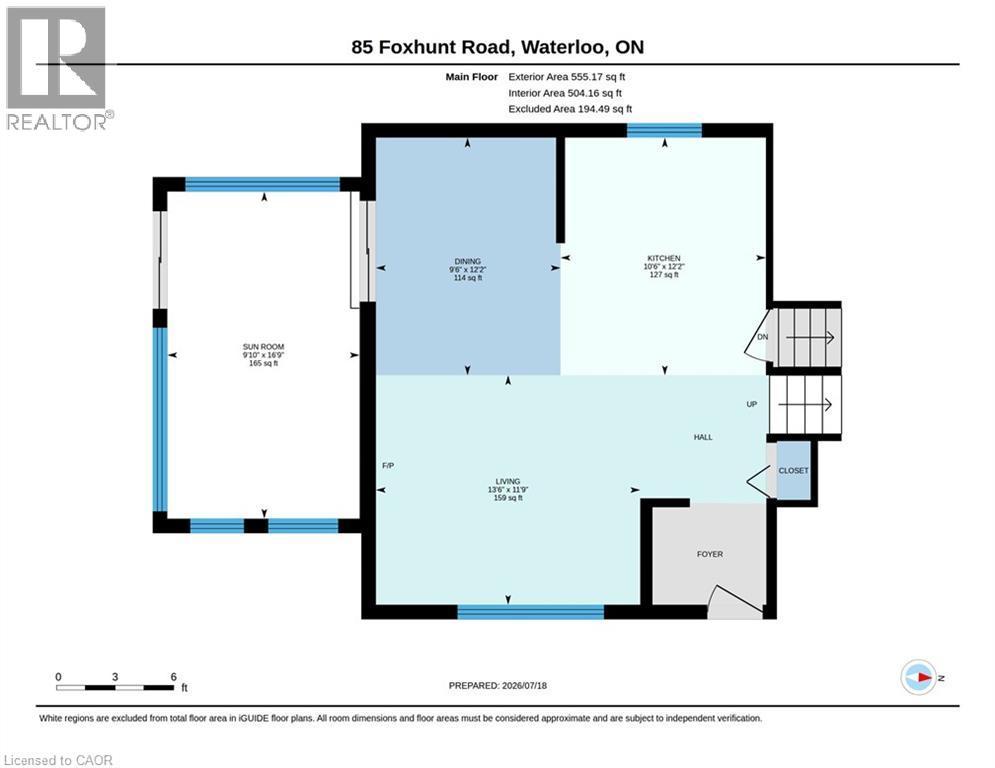
85 Foxhunt Road, Waterloo, ON - Other
Virtual Tour
85 Foxhunt Road, Waterloo, ON  - Indoor
85 Foxhunt Road, Waterloo, ON  - Outdoor
85 Foxhunt Road, Waterloo, ON  - Indoor Photo Showing Living Room With Fireplace
85 Foxhunt Road, Waterloo, ON - Indoor Photo Showing Dining Room
85 Foxhunt Road, Waterloo, ON - Indoor Photo Showing Living Room With Fireplace
85 Foxhunt Road, Waterloo, ON - Indoor Photo Showing Kitchen With Double Sink With Upgraded Kitchen
85 Foxhunt Road, Waterloo, ON - Indoor Photo Showing Other Room
85 Foxhunt Road, Waterloo, ON - Indoor Photo Showing Dining Room
85 Foxhunt Road, Waterloo, ON - Indoor Photo Showing Kitchen With Upgraded Kitchen
85 Foxhunt Road, Waterloo, ON - Indoor
85 Foxhunt Road, Waterloo, ON - Indoor Photo Showing Other Room
85 Foxhunt Road, Waterloo, ON - Indoor Photo Showing Kitchen With Upgraded Kitchen
85 Foxhunt Road, Waterloo, ON - Indoor Photo Showing Other Room
85 Foxhunt Road, Waterloo, ON - Indoor Photo Showing Bedroom
85 Foxhunt Road, Waterloo, ON - Indoor Photo Showing Living Room
85 Foxhunt Road, Waterloo, ON - Indoor Photo Showing Bedroom
85 Foxhunt Road, Waterloo, ON - Indoor
85 Foxhunt Road, Waterloo, ON - Indoor Photo Showing Bedroom
85 Foxhunt Road, Waterloo, ON - Indoor Photo Showing Bathroom
85 Foxhunt Road, Waterloo, ON - Indoor Photo Showing Other Room
85 Foxhunt Road, Waterloo, ON - Indoor Photo Showing Kitchen
85 Foxhunt Road, Waterloo, ON - Indoor Photo Showing Bedroom
85 Foxhunt Road, Waterloo, ON - Outdoor
85 Foxhunt Road, Waterloo, ON - Outdoor With Deck Patio Veranda
85 Foxhunt Road, Waterloo, ON - Outdoor
85 Foxhunt Road, Waterloo, ON - Other
  • Advertising
Are you a real estate investor?
85 FOXHUNT Road, Waterloo, Ontario, N2K 2R8
$875,000

4 Beds

3 Baths

Property Information:

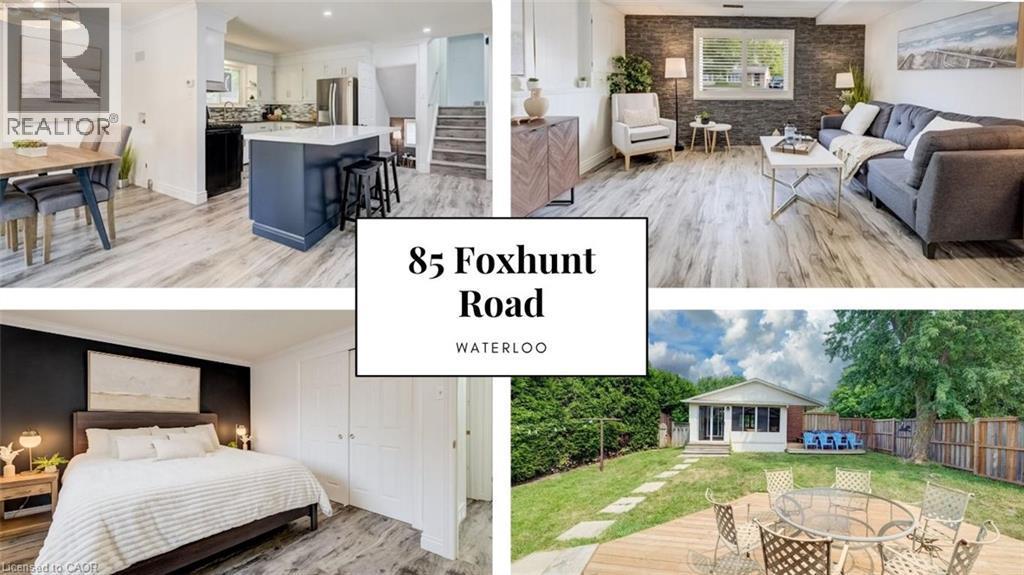
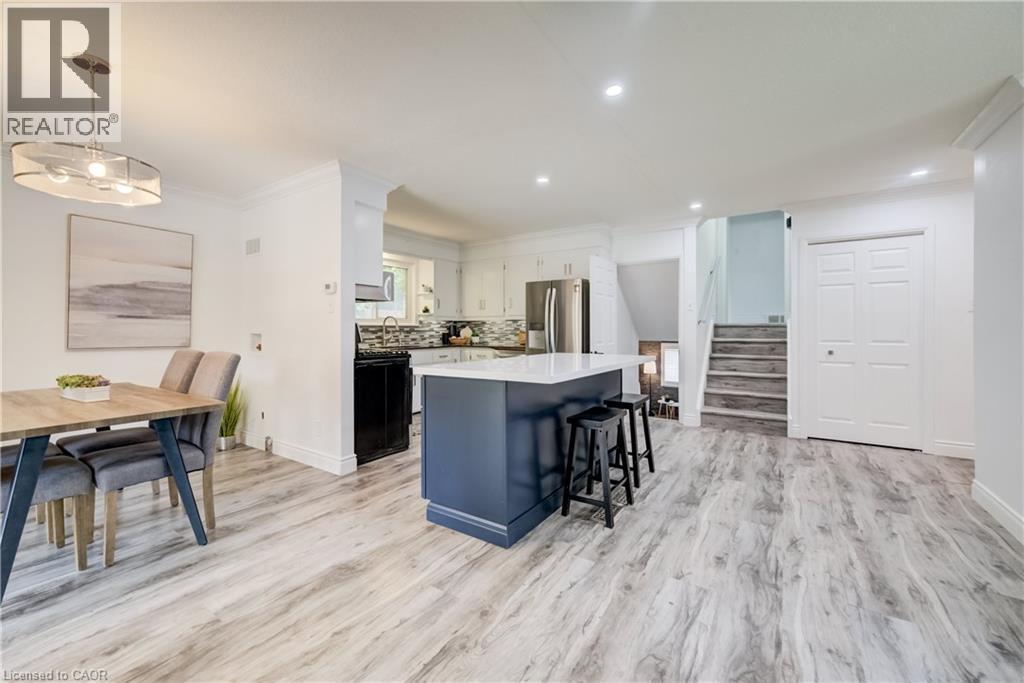
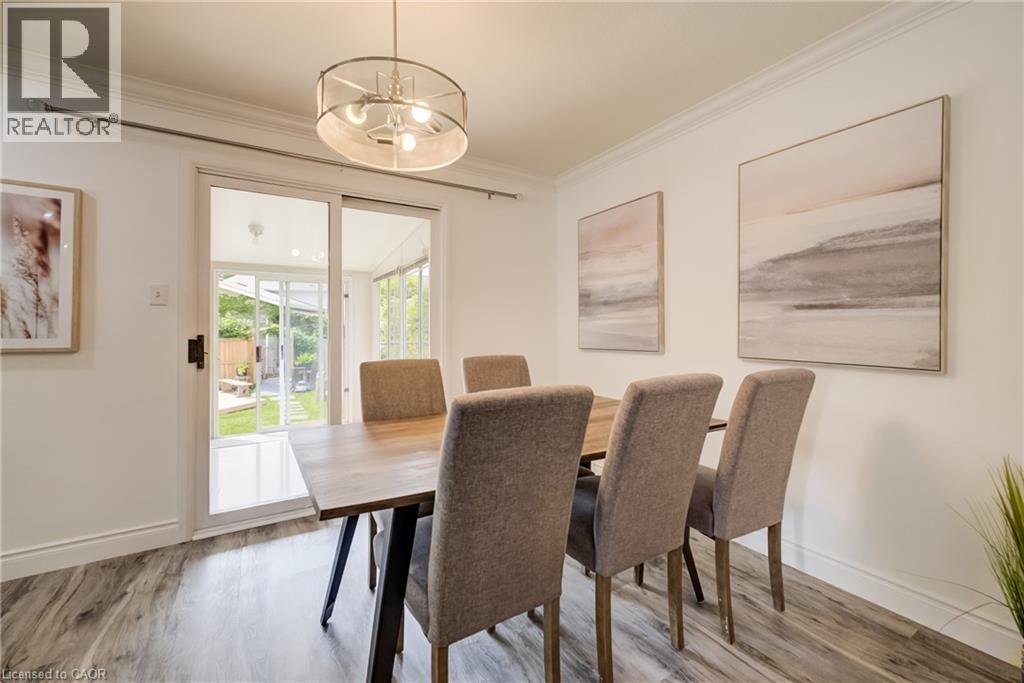
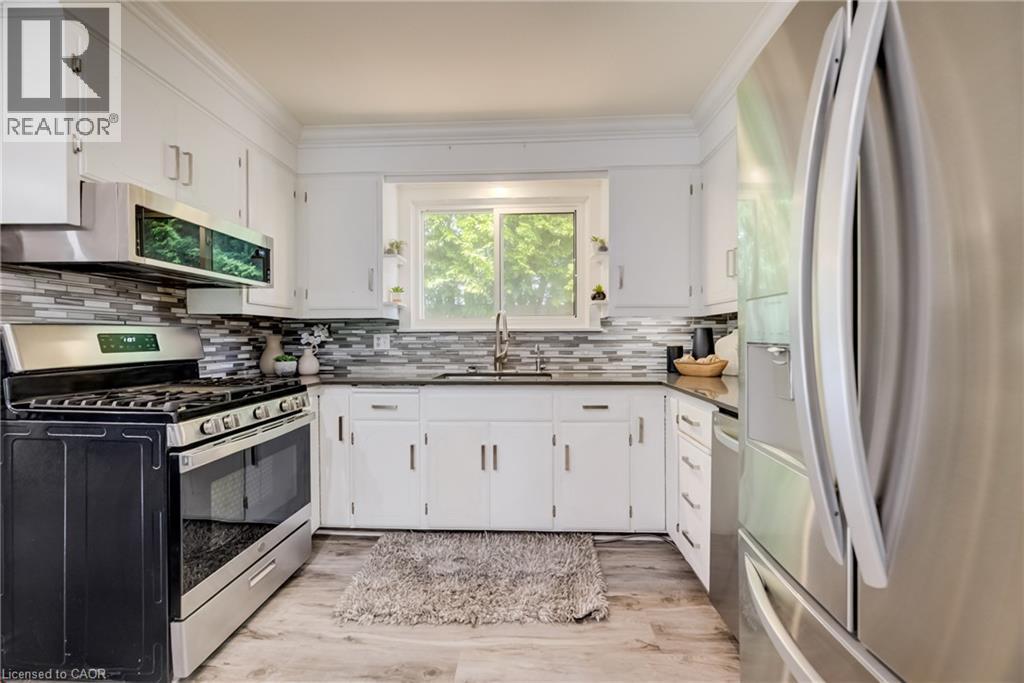
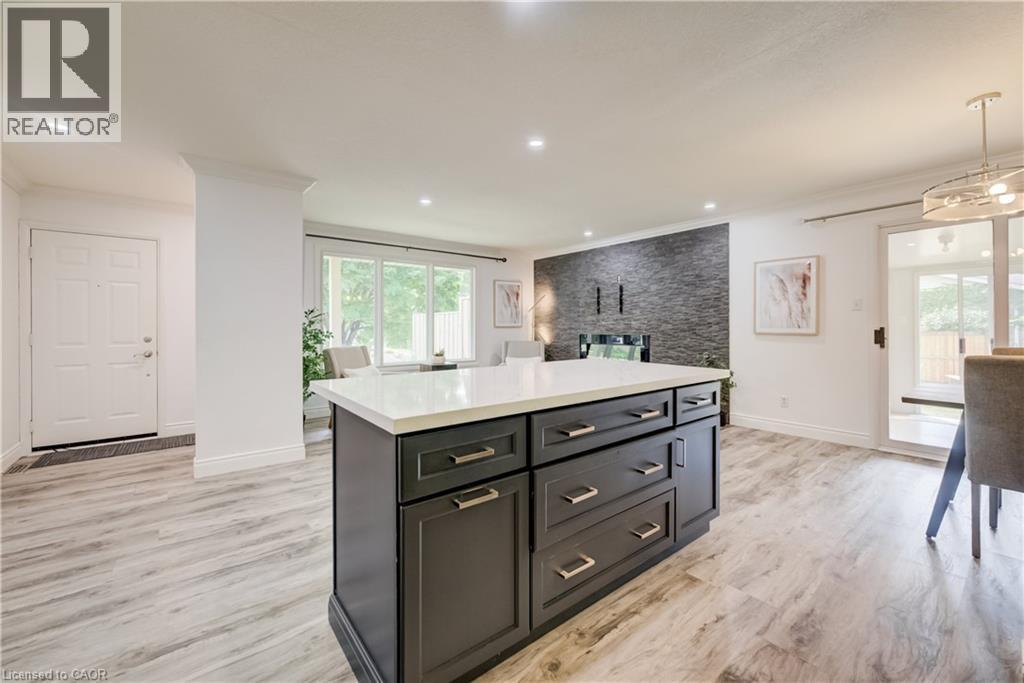
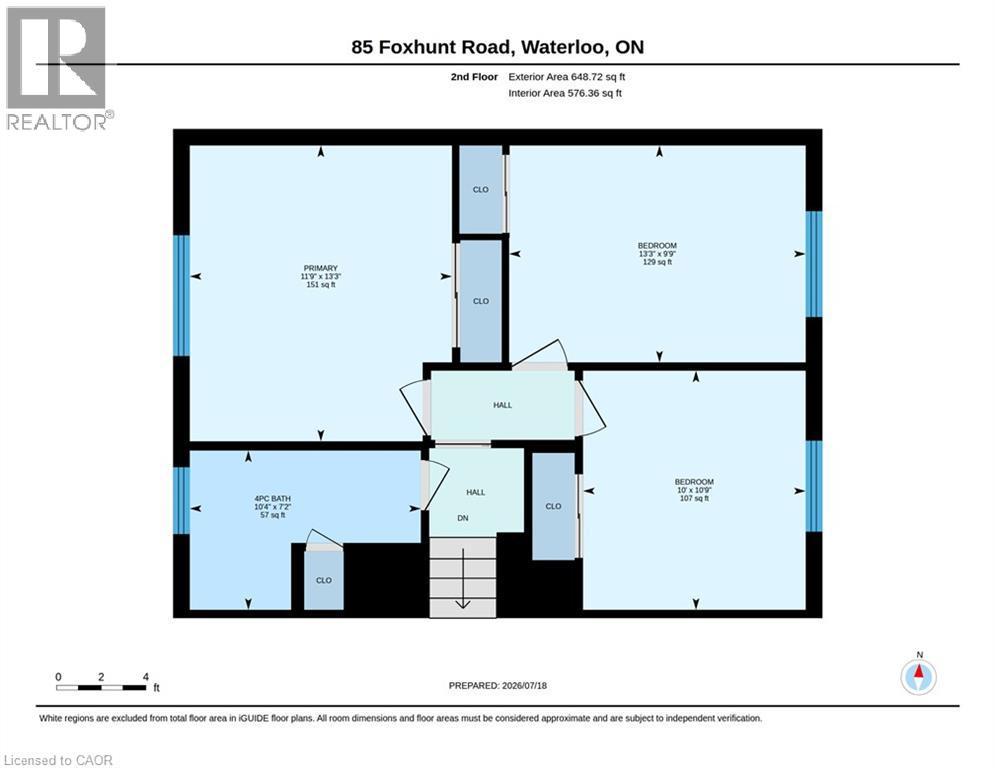
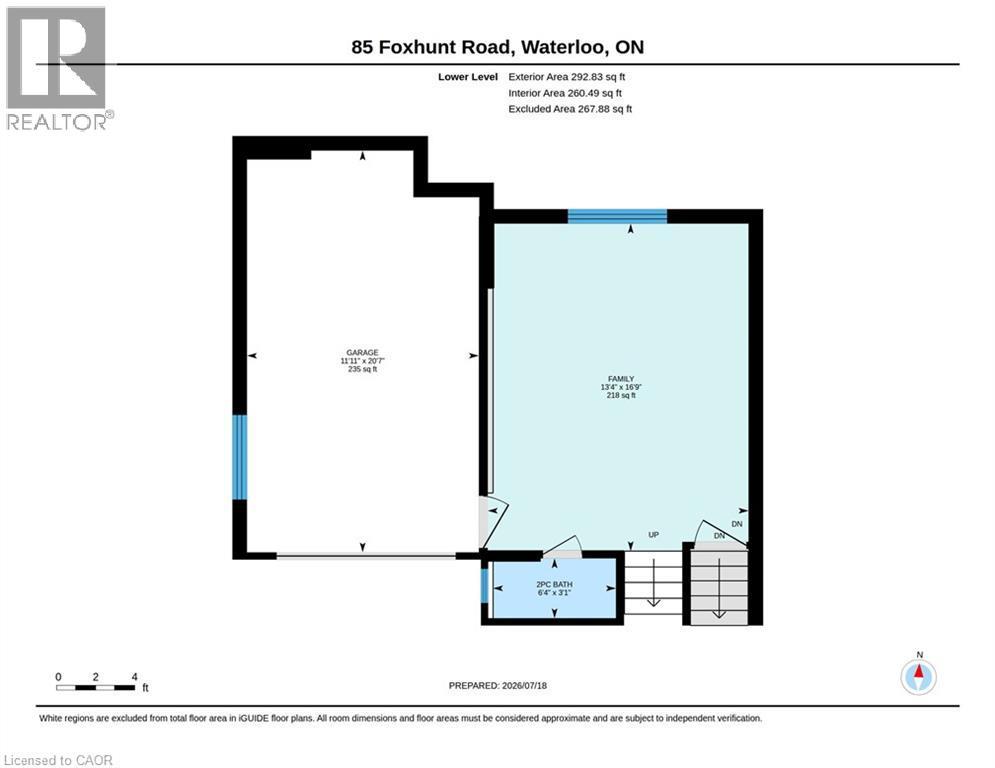
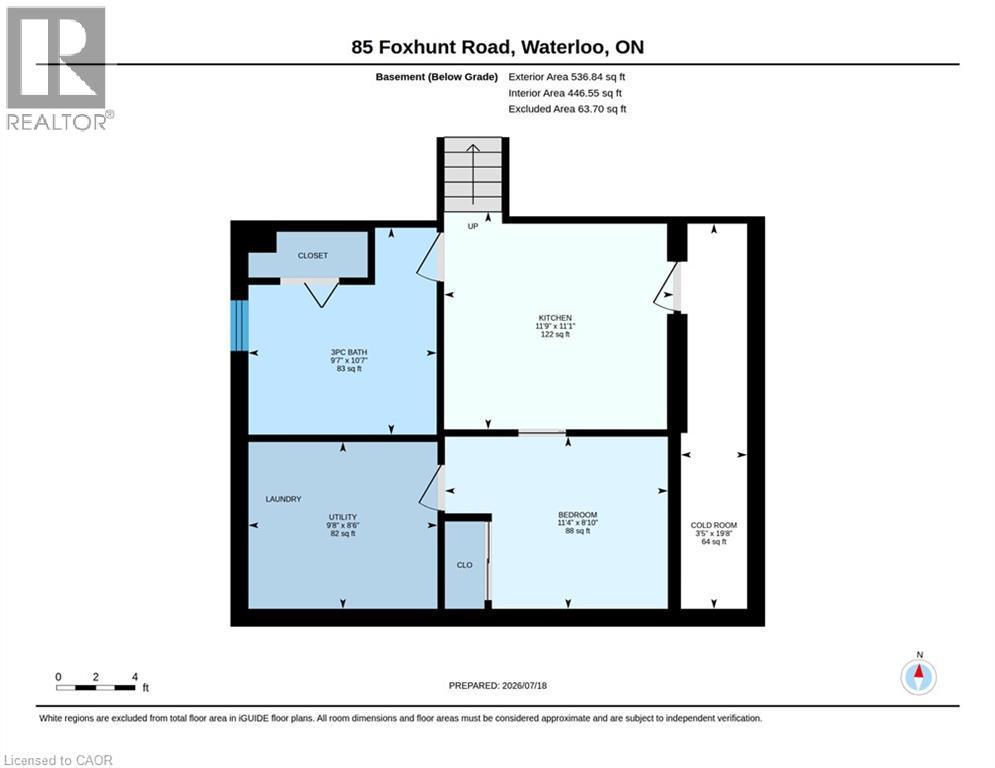
Flexible space is the standout at 85 Foxhunt Road, with a four-level layout designed to give different parts of the household room to spread out. Offering 3+1 bedrooms and 3 bathrooms, this detached side split includes a bright main living room, separate dining area, kitchen and a generous sunroom, plus a spacious family room on its own level. Downstairs, another room currently staged as a bedroom is joined by a 3-piece bath, kitchen area, laundry and cold room, adding even more flexibility. Outside, the large irregular lot complements the home's versatility, while an attached garage and broad driveway provide plenty of parking. A home with distinct spaces, practical separation and flexibility to adapt as your needs change. (id:27)

Building Features:

  • Style: Detached
  • Building Type: House
  • Architectural Style: Other
  • Basement Development: Finished
  • Basement Type: Full
  • Construction Style - Attachment: Detached
  • Exterior Finish: Aluminum siding, Brick
  • Floor Space: 1807 sqft
  • Foundation Type: Poured Concrete
  • Heating Type: Forced air
  • Heating Fuel: Natural gas
  • Cooling Type: Central air conditioning
  • Appliances: Dishwasher, Dryer, Freezer, Refrigerator, Stove, Water softener, Washer, Garage door opener

Property Features:

  • OwnershipType: Freehold
  • Property Type: Single Family
  • Half Bathrooms: 1
  • Amenities Nearby: Park, Playground, Public Transit, Schools, Shopping
  • Built in: 1985
  • Features: Paved driveway, Automatic Garage Door Opener
  • Fence Type: Fence
  • Floor Space (approx): 1807 Square Feet
  • Lot Depth: 60 Feet
  • Lot Frontage: 130 Feet
  • Structure Type: Shed, Porch
  • Zoning: R1
  • Sewer: Municipal sewage system
  • Parking Type: Attached garage
  • No. of Parking Spaces: 7

Rooms:

  • Bathroom 2nd Level 10'4'' x 7'2''
  • Bedroom 2nd Level 10'0'' x 10'9''
  • Bedroom 2nd Level 13'3'' x 9'9''
  • Primary Bedroom 2nd Level 11'9'' x 13'3''
  • Cellar/Cold Room Basement Level 3'5'' x 19'8''
  • Bathroom Basement Level 9'7'' x 10'7''
  • Bedroom Basement Level 11'4'' x 8'10''
  • Kitchen Basement Level 11'9'' x 11'1''
  • Utility Lower Level 9'8'' x 8'6''
  • Bathroom Lower Level 6'4'' x 3'1''
  • Recreation Room Lower Level 13'4'' x 16'9''
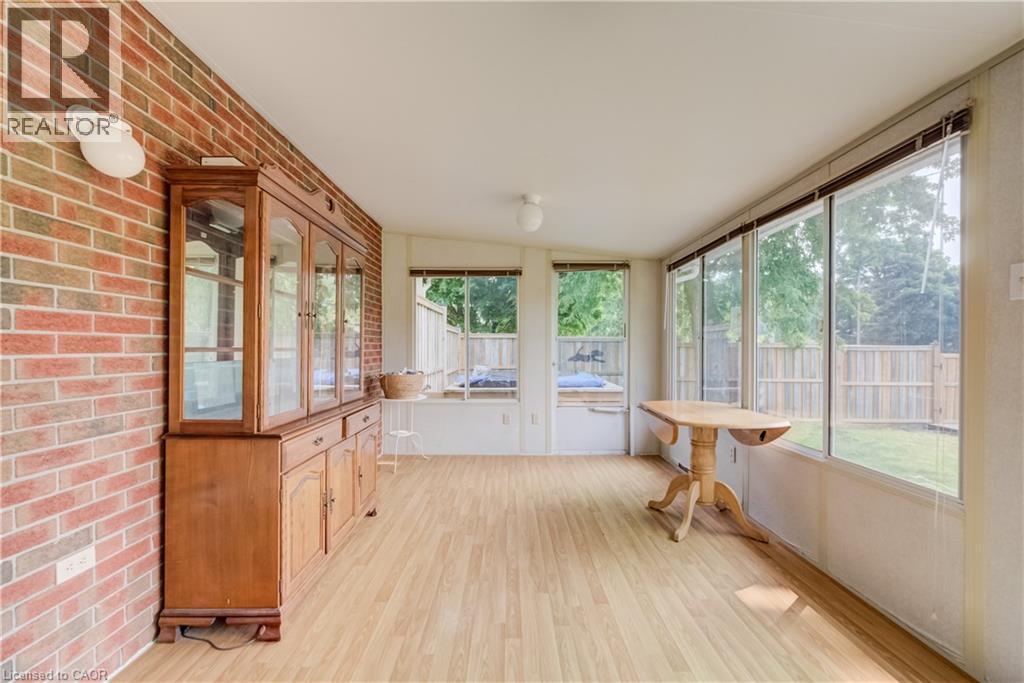
  • Sitting Main Level 16'9'' x 9'10''
  • Kitchen Main Level 12'2'' x 10'6''
  • Dining Main Level 12'2'' x 9'6''
  • Living Main Level 11'9'' x 13'6''

Courtesy of: KELLER WILLIAMS INNOVATION REALTY

REALTOR.ca  

QuickQuoteTM Powered by RPS

Location of 85 FOXHUNT Road, Waterloo, Ontario, N2K 2R8

Demographic Information of 85 FOXHUNT Road, Waterloo, Ontario, N2K 2R8

Life Stage

Young Couples

Employment Type

Blue Collar/Primary, Blue Collar/Service Sector

Average Household Income

$122,555.44

Average Number of Children

1.77

Household Population

Household Structure

Age of Population

Education

Education Level

No certificate/diploma/degree

17.43 %

High school certificate or equivalent

31.65 %

Apprenticeship trade certificate/diploma

3.1 %

College/non-university certificate

21.32 %

University certificate (below bachelor)

1.69 %

University Degree

24.81 %

Commuter

Travel To Work

By Car

85.32 %

By Public Transit

4.37 %

By Walking

4.72 %

By Bicycle

3.53 %

By Other Methods

2.06 %

Cultural Diversity

Knowledge of Official Language

Mother Tongue

Building Information

Building Type

Apartments (Low and High Rise)

32.74 %

Houses

67.26 %

Own Vs. Rent