Button CopyPathCircle CloseCircle Left ArrowArrow Down Icon GreyClosecirclecircleBurger
Image 1
Image 2
Image 3
$875,000

85 FOXHUNT Road, Waterloo, Ontario, N2K 2R8

MLS® # 40847669

3+1 Beds

Baths

1807  FEETSQ

QuickQuoteTM: $767K - $1.4M

Waterloo ON, N2K 2R8

MLS® # 40847669

Property Information:

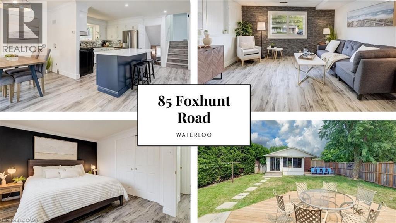
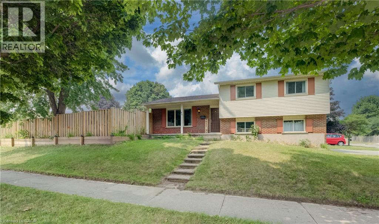
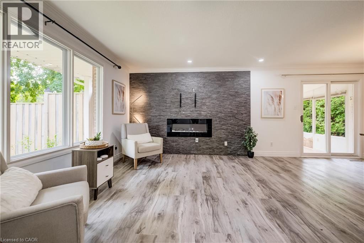
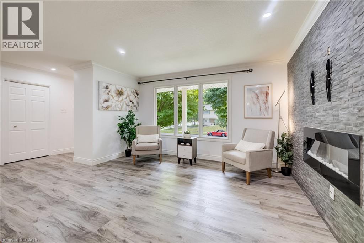
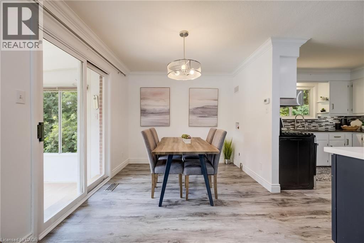
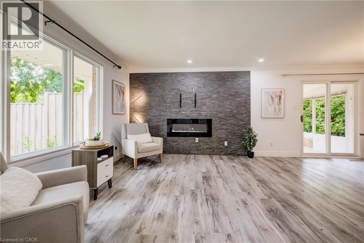
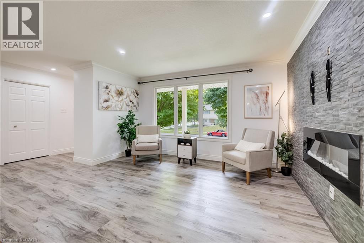
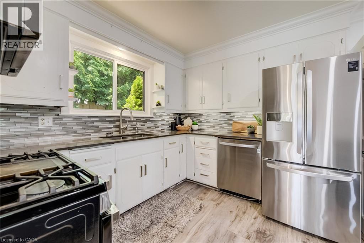
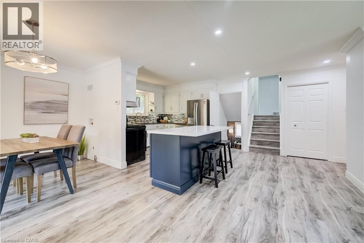
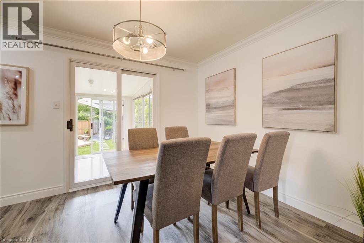
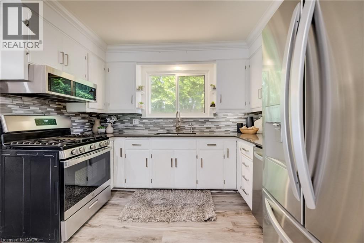
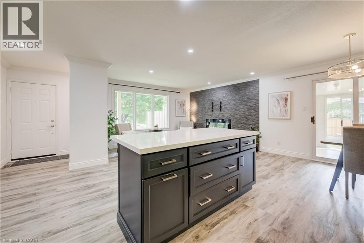
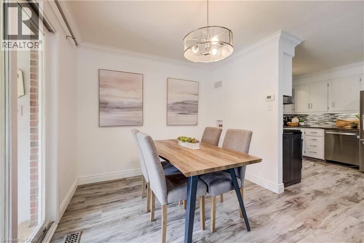
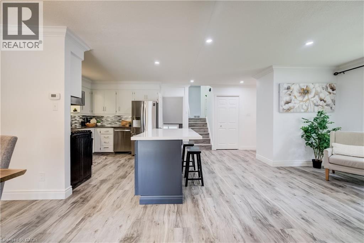
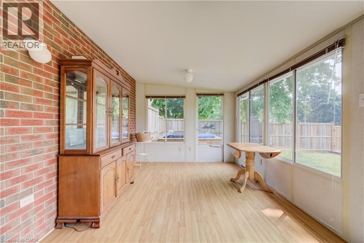
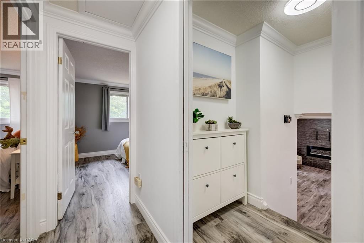
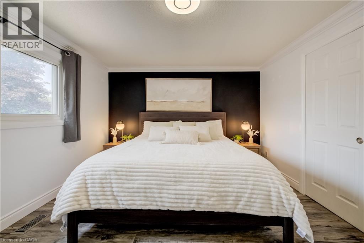
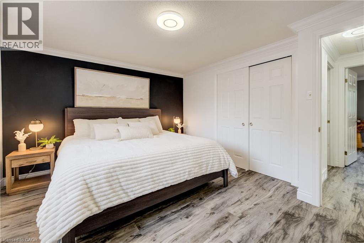
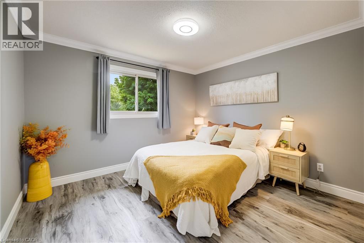
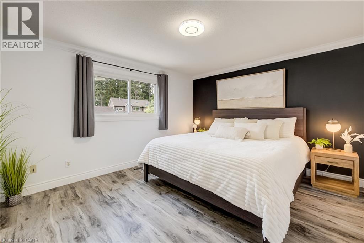
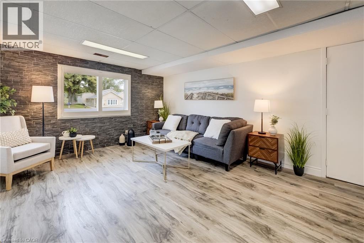
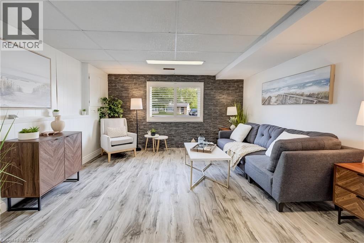
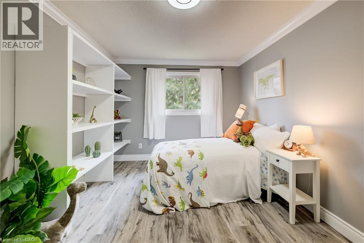
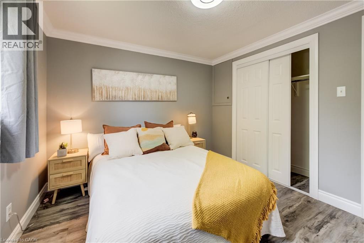
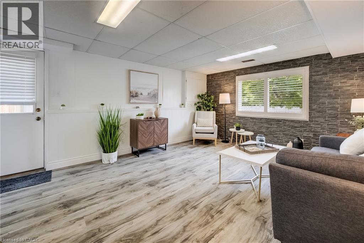
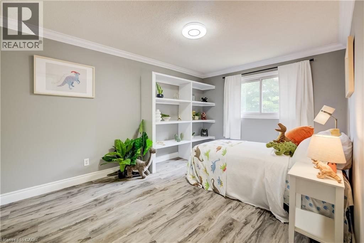
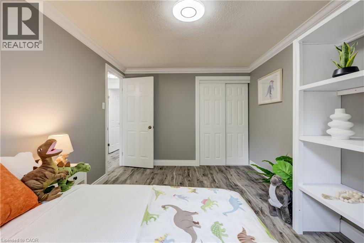
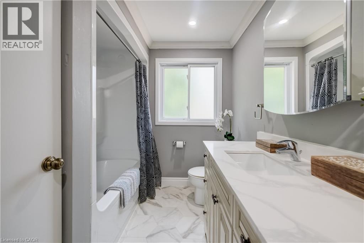
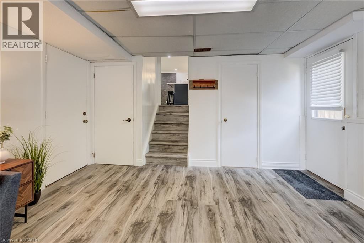
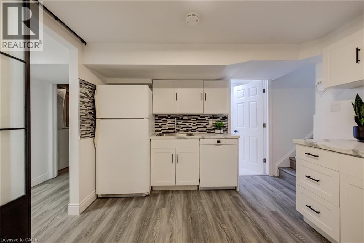
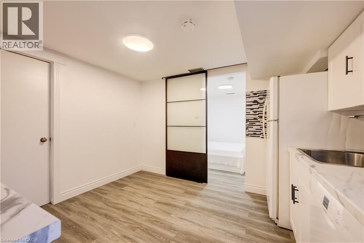
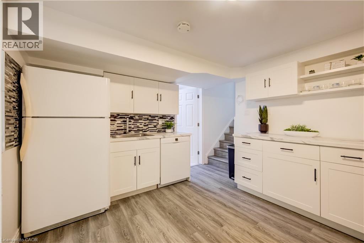
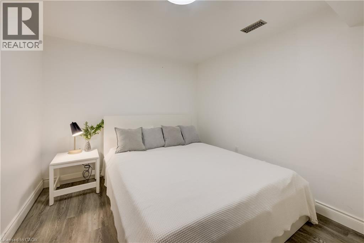
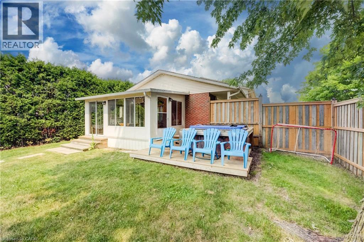
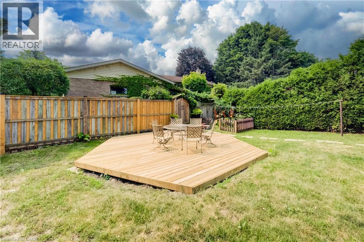
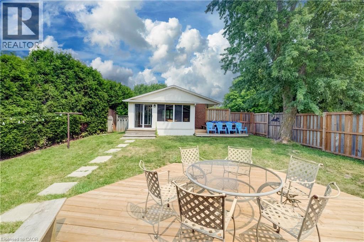
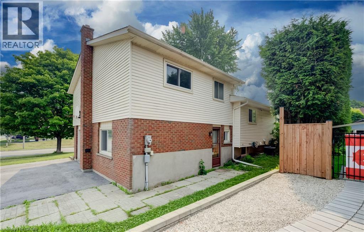
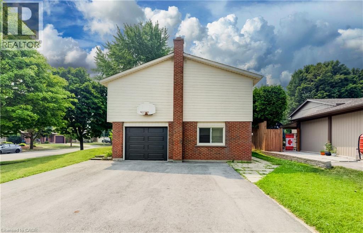
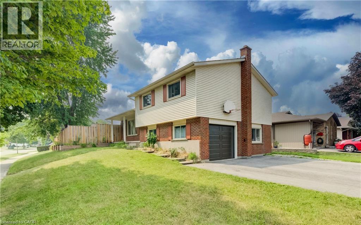
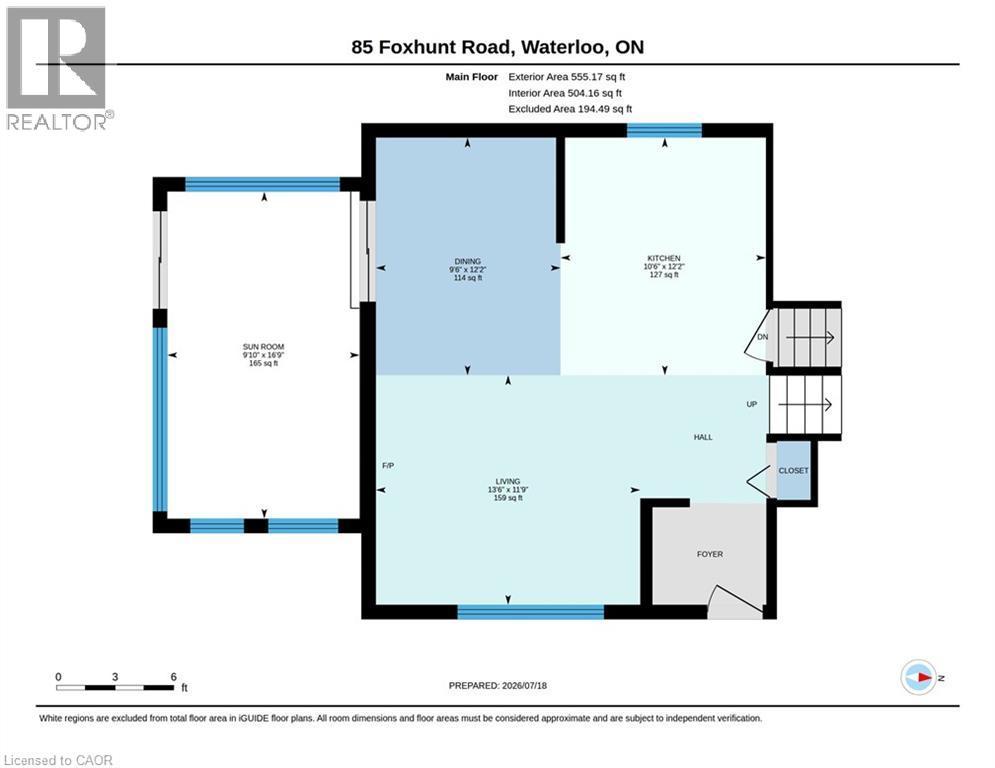
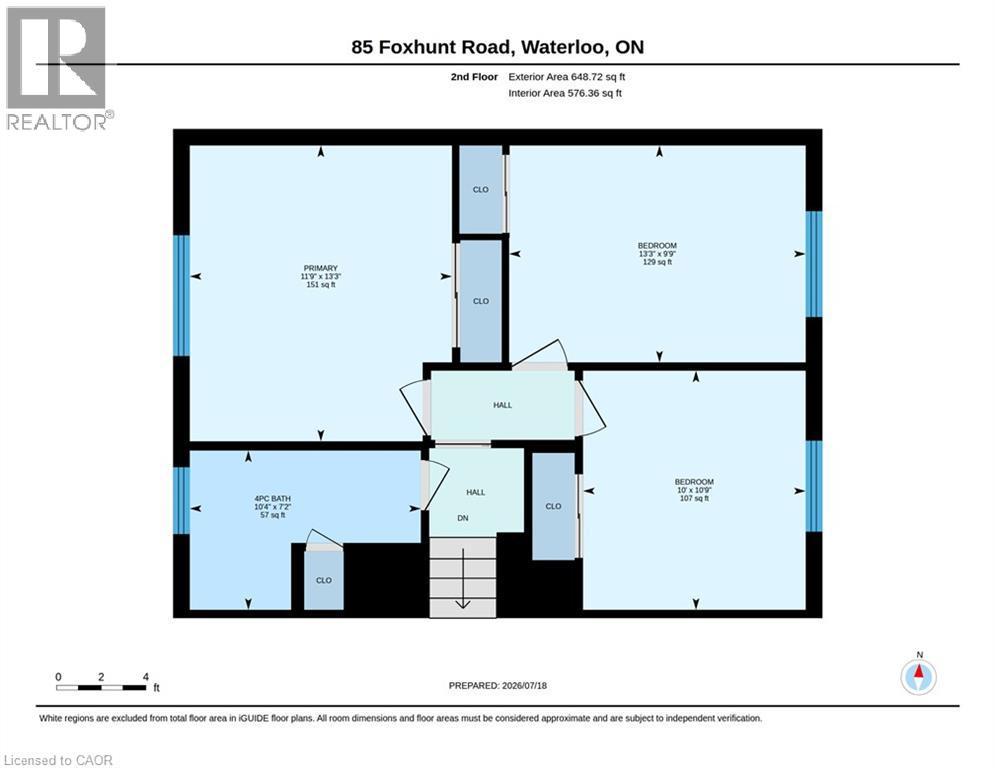
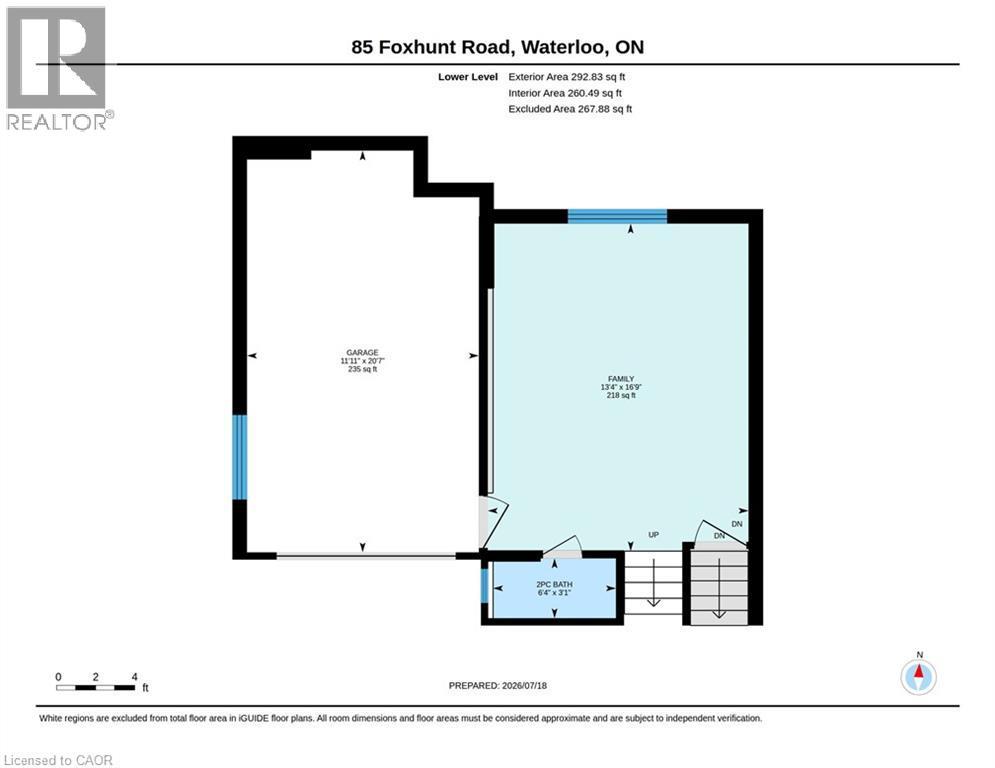
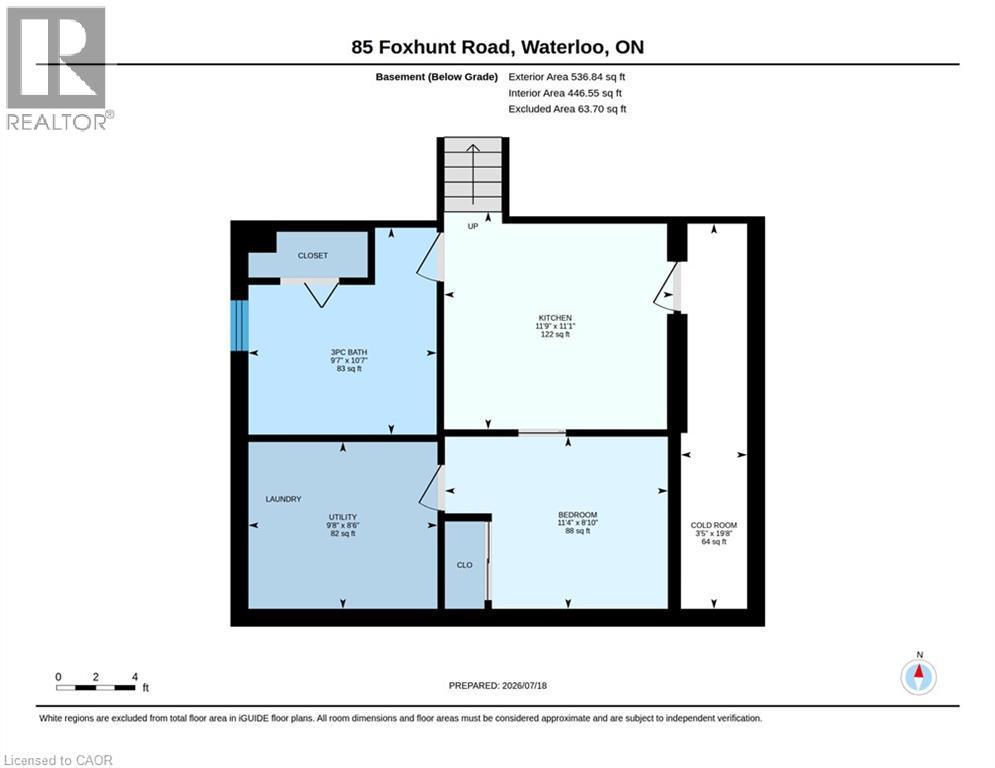
At 85 Foxhunt Road, every level has a purpose. This updated four-level side split in established Colonial Acres delivers bright, open living, multiple gathering spaces and a flexible lower-level layout. The main floor features wide-plank flooring, pot lights and a spacious living room anchored by a striking stone fireplace wall. The refreshed kitchen combines white cabinetry, a tile backsplash, gas range and contrasting island, while the adjoining dining area opens to a sun-filled 16'9 x 9'10 enclosed sunroom overlooking the backyard. Upstairs, three well-proportioned bedrooms are grouped with an updated four-piece bathroom. The lower level adds a generous family room, two-piece powder room and attached single garage. Down one more level, a versatile room currently staged as a bedroom is joined by a beautifully finished three-piece bathroom with glass shower, a second kitchenette area and laundry space. This flexible configuration provides valuable options for overnight guests, extended-household living, recreation or work-from-home needs. Outside, the deep fenced backyard offers mature greenery, a deck and plenty of room to garden, entertain or simply enjoy the outdoors. Colonial Acres is an established north Waterloo neighbourhood known for its low-density residential character, mature streets and generous green space. Anndale Park and the surrounding trail network provide convenient opportunities to walk, cycle and enjoy the outdoors. Nearby RIM Park, Waterloo’s largest recreation complex, offers rinks, courts, sports fields, trails and natural areas. Conestoga Mall places shopping, dining and everyday services within easy reach, while Conestoga Station provides access to ION light rail and multiple GRT routes. Highway 85 also offers convenient connections throughout Waterloo Region. (id:27)

Building Features:

  • Style: Detached
  • Building Type: House
  • Basement Development: Finished
  • Basement Type: Full
  • Construction Style - Attachment: Detached
  • Exterior Finish: Aluminum siding, Brick
  • Floor Space: 1807 sqft
  • Foundation Type: Poured Concrete
  • Heating Type: Forced air
  • Heating Fuel: Natural gas
  • Cooling Type: Central air conditioning
  • Appliances: Dishwasher, Dryer, Freezer, Refrigerator, Stove, Water softener, Washer, Garage door opener

Property Features:

  • OwnershipType: Freehold
  • Property Type: Single Family
  • Bedrooms: 3+1
  • Bathrooms: 3
  • Half Bathrooms: 1
  • Amenities Nearby: Park, Playground, Public Transit, Schools, Shopping
  • Built in: 1985
  • Features: Paved driveway, Automatic Garage Door Opener
  • Fence Type: Fence
  • Floor Space (approx): 1807 Square Feet
  • Lot Depth: 60 Feet
  • Lot Frontage: 130 Feet
  • Structure Type: Shed, Porch
  • Zoning: R1
  • Sewer: Municipal sewage system
  • Parking Type: Attached garage
  • No. of Parking Spaces: 7

Rooms:

  • Bathroom 2nd Level 10'4'' x 7'2''
  • Bedroom 2nd Level 10'0'' x 10'9''
  • Bedroom 2nd Level 13'3'' x 9'9''
  • Primary Bedroom 2nd Level 11'9'' x 13'3''
  • Cellar/Cold Room Basement Level 3'5'' x 19'8''
  • Bathroom Basement Level 9'7'' x 10'7''
  • Bedroom Basement Level 11'4'' x 8'10''
  • Kitchen Basement Level 11'9'' x 11'1''
  • Utility Lower Level 9'8'' x 8'6''
  • Bathroom Lower Level 6'4'' x 3'1''
  • Recreation Room Lower Level 13'4'' x 16'9''
  • Sitting Main Level 16'9'' x 9'10''
  • Kitchen Main Level 12'2'' x 10'6''
  • Dining Main Level 12'2'' x 9'6''
  • Living Main Level 11'9'' x 13'6''

Courtesy of: KELLER WILLIAMS INNOVATION REALTY

REALTOR.ca  

QuickQuoteTM Powered by RPS

Location of 85 FOXHUNT Road, Waterloo, Ontario, N2K 2R8

Demographic Information of 85 FOXHUNT Road, Waterloo, Ontario, N2K 2R8

Life Stage

Young Couples

Employment Type

Blue Collar/Primary, Blue Collar/Service Sector

Average Household Income

$122,555.44

Average Number of Children

1.77

Household Population

Household Structure

Age of Population

Education

Education Level

No certificate/diploma/degree

17.43 %

High school certificate or equivalent

31.65 %

Apprenticeship trade certificate/diploma

3.1 %

College/non-university certificate

21.32 %

University certificate (below bachelor)

1.69 %

University Degree

24.81 %

Commuter

Travel To Work

By Car

85.32 %

By Public Transit

4.37 %

By Walking

4.72 %

By Bicycle

3.53 %

By Other Methods

2.06 %

Cultural Diversity

Knowledge of Official Language

Mother Tongue

Building Information

Building Type

Apartments (Low and High Rise)

32.74 %

Houses

67.26 %

Own Vs. Rent

