Button CopyPathCircle CloseCircle Left ArrowArrow Down Icon GreyClosecirclecircleBurger
  • Advertising

456 LORINDALE STREET, Waterloo, Ontario, N2K 2P6

MLS® # X13758342
House For Sale In Lexington, Waterloo, Ontario
$900,000 QuickQuoteTM: $819K - $1.0M

2+1 Beds

3 Baths

456 Lorindale Street, Waterloo, ON
Virtual Tour
456 Lorindale Street, Waterloo, ON
  • Advertising
Are you a real estate investor?
456 LORINDALE STREET, Waterloo, Ontario, N2K 2P6
$900,000

3 Beds

3 Baths

Property Information:

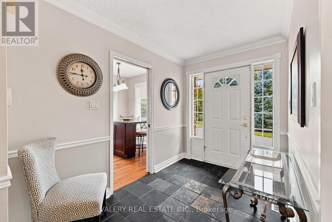
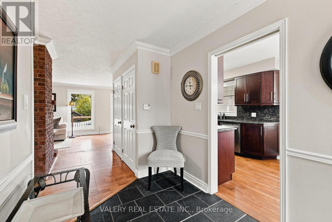
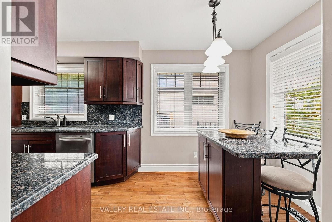
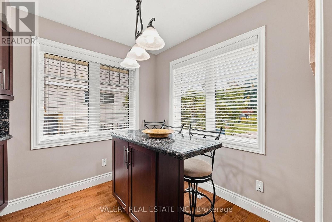
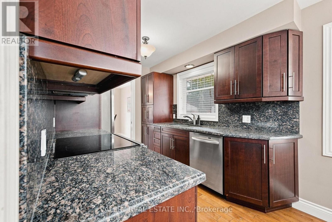
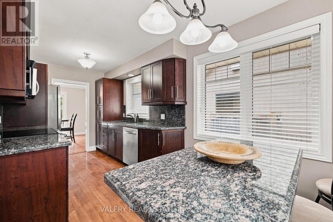
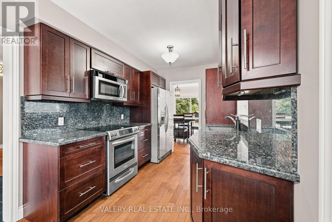
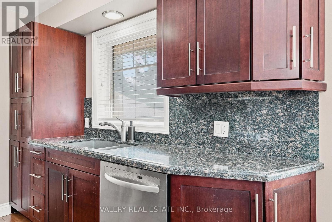
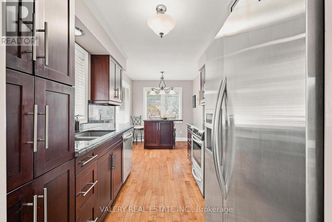
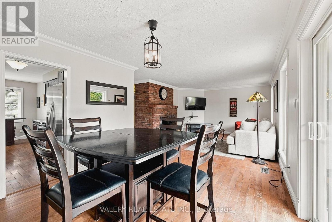
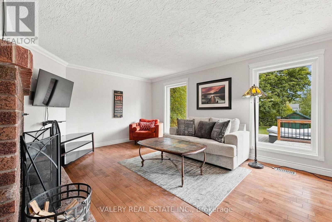
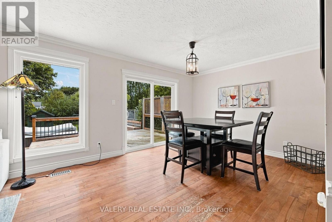
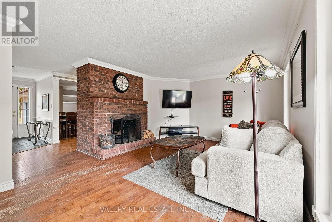
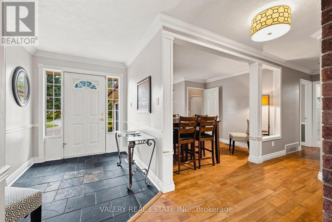
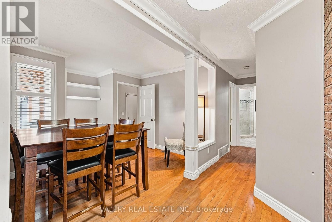
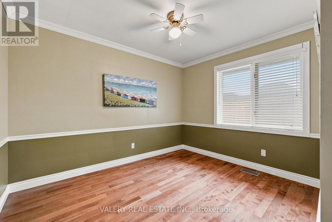
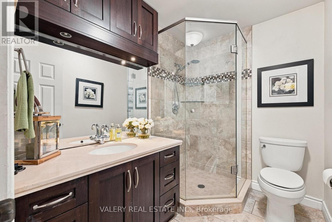
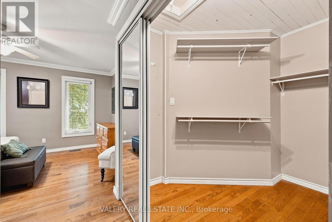
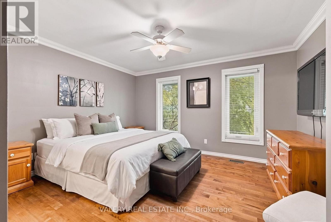
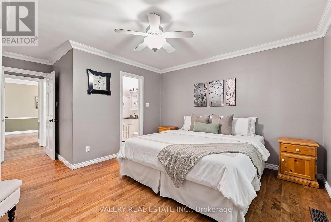
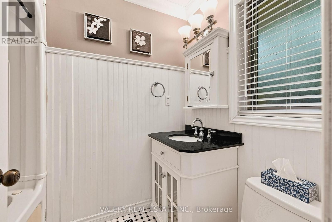
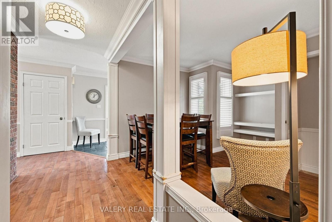
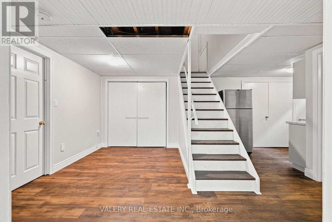
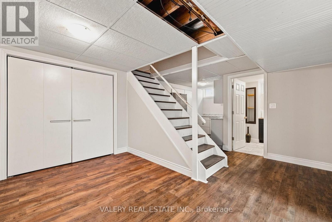
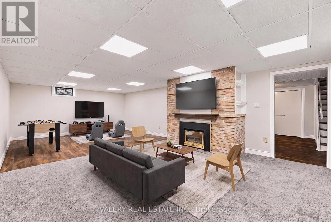
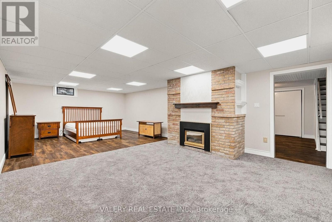
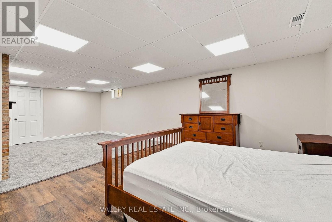
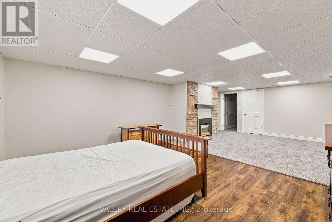
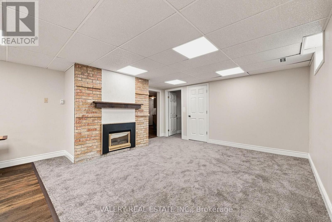
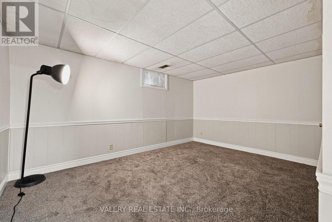
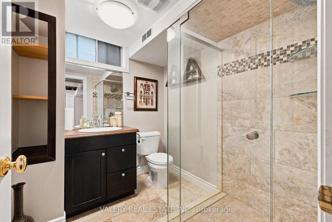
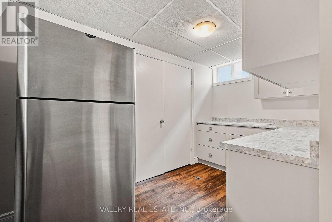
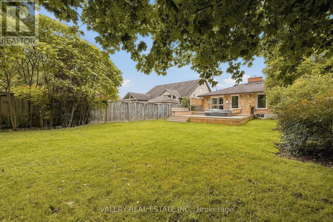
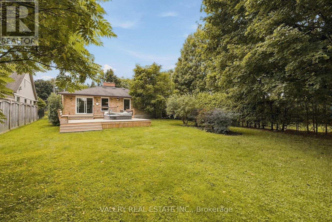
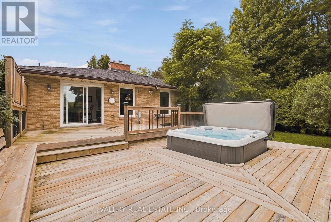
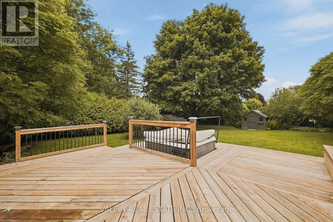
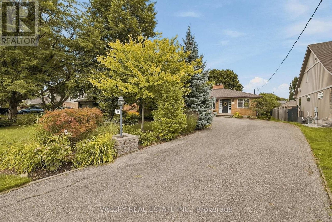
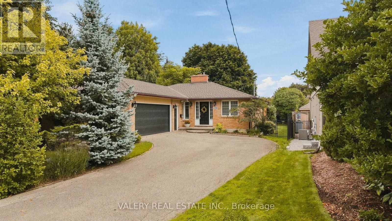
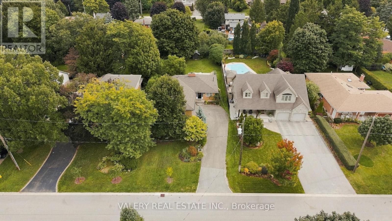
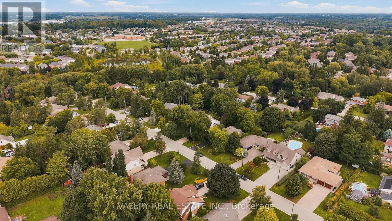
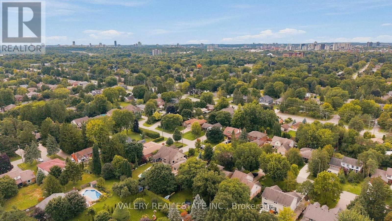
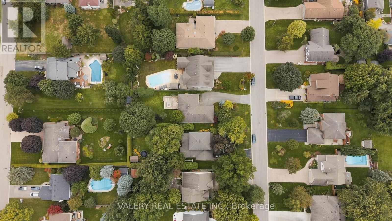
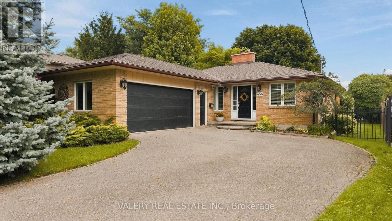
This is 456 Lorindale! A spacious bungalow tucked away on a quiet dead-end street in Colonial Acres and set on an impressive 0.27 acre lot that can be increasingly difficult to find in the city. The home features three bedrooms along with 3 full bathrooms, including a private ensuite and a bright and functional layout. Hardwood flooring runs through much of the main living space, while the kitchen offers extensive cabinetry, granite countertops, stainless steel appliances and plenty of workspace. The great room showcases big, bright windows and a functional wood burning fireplace. The finished basement significantly expands the usable living space with a large recreation area and fireplace great for entertainment or games areas, while an additional bedroom and third full bathroom add flexibility for guests, older children, a home office or extended family. Major system updates include: Roof (2017), Water Heater (2020), Furnace (2020), A/C (2020), Air Cleaner and Humidifier (2020). Outside is where this property really separates itself. The large, fully fenced backyard provides excellent privacy, complemented by mature landscaping. Whether the priority is entertaining, gardening, pets or simply having room between you and your neighbours, the lot is a standout feature. Homes on this street rarely come up for sale, don't sleep on this one! (id:27)

Building Features:

  • Style: Detached
  • Building Type: House
  • Amenities:
  • Architectural Style: Bungalow
  • Basement Development: Finished
  • Basement Type: Full
  • Construction Style - Attachment: Detached
  • Exterior Finish: Brick
  • Fireplace: Yes
  • Floor Space: 1100 - 1500 sqft
  • Foundation Type: Poured Concrete
  • Heating Type: Forced air
  • Heating Fuel: Natural gas
  • Cooling Type: Central air conditioning
  • Appliances: Hot Tub, Water softener, Dishwasher, Dryer, Microwave, Stove, Washer, Refrigerator

Property Features:

  • OwnershipType: Freehold
  • Property Type: Single Family
  • Amenities Nearby: Schools, Park
  • Features: Irregular lot size
  • Floor Space (approx): 1100 - 1500 Square Feet
  • Irregular: Yes
  • Lot Depth: 183.8 Feet
  • Lot Frontage: 63.3 Feet
  • Lot Size: 63.4 x 183.8 FT ; 183.80ft x 63.40ft x 183.82ft x 63.40ft
  • Structure Type: Deck
  • Zoning: SR3
  • Sewer: Sanitary sewer
  • Parking Type: Attached garage, Garage
  • No. of Parking Spaces: 8

Rooms:

  • Recreation Room Basement Level 8.25 m x 9.34 m
  • Utility Basement Level 5.47 m x 3.65 m
  • Bathroom Basement Level 2.25 m x 2.03 m
  • Bedroom Basement Level 4.04 m x 4.67 m
  • Bathroom Main Level 2.39 m x 1.74 m
  • Bathroom Main Level 2.39 m x 1.47 m
  • Bedroom Main Level 3.44 m x 3.56 m
  • Breakfast Main Level 3.27 m x 3.33 m
  • Dining Main Level 3.25 m x 3.53 m
  • Kitchen Main Level 2.41 m x 5.19 m
  • Living Main Level 5.03 m x 4.60 m
  • Primary Bedroom Main Level 4.10 m x 5.15 m

Convert Measurement to:

Courtesy of: VALERY REAL ESTATE INC.
REALTOR.ca  

QuickQuoteTM Powered by RPS

Location of 456 LORINDALE STREET, Waterloo, Ontario, N2K 2P6

Demographic Information of 456 LORINDALE STREET, Waterloo, Ontario, N2K 2P6

Life Stage

Middle-Aged with Teens

Employment Type

Service Sector/White Collar

Average Household Income

$201,100.77

Average Number of Children

1.88

Household Population

Household Structure

Age of Population

Education

Education Level

No certificate/diploma/degree

10.54 %

High school certificate or equivalent

23.76 %

Apprenticeship trade certificate/diploma

2.65 %

College/non-university certificate

15.44 %

University certificate (below bachelor)

2.58 %

University Degree

45.02 %

Commuter

Travel To Work

By Car

96.18 %

By Public Transit

0.15 %

By Walking

0.04 %

By Bicycle

0.0 %

By Other Methods

3.63 %

Cultural Diversity

Knowledge of Official Language

Mother Tongue

Building Information

Building Type

Apartments (Low and High Rise)

Houses

100.0 %

Own Vs. Rent