Button CopyPathCircle CloseCircle Left ArrowArrow Down Icon GreyClosecirclecircleBurger
  • Advertising

331 WESTPARK Crescent Unit# UPPER, Waterloo, Ontario, N2T 3A2

MLS® # 40825731
House For Lease In Westvale, Waterloo, Ontario
$3,400.00 /month

4 Beds

3 Baths

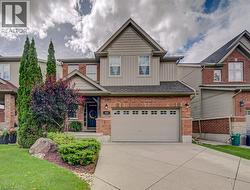
Two-story residence featuring a brick and siding exterior, an attached single-car garage, an exposed aggregate driveway, and a front entrance with a covered porch - 331 Westpark Crescent Unit# Upper, Waterloo, ON - Outdoor With Facade
Two-story residence featuring a brick and siding exterior, an attached garage, and a concrete driveway - 331 Westpark Crescent Unit# Upper, Waterloo, ON - Outdoor With Facade
Two-story residence featuring a brick and siding exterior, an attached garage, a front entry with a covered porch, multiple windows with white shutters, and a concrete driveway - 331 Westpark Crescent Unit# Upper, Waterloo, ON - Outdoor With Facade
Front entrance with a white door, covered porch, and exposed aggregate concrete steps - 331 Westpark Crescent Unit# Upper, Waterloo, ON - Outdoor With Exterior
Entry foyer featuring neutral-toned tile flooring, a wood staircase with carpeted treads, and a white paneled entry door with sidelights - 331 Westpark Crescent Unit# Upper, Waterloo, ON - Indoor Photo Showing Other Room

Spacious room featuring wood-finish flooring, a dark wood fireplace with an electric insert, and multiple windows with white plantation shutters - 331 Westpark Crescent Unit# Upper, Waterloo, ON - Indoor Photo Showing Living Room With Fireplace
Spacious room featuring rich wood-finish flooring, a central fireplace with a dark wood mantel, and multiple windows fitted with white plantation shutters - 331 Westpark Crescent Unit# Upper, Waterloo, ON - Indoor Photo Showing Living Room With Fireplace
Living area featuring wood-finish flooring, a dark wood mantel with an electric fireplace, a bronze chandelier, and window shutters - 331 Westpark Crescent Unit# Upper, Waterloo, ON - Indoor Photo Showing Living Room With Fireplace
Spacious room featuring rich wood-finish flooring, neutral wall tones, and white trim - 331 Westpark Crescent Unit# Upper, Waterloo, ON - Indoor Photo Showing Other Room
Kitchen featuring stainless steel appliances, dark wood-finish cabinetry, light-toned tiled flooring, and recessed lighting - 331 Westpark Crescent Unit# Upper, Waterloo, ON - Indoor Photo Showing Kitchen
Modern kitchen featuring dark wood-finish cabinetry, stainless steel appliances, a tile backsplash, light-toned countertops, and recessed lighting - 331 Westpark Crescent Unit# Upper, Waterloo, ON - Indoor Photo Showing Kitchen With Double Sink
Kitchen featuring wood cabinetry, stainless steel appliances, granite countertops, and a tiled backsplash - 331 Westpark Crescent Unit# Upper, Waterloo, ON - Indoor Photo Showing Kitchen
Dining area featuring tiled flooring and a sliding glass door - 331 Westpark Crescent Unit# Upper, Waterloo, ON - Indoor Photo Showing Dining Room
Dining area featuring large windows with white plantation shutters, a sliding glass door to an exterior deck, and tiled flooring - 331 Westpark Crescent Unit# Upper, Waterloo, ON - Indoor Photo Showing Dining Room
Kitchen island with a light-toned countertop and wood-finish paneling - 331 Westpark Crescent Unit# Upper, Waterloo, ON - Indoor Photo Showing Kitchen With Upgraded Kitchen
Kitchen featuring dark wood cabinetry, stainless steel appliances, a tile backsplash, and a breakfast bar with a light-toned countertop - 331 Westpark Crescent Unit# Upper, Waterloo, ON - Indoor
Kitchen featuring dark wood cabinetry, stainless steel appliances, and light-toned tile flooring - 331 Westpark Crescent Unit# Upper, Waterloo, ON - Indoor Photo Showing Kitchen
Dedicated laundry room featuring dark wood-finish cabinetry, a utility sink with faucet, and tile flooring - 331 Westpark Crescent Unit# Upper, Waterloo, ON - Indoor Photo Showing Laundry Room
Bathroom featuring a dark wood-finish vanity with a light countertop, an oval undermount sink, and a chrome faucet - 331 Westpark Crescent Unit# Upper, Waterloo, ON - Indoor Photo Showing Bathroom
Entryway featuring neutral-toned tile flooring, a white paneled door, and a white front entry door with sidelight windows - 331 Westpark Crescent Unit# Upper, Waterloo, ON - Indoor Photo Showing Other Room
Staircase featuring wood railing and carpeted treads, with tile flooring and a white paneled door - 331 Westpark Crescent Unit# Upper, Waterloo, ON - Indoor Photo Showing Other Room
Spacious room featuring neutral carpeting and light beige wall paint - 331 Westpark Crescent Unit# Upper, Waterloo, ON - Indoor Photo Showing Gym Room
Spacious room featuring a bay window with plantation shutters, neutral carpeting, and a decorative ceiling chandelier - 331 Westpark Crescent Unit# Upper, Waterloo, ON - Indoor
Spacious upper-level area featuring neutral wall tones, light-colored carpeting, and a decorative chandelier - 331 Westpark Crescent Unit# Upper, Waterloo, ON - Indoor
Carpeted landing featuring wood railings and a chandelier - 331 Westpark Crescent Unit# Upper, Waterloo, ON - Indoor Photo Showing Other Room
Neutral-toned room featuring two windows with white plantation shutters - 331 Westpark Crescent Unit# Upper, Waterloo, ON - Indoor Photo Showing Other Room
Carpeted room featuring neutral wall paint, white trim, and a built-in closet with white double doors - 331 Westpark Crescent Unit# Upper, Waterloo, ON - Indoor Photo Showing Other Room
Wall-to-wall carpeting with a decorative area rug - 331 Westpark Crescent Unit# Upper, Waterloo, ON - Indoor
Carpeted room featuring a large window with neutral drapery, light tan walls, and white trim - 331 Westpark Crescent Unit# Upper, Waterloo, ON - Indoor Photo Showing Other Room
Bathroom featuring a dual vanity with light-toned laminate countertops, two undermount sinks, and natural wood-finish cabinetry - 331 Westpark Crescent Unit# Upper, Waterloo, ON - Indoor Photo Showing Bathroom
Spacious room featuring neutral carpeting and light-colored walls - 331 Westpark Crescent Unit# Upper, Waterloo, ON - Indoor Photo Showing Bedroom
Carpeted room with neutral paint, featuring a window with white plantation shutters - 331 Westpark Crescent Unit# Upper, Waterloo, ON - Indoor Photo Showing Bedroom
Bathroom featuring a dual-sink vanity with light wood cabinetry, a patterned countertop, and expansive mirrors - 331 Westpark Crescent Unit# Upper, Waterloo, ON - Indoor Photo Showing Bathroom
Glass-enclosed shower with a tiled surround, mosaic-tiled floor, and a built-in window with white plantation shutters - 331 Westpark Crescent Unit# Upper, Waterloo, ON - Indoor Photo Showing Bathroom
Expansive wood-finish deck with black metal railings, a manicured lawn, and a light brick exterior featuring an attached exterior light fixture - 331 Westpark Crescent Unit# Upper, Waterloo, ON - Outdoor With Exterior
Expansive rear deck featuring composite decking, black metal railings, and a verdant lawn area - 331 Westpark Crescent Unit# Upper, Waterloo, ON - Outdoor With Deck Patio Veranda With Exterior
Spacious rear deck featuring wood-finish flooring and black metal railings - 331 Westpark Crescent Unit# Upper, Waterloo, ON - Outdoor
Expansive rear deck featuring wood-finish flooring and black metal railings - 331 Westpark Crescent Unit# Upper, Waterloo, ON - Outdoor With Deck Patio Veranda
Expansive green lawn with a sloped garden bed featuring diverse mature trees and shrubs - 331 Westpark Crescent Unit# Upper, Waterloo, ON - Outdoor
Expansive green lawn with a privacy fence - 331 Westpark Crescent Unit# Upper, Waterloo, ON - Outdoor With Backyard With Exterior
Expansive backyard featuring a lush lawn, a beige shed, and a wooden privacy fence - 331 Westpark Crescent Unit# Upper, Waterloo, ON - Outdoor With Backyard
Exterior deck with black metal railing, offering access to a manicured lawn featuring a storage shed and mature landscaping - 331 Westpark Crescent Unit# Upper, Waterloo, ON - Outdoor
Floor plan - 331 Westpark Crescent Unit# Upper, Waterloo, ON - Other
Virtual Tour
Two-story residence featuring a brick and siding exterior, an attached single-car garage, an exposed aggregate driveway, and a front entrance with a covered porch - 331 Westpark Crescent Unit# Upper, Waterloo, ON  - Outdoor With Facade
Two-story residence featuring a brick and siding exterior, an attached garage, and a concrete driveway - 331 Westpark Crescent Unit# Upper, Waterloo, ON  - Outdoor With Facade
Two-story residence featuring a brick and siding exterior, an attached garage, a front entry with a covered porch, multiple windows with white shutters, and a concrete driveway - 331 Westpark Crescent Unit# Upper, Waterloo, ON  - Outdoor With Facade
Front entrance with a white door, covered porch, and exposed aggregate concrete steps - 331 Westpark Crescent Unit# Upper, Waterloo, ON  - Outdoor With Exterior
Entry foyer featuring neutral-toned tile flooring, a wood staircase with carpeted treads, and a white paneled entry door with sidelights - 331 Westpark Crescent Unit# Upper, Waterloo, ON - Indoor Photo Showing Other Room
Spacious room featuring wood-finish flooring, a dark wood fireplace with an electric insert, and multiple windows with white plantation shutters - 331 Westpark Crescent Unit# Upper, Waterloo, ON - Indoor Photo Showing Living Room With Fireplace
Spacious room featuring rich wood-finish flooring, a central fireplace with a dark wood mantel, and multiple windows fitted with white plantation shutters - 331 Westpark Crescent Unit# Upper, Waterloo, ON - Indoor Photo Showing Living Room With Fireplace
Living area featuring wood-finish flooring, a dark wood mantel with an electric fireplace, a bronze chandelier, and window shutters - 331 Westpark Crescent Unit# Upper, Waterloo, ON - Indoor Photo Showing Living Room With Fireplace
Spacious room featuring rich wood-finish flooring, neutral wall tones, and white trim - 331 Westpark Crescent Unit# Upper, Waterloo, ON - Indoor Photo Showing Other Room
Kitchen featuring stainless steel appliances, dark wood-finish cabinetry, light-toned tiled flooring, and recessed lighting - 331 Westpark Crescent Unit# Upper, Waterloo, ON - Indoor Photo Showing Kitchen
Modern kitchen featuring dark wood-finish cabinetry, stainless steel appliances, a tile backsplash, light-toned countertops, and recessed lighting - 331 Westpark Crescent Unit# Upper, Waterloo, ON - Indoor Photo Showing Kitchen With Double Sink
Kitchen featuring wood cabinetry, stainless steel appliances, granite countertops, and a tiled backsplash - 331 Westpark Crescent Unit# Upper, Waterloo, ON - Indoor Photo Showing Kitchen
Dining area featuring tiled flooring and a sliding glass door - 331 Westpark Crescent Unit# Upper, Waterloo, ON - Indoor Photo Showing Dining Room
Dining area featuring large windows with white plantation shutters, a sliding glass door to an exterior deck, and tiled flooring - 331 Westpark Crescent Unit# Upper, Waterloo, ON - Indoor Photo Showing Dining Room
Kitchen island with a light-toned countertop and wood-finish paneling - 331 Westpark Crescent Unit# Upper, Waterloo, ON - Indoor Photo Showing Kitchen With Upgraded Kitchen
Kitchen featuring dark wood cabinetry, stainless steel appliances, a tile backsplash, and a breakfast bar with a light-toned countertop - 331 Westpark Crescent Unit# Upper, Waterloo, ON - Indoor
Kitchen featuring dark wood cabinetry, stainless steel appliances, and light-toned tile flooring - 331 Westpark Crescent Unit# Upper, Waterloo, ON - Indoor Photo Showing Kitchen
Dedicated laundry room featuring dark wood-finish cabinetry, a utility sink with faucet, and tile flooring - 331 Westpark Crescent Unit# Upper, Waterloo, ON - Indoor Photo Showing Laundry Room
Bathroom featuring a dark wood-finish vanity with a light countertop, an oval undermount sink, and a chrome faucet - 331 Westpark Crescent Unit# Upper, Waterloo, ON - Indoor Photo Showing Bathroom
Entryway featuring neutral-toned tile flooring, a white paneled door, and a white front entry door with sidelight windows - 331 Westpark Crescent Unit# Upper, Waterloo, ON - Indoor Photo Showing Other Room
Staircase featuring wood railing and carpeted treads, with tile flooring and a white paneled door - 331 Westpark Crescent Unit# Upper, Waterloo, ON - Indoor Photo Showing Other Room
Spacious room featuring neutral carpeting and light beige wall paint - 331 Westpark Crescent Unit# Upper, Waterloo, ON - Indoor Photo Showing Gym Room
Spacious room featuring a bay window with plantation shutters, neutral carpeting, and a decorative ceiling chandelier - 331 Westpark Crescent Unit# Upper, Waterloo, ON - Indoor
Spacious upper-level area featuring neutral wall tones, light-colored carpeting, and a decorative chandelier - 331 Westpark Crescent Unit# Upper, Waterloo, ON - Indoor
Carpeted landing featuring wood railings and a chandelier - 331 Westpark Crescent Unit# Upper, Waterloo, ON - Indoor Photo Showing Other Room
Neutral-toned room featuring two windows with white plantation shutters - 331 Westpark Crescent Unit# Upper, Waterloo, ON - Indoor Photo Showing Other Room
Carpeted room featuring neutral wall paint, white trim, and a built-in closet with white double doors - 331 Westpark Crescent Unit# Upper, Waterloo, ON - Indoor Photo Showing Other Room
Wall-to-wall carpeting with a decorative area rug - 331 Westpark Crescent Unit# Upper, Waterloo, ON - Indoor
Carpeted room featuring a large window with neutral drapery, light tan walls, and white trim - 331 Westpark Crescent Unit# Upper, Waterloo, ON - Indoor Photo Showing Other Room
Bathroom featuring a dual vanity with light-toned laminate countertops, two undermount sinks, and natural wood-finish cabinetry - 331 Westpark Crescent Unit# Upper, Waterloo, ON - Indoor Photo Showing Bathroom
Spacious room featuring neutral carpeting and light-colored walls - 331 Westpark Crescent Unit# Upper, Waterloo, ON - Indoor Photo Showing Bedroom
Carpeted room with neutral paint, featuring a window with white plantation shutters - 331 Westpark Crescent Unit# Upper, Waterloo, ON - Indoor Photo Showing Bedroom
Bathroom featuring a dual-sink vanity with light wood cabinetry, a patterned countertop, and expansive mirrors - 331 Westpark Crescent Unit# Upper, Waterloo, ON - Indoor Photo Showing Bathroom
Glass-enclosed shower with a tiled surround, mosaic-tiled floor, and a built-in window with white plantation shutters - 331 Westpark Crescent Unit# Upper, Waterloo, ON - Indoor Photo Showing Bathroom
Expansive wood-finish deck with black metal railings, a manicured lawn, and a light brick exterior featuring an attached exterior light fixture - 331 Westpark Crescent Unit# Upper, Waterloo, ON - Outdoor With Exterior
Expansive rear deck featuring composite decking, black metal railings, and a verdant lawn area - 331 Westpark Crescent Unit# Upper, Waterloo, ON - Outdoor With Deck Patio Veranda With Exterior
Spacious rear deck featuring wood-finish flooring and black metal railings - 331 Westpark Crescent Unit# Upper, Waterloo, ON - Outdoor
Expansive rear deck featuring wood-finish flooring and black metal railings - 331 Westpark Crescent Unit# Upper, Waterloo, ON - Outdoor With Deck Patio Veranda
Expansive green lawn with a sloped garden bed featuring diverse mature trees and shrubs - 331 Westpark Crescent Unit# Upper, Waterloo, ON - Outdoor
Expansive green lawn with a privacy fence - 331 Westpark Crescent Unit# Upper, Waterloo, ON - Outdoor With Backyard With Exterior
Expansive backyard featuring a lush lawn, a beige shed, and a wooden privacy fence - 331 Westpark Crescent Unit# Upper, Waterloo, ON - Outdoor With Backyard
Exterior deck with black metal railing, offering access to a manicured lawn featuring a storage shed and mature landscaping - 331 Westpark Crescent Unit# Upper, Waterloo, ON - Outdoor
Floor plan - 331 Westpark Crescent Unit# Upper, Waterloo, ON - Other
  • Advertising
331 WESTPARK Crescent Unit# UPPER, Waterloo, Ontario, N2T 3A2
$3,400.00 /month

4 Beds

3 Baths

Property Information:

A rare opportunity to lease a detached home in Waterloo’s highly sought-after Westvale community. This beautiful home offers 4 spacious bedrooms, 2.5 bathrooms, and 2,516 square feet of thoughtfully designed living space. The main floor features extended height ceilings creating an open and airy feel throughout. A welcoming foyer with oversized windows fills the space with natural light, highlighting the elegant staircase. The open-concept layout includes a stunning kitchen with a large peninsula and a generous walk-in pantry. Upstairs, you’ll find a very spacious second family room, ideal for relaxing, movie nights, or a kids’ retreat. The primary bedroom showcases a luxurious ensuite complete with a walk-in shower. With 2,516 square feet of living space, this home offers comfort, functionality, and room for the whole family. Located within walking distance to excellent schools and just minutes from shopping and restaurants at The Boardwalk, Zehrs Beechwood, and Costco, this is modern living at its best. (id:27)

Building Features:

  • Style: Detached
  • Building Type: House
  • Architectural Style: 2 Level
  • Basement Type: None
  • Construction Style - Attachment: Detached
  • Exterior Finish: Brick, Vinyl siding
  • Fireplace: Yes
  • Floor Space: 2516 sqft
  • Heating Type: Forced air
  • Heating Fuel: Natural gas
  • Cooling Type: Central air conditioning
  • Appliances: Dishwasher, Dryer, Refrigerator, Stove, Water softener, Washer, Microwave Built-in

Property Features:

  • OwnershipType: Freehold
  • Property Type: Single Family
  • Half Bathrooms: 1
  • Amenities Nearby: Park, Playground, Schools, Shopping
  • Built in: 2011
  • Floor Space (approx): 2516 Square Feet
  • Irregular: Yes
  • Lot Depth: 142 Feet
  • Lot Frontage: 32 Feet
  • Lot Size: 0.00 Acres
  • Zoning: SR-1
  • Sewer: Municipal sewage system
  • No. of Parking Spaces: 2

Rooms:

  • Primary Bedroom 2nd Level 14'10'' x 16'0''
  • Family 2nd Level 18'5'' x 20'7''
  • Bedroom 2nd Level 9'11'' x 11'6''
  • Bedroom 2nd Level 13'4'' x 10'0''
  • Bedroom 2nd Level 10'0'' x 12'1''
  • Bathroom 2nd Level 7'10'' x 8'0''
  • Bathroom 2nd Level 7'6'' x 16'3''
  • Living Main Level 13'1'' x 22'1''
  • Laundry Main Level 9'7'' x 5'10''
  • Kitchen Main Level 13'3'' x 13'2''
  • Foyer Main Level 8'6'' x 7'10''
  • Dining Main Level 13'3'' x 8'11''
  • Bathroom Main Level 4'11'' x 4'11''

Courtesy of: SHAW REALTY GROUP INC.

REALTOR.ca  

Location of 331 WESTPARK Crescent Unit# UPPER, Waterloo, Ontario, N2T 3A2

Demographic Information of 331 WESTPARK Crescent Unit# UPPER, Waterloo, Ontario, N2T 3A2

Life Stage

Middle-Aged with Teens

Employment Type

Service Sector/White Collar

Average Household Income

$147,549.82

Average Number of Children

1.82

Household Population

Household Structure

Age of Population

Education

Education Level

No certificate/diploma/degree

9.81 %

High school certificate or equivalent

26.96 %

Apprenticeship trade certificate/diploma

2.98 %

College/non-university certificate

18.94 %

University certificate (below bachelor)

2.42 %

University Degree

38.88 %

Commuter

Travel To Work

By Car

93.25 %

By Public Transit

0.45 %

By Walking

0.48 %

By Bicycle

0.0 %

By Other Methods

5.82 %

Cultural Diversity

Knowledge of Official Language

Mother Tongue

Building Information

Building Type

Apartments (Low and High Rise)

Houses

99.8 %

Own Vs. Rent