Button CopyPathCircle CloseCircle Left ArrowArrow Down Icon GreyClosecirclecircleBurger
  • Advertising

219 FOXHUNT Road, Waterloo, Ontario, N2K 2R8

MLS® # 40867098
House For Sale In Lincoln, Waterloo, Ontario
$649,900 QuickQuoteTM: Not Available

3 Beds

2 Baths

219 Foxhunt Road, Waterloo, ON
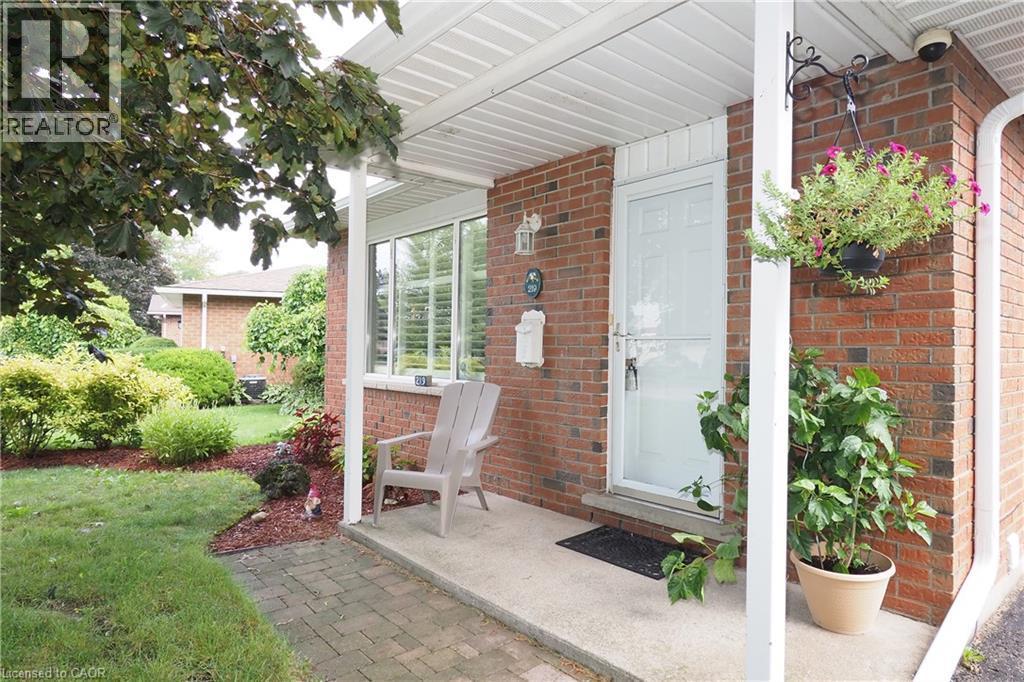
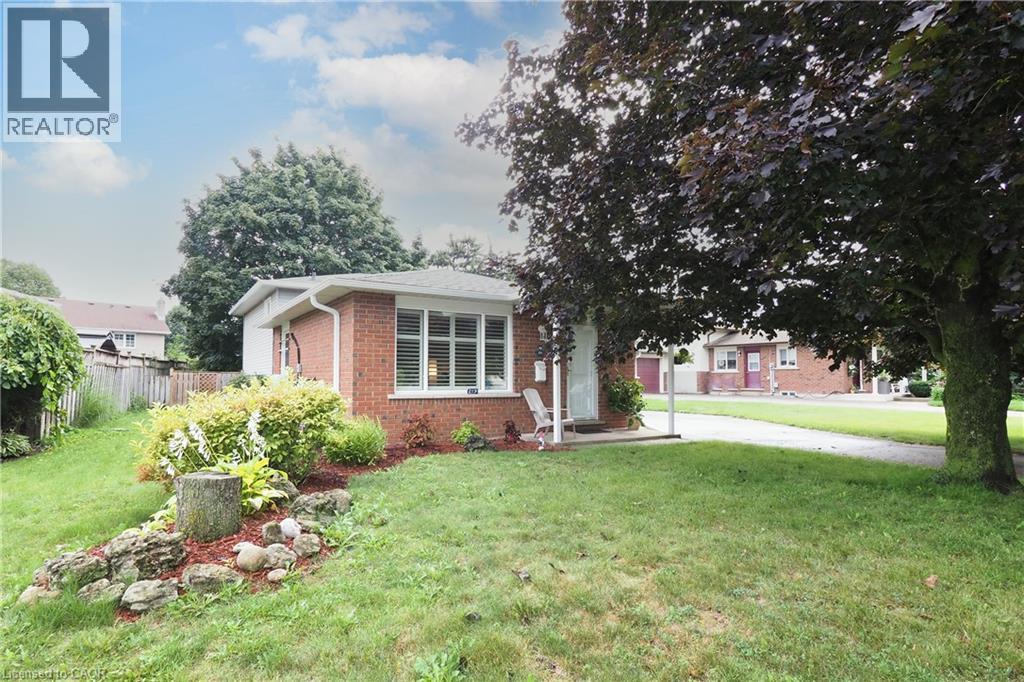
Landscaped front yard - 219 Foxhunt Road, Waterloo, ON
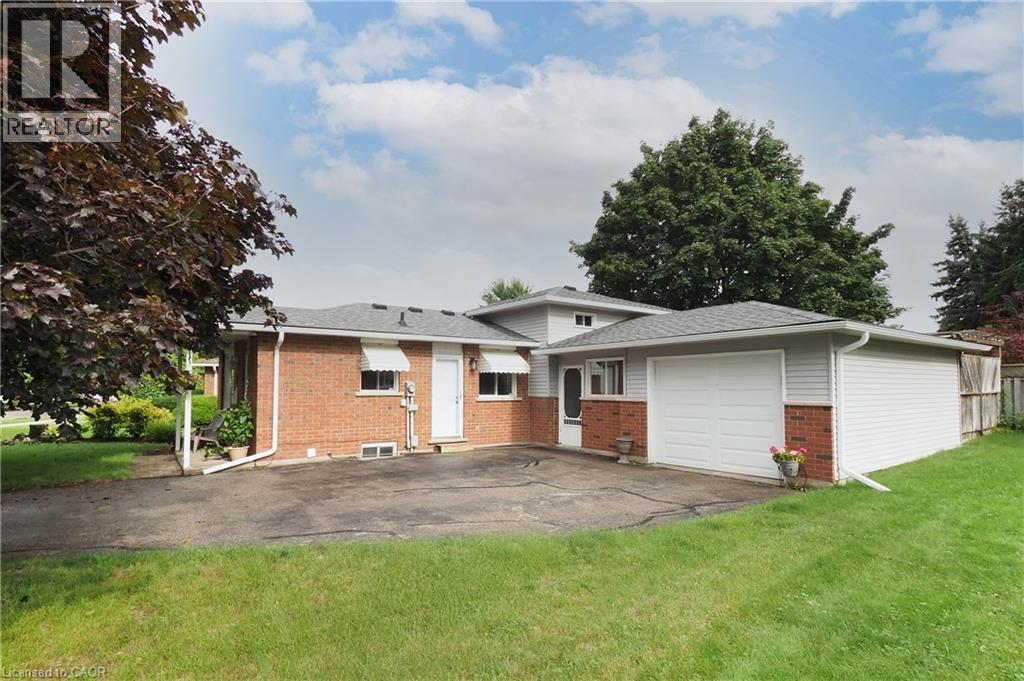
Garage attached by Breezeway. - 219 Foxhunt Road, Waterloo, ON
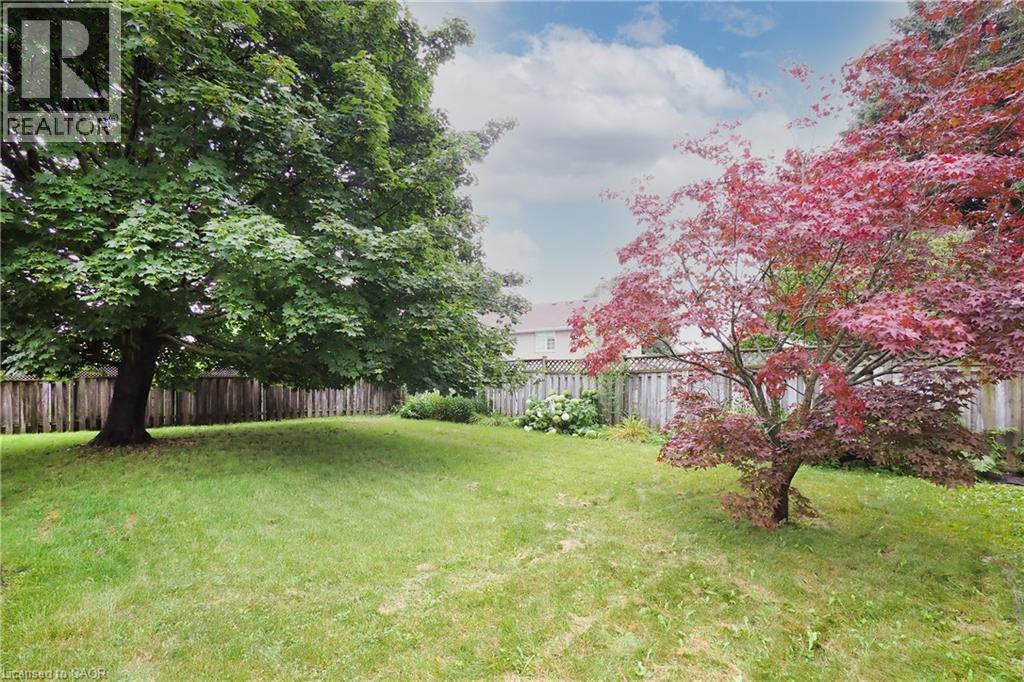
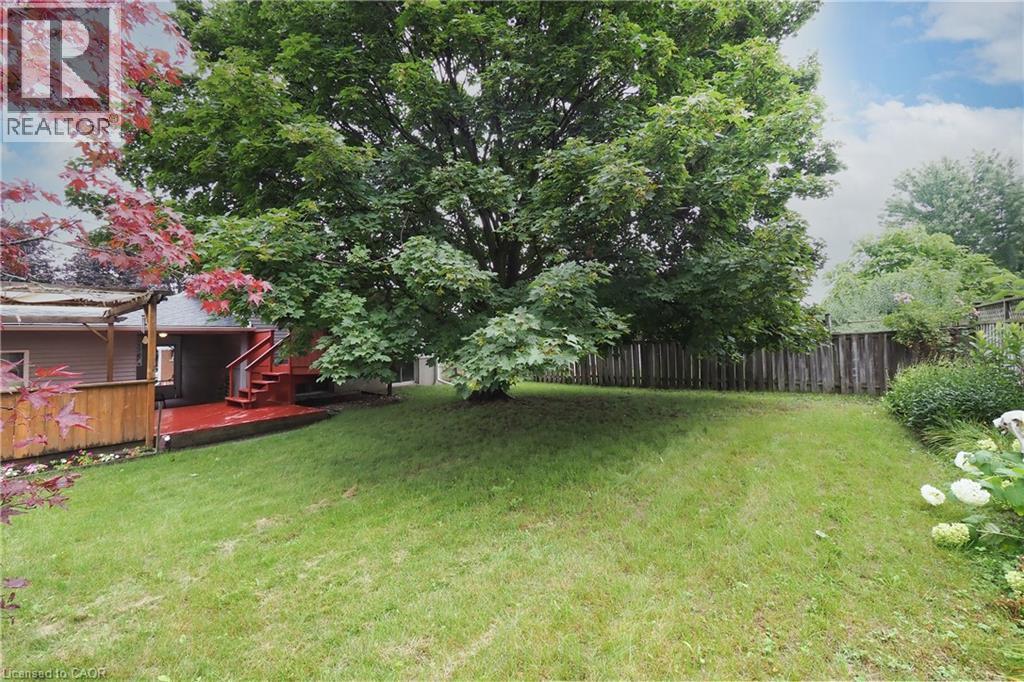
Expansive grassy yard featuring mature trees. - 219 Foxhunt Road, Waterloo, ON
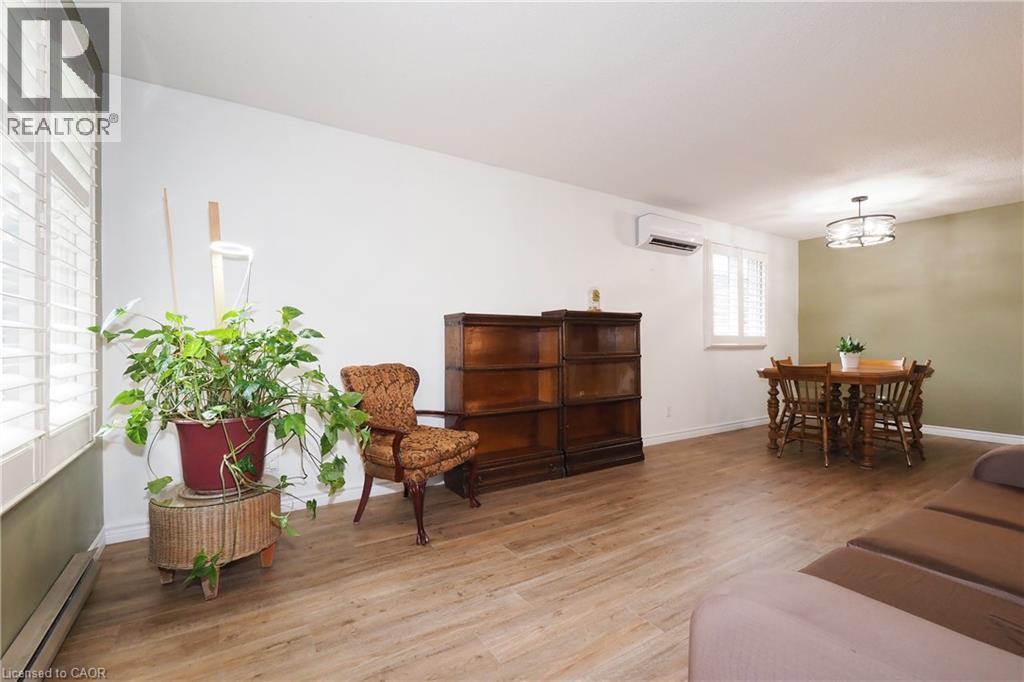
Living room with wall-mounted climate control unit - 219 Foxhunt Road, Waterloo, ON
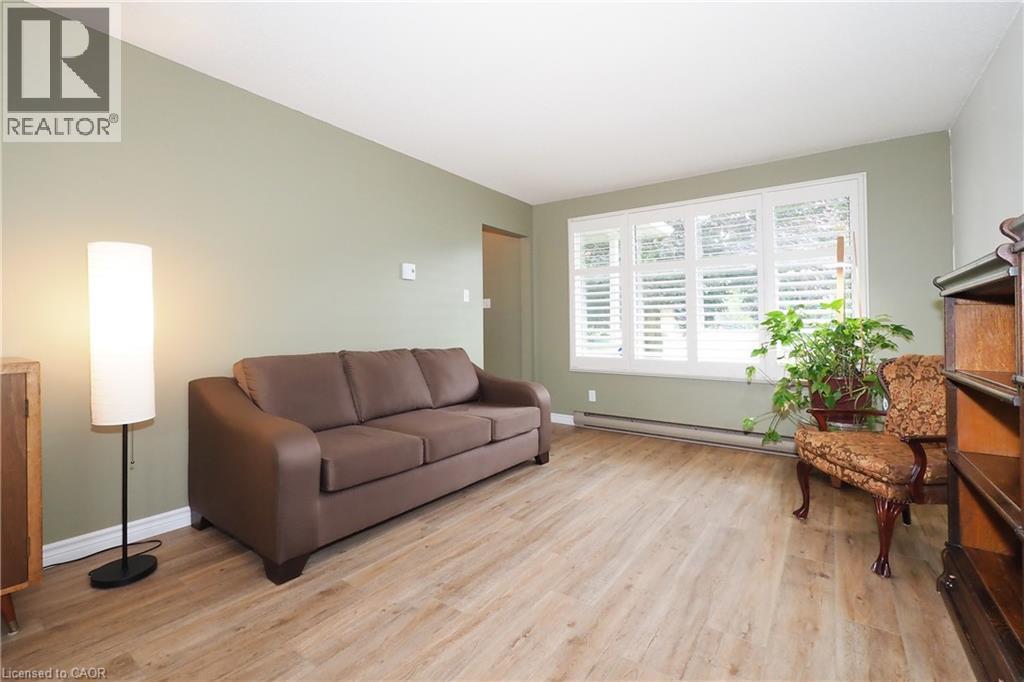
Living room with big front window - 219 Foxhunt Road, Waterloo, ON
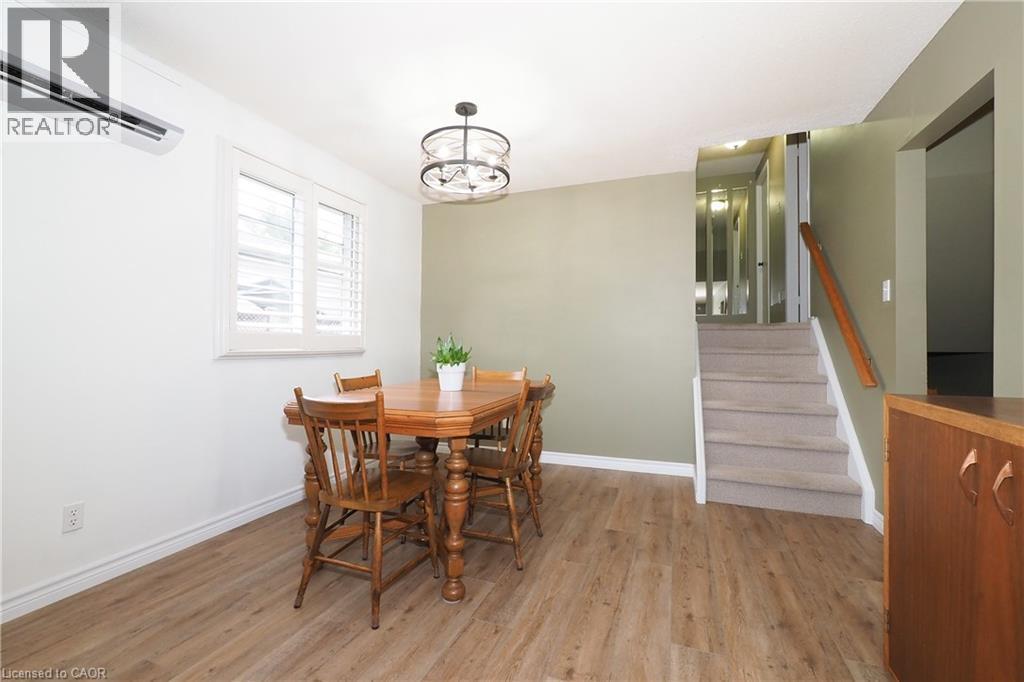
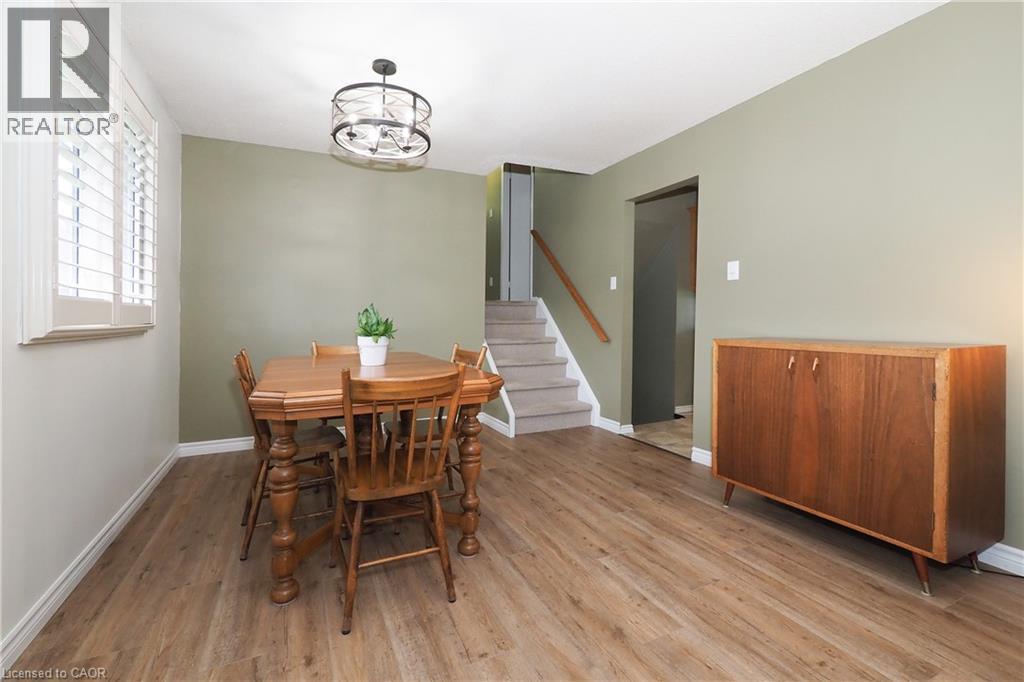
Dining Room - 219 Foxhunt Road, Waterloo, ON
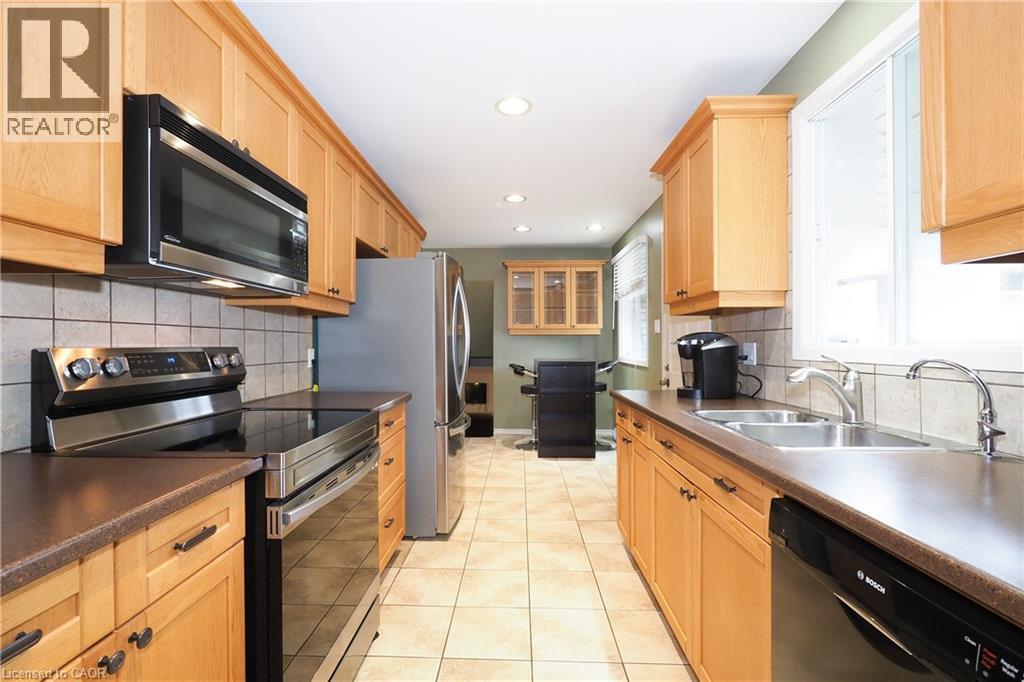
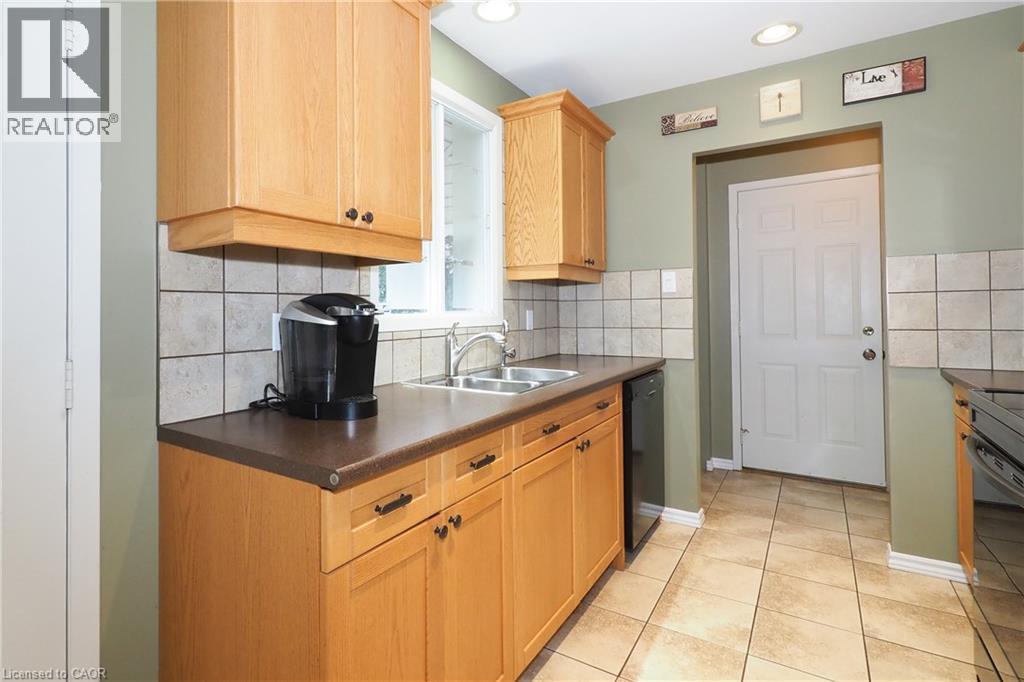
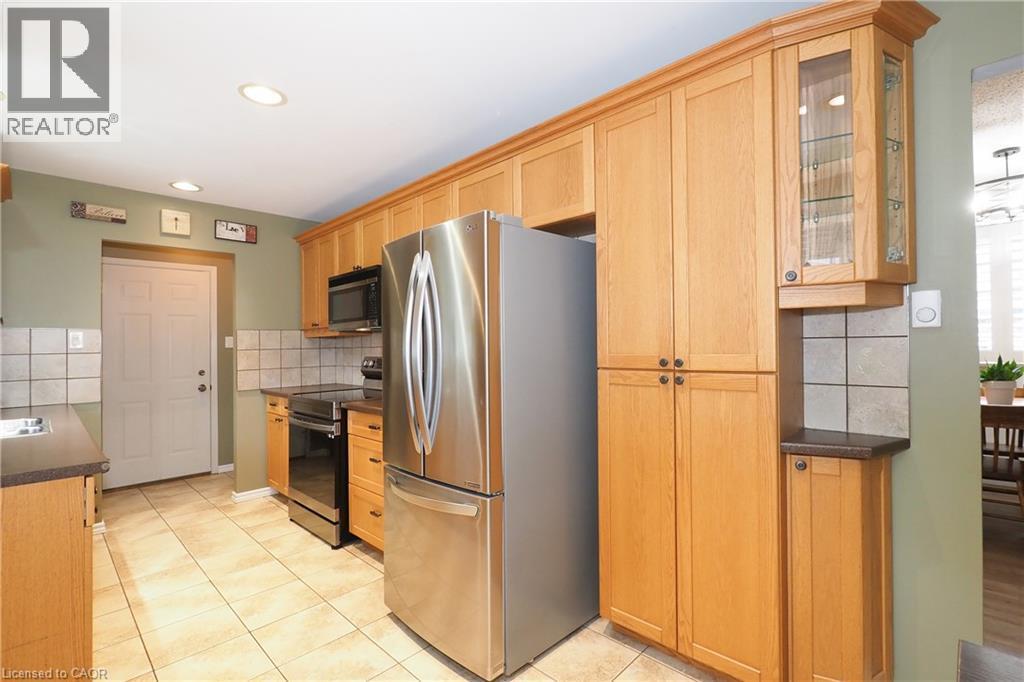
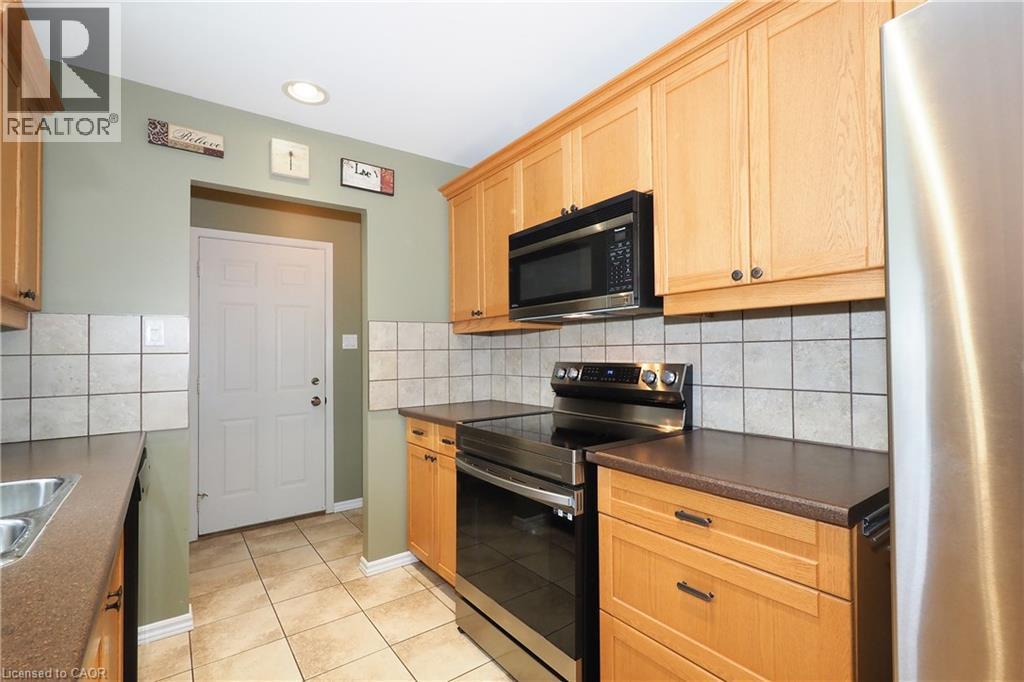
Kitchen featuring wood cabinetry, stainless steel appliances, tile backsplash, dual basin stainless steel sink, and recessed lighting - 219 Foxhunt Road, Waterloo, ON
219 Foxhunt Road, Waterloo, ON
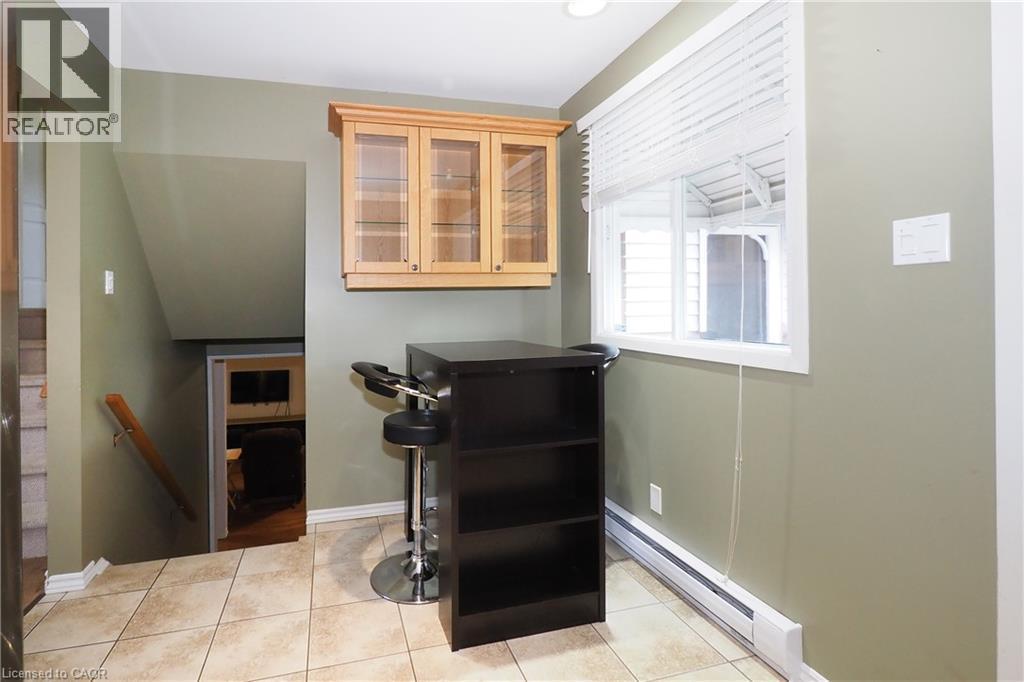
Eat-in Dinette - 219 Foxhunt Road, Waterloo, ON
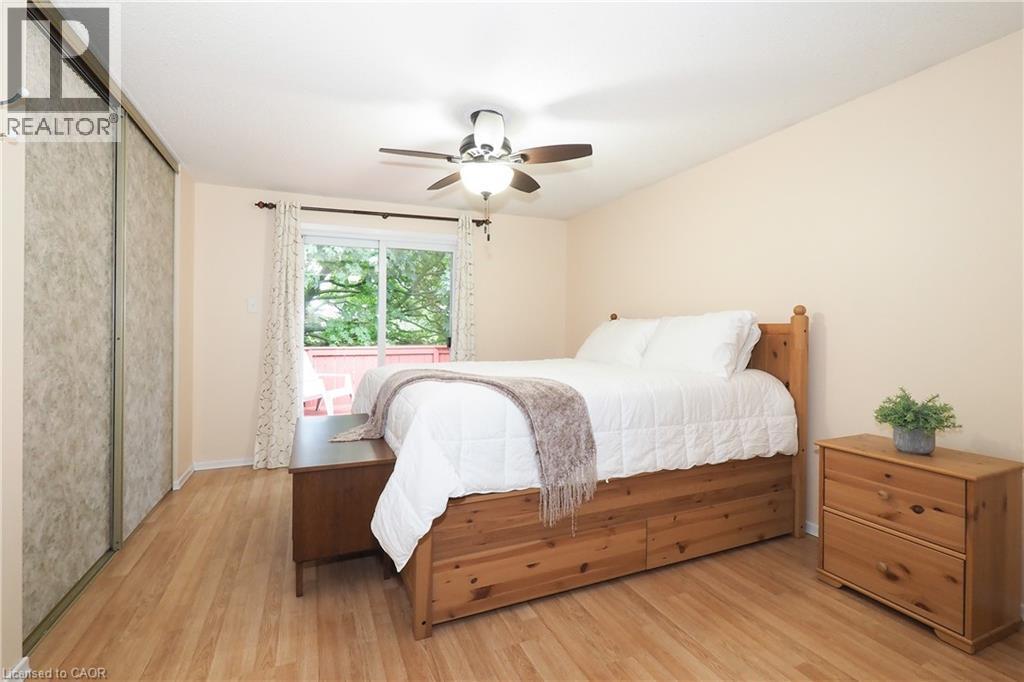
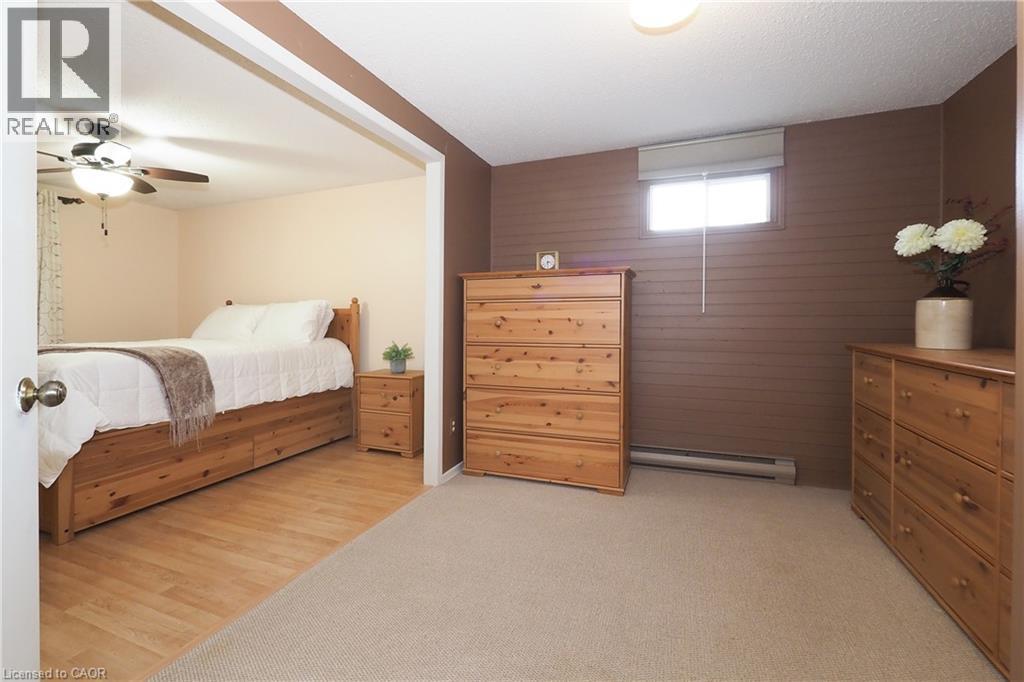
Primary Bedroom - 219 Foxhunt Road, Waterloo, ON
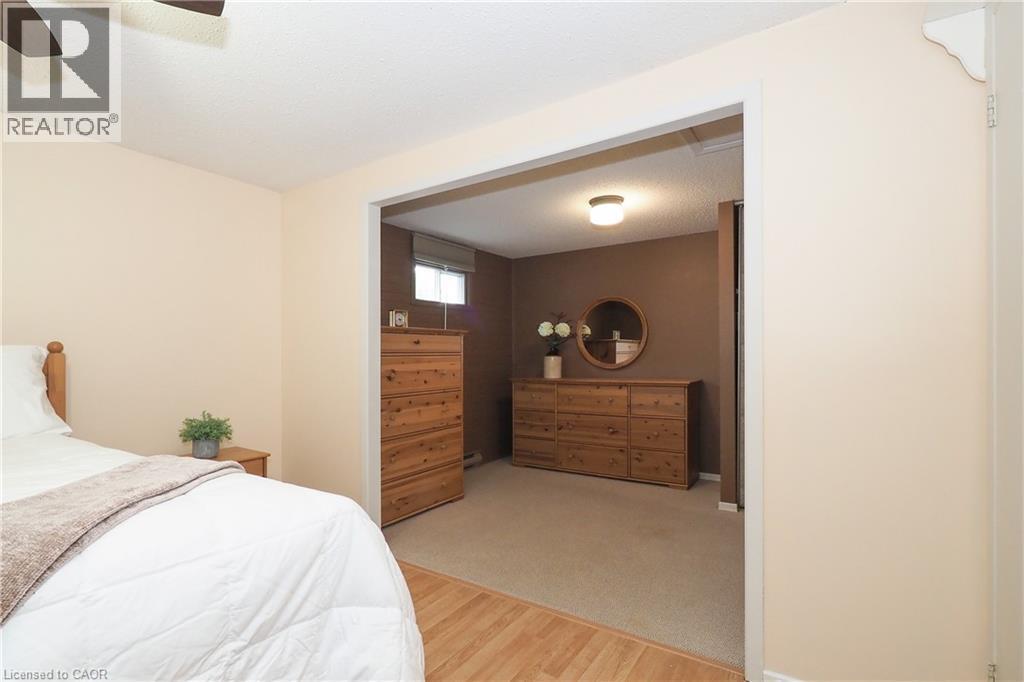
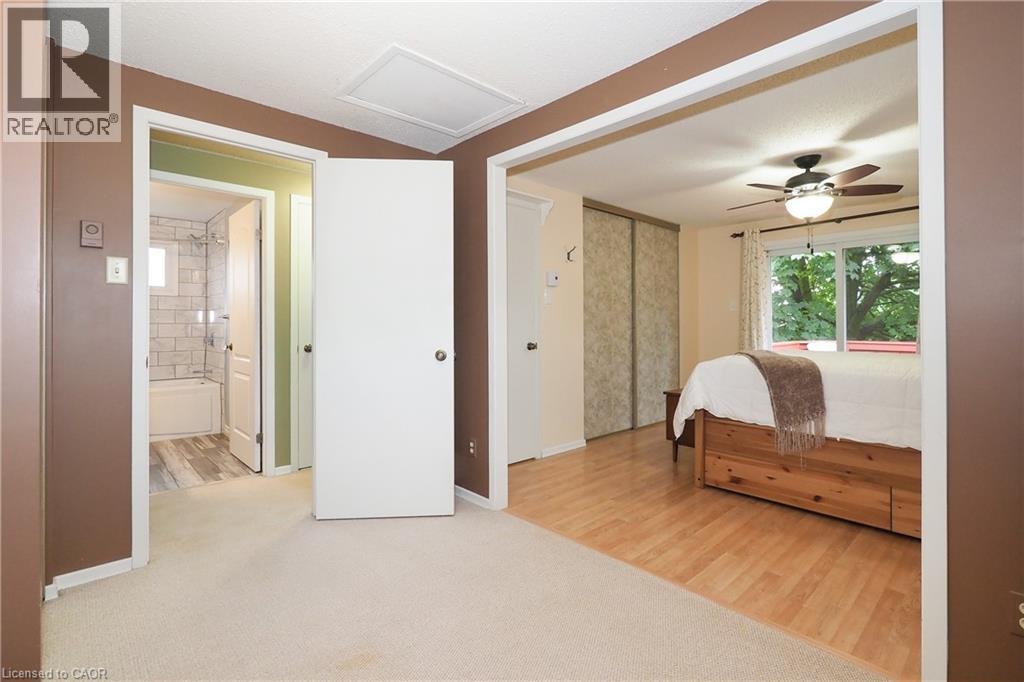
Primary bedroom open to 2nd bedroom. Can easily be closed in for a separate bedroom. - 219 Foxhunt Road, Waterloo, ON
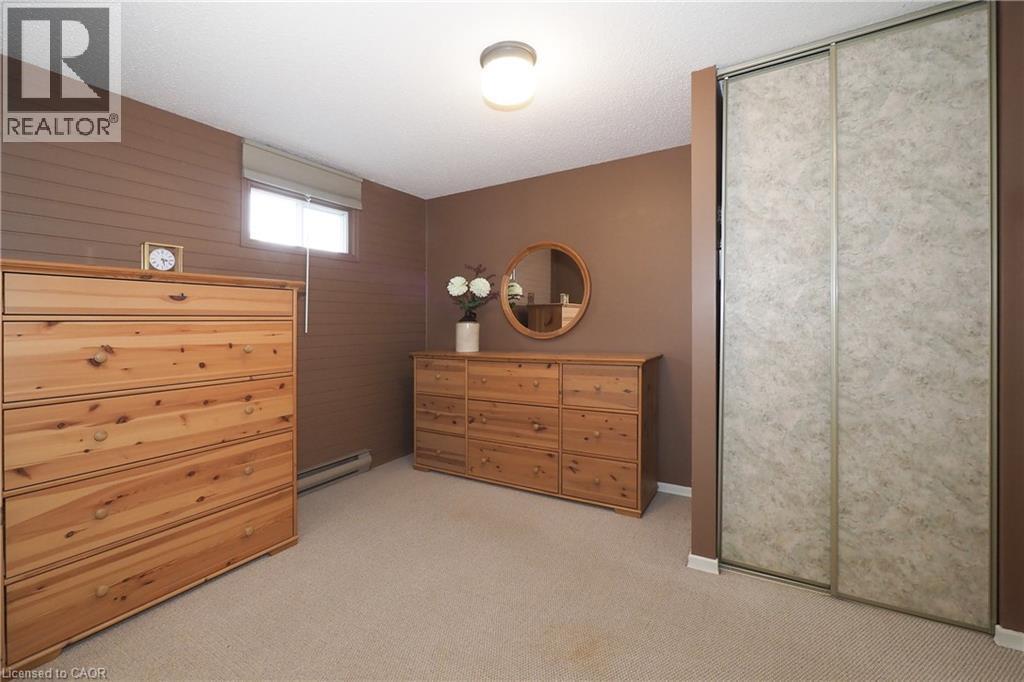
2nd bedroom used as a dressing room. - 219 Foxhunt Road, Waterloo, ON
2nd bedroom open to primary bedroom. Can easily be enclosed for a separate bedroom. - 219 Foxhunt Road, Waterloo, ON
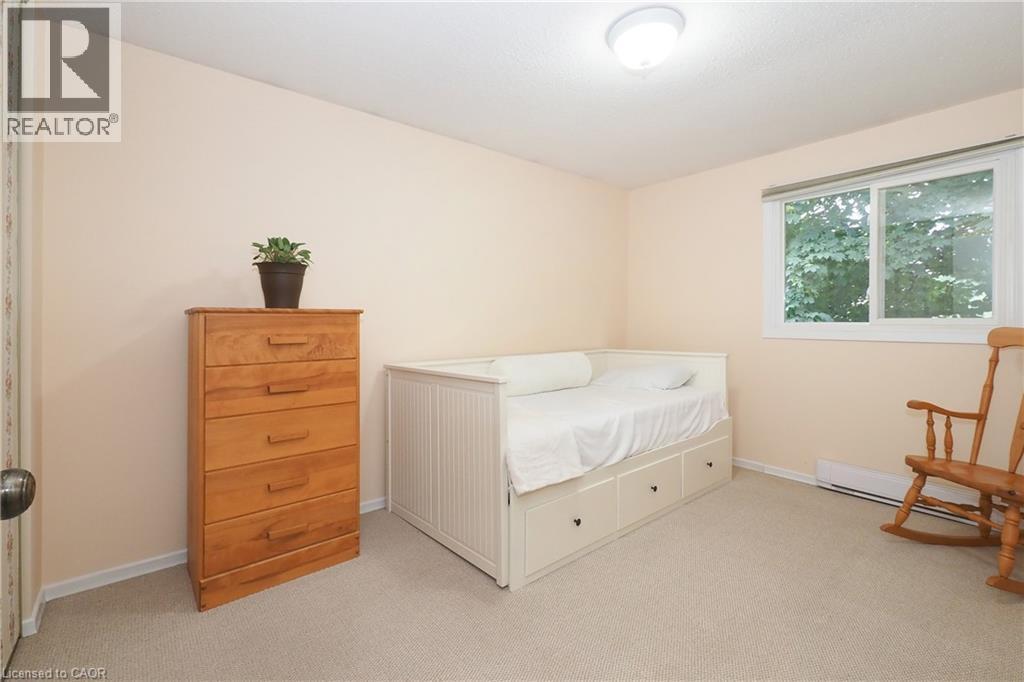
3rd bedroom - 219 Foxhunt Road, Waterloo, ON
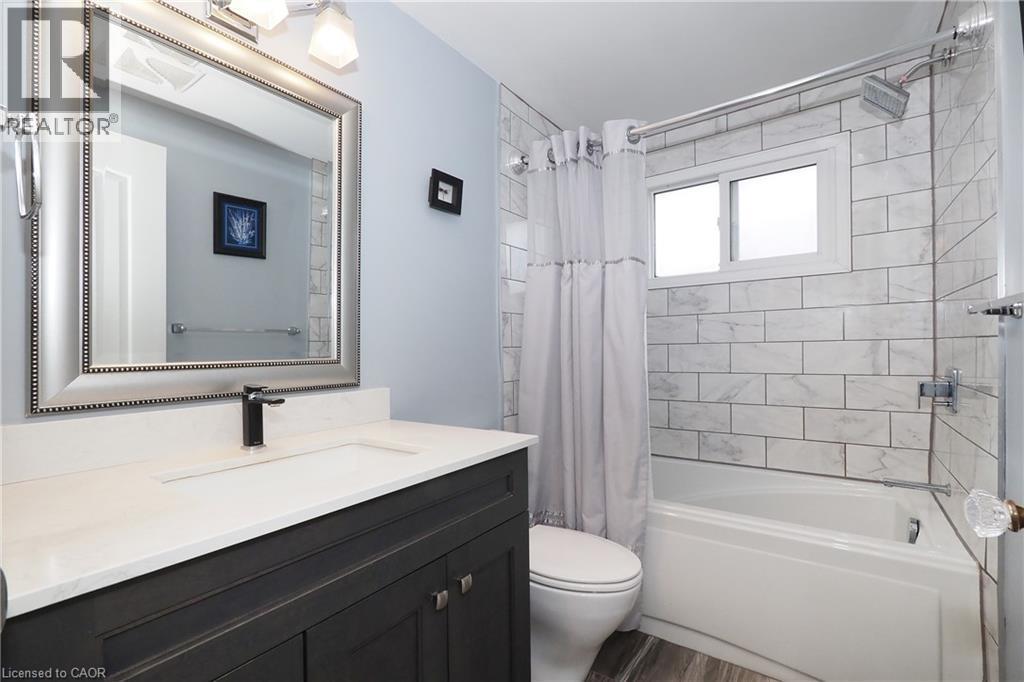
Updated main bathroom - 219 Foxhunt Road, Waterloo, ON
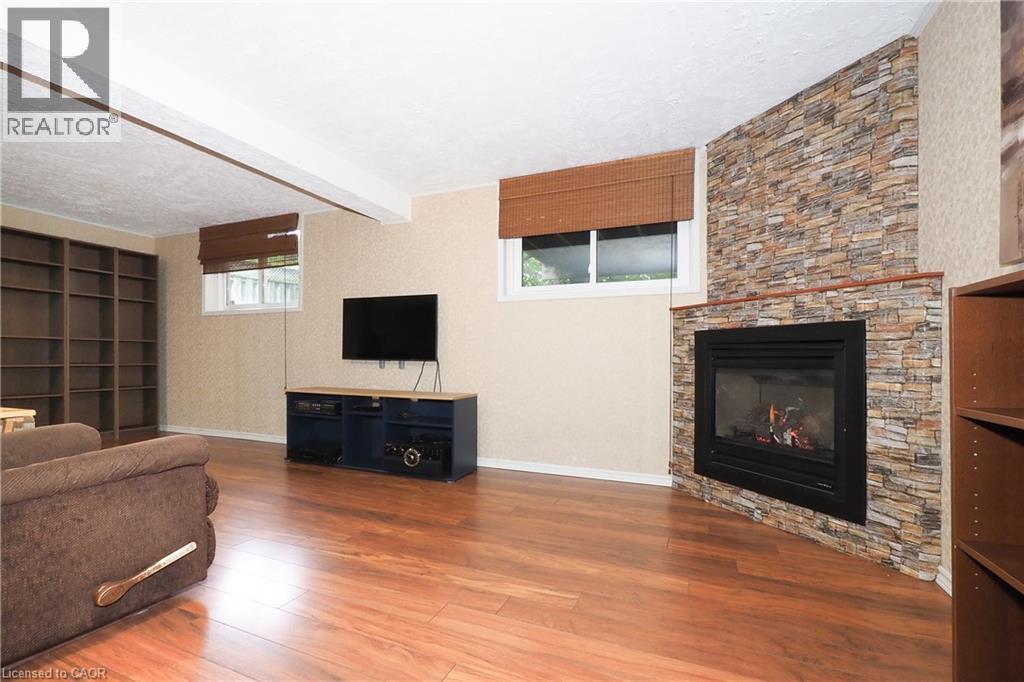
Lower level Rec room - 219 Foxhunt Road, Waterloo, ON
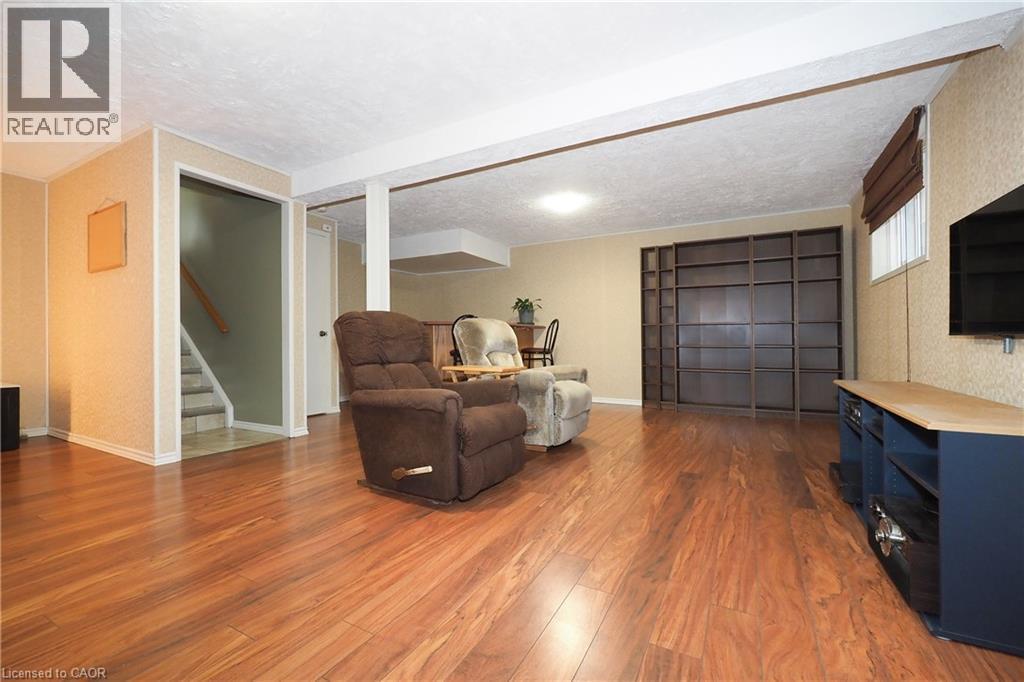
Lower level Rec room with alcove - 219 Foxhunt Road, Waterloo, ON
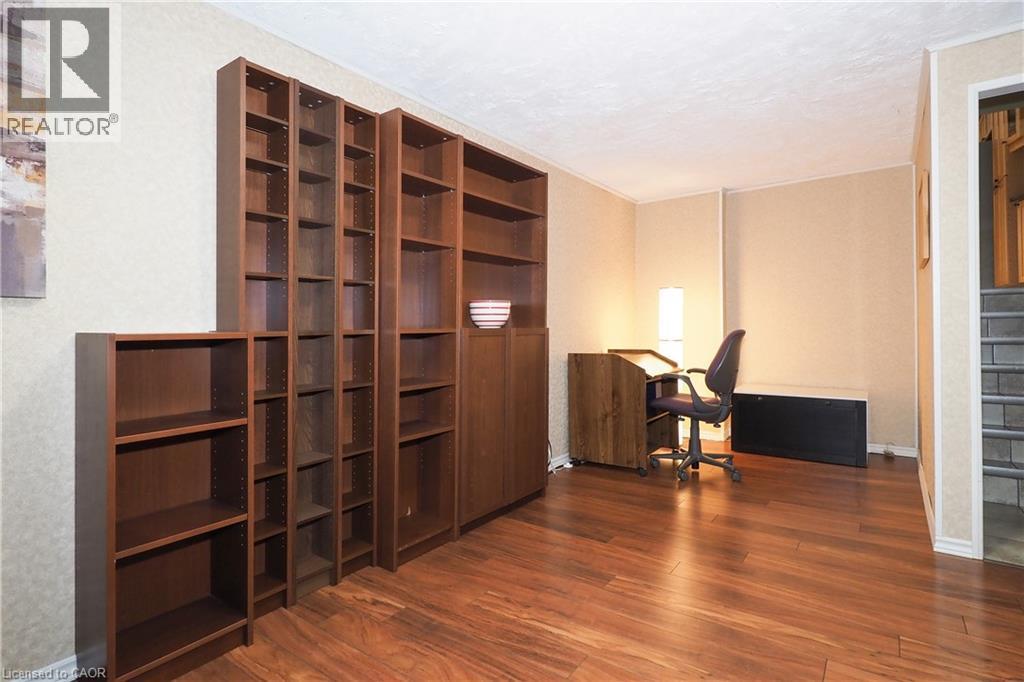
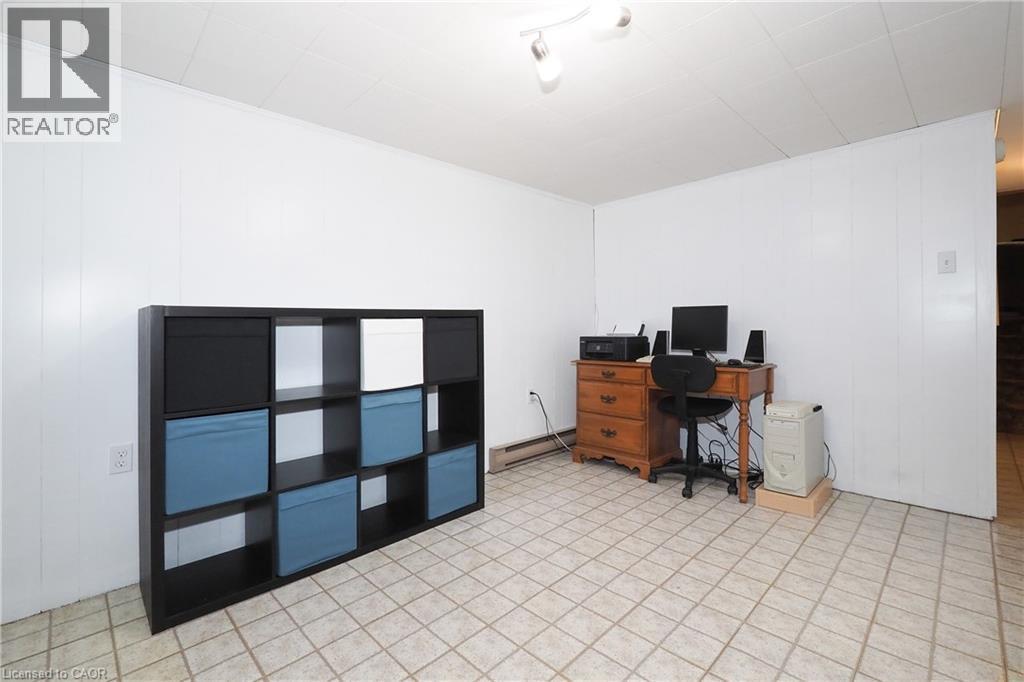
Basement level room was used as an office - 219 Foxhunt Road, Waterloo, ON
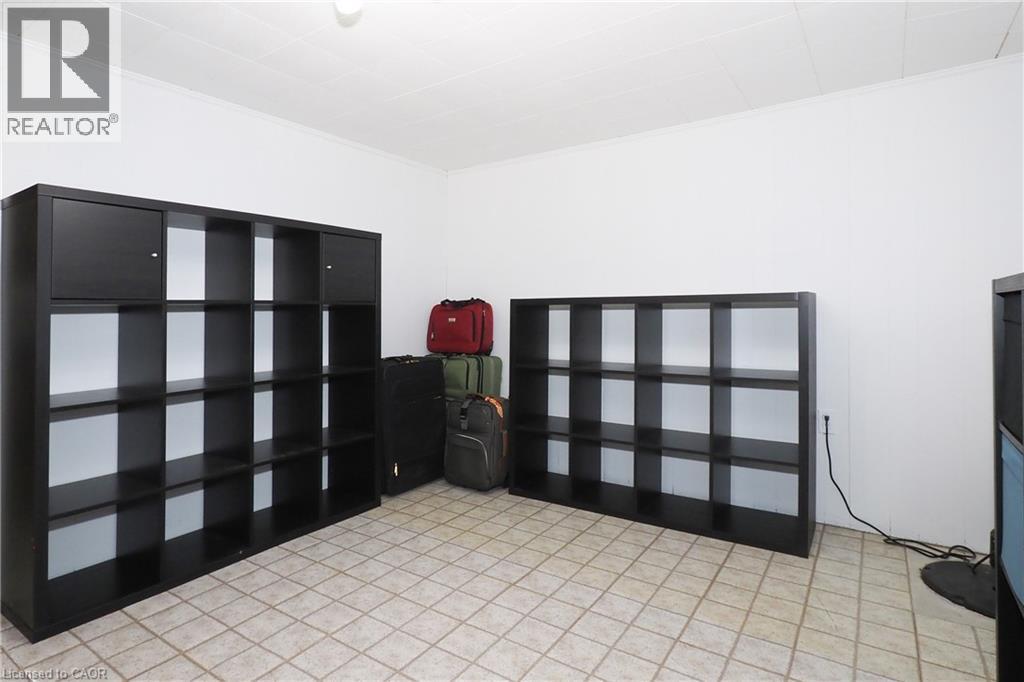
Basement level room used as an office - 219 Foxhunt Road, Waterloo, ON
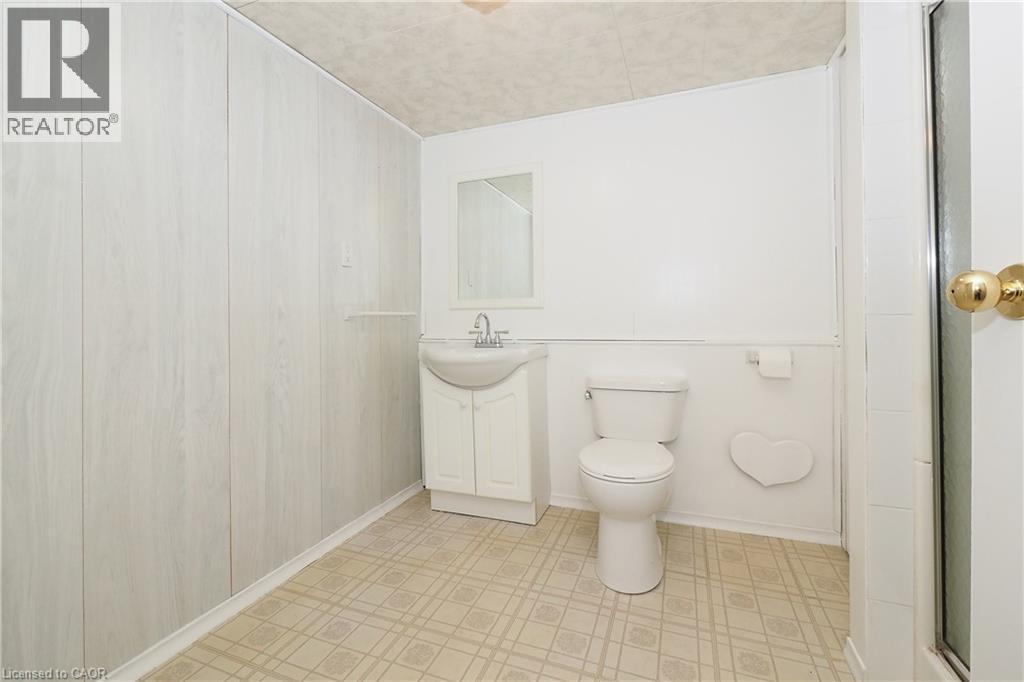
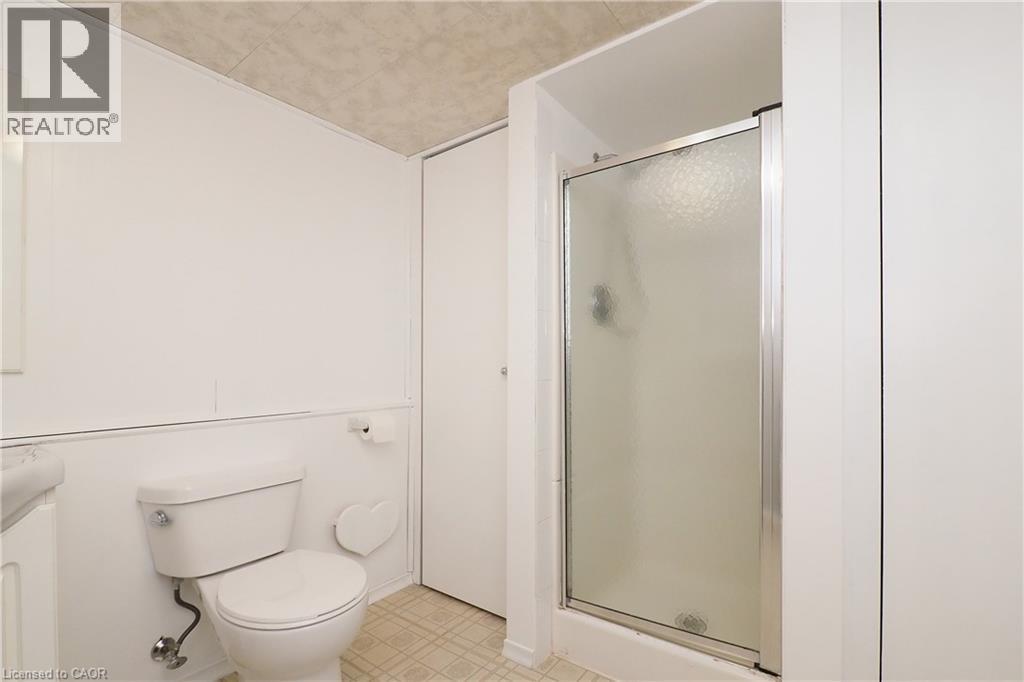
Basement 3pc bathroom in a neutral tone - 219 Foxhunt Road, Waterloo, ON
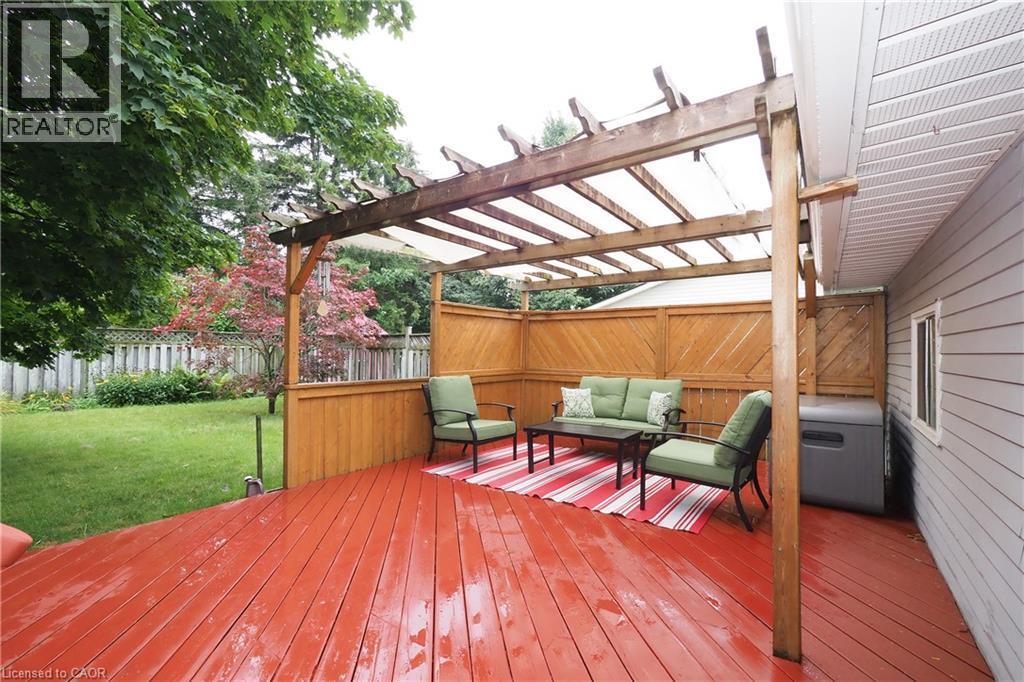
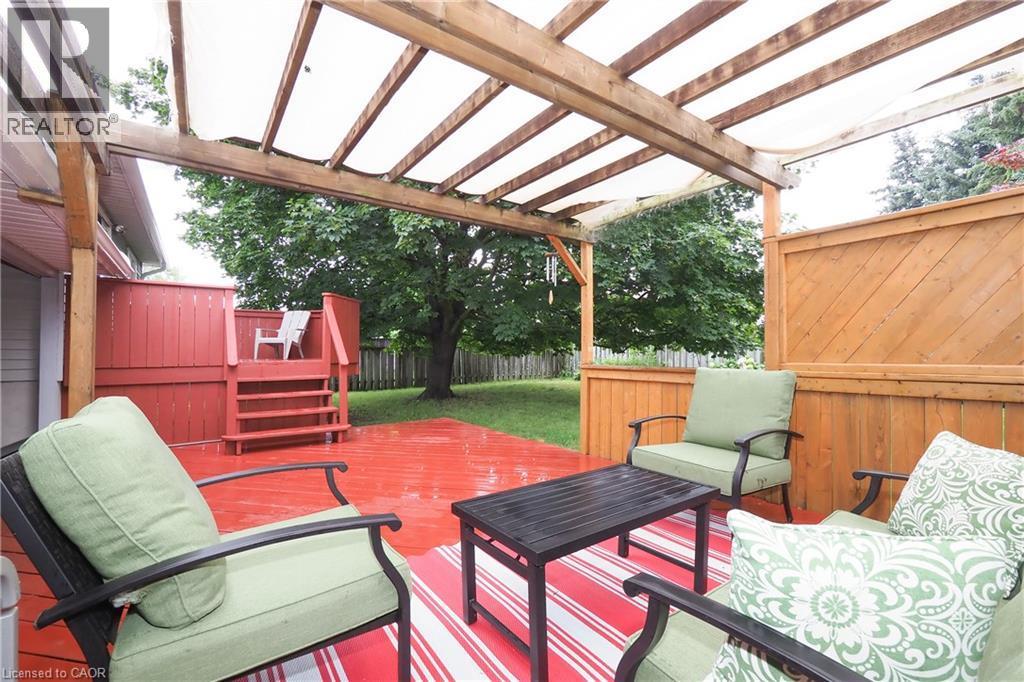
Expansive deck featuring rich red-stained wood-finish  and a substantial timber pergola with open-beam construction, providing partial shade coverage - 219 Foxhunt Road, Waterloo, ON
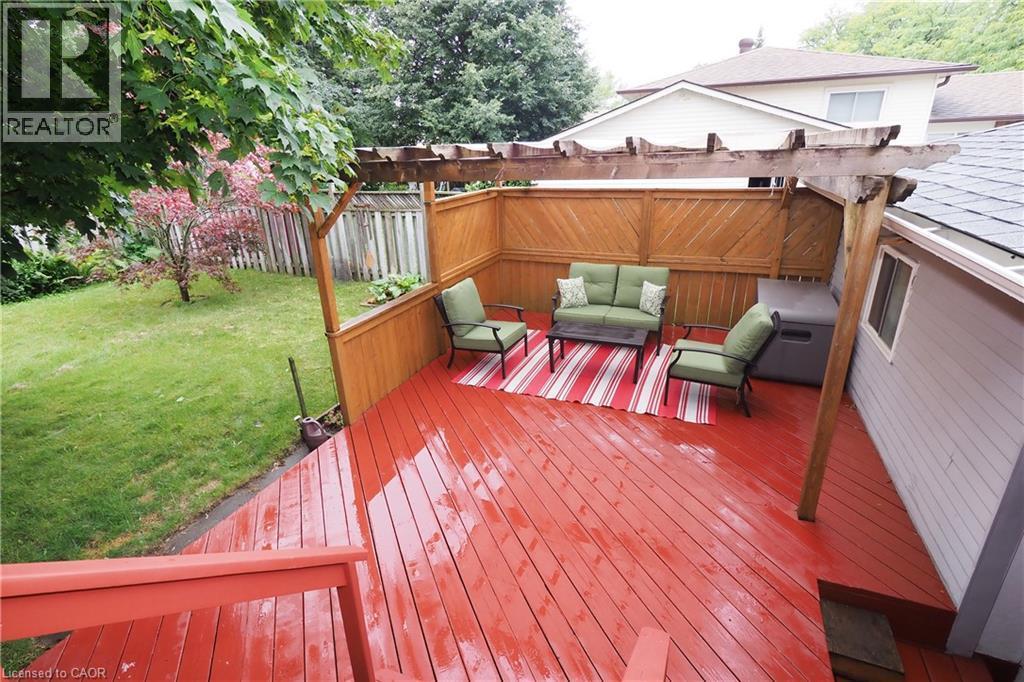
2-tier deck - 219 Foxhunt Road, Waterloo, ON
2-tier deck overlooking backyard - 219 Foxhunt Road, Waterloo, ON
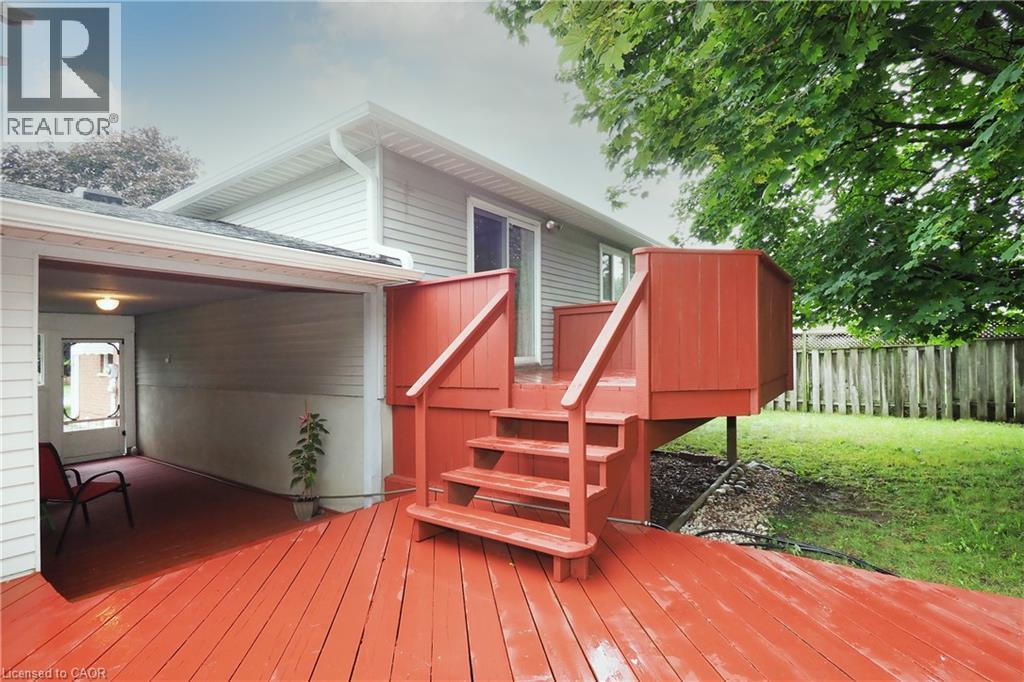
2-tier deck connected to Breezeway - 219 Foxhunt Road, Waterloo, ON
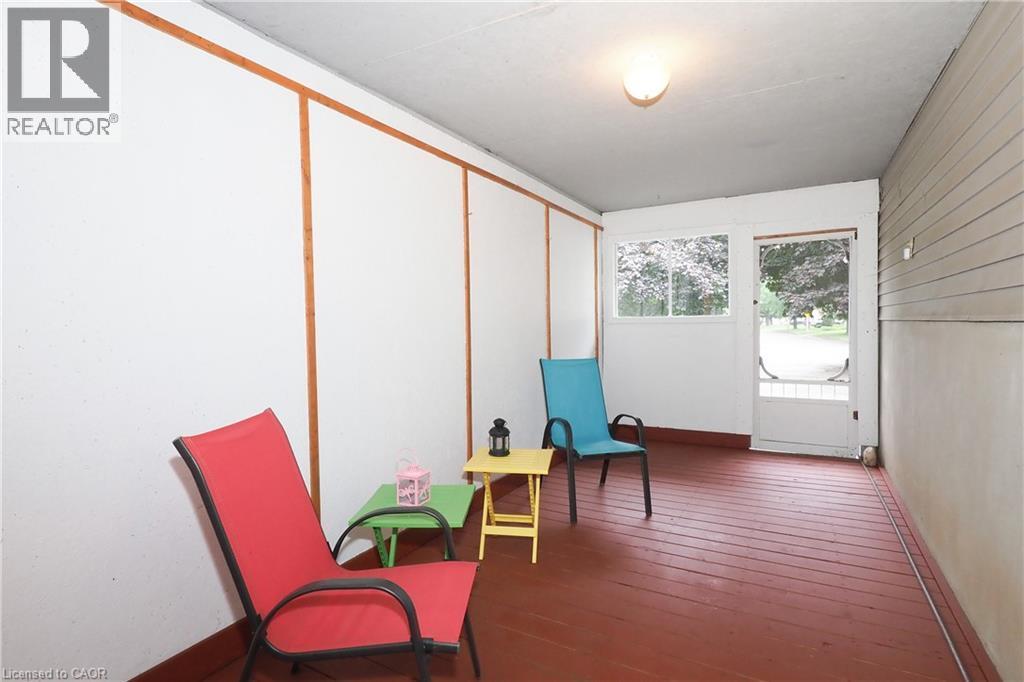
Enclosed porch (Breezeway) - 219 Foxhunt Road, Waterloo, ON
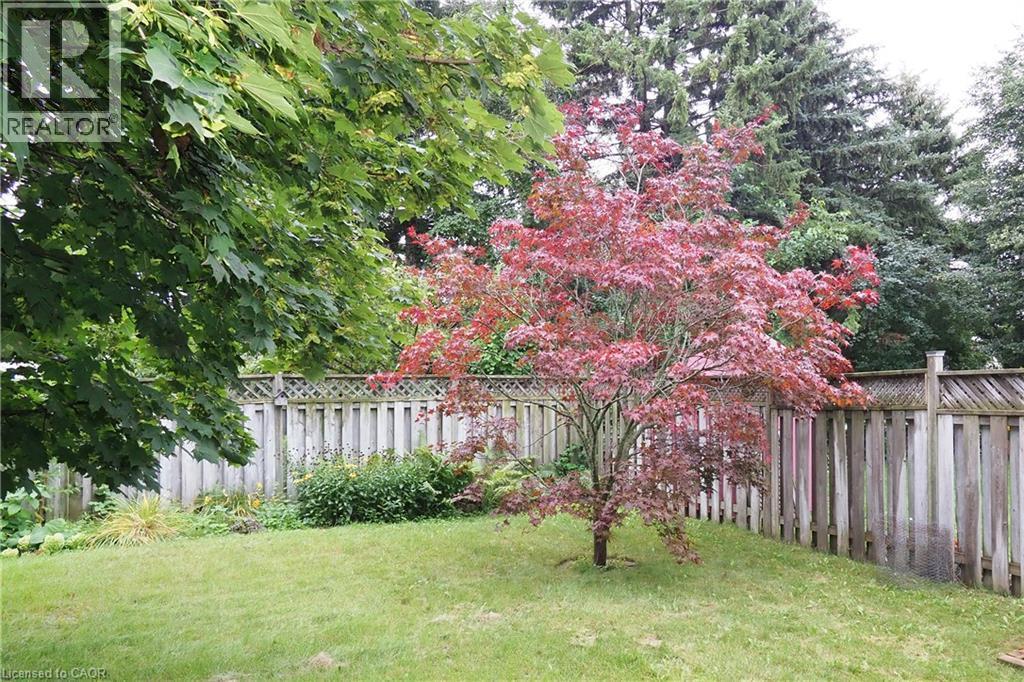
Mature landscaped grounds featuring a lush lawn, Japanese maple tree with vibrant pink foliage, and established shade trees - 219 Foxhunt Road, Waterloo, ON
Expansive green lawn with mature tree, bordered by a privacy fence and garden beds - 219 Foxhunt Road, Waterloo, ON
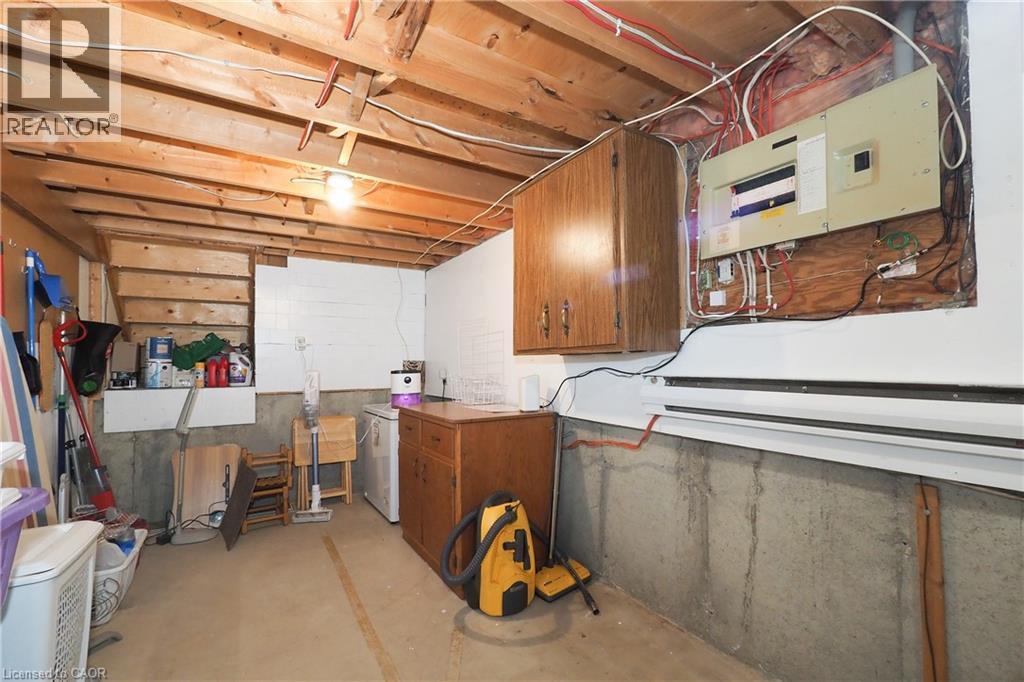
Basement level laundry and utility room - 219 Foxhunt Road, Waterloo, ON
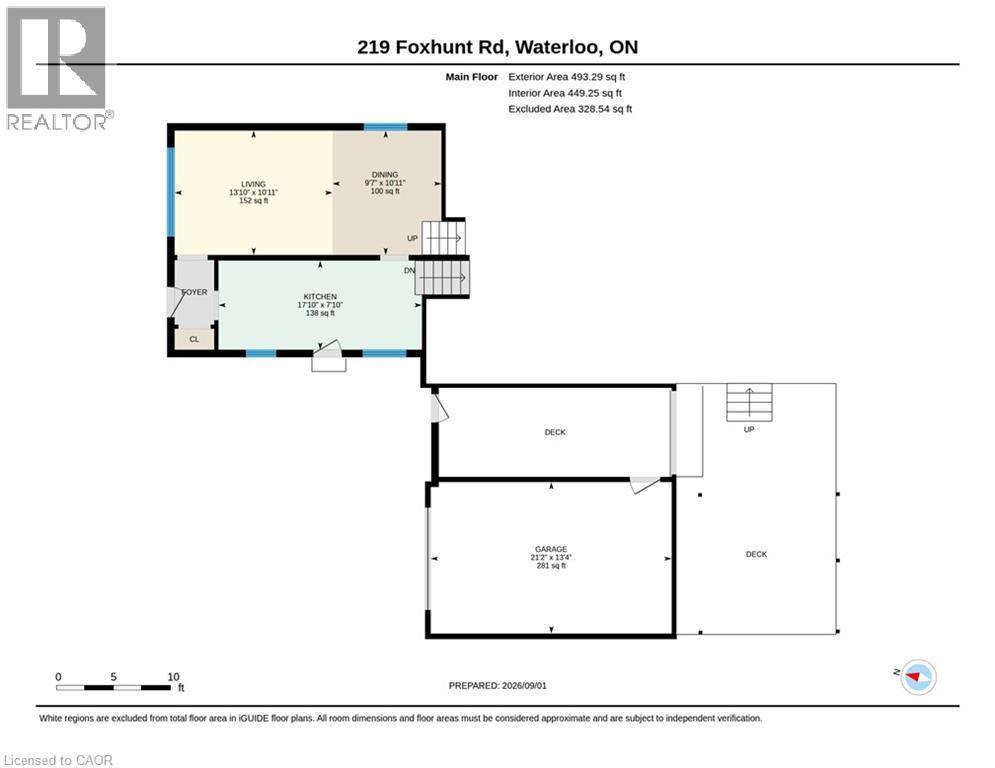
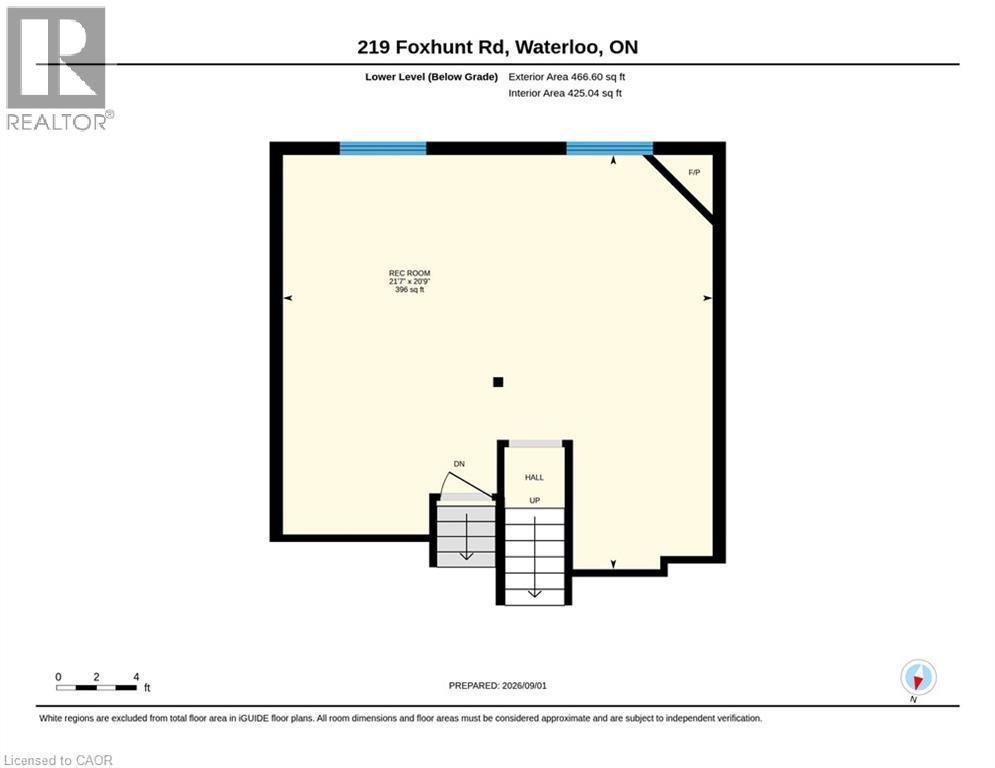
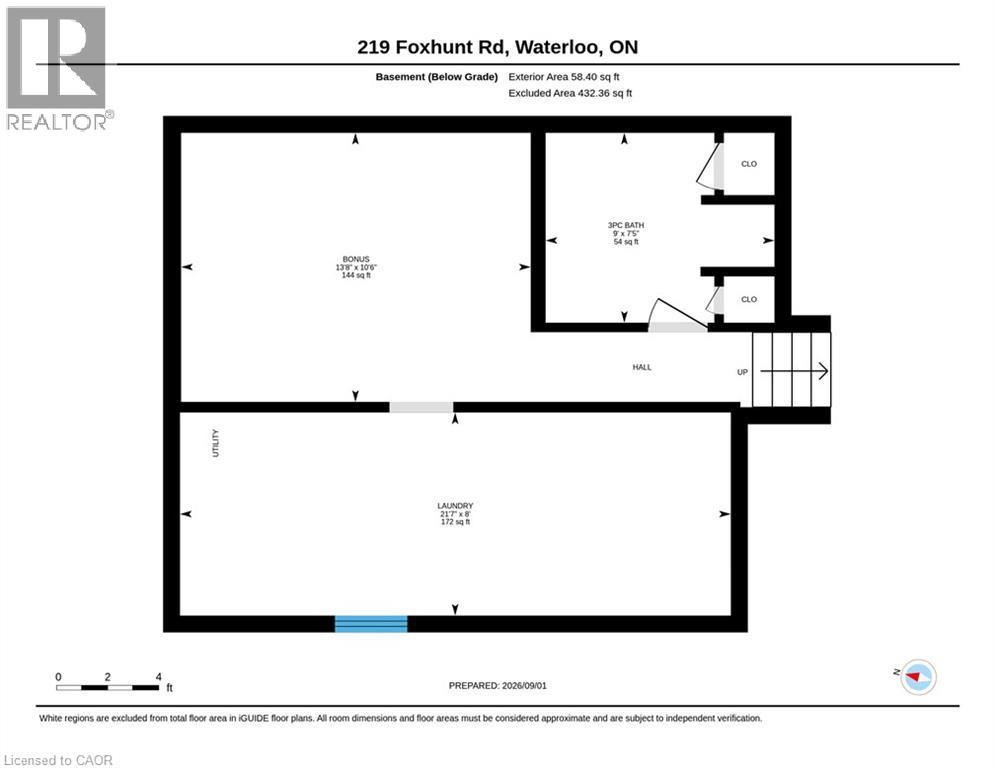
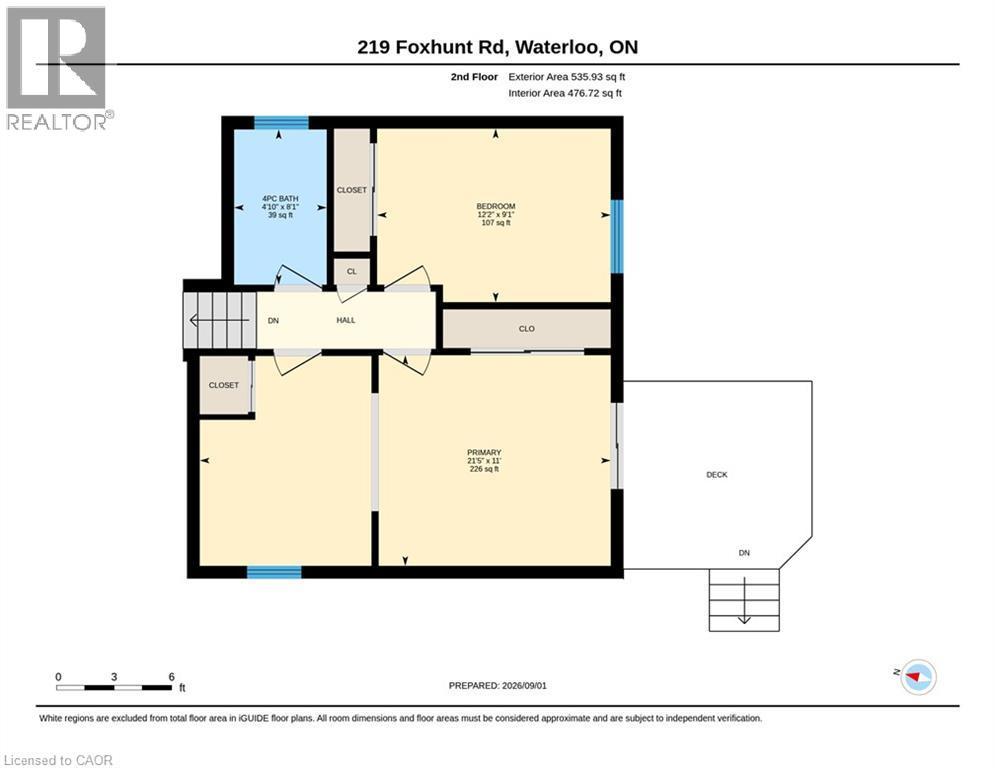
Floor plan - 219 Foxhunt Road, Waterloo, ON
Virtual Tour
219 Foxhunt Road, Waterloo, ON
Landscaped front yard - 219 Foxhunt Road, Waterloo, ON
Garage attached by Breezeway. - 219 Foxhunt Road, Waterloo, ON
Expansive grassy yard featuring mature trees. - 219 Foxhunt Road, Waterloo, ON
Living room with wall-mounted climate control unit - 219 Foxhunt Road, Waterloo, ON
Living room with big front window - 219 Foxhunt Road, Waterloo, ON
Dining Room - 219 Foxhunt Road, Waterloo, ON
Kitchen featuring wood cabinetry, stainless steel appliances, tile backsplash, dual basin stainless steel sink, and recessed lighting - 219 Foxhunt Road, Waterloo, ON
219 Foxhunt Road, Waterloo, ON
Eat-in Dinette - 219 Foxhunt Road, Waterloo, ON
Primary Bedroom - 219 Foxhunt Road, Waterloo, ON
Primary bedroom open to 2nd bedroom. Can easily be closed in for a separate bedroom. - 219 Foxhunt Road, Waterloo, ON
2nd bedroom used as a dressing room. - 219 Foxhunt Road, Waterloo, ON
2nd bedroom open to primary bedroom. Can easily be enclosed for a separate bedroom. - 219 Foxhunt Road, Waterloo, ON
3rd bedroom - 219 Foxhunt Road, Waterloo, ON
Updated main bathroom - 219 Foxhunt Road, Waterloo, ON
Lower level Rec room - 219 Foxhunt Road, Waterloo, ON
Lower level Rec room with alcove - 219 Foxhunt Road, Waterloo, ON
Basement level room was used as an office - 219 Foxhunt Road, Waterloo, ON
Basement level room used as an office - 219 Foxhunt Road, Waterloo, ON
Basement 3pc bathroom in a neutral tone - 219 Foxhunt Road, Waterloo, ON
Expansive deck featuring rich red-stained wood-finish  and a substantial timber pergola with open-beam construction, providing partial shade coverage - 219 Foxhunt Road, Waterloo, ON
2-tier deck - 219 Foxhunt Road, Waterloo, ON
2-tier deck overlooking backyard - 219 Foxhunt Road, Waterloo, ON
2-tier deck connected to Breezeway - 219 Foxhunt Road, Waterloo, ON
Enclosed porch (Breezeway) - 219 Foxhunt Road, Waterloo, ON
Mature landscaped grounds featuring a lush lawn, Japanese maple tree with vibrant pink foliage, and established shade trees - 219 Foxhunt Road, Waterloo, ON
Expansive green lawn with mature tree, bordered by a privacy fence and garden beds - 219 Foxhunt Road, Waterloo, ON
Basement level laundry and utility room - 219 Foxhunt Road, Waterloo, ON
Floor plan - 219 Foxhunt Road, Waterloo, ON
  • Advertising

Open House

  • Thu Oct. 01 5:00 PM - 7:30 PM
  • Sat Oct. 03 1:00 PM - 4:00 PM
Are you a real estate investor?
219 FOXHUNT Road, Waterloo, Ontario, N2K 2R8
$649,900

3 Beds

2 Baths

Property Information:

***Open Houses: Thurs Oct 1st 5-7:30pm & Sat Oct 3rd 1-4pm*** MORE SPACE THAN THE NUMBERS SUGGEST! This well-maintained 4-level backsplit offers generous living space inside and out, all on an impressive 66' x 123' mature lot in a desirable North Waterloo neighbourhood close to Conestoga Mall, LRT, schools, parks, shopping and everyday amenities, with convenient access throughout Waterloo The bright main level features a comfortable living and dining area and an eat-in kitchen, while the lower level adds a spacious 21' x 21' family room with gas fireplace, creating an ideal second living area for relaxing or entertaining. Upstairs, the oversized primary bedroom incorporates what was originally the home's third bedroom, creating a spacious retreat with dressing/sitting area. For buyers needing three bedrooms, the original layout could be easily restored. Another bedroom and full bath complete this level, with an additional bathroom and plenty of finished space on the lower levels. Outside, enjoy a large, private backyard with mature landscaping and plenty of room for children, pets, gardening or entertaining. A large, enclosed breezeway leads to the extended garage and provides additional storage and versatility. The home has been thoughtfully updated over the years, including ductless air conditioning (2023), renovated main bathroom (2016), new eaves (2025), updated interior painting (2026), freshly painted decks (2026), and new LVP flooring in the living room (2026). If you've been looking for a detached home with a large lot, flexible living space and a great North Waterloo location, 219 Foxhunt Road deserves a closer look. (id:27)

Building Features:

  • Style: Detached
  • Building Type: House
  • Air Conditioning: Yes
  • Architectural Style: Other
  • Basement Development: Finished
  • Basement Type: Full
  • Construction Style - Attachment: Detached
  • Exterior Finish: Aluminum siding, Brick
  • Floor Space: 1554 sqft
  • Heating Type: Baseboard heaters, Heat Pump
  • Heating Fuel: Electric
  • Cooling Type:
  • Appliances: Dishwasher, Dryer, Refrigerator, Stove, Water softener, Washer

Property Features:

  • OwnershipType: Freehold
  • Property Type: Single Family
  • Amenities Nearby: Park, Playground, Public Transit, Schools, Shopping
  • Features: Automatic Garage Door Opener
  • Floor Space (approx): 1554 Square Feet
  • Lot Depth: 123 Feet
  • Lot Frontage: 66 Feet
  • Zoning: R4
  • Sewer: Municipal sewage system
  • Parking Type: Attached garage
  • No. of Parking Spaces: 5

Rooms:

  • Bathroom 2nd Level 8'1'' x 4'10''
  • Bedroom 2nd Level 10'0'' x 11'0''
  • Primary Bedroom 2nd Level 11'5'' x 11'0''
  • Bedroom 2nd Level 12'2'' x 9'1''
  • Laundry Basement Level 21'7'' x 8'0''
  • Other Basement Level 13'8'' x 10'6''
  • Bathroom Basement Level 9'0'' x 7'5''
  • Recreation Room Lower Level 21'7'' x 20'9''
  • Kitchen Main Level 17'10'' x 7'10''
  • Living Main Level 13'10'' x 10'11''
  • Dining Main Level 10'11'' x 9'7''

Courtesy of: RED AND WHITE REALTY INC.

REALTOR.ca  

QuickQuoteTM Powered by RPS
Thinking of Selling?

Start by finding out what your home might be worth in today's market.
Location of 219 FOXHUNT Road, Waterloo, Ontario, N2K 2R8

Demographic Information of 219 FOXHUNT Road, Waterloo, Ontario, N2K 2R8

Life Stage

Young Couples

Employment Type

Blue Collar/Primary, Blue Collar/Service Sector

Average Household Income

$123,168.58

Average Number of Children

1.79

Household Population

Household Structure

Age of Population

Education

Education Level

No certificate/diploma/degree

16.57 %

High school certificate or equivalent

27.82 %

Apprenticeship trade certificate/diploma

5.09 %

College/non-university certificate

23.04 %

University certificate (below bachelor)

1.13 %

University Degree

26.35 %

Commuter

Travel To Work

By Car

88.14 %

By Public Transit

4.44 %

By Walking

1.51 %

By Bicycle

1.48 %

By Other Methods

4.43 %

Cultural Diversity

Knowledge of Official Language

Mother Tongue

Building Information

Building Type

Apartments (Low and High Rise)

20.31 %

Houses

79.69 %

Own Vs. Rent