Button CopyPathCircle CloseCircle Left ArrowArrow Down Icon GreyClosecirclecircleBurger

176 SANDFORD FLEMING Drive, Waterloo, Ontario, N2T 1G2

MLS® # 40842430
House For Sale In Beechwood West, Waterloo, Ontario
$899,900 QuickQuoteTM: $857K - $1.1M

3+1 Beds

3 Baths

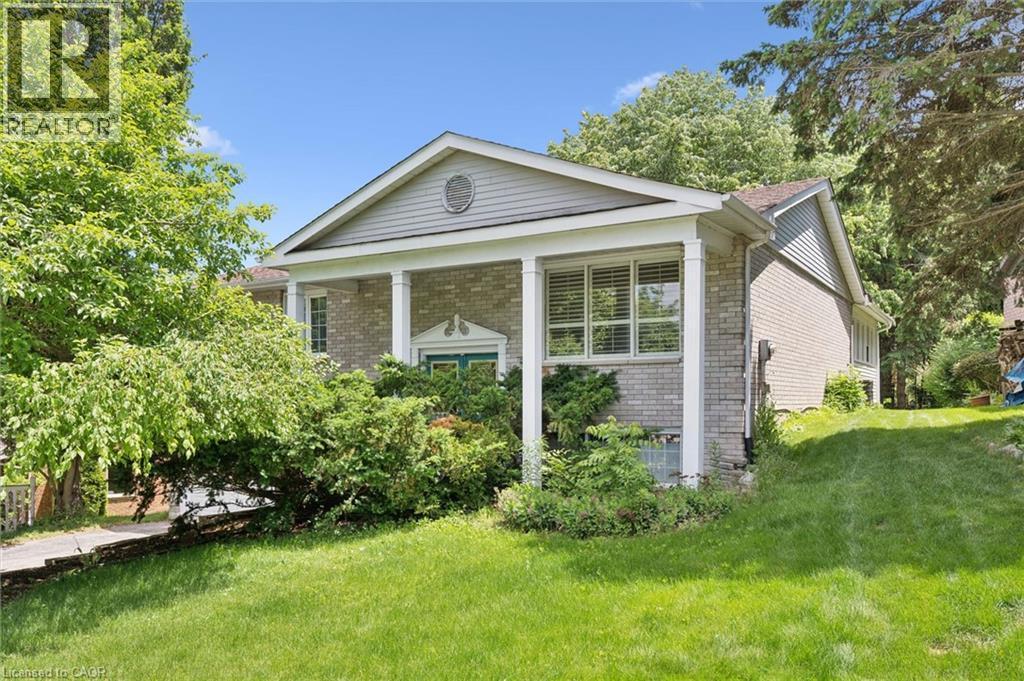
Brick exterior with gray siding accents - 176 Sandford Fleming Drive, Waterloo, ON - Outdoor
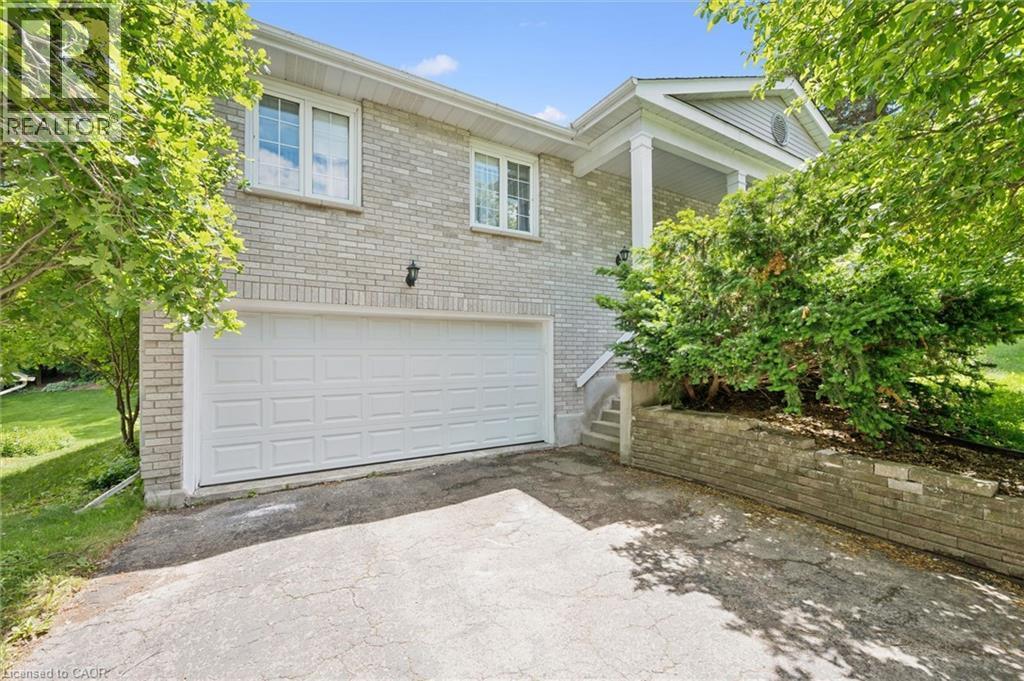
176 Sandford Fleming Drive, Waterloo, ON - Outdoor With Exterior
176 Sandford Fleming Drive, Waterloo, ON - Indoor
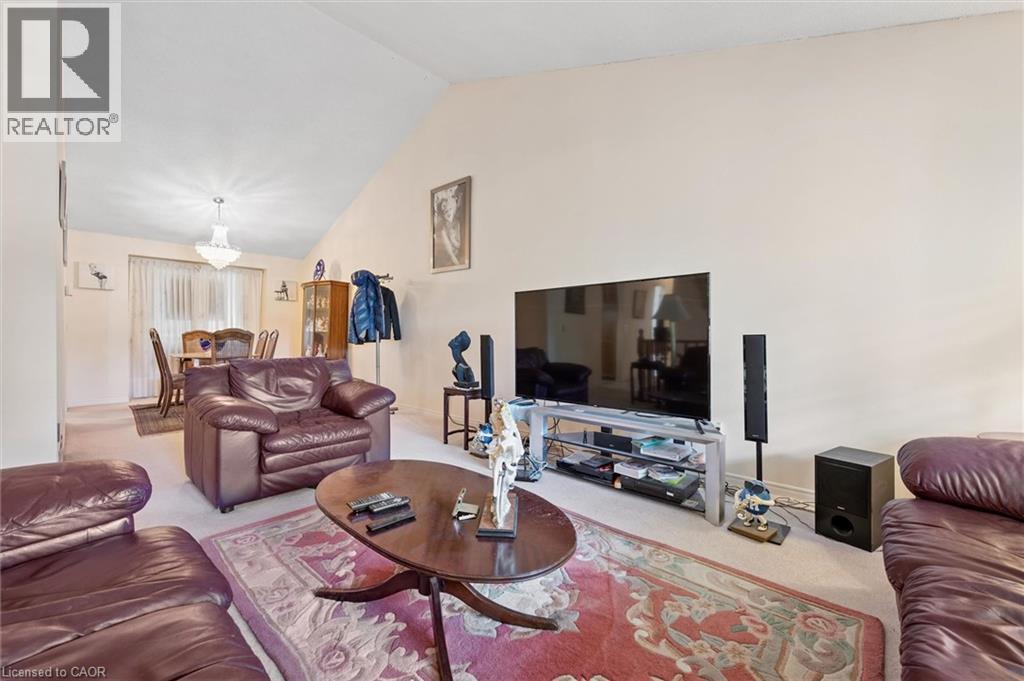
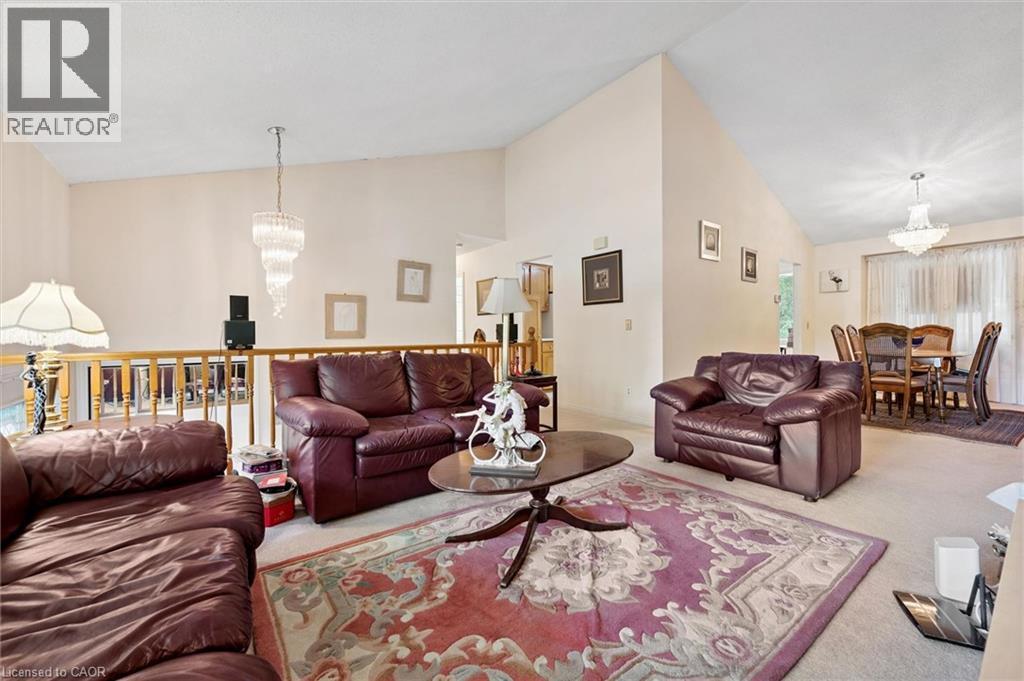
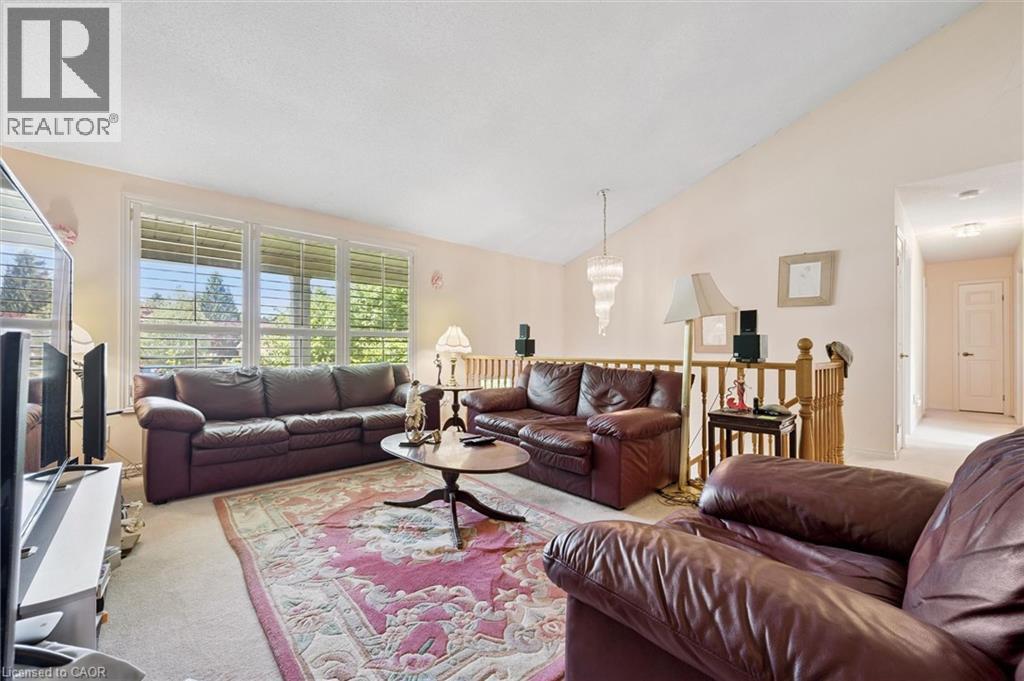
Vaulted ceiling in the living area featuring neutral wall tones and carpet flooring - 176 Sandford Fleming Drive, Waterloo, ON - Indoor Photo Showing Living Room
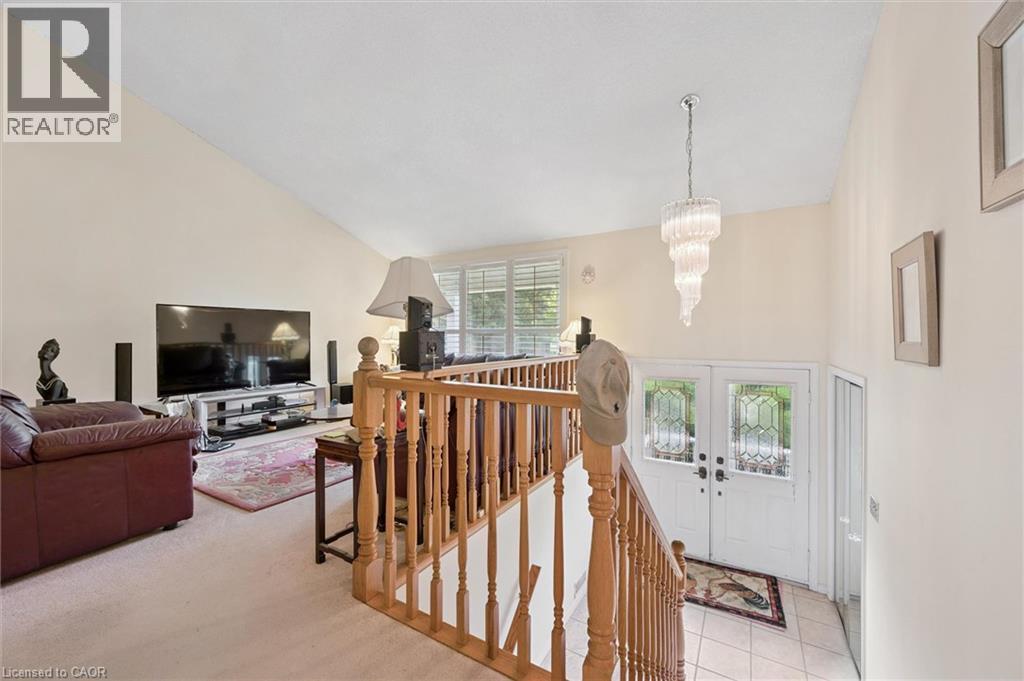
Vaulted ceilings define this living area, featuring a tiered chandelier and light-colored carpeting - 176 Sandford Fleming Drive, Waterloo, ON - Indoor Photo Showing Living Room
Living area featuring a vaulted ceiling with a prominent chandelier - 176 Sandford Fleming Drive, Waterloo, ON - Indoor Photo Showing Living Room
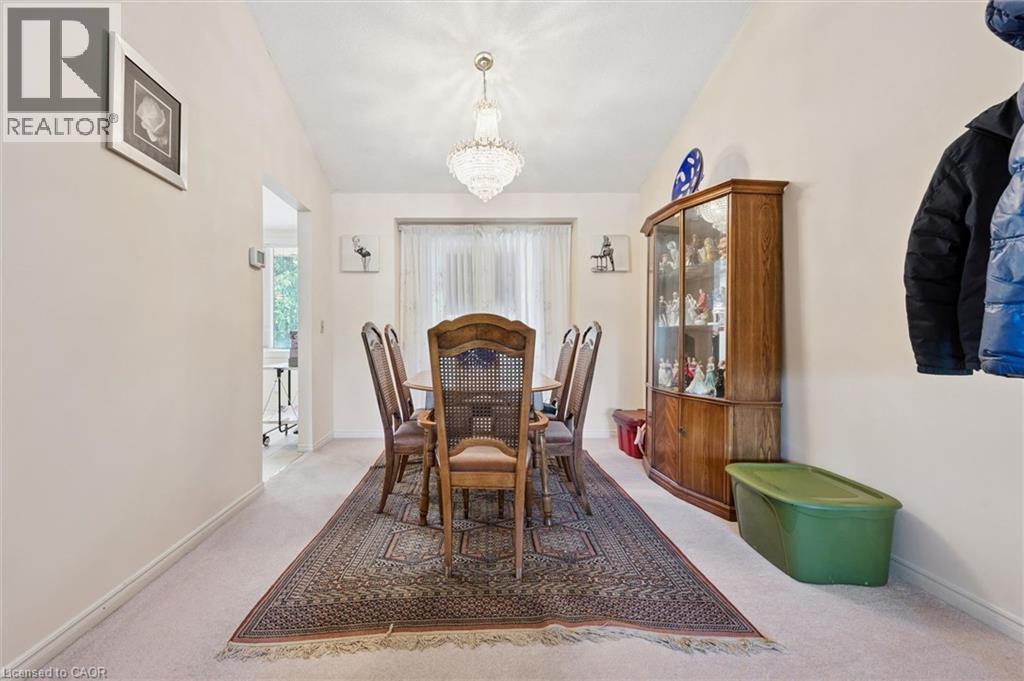
Dining area with a crystal chandelier, neutral wall paint, and baseboard trim - 176 Sandford Fleming Drive, Waterloo, ON - Indoor Photo Showing Dining Room
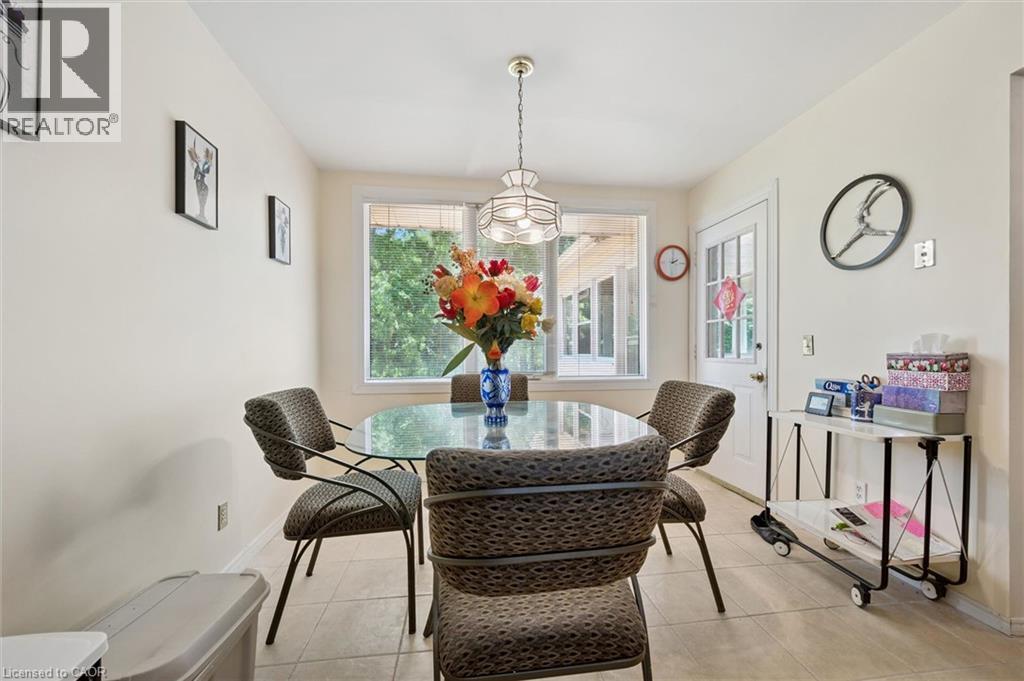
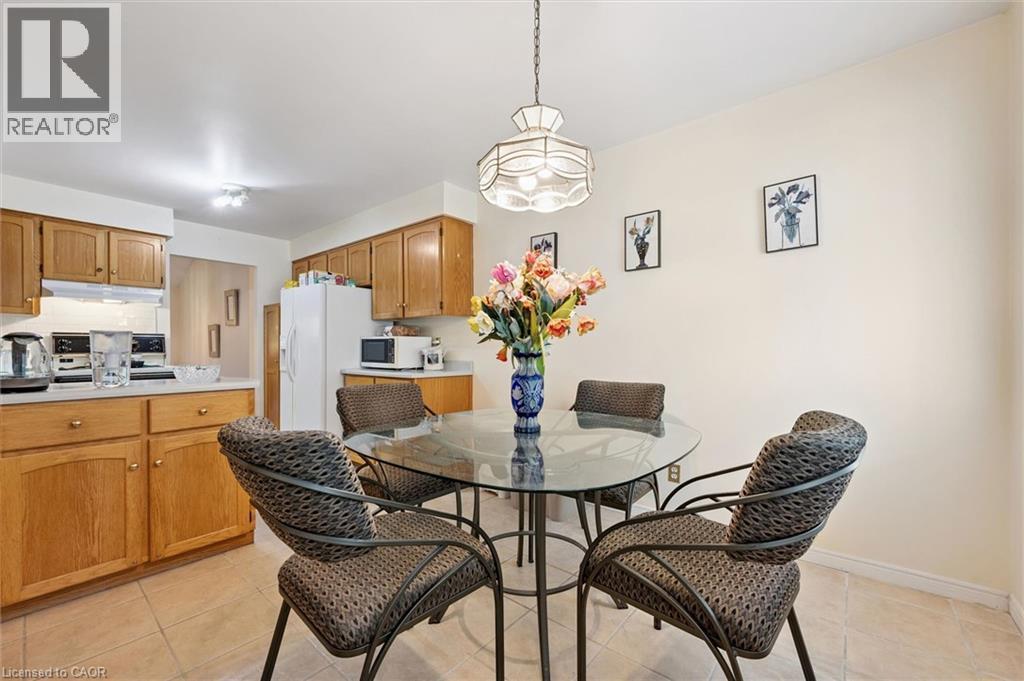
Dining area featuring a glass-top table, suspended lighting fixture, large window, and tile flooring - 176 Sandford Fleming Drive, Waterloo, ON - Indoor Photo Showing Dining Room
Kitchen with light wood cabinetry, white countertops, and tile flooring - 176 Sandford Fleming Drive, Waterloo, ON - Indoor
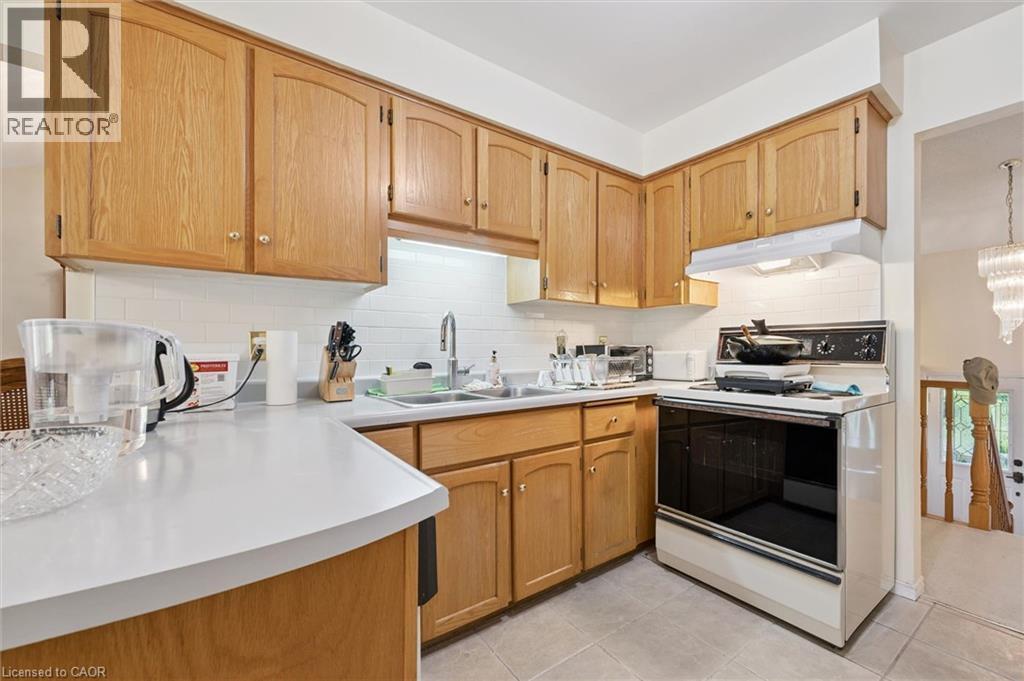
Kitchen featuring wood cabinetry, white countertops, tile backsplash, and tile flooring - 176 Sandford Fleming Drive, Waterloo, ON - Indoor Photo Showing Kitchen With Double Sink
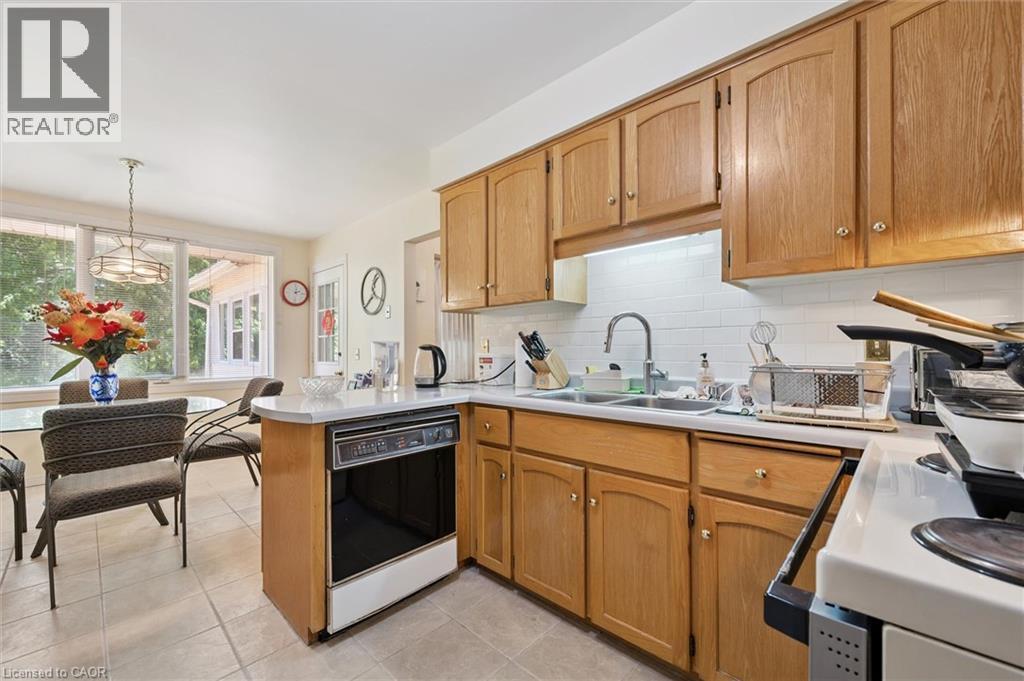
Functional kitchen featuring wood cabinetry, white tile backsplash, a stainless steel sink, and a built-in dishwasher - 176 Sandford Fleming Drive, Waterloo, ON - Indoor Photo Showing Kitchen With Double Sink
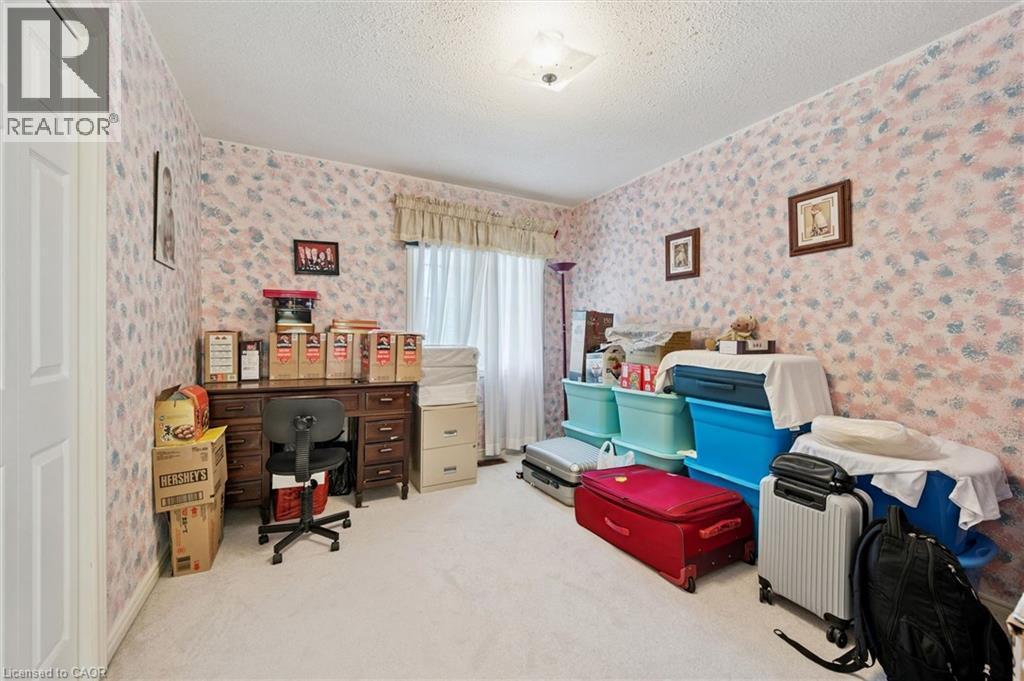
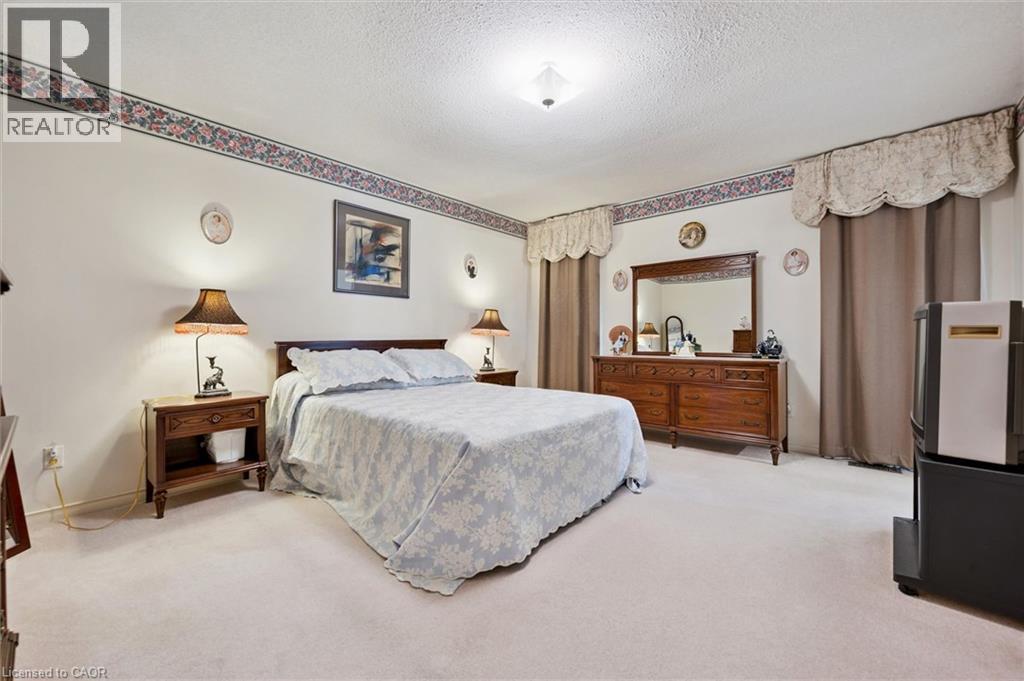
Bedroom featuring a neutral carpet, patterned wallpaper, and a window with blinds and a valance - 176 Sandford Fleming Drive, Waterloo, ON - Indoor
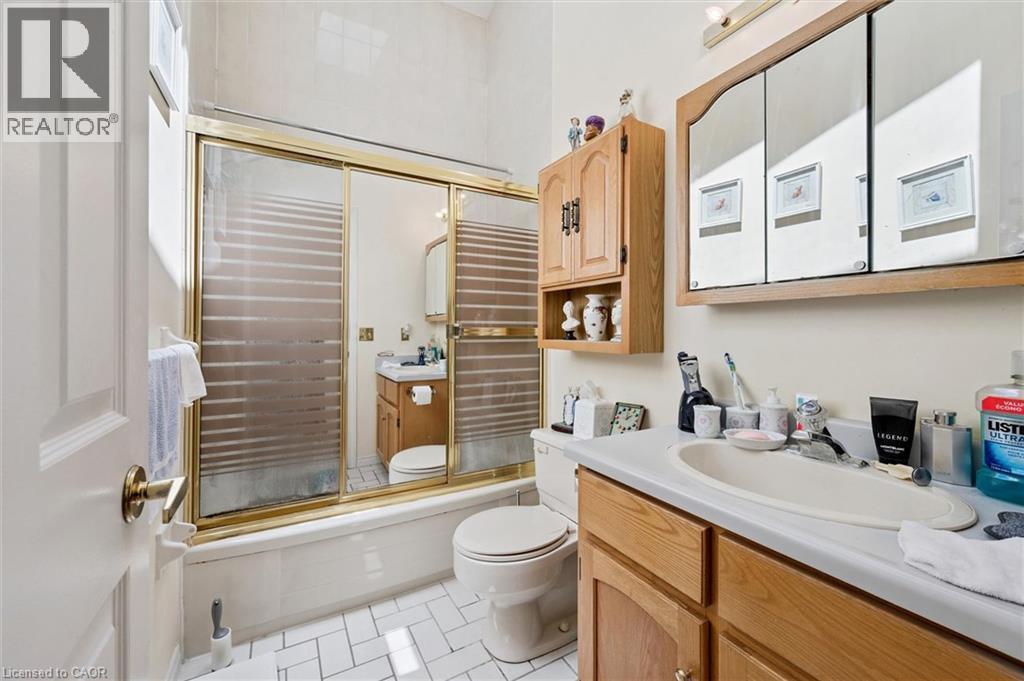
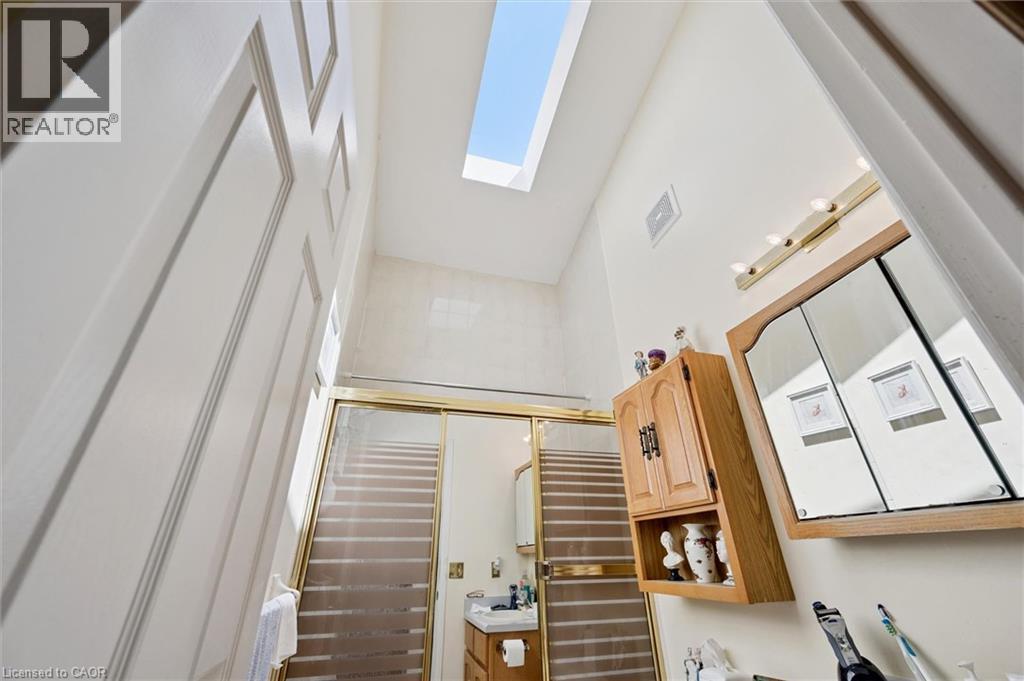
Bathroom with a bathtub and sliding glass shower doors - 176 Sandford Fleming Drive, Waterloo, ON - Indoor Photo Showing Bathroom
176 Sandford Fleming Drive, Waterloo, ON - Indoor Photo Showing Other Room
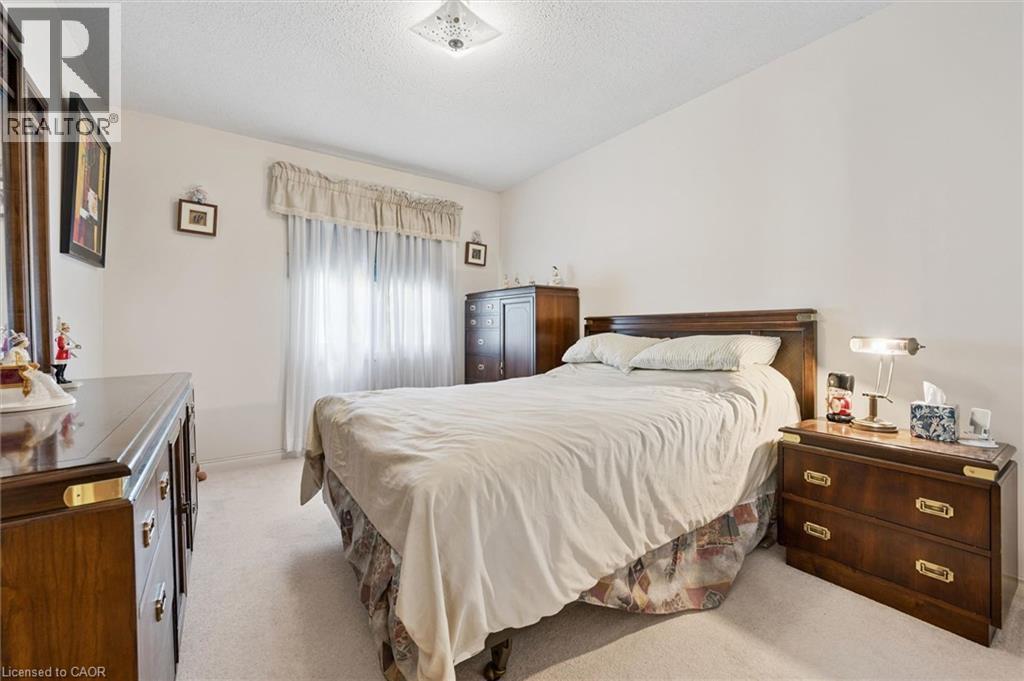
Carpeted bedroom featuring a window with sheer and fabric treatments, a ceiling-mounted light fixture, and light-toned walls - 176 Sandford Fleming Drive, Waterloo, ON - Indoor Photo Showing Bedroom
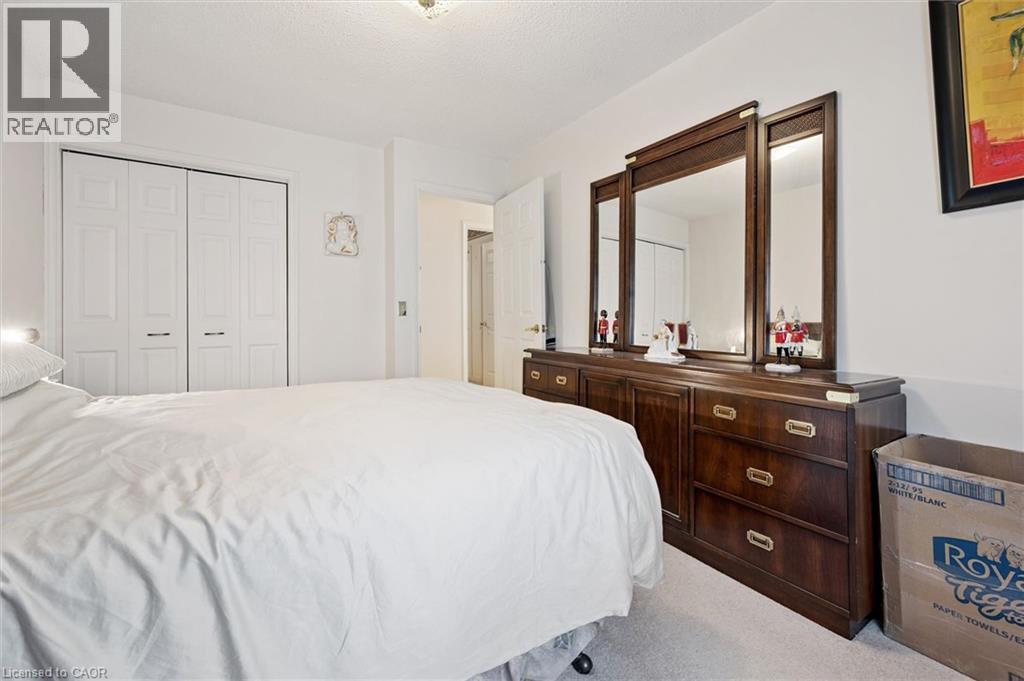
White interior walls with light-colored carpeting - 176 Sandford Fleming Drive, Waterloo, ON - Indoor Photo Showing Bedroom
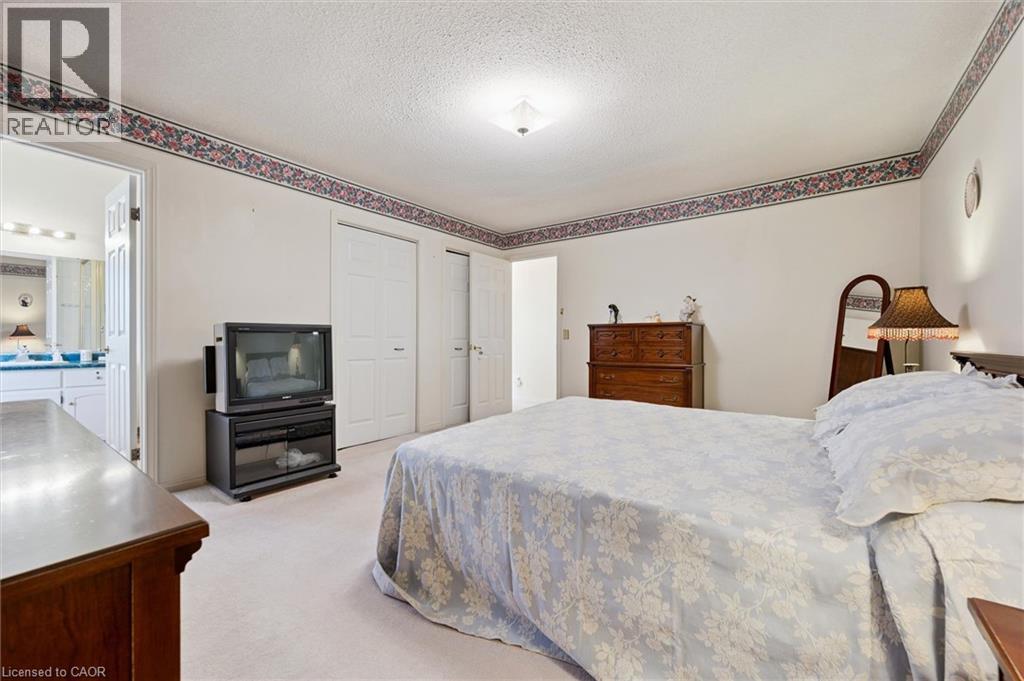
Carpeted room featuring a ceiling-mounted light fixture and textured white walls with a decorative border - 176 Sandford Fleming Drive, Waterloo, ON - Indoor Photo Showing Bedroom
Carpeted bedroom with a flat white ceiling, white walls, and decorative wallpaper border - 176 Sandford Fleming Drive, Waterloo, ON - Indoor Photo Showing Bedroom
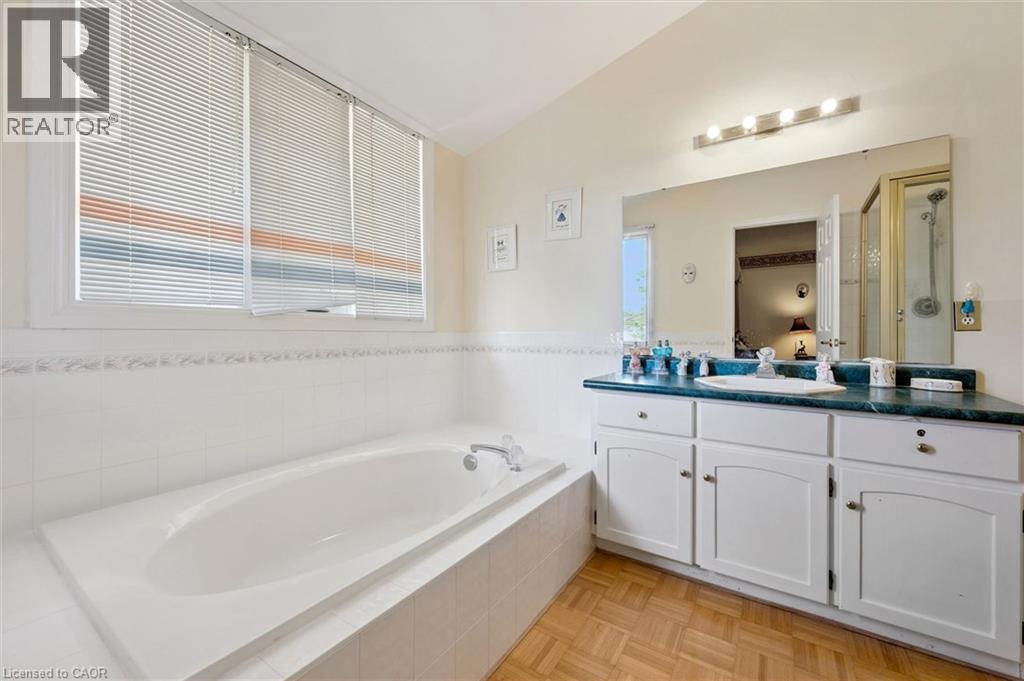
Bathroom featuring a built-in soaking tub with white tile surround, a spacious vanity with a teal countertop and integrated sink, white cabinetry with storage, and wood-finish parquet flooring - 176 Sandford Fleming Drive, Waterloo, ON - Indoor Photo Showing Bathroom
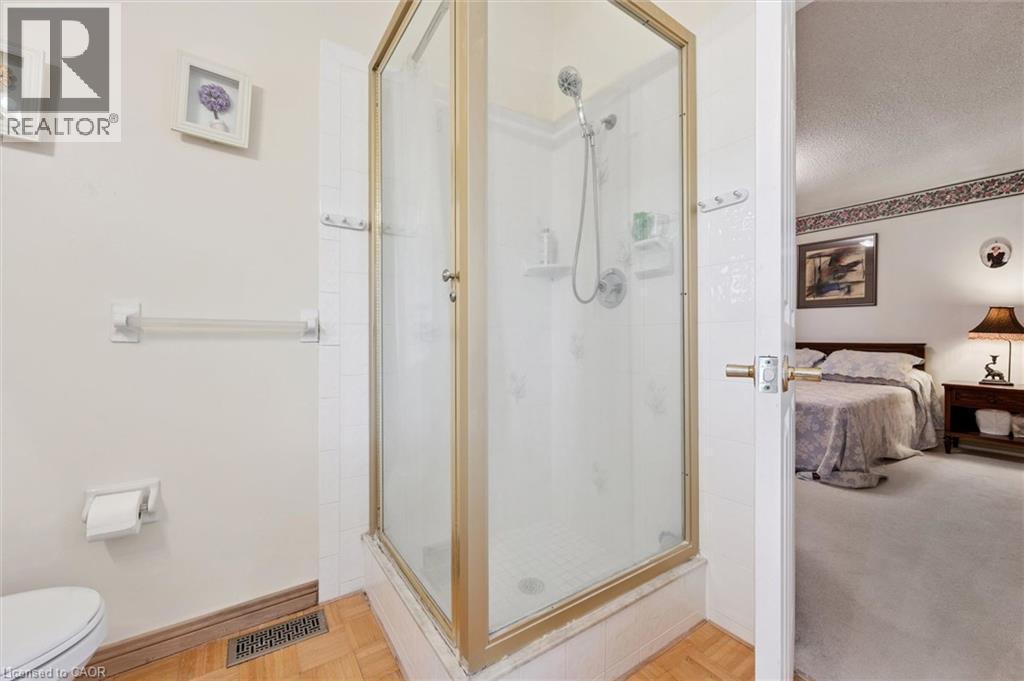
Walk-in shower with gold-tone frame and clear glass enclosure - 176 Sandford Fleming Drive, Waterloo, ON - Indoor Photo Showing Bathroom
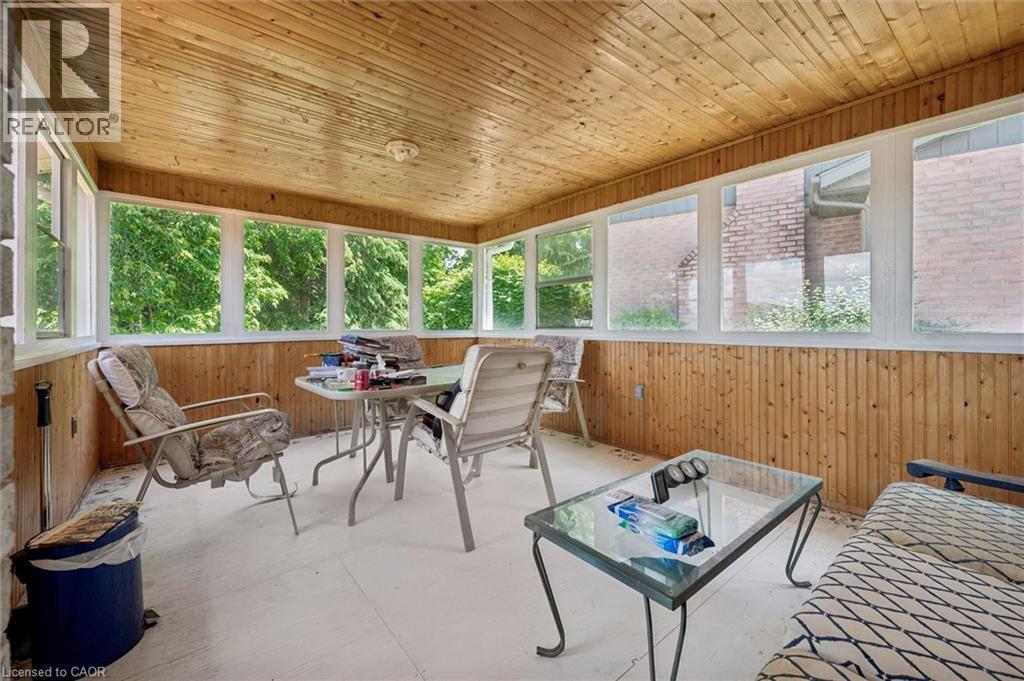
Enclosed porch featuring paneled wood walls and ceiling, multiple windows, and a light-colored floor - 176 Sandford Fleming Drive, Waterloo, ON - Outdoor With Deck Patio Veranda With Exterior
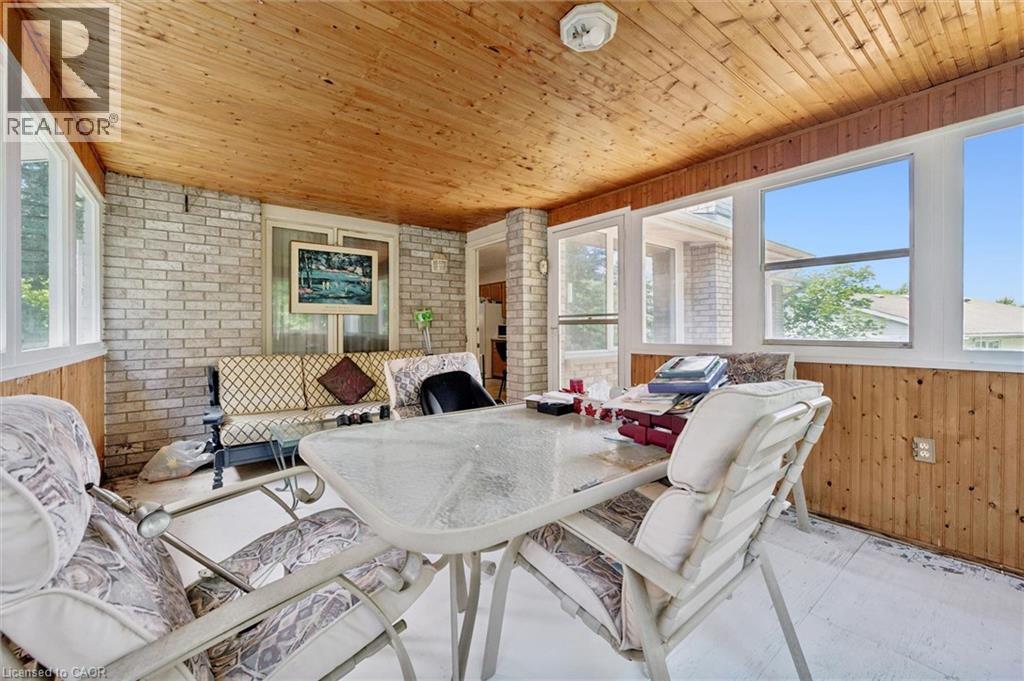
Sunroom featuring a wood-paneled ceiling, exposed brick wall, and multiple windows - 176 Sandford Fleming Drive, Waterloo, ON - Outdoor With Deck Patio Veranda With Exterior
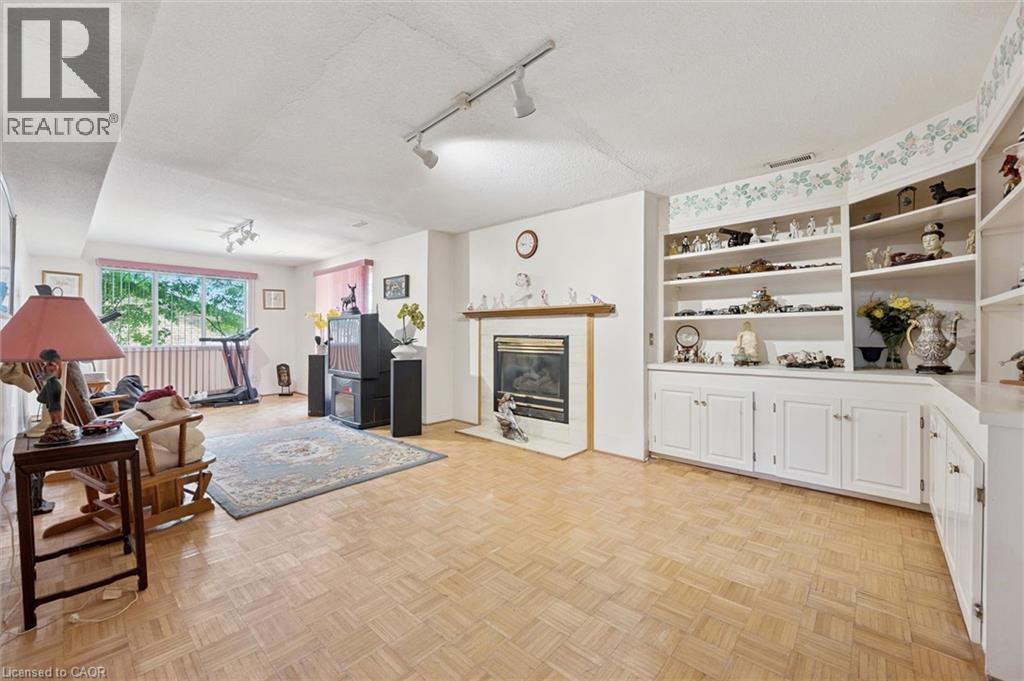
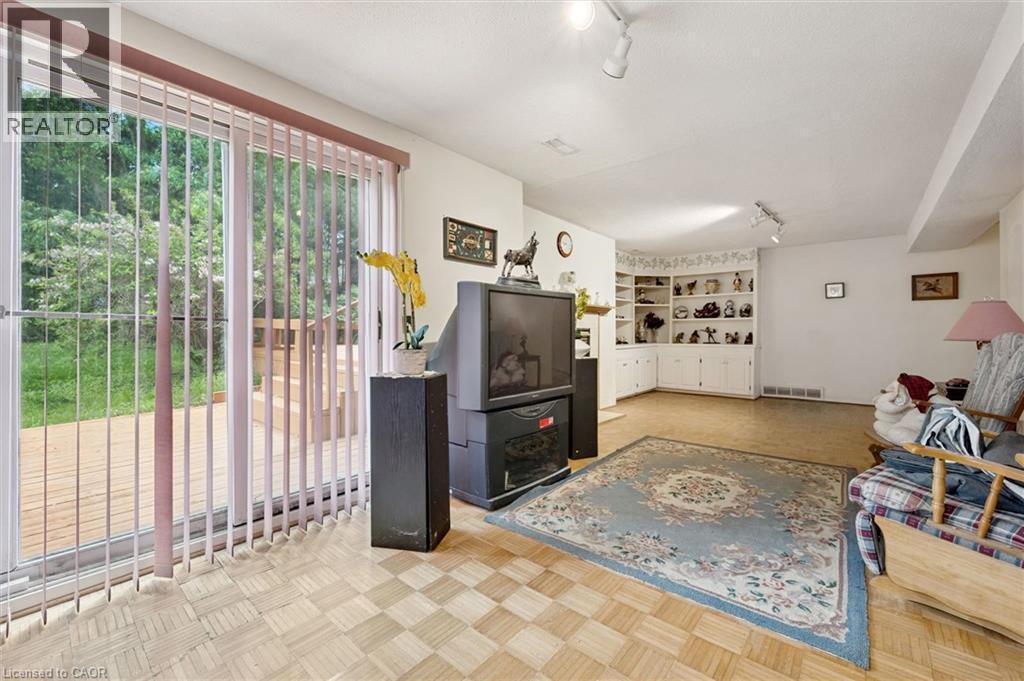
Spacious interior room featuring parquet wood flooring, a central fireplace with a mantel, built-in shelving, white cabinetry, and a large window with vertical blinds - 176 Sandford Fleming Drive, Waterloo, ON - Indoor With Fireplace
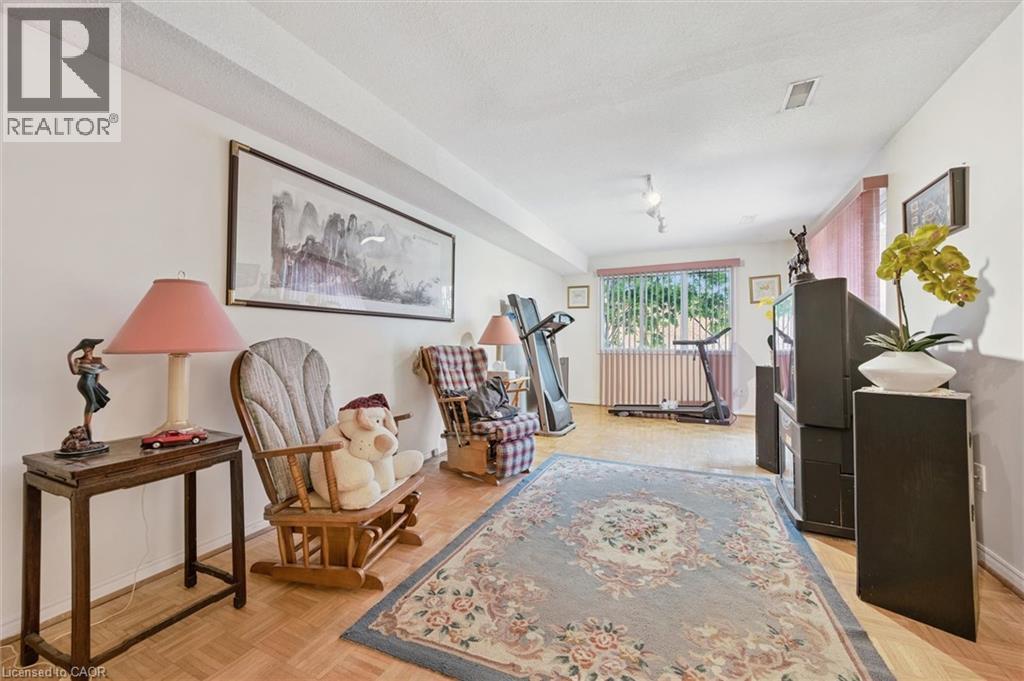
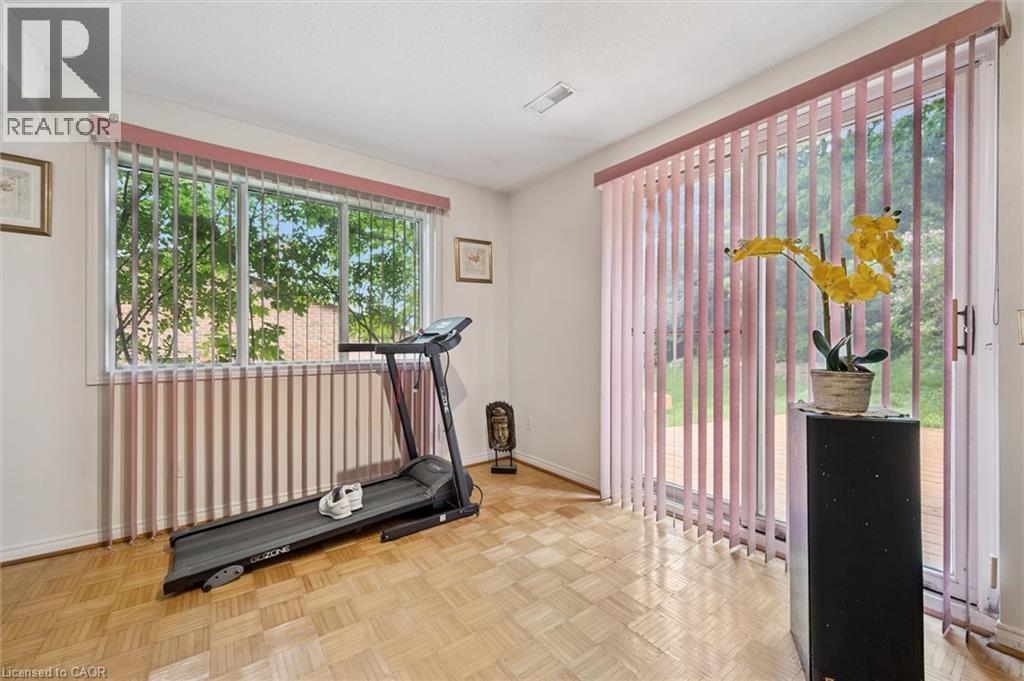
Spacious room featuring wood-finish flooring and a large window with vertical blinds - 176 Sandford Fleming Drive, Waterloo, ON - Indoor Photo Showing Other Room
Bright interior space featuring a large window and glass sliding door, both equipped with vertical blinds - 176 Sandford Fleming Drive, Waterloo, ON - Indoor Photo Showing Other Room
176 Sandford Fleming Drive, Waterloo, ON - Indoor
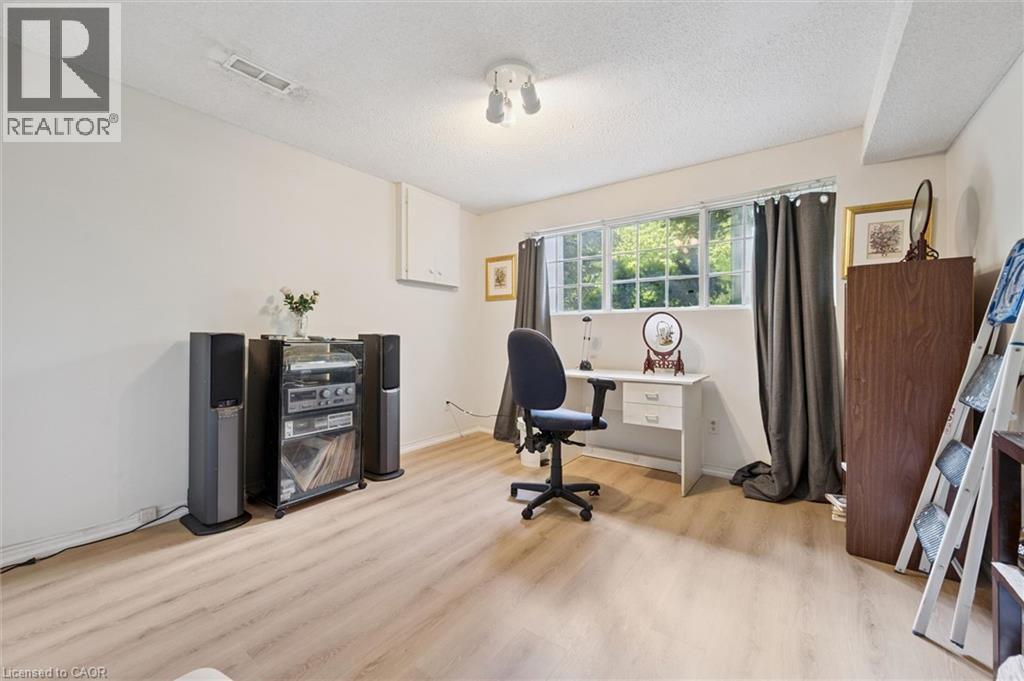
Light wood-finish flooring complements the neutral wall tones - 176 Sandford Fleming Drive, Waterloo, ON - Indoor Photo Showing Other Room
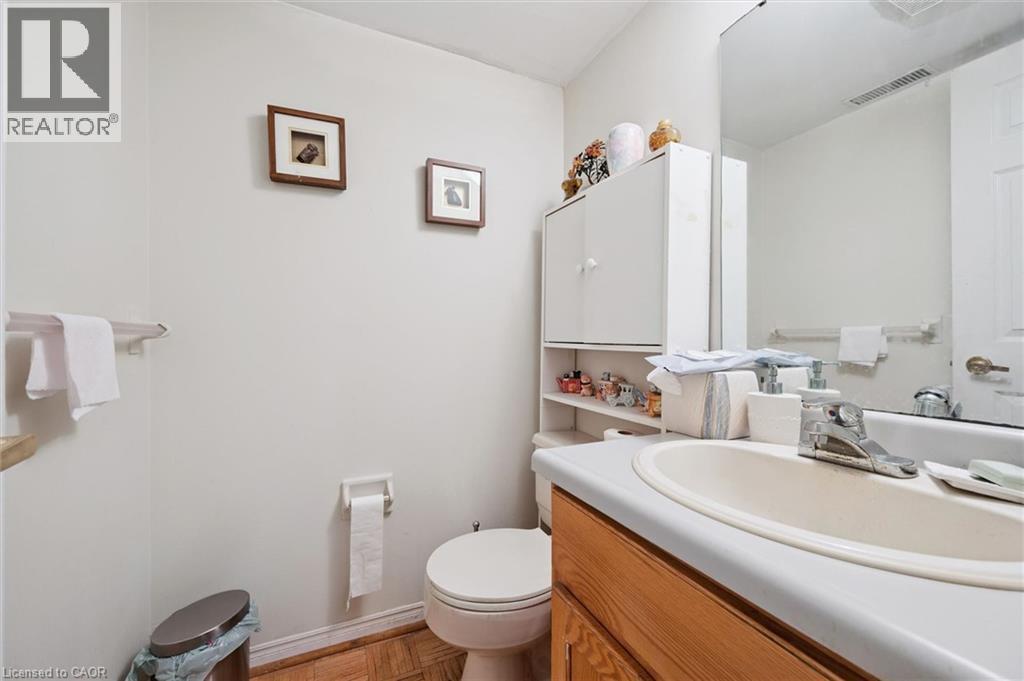
Bathroom featuring a wood-finish flooring, white walls, and a built-in vanity with a laminate countertop and undermount sink - 176 Sandford Fleming Drive, Waterloo, ON - Indoor Photo Showing Bathroom
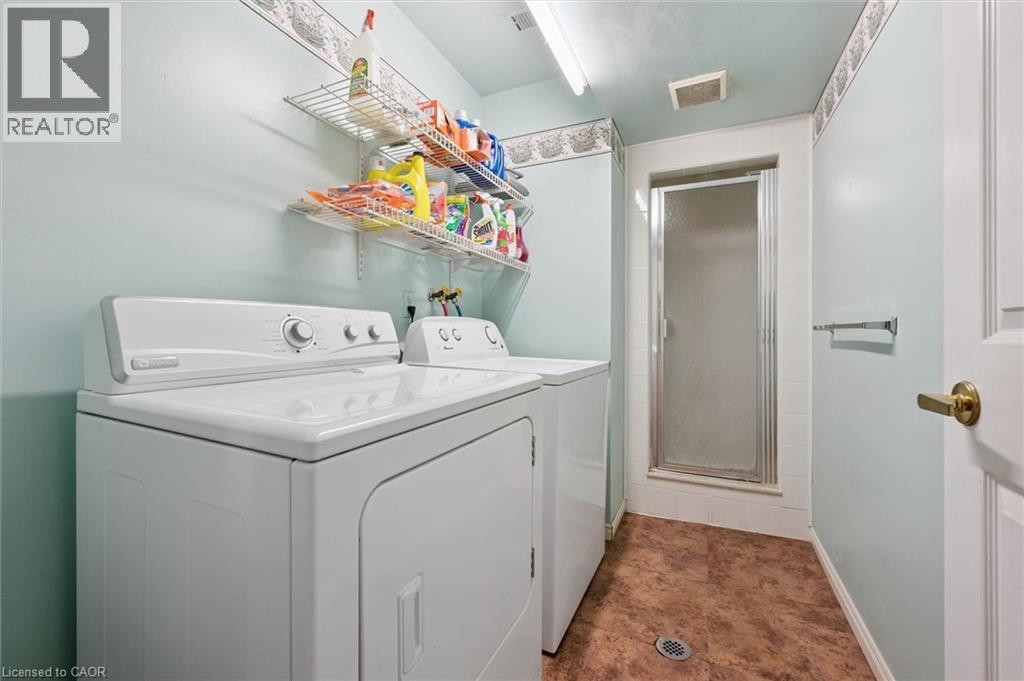
Utility room featuring a built-in shower, wire shelving, and durable flooring - 176 Sandford Fleming Drive, Waterloo, ON - Indoor Photo Showing Laundry Room
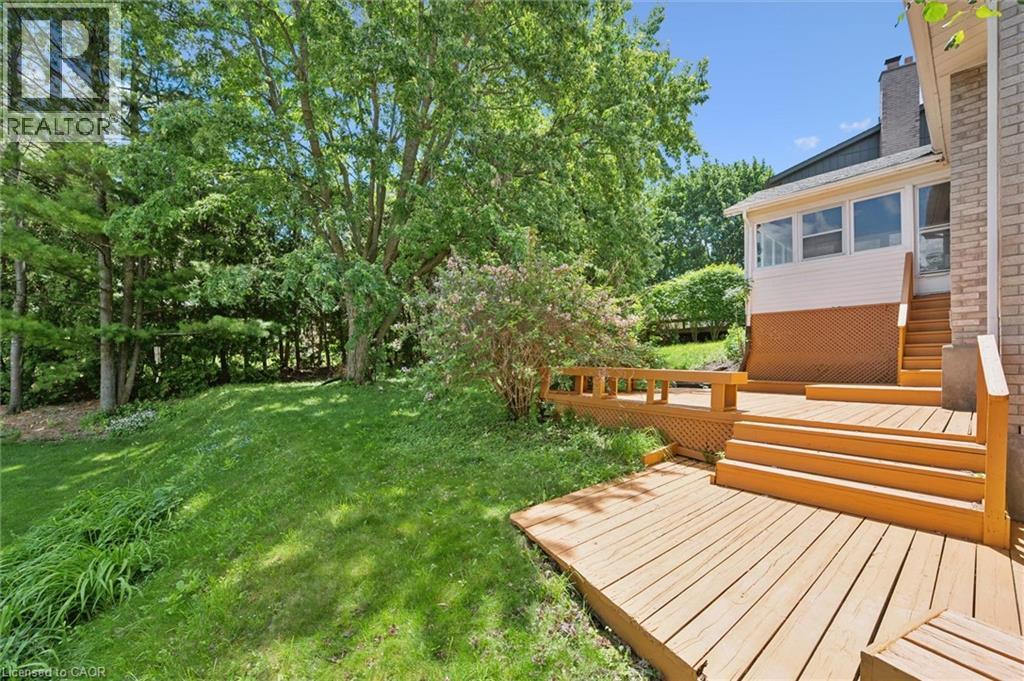
Multi-level wood deck featuring broad stairs and a perimeter railing - 176 Sandford Fleming Drive, Waterloo, ON - Outdoor
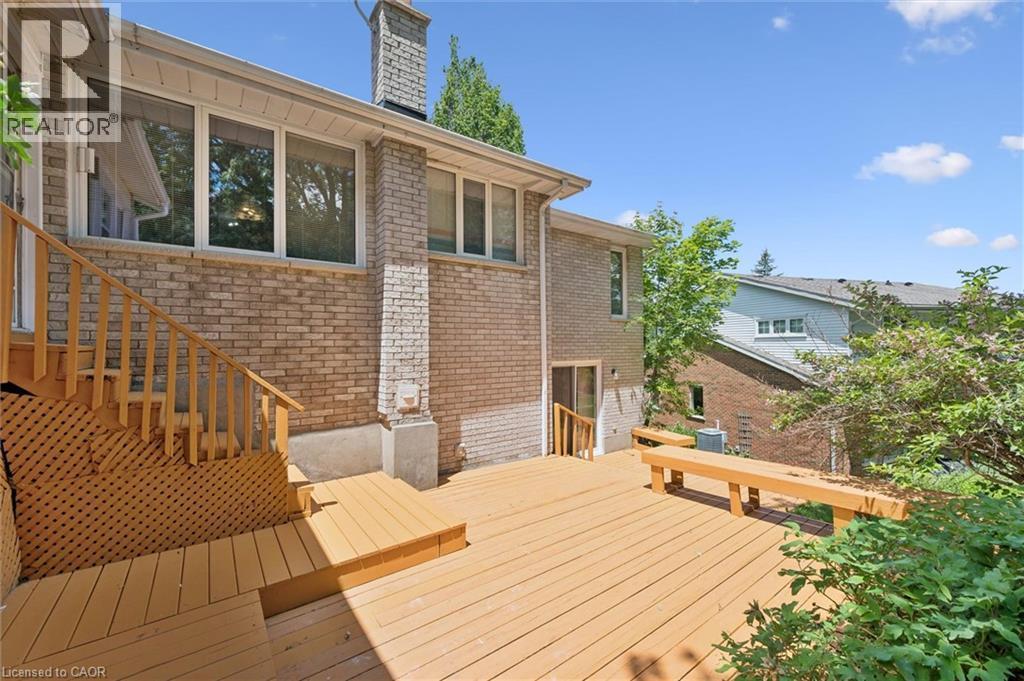
Expansive wood-finish deck with integrated seating, featuring direct access to the interior and exterior - 176 Sandford Fleming Drive, Waterloo, ON - Outdoor With Deck Patio Veranda With Exterior
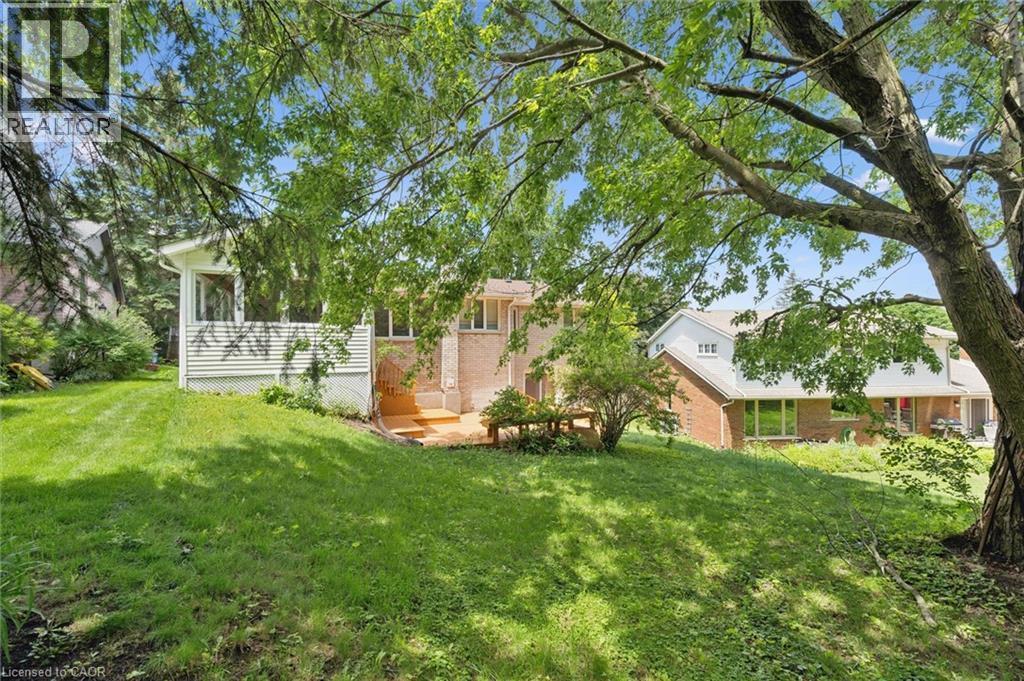
176 Sandford Fleming Drive, Waterloo, ON - Outdoor
Virtual Tour
Brick exterior with gray siding accents - 176 Sandford Fleming Drive, Waterloo, ON  - Outdoor
176 Sandford Fleming Drive, Waterloo, ON  - Outdoor With Exterior
176 Sandford Fleming Drive, Waterloo, ON  - Indoor
Vaulted ceiling in the living area featuring neutral wall tones and carpet flooring - 176 Sandford Fleming Drive, Waterloo, ON  - Indoor Photo Showing Living Room
Vaulted ceilings define this living area, featuring a tiered chandelier and light-colored carpeting - 176 Sandford Fleming Drive, Waterloo, ON - Indoor Photo Showing Living Room
Living area featuring a vaulted ceiling with a prominent chandelier - 176 Sandford Fleming Drive, Waterloo, ON - Indoor Photo Showing Living Room
Dining area with a crystal chandelier, neutral wall paint, and baseboard trim - 176 Sandford Fleming Drive, Waterloo, ON - Indoor Photo Showing Dining Room
Dining area featuring a glass-top table, suspended lighting fixture, large window, and tile flooring - 176 Sandford Fleming Drive, Waterloo, ON - Indoor Photo Showing Dining Room
Kitchen with light wood cabinetry, white countertops, and tile flooring - 176 Sandford Fleming Drive, Waterloo, ON - Indoor
Kitchen featuring wood cabinetry, white countertops, tile backsplash, and tile flooring - 176 Sandford Fleming Drive, Waterloo, ON - Indoor Photo Showing Kitchen With Double Sink
Functional kitchen featuring wood cabinetry, white tile backsplash, a stainless steel sink, and a built-in dishwasher - 176 Sandford Fleming Drive, Waterloo, ON - Indoor Photo Showing Kitchen With Double Sink
Bedroom featuring a neutral carpet, patterned wallpaper, and a window with blinds and a valance - 176 Sandford Fleming Drive, Waterloo, ON - Indoor
Bathroom with a bathtub and sliding glass shower doors - 176 Sandford Fleming Drive, Waterloo, ON - Indoor Photo Showing Bathroom
176 Sandford Fleming Drive, Waterloo, ON - Indoor Photo Showing Other Room
Carpeted bedroom featuring a window with sheer and fabric treatments, a ceiling-mounted light fixture, and light-toned walls - 176 Sandford Fleming Drive, Waterloo, ON - Indoor Photo Showing Bedroom
White interior walls with light-colored carpeting - 176 Sandford Fleming Drive, Waterloo, ON - Indoor Photo Showing Bedroom
Carpeted room featuring a ceiling-mounted light fixture and textured white walls with a decorative border - 176 Sandford Fleming Drive, Waterloo, ON - Indoor Photo Showing Bedroom
Carpeted bedroom with a flat white ceiling, white walls, and decorative wallpaper border - 176 Sandford Fleming Drive, Waterloo, ON - Indoor Photo Showing Bedroom
Bathroom featuring a built-in soaking tub with white tile surround, a spacious vanity with a teal countertop and integrated sink, white cabinetry with storage, and wood-finish parquet flooring - 176 Sandford Fleming Drive, Waterloo, ON - Indoor Photo Showing Bathroom
Walk-in shower with gold-tone frame and clear glass enclosure - 176 Sandford Fleming Drive, Waterloo, ON - Indoor Photo Showing Bathroom
Enclosed porch featuring paneled wood walls and ceiling, multiple windows, and a light-colored floor - 176 Sandford Fleming Drive, Waterloo, ON - Outdoor With Deck Patio Veranda With Exterior
Sunroom featuring a wood-paneled ceiling, exposed brick wall, and multiple windows - 176 Sandford Fleming Drive, Waterloo, ON - Outdoor With Deck Patio Veranda With Exterior
Spacious interior room featuring parquet wood flooring, a central fireplace with a mantel, built-in shelving, white cabinetry, and a large window with vertical blinds - 176 Sandford Fleming Drive, Waterloo, ON - Indoor With Fireplace
Spacious room featuring wood-finish flooring and a large window with vertical blinds - 176 Sandford Fleming Drive, Waterloo, ON - Indoor Photo Showing Other Room
Bright interior space featuring a large window and glass sliding door, both equipped with vertical blinds - 176 Sandford Fleming Drive, Waterloo, ON - Indoor Photo Showing Other Room
176 Sandford Fleming Drive, Waterloo, ON - Indoor
Light wood-finish flooring complements the neutral wall tones - 176 Sandford Fleming Drive, Waterloo, ON - Indoor Photo Showing Other Room
Bathroom featuring a wood-finish flooring, white walls, and a built-in vanity with a laminate countertop and undermount sink - 176 Sandford Fleming Drive, Waterloo, ON - Indoor Photo Showing Bathroom
Utility room featuring a built-in shower, wire shelving, and durable flooring - 176 Sandford Fleming Drive, Waterloo, ON - Indoor Photo Showing Laundry Room
Multi-level wood deck featuring broad stairs and a perimeter railing - 176 Sandford Fleming Drive, Waterloo, ON - Outdoor
Expansive wood-finish deck with integrated seating, featuring direct access to the interior and exterior - 176 Sandford Fleming Drive, Waterloo, ON - Outdoor With Deck Patio Veranda With Exterior
176 Sandford Fleming Drive, Waterloo, ON - Outdoor
  • Advertising
Are you a real estate investor?
176 SANDFORD FLEMING Drive, Waterloo, Ontario, N2T 1G2
$899,900

4 Beds

3 Baths

Property Information:

Welcome to 176 Sandford Fleming Drive, Waterloo! Situated on a rare 81' x 130' mature lot in one of Waterloo's most sought-after neighbourhoods, this spacious detached home presents an exceptional opportunity for both families and investors. Featuring soaring cathedral ceilings, 3 generous bedrooms, 2 bathrooms, and a mostly above-grade lower level with an additional bedroom, recreation room, and bathroom, the home offers flexible living space with excellent future potential. Located just minutes from the University of Waterloo, top-rated schools, parks, and the vibrant Boardwalk shopping district, this property is ideally positioned for growing families, student rental opportunities, or long-term investment. The roof was replaced in 2026, providing added peace of mind, while the solid structure and oversized lot offer tremendous potential to renovate, personalize, and build equity. A rare opportunity to own a home in a prime Waterloo location that combines lifestyle, convenience, and investment value. (id:7525)

Building Features:

  • Style: Detached
  • Building Type: House
  • Basement Development: Finished
  • Basement Type: Full
  • Construction Style - Attachment: Detached
  • Exterior Finish:
  • Floor Space: 2362 sqft
  • Heating Type: Forced air
  • Cooling Type: Central air conditioning
  • Appliances: Dishwasher, Dryer, Refrigerator, Stove, Washer, Hood Fan

Property Features:

  • OwnershipType: Freehold
  • Property Type: Single Family
  • Half Bathrooms: 1
  • Amenities Nearby: Playground, Schools, Shopping
  • Built in: 1984
  • Community Features: Quiet Area
  • Floor Space (approx): 2362 Square Feet
  • Lot Depth: 130 Feet
  • Lot Frontage: 81 Feet
  • Zoning: SR2A
  • Sewer: Municipal sewage system
  • Parking Type: Attached garage
  • No. of Parking Spaces: 4

Rooms:

  • Utility Basement Level 11'9'' x 16'11''
  • Laundry Basement Level 5'4'' x 11'2''
  • Recreation Room Basement Level 29'2'' x 14'6''
  • Bedroom Basement Level 11'9'' x 11'2''
  • Bathroom Basement Level Measurements not available
  • Sun Room Main Level 11'1'' x 15'10''
  • Primary Bedroom Main Level 13'2'' x 15'7''
  • Living Main Level 12'5'' x 15'7''
  • Kitchen Main Level 10'1'' x 9'4''
  • Dining Main Level 10'0'' x 15'9''
  • Breakfast Main Level 10'1'' x 10'1''
  • Bedroom Main Level 10'0'' x 13'3''
  • Bedroom Main Level 10'1'' x 12'2''
  • Bathroom Main Level Measurements not available
  • Bathroom Main Level Measurements not available

REALTOR.ca  

QuickQuoteTM Powered by RPS

Location of 176 SANDFORD FLEMING Drive, Waterloo, Ontario, N2T 1G2

Demographic Information of 176 SANDFORD FLEMING Drive, Waterloo, Ontario, N2T 1G2

Life Stage

Middle-Aged with Teens

Employment Type

White Collar

Average Household Income

$177,750.79

Average Number of Children

1.86

Household Population

Household Structure

Age of Population

Education

Education Level

No certificate/diploma/degree

13.78 %

High school certificate or equivalent

24.29 %

Apprenticeship trade certificate/diploma

3.35 %

College/non-university certificate

16.13 %

University certificate (below bachelor)

2.84 %

University Degree

39.61 %

Commuter

Travel To Work

By Car

89.6 %

By Public Transit

0.49 %

By Walking

2.64 %

By Bicycle

0.0 %

By Other Methods

7.27 %

Cultural Diversity

Knowledge of Official Language

Mother Tongue

Building Information

Building Type

Apartments (Low and High Rise)

4.64 %

Houses

95.36 %

Own Vs. Rent