Button CopyPathCircle CloseCircle Left ArrowArrow Down Icon GreyClosecirclecircleBurger

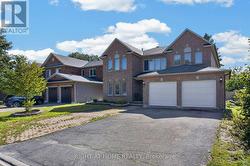
91 WINNEGREEN COURT, Ottawa, Ontario, K1G 5S4

MLS® # X13479684
House For Sale In Hunt Club Park, Ottawa, Ontario
$564,900 QuickQuoteTM: $563K - $685K

3 Beds

3 Baths

91 Winnegreen Court, Ottawa, ON
Virtual Tour
91 Winnegreen Court, Ottawa, ON
  • Advertising
Are you a real estate investor?
91 WINNEGREEN COURT, Ottawa, Ontario, K1G 5S4
$564,900

3 Beds

3 Baths

Property Information:

PREPARE TO FALL IN LOVE! Welcome to 91 Winnegreen Court, a beautifully maintained 3-bedroom townhome tucked away on a quiet court in the sought-after Hunt Club neighbourhood. Ideally located close to parks, schools, shopping, recreation trails, transit, and convenient access to Highway 417, this home offers the perfect blend of comfort and convenience. Step inside to a spacious foyer with inside access to the garage and discover a bright, open-concept main floor designed for everyday living and entertaining. The inviting living room is centred around a cozy wood-burning fireplace with a stunning stone surround, while the dining area flows seamlessly into the kitchen featuring ample cabinetry and counter space. Patio doors lead to the fully fenced backyard, creating the perfect outdoor retreat. Upstairs, you'll find three generously sized bedrooms, including a primary suite with wall-to-wall closets and a 2-piece ensuite. The third bedroom boasts an oversized closet, providing exceptional storage space. An updated full bathroom completes the second level. The finished basement (2023) significantly expands your living space and features a large window, smooth ceilings, and pot lights, making it ideal for a family room, home office, gym, or playroom. An attached garage and two driveway spaces provide ample parking. This move-in-ready home is one you won't want to miss! Upgrades include a new roof (2025) with a 50-year transferable warranty, and the fully finished basement (2023), chimney (2020), windows (2017), washer, dryer and garage door (2011), OWNED on-demand hot water system and furnace (2010). (id:27)

Building Features:

  • Style: Townhouse
  • Building Type: Row / Townhouse
  • Amenities:
  • Basement Development: Finished
  • Basement Type: Full
  • Construction Style - Attachment: Attached
  • Easement: Unknown
  • Exterior Finish: Concrete, Brick
  • Fireplace: Yes
  • Floor Space: 1100 - 1500 sqft
  • Foundation Type: Poured Concrete
  • Heating Type: Forced air
  • Heating Fuel: Natural gas
  • Cooling Type: Central air conditioning
  • Appliances: Dishwasher, Dryer, Freezer, Hood Fan, Stove, Washer, Refrigerator

Property Features:

  • OwnershipType: Freehold
  • Property Type: Single Family
  • Half Bathrooms: 2
  • Amenities Nearby: Public Transit, Park, Schools
  • Community Features: School Bus
  • Fence Type: Fenced yard
  • Floor Space (approx): 1100 - 1500 Square Feet
  • Irregular: Yes
  • Lot Depth: 98 Feet
  • Lot Frontage: 19 Feet
  • Lot Size: 19 x 98 FT
  • Utility Type:
  • Zoning: Residential
  • Sewer: Sanitary sewer
  • Parking Type: Attached garage, Garage, Inside Entry
  • No. of Parking Spaces: 3

Rooms:

  • Primary Bedroom 2nd Level 4.19 m x 3.83 m
  • Bathroom 2nd Level 1.65 m x 1.54 m
  • Bedroom 2nd Level 3.07 m x 2.71 m
  • Bedroom 2nd Level 3.37 m x 2.46 m
  • Bathroom 2nd Level 2.76 m x 1.39 m
  • Laundry Lower Level 2.56 m x 1.98 m
  • Other Lower Level Measurements not available
  • Living Main Level 4.47 m x 3.17 m
  • Dining Main Level 3.78 m x 2.15 m
  • Kitchen Main Level 3.98 m x 3.07 m
  • Bathroom Main Level 2.03 m x 0.76 m

Convert Measurement to:

REALTOR.ca  

Access to Sold Data on this website may only be used by consumers that have a bona fide interest in the purchase, sale, or lease of residential real estate.

Sales/Price History

Log in or create an account to see sold and historical listings information

QuickQuoteTM Powered by RPS

Location of 91 WINNEGREEN COURT, Ottawa, Ontario, K1G 5S4

Demographic Information of 91 WINNEGREEN COURT, Ottawa, Ontario, K1G 5S4

Life Stage

Middle-Aged with Teens

Employment Type

Service Sector/White Collar

Average Household Income

$136,713.37

Average Number of Children

1.98

Household Population

Household Structure

Age of Population

Education

Education Level

No certificate/diploma/degree

13.01 %

High school certificate or equivalent

30.76 %

Apprenticeship trade certificate/diploma

1.78 %

College/non-university certificate

17.72 %

University certificate (below bachelor)

2.16 %

University Degree

34.56 %

Commuter

Travel To Work

By Car

91.59 %

By Public Transit

1.91 %

By Walking

0.61 %

By Bicycle

0.0 %

By Other Methods

5.89 %

Cultural Diversity

Knowledge of Official Language

Mother Tongue

Building Information

Building Type

Apartments (Low and High Rise)

1.06 %

Houses

98.94 %

Own Vs. Rent