Button CopyPathCircle CloseCircle Left ArrowArrow Down Icon GreyClosecirclecircleBurger

86 WINNEGREEN COURT, Ottawa, Ontario, K1G 5S4

MLS® # X13507536
House For Sale In Hunt Club Park, Ottawa, Ontario
$599,900 QuickQuoteTM: $499K - $669K

3 Beds

4 Baths

86 Winnegreen Court, Ottawa, ON
  • Advertising

MULTIMEDIA

Are you a real estate investor?
86 WINNEGREEN COURT, Ottawa, Ontario, K1G 5S4
$599,900

3 Beds

4 Baths

Property Information:

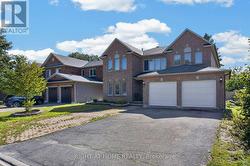
Welcome to 86 Winnegreen Court! This beautifully maintained, open-concept two-story townhouse is located in the highly desirable Ottawa neighborhood of Hunt Club Park. Offering a larger model and layout than most in the area, this property boasts exceptional curb appeal with its full brick exterior and decorative wood trim, insulated attached garage, and paved driveway with an elegant interlock walkway leading to a covered front entrance. The nicely landscaped front yard features a large evergreen tree that adds wonderful natural privacy. The main level welcomes you with a bright, open floor plan. The cozy family room features warm hardwood floors and a classic wood-burning fireplace, while the large eat-in kitchen comes complete with tile flooring, updated appliances, and a bright, open dining area. A convenient two-piece bathroom rounds out the main floor. Moving upstairs, you will find three exceptionally large, carpeted bedrooms. One secondary bedroom features a unique corner window that floods the space with natural light. The primary bedroom serves as a true retreat, offering a massive walk-in closet and a private four-piece ensuite bathroom equipped with a large soaker tub and a separate shower. For ultimate convenience, the second level also hosts a full four-piece main bathroom with tile flooring and a dedicated second-floor laundry area. The fully finished basement offers a huge recreation room upgraded with modern pot lighting and a stylish stone accent wall. This level includes a two-piece bathroom with a rough-in already completed for a future shower, plus a dedicated storage room and separate cold storage. Step outside into your private, fully fenced backyard oasis to find a beautifully landscaped yard with absolutely no rear neighbours and backing onto Greenspace. Featuring high-quality windows updated in 2009 and a central vacuum system, this move-in-ready home is an incredible opportunity in a fantastic community. See website for virtual tour. (id:27)

Building Features:

  • Style: Townhouse
  • Building Type: Row / Townhouse
  • Amenities:
  • Basement Development: Finished
  • Basement Type: Full
  • Construction Style - Attachment: Attached
  • Exterior Finish: Brick, Wood
  • Fireplace: Yes
  • Floor Space: 1500 - 2000 sqft
  • Foundation Type: Poured Concrete
  • Heating Type: Forced air
  • Heating Fuel: Natural gas
  • Cooling Type: Central air conditioning
  • Appliances: Central Vacuum, Garage door opener remote, Dishwasher, Dryer, Garage door opener, Hood Fan, Microwave, Stove, Washer, Window Coverings, Refrigerator

Property Features:

  • OwnershipType: Freehold
  • Property Type: Single Family
  • Half Bathrooms: 2
  • Floor Space (approx): 1500 - 2000 Square Feet
  • Irregular: Yes
  • Landscape Features: Landscaped
  • Lot Depth: 100.1 Feet
  • Lot Frontage: 20.1 Feet
  • Lot Size: 20.1 x 100.1 FT
  • Structure Type: Patio(s)
  • Zoning: R3J[484]
  • Sewer: Sanitary sewer
  • Parking Type: Attached garage, Garage
  • No. of Parking Spaces: 3

Rooms:

  • Bathroom 2nd Level 2.39 m x 1.36 m
  • Primary Bedroom 2nd Level 6.54 m x 3.55 m
  • Bathroom 2nd Level 4.64 m x 2.17 m
  • 2nd Bedroom 2nd Level 5.23 m x 3.06 m
  • 3rd Bedroom 2nd Level 4.57 m x 3.33 m
  • Recreation Room Lower Level 9.63 m x 5.81 m
  • Bathroom Lower Level 2.71 m x 1.61 m
  • Utility Lower Level 3.90 m x 3.61 m
  • Utility Lower Level 3.43 m x 2.53 m
  • Foyer Main Level 6.85 m x 3.52 m
  • Living Main Level 4.16 m x 3.22 m
  • Dining Main Level 3.22 m x 2.89 m
  • Kitchen Main Level 5.35 m x 2.47 m
  • Family Main Level 4.08 m x 3.21 m
  • Bathroom Main Level 1.49 m x 1.36 m

Convert Measurement to:

REALTOR.ca  

QuickQuoteTM Powered by RPS

Location of 86 WINNEGREEN COURT, Ottawa, Ontario, K1G 5S4

Demographic Information of 86 WINNEGREEN COURT, Ottawa, Ontario, K1G 5S4

Life Stage

Middle-Aged with Teens

Employment Type

Service Sector/White Collar

Average Household Income

$136,713.37

Average Number of Children

1.98

Household Population

Household Structure

Age of Population

Education

Education Level

No certificate/diploma/degree

13.01 %

High school certificate or equivalent

30.76 %

Apprenticeship trade certificate/diploma

1.78 %

College/non-university certificate

17.72 %

University certificate (below bachelor)

2.16 %

University Degree

34.56 %

Commuter

Travel To Work

By Car

91.59 %

By Public Transit

1.91 %

By Walking

0.61 %

By Bicycle

0.0 %

By Other Methods

5.89 %

Cultural Diversity

Knowledge of Official Language

Mother Tongue

Building Information

Building Type

Apartments (Low and High Rise)

1.06 %

Houses

98.94 %

Own Vs. Rent