Button CopyPathCircle CloseCircle Left ArrowArrow Down Icon GreyClosecirclecircleBurger
  • Advertising

832 REX AVENUE, Ottawa, Ontario, K2A 2P5

MLS® # X13454628
House For Sale In Carlingwood West - Glabar Park - McKellar Heights, Ottawa, Ontario
$740,000 QuickQuoteTM: Not Available

2 Beds

1 Bath

832 Rex Avenue, Ottawa, ON
  • Advertising
Are you a real estate investor?
832 REX AVENUE, Ottawa, Ontario, K2A 2P5
$740,000

2 Beds

1 Bath

Property Information:

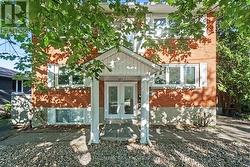
An exceptional chance to plant your flag on one of McKellar Heights' most beloved streets. 832 Rex Avenue sits on a generous 62.5 117 ft lot in a neighbourhood that consistently attracts buyers for its walkability, school catchments, and community feel - all within minutes of the Ottawa Hospital, Westboro Village, and downtown. The existing bungalow is a renovation project - priced accordingly and sold as-is with no appliances or window coverings included. For the right buyer, this is a blank canvas: bring your vision and your contractor. The bones are solid, the lot is private, and the location is the kind that doesn't come up often. Steps to the JCC, Altea Fitness, Evergreen Park, Dovercourt Recreation Centre, transit, and top-rated schools including Broadview PS and Nepean HS in Westboro. Whether you're a renovator, an investor, or a buyer looking to build long-term equity in a prime inner-city pocket - this is your opportunity. (id:27)

Building Features:

  • Style: Detached
  • Building Type: House
  • Architectural Style: Bungalow
  • Basement Development: Unfinished
  • Basement Type: Full
  • Construction Style - Attachment: Detached
  • Exterior Finish: Brick
  • Fireplace: Yes
  • Floor Space: 1100 - 1500 sqft
  • Foundation Type: Poured Concrete
  • Heating Type: Forced air
  • Heating Fuel: Natural gas
  • Cooling Type: Central air conditioning

Property Features:

  • OwnershipType: Freehold
  • Property Type: Single Family
  • Amenities Nearby: Public Transit, Schools
  • Floor Space (approx): 1100 - 1500 Square Feet
  • Irregular: Yes
  • Lot Depth: 117 Feet
  • Lot Frontage: 62.5 Feet
  • Lot Size: 62.5 x 117 FT
  • Sewer: Sanitary sewer
  • Parking Type: No Garage
  • No. of Parking Spaces: 10

Rooms:

  • Utility Lower Level 2.53 m x 4.68 m
  • Recreation Room Lower Level 7.67 m x 8.18 m
  • Other Lower Level 4.75 m x 3.40 m
  • Kitchen Main Level 2.56 m x 3.75 m
  • Living Main Level 3.54 m x 4.32 m
  • Dining Main Level 3.53 m x 3.85 m
  • Bedroom Main Level 4.58 m x 3.16 m
  • Bedroom Main Level 2.98 m x 3.74 m
  • Bathroom Main Level 1.86 m x 1.77 m

Convert Measurement to:

Courtesy of: LOTFUL REALTY

REALTOR.ca  

QuickQuoteTM Powered by RPS
Thinking of Selling?

Start by finding out what your home might be worth in today's market.

Location of 832 REX AVENUE, Ottawa, Ontario, K2A 2P5

Demographic Information of 832 REX AVENUE, Ottawa, Ontario, K2A 2P5

Life Stage

Young Couples

Employment Type

Service Sector/White Collar

Average Household Income

$164,963.44

Average Number of Children

1.77

Household Population

Household Structure

Age of Population

Education

Education Level

No certificate/diploma/degree

10.96 %

High school certificate or equivalent

23.79 %

Apprenticeship trade certificate/diploma

2.33 %

College/non-university certificate

17.2 %

University certificate (below bachelor)

2.47 %

University Degree

43.26 %

Commuter

Travel To Work

By Car

70.62 %

By Public Transit

11.91 %

By Walking

8.21 %

By Bicycle

2.6 %

By Other Methods

6.66 %

Cultural Diversity

Knowledge of Official Language

Mother Tongue

Building Information

Building Type

Apartments (Low and High Rise)

29.3 %

Houses

70.7 %

Own Vs. Rent