Button CopyPathCircle CloseCircle Left ArrowArrow Down Icon GreyClosecirclecircleBurger

8 MOORSIDE PRIVATE, Ottawa, Ontario, K2C 3P4

MLS® # X13165626
Townhouse For Sale In Carleton Heights - Rideauview, Ottawa, Ontario
$465,000 QuickQuoteTM: $465K - $623K

3 Beds

3 Baths

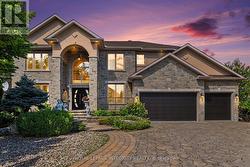
Façade - End unit - 8 Moorside Private, Ottawa, ON - Outdoor
Front entrance - 8 Moorside Private, Ottawa, ON - Outdoor With Exterior
Entrance foyer - 8 Moorside Private, Ottawa, ON - Indoor Photo Showing Other Room
Living room, western exposure - 8 Moorside Private, Ottawa, ON - Indoor
Sun-filled living room - 8 Moorside Private, Ottawa, ON - Indoor Photo Showing Living Room
Open-concept living / dining room - 8 Moorside Private, Ottawa, ON - Indoor
Dining room - 8 Moorside Private, Ottawa, ON - Indoor
Dining room - 8 Moorside Private, Ottawa, ON - Indoor Photo Showing Dining Room
Large eat-in kitchen - 8 Moorside Private, Ottawa, ON - Indoor Photo Showing Other Room
Kitchen with granite countertop & tile backsplash - 8 Moorside Private, Ottawa, ON - Indoor Photo Showing Kitchen
Kitchen also houses laundry facilities - 8 Moorside Private, Ottawa, ON - Indoor Photo Showing Other Room
Master bedroom - 8 Moorside Private, Ottawa, ON - Indoor Photo Showing Bedroom
Wall-to-wall mirrored closet - 8 Moorside Private, Ottawa, ON - Indoor Photo Showing Bedroom
Access to ensuite bathroom - 8 Moorside Private, Ottawa, ON - Indoor Photo Showing Bedroom
Ensuite bathroom, tiled shower, granite countertop - 8 Moorside Private, Ottawa, ON - Indoor Photo Showing Bathroom
Second bedroom - 8 Moorside Private, Ottawa, ON - Indoor Photo Showing Bedroom
Third bedroom / Office - 8 Moorside Private, Ottawa, ON - Indoor Photo Showing Office
Main bathroom with tile surround bathtub - 8 Moorside Private, Ottawa, ON - Indoor Photo Showing Bathroom
Main bathroom with granite countertop - 8 Moorside Private, Ottawa, ON - Indoor Photo Showing Bathroom
Entrance foyer, view to family room - 8 Moorside Private, Ottawa, ON - Indoor Photo Showing Other Room
Ground floor family room / Office - 8 Moorside Private, Ottawa, ON - Indoor
Family room with fireplace - 8 Moorside Private, Ottawa, ON - Indoor With Fireplace
Family room with lots of custom-made storage - 8 Moorside Private, Ottawa, ON - Indoor
Family room - 8 Moorside Private, Ottawa, ON - Indoor
Ground floor powder room, granite countertop - 8 Moorside Private, Ottawa, ON - Indoor Photo Showing Bathroom
Access to backyard from family room - 8 Moorside Private, Ottawa, ON - Outdoor
Your private oasis - 8 Moorside Private, Ottawa, ON - Outdoor
Fully-fenced, landscaped terrace - 8 Moorside Private, Ottawa, ON - Outdoor
No rear neighbours - 8 Moorside Private, Ottawa, ON - Outdoor
Community pool area - 8 Moorside Private, Ottawa, ON - Outdoor With In Ground Pool With Backyard
Clubhouse and playground - 8 Moorside Private, Ottawa, ON - Outdoor
Matterport
Façade - End unit - 8 Moorside Private, Ottawa, ON  - Outdoor
Front entrance - 8 Moorside Private, Ottawa, ON  - Outdoor With Exterior
Entrance foyer - 8 Moorside Private, Ottawa, ON  - Indoor Photo Showing Other Room
Living room, western exposure - 8 Moorside Private, Ottawa, ON  - Indoor
Sun-filled living room - 8 Moorside Private, Ottawa, ON - Indoor Photo Showing Living Room
Open-concept living / dining room - 8 Moorside Private, Ottawa, ON - Indoor
Dining room - 8 Moorside Private, Ottawa, ON - Indoor
Dining room - 8 Moorside Private, Ottawa, ON - Indoor Photo Showing Dining Room
Large eat-in kitchen - 8 Moorside Private, Ottawa, ON - Indoor Photo Showing Other Room
Kitchen with granite countertop & tile backsplash - 8 Moorside Private, Ottawa, ON - Indoor Photo Showing Kitchen
Kitchen also houses laundry facilities - 8 Moorside Private, Ottawa, ON - Indoor Photo Showing Other Room
Master bedroom - 8 Moorside Private, Ottawa, ON - Indoor Photo Showing Bedroom
Wall-to-wall mirrored closet - 8 Moorside Private, Ottawa, ON - Indoor Photo Showing Bedroom
Access to ensuite bathroom - 8 Moorside Private, Ottawa, ON - Indoor Photo Showing Bedroom
Ensuite bathroom, tiled shower, granite countertop - 8 Moorside Private, Ottawa, ON - Indoor Photo Showing Bathroom
Second bedroom - 8 Moorside Private, Ottawa, ON - Indoor Photo Showing Bedroom
Third bedroom / Office - 8 Moorside Private, Ottawa, ON - Indoor Photo Showing Office
Main bathroom with tile surround bathtub - 8 Moorside Private, Ottawa, ON - Indoor Photo Showing Bathroom
Main bathroom with granite countertop - 8 Moorside Private, Ottawa, ON - Indoor Photo Showing Bathroom
Entrance foyer, view to family room - 8 Moorside Private, Ottawa, ON - Indoor Photo Showing Other Room
Ground floor family room / Office - 8 Moorside Private, Ottawa, ON - Indoor
Family room with fireplace - 8 Moorside Private, Ottawa, ON - Indoor With Fireplace
Family room with lots of custom-made storage - 8 Moorside Private, Ottawa, ON - Indoor
Family room - 8 Moorside Private, Ottawa, ON - Indoor
Ground floor powder room, granite countertop - 8 Moorside Private, Ottawa, ON - Indoor Photo Showing Bathroom
Access to backyard from family room - 8 Moorside Private, Ottawa, ON - Outdoor
Your private oasis - 8 Moorside Private, Ottawa, ON - Outdoor
Fully-fenced, landscaped terrace - 8 Moorside Private, Ottawa, ON - Outdoor
No rear neighbours - 8 Moorside Private, Ottawa, ON - Outdoor
Community pool area - 8 Moorside Private, Ottawa, ON - Outdoor With In Ground Pool With Backyard
Clubhouse and playground - 8 Moorside Private, Ottawa, ON - Outdoor
  • Advertising
Are you a real estate investor?
8 MOORSIDE PRIVATE, Ottawa, Ontario, K2C 3P4
$465,000

3 Beds

3 Baths

Property Information:

DISCOVER A HIDDEN GEM IN AN UNBEATABLE LOCATION. Nestled in an exclusive enclave in a parklike setting along the Rideau River near Mooney's Bay, this bright end-unit condo townhouse offers the perfect blend of comfort and convenience. Ideal for professionals, families, or retirees, you'll enjoy walks along the Rideau River, easy access to Merivale Road and West Hunt Club dining, shopping, including Costco, and everyday essentials, plus quick connections to transit, Carleton University, downtown Ottawa, and the Prince of Wales and Hog's Back bridges. Designed with both functionality and warmth in mind, the home features inside access to the garage, a convenient powder room, and a spacious family room complete with a wood-burning fireplace, lots of custom built-in shelving and storage, and direct access to the fully fenced backyard. Step outside to your private garden retreat, beautifully landscaped with cherry trees, grapevines, lush greenery, and a stone terrace perfect for entertaining or relaxing in the western sun. The main second level offers an inviting open-concept living and dining area filled with natural light, alongside a refreshed eat-in kitchen with tons of pantry storage and a practical laundry area. Upstairs features a spacious primary bedroom with ensuite bath, spacious custom built closets, two additional generously sized bedrooms, and a full bath. Highlights include parking for two vehicles (garage plus driveway) and access to outstanding community amenities, including a saltwater pool, clubhouse, and playground. Come experience this serene retreat for yourself! LUXURIOUS UPDATES throughout the home include: maple hardwood, granite, and European ceramic tile flooring (2007-2010), completely renovated bathrooms (with tile surrounds, terracotta flooring and granite counters) (2009), custom shelving and storage (2012), updated baseboard heating (2012), crown moulding (2015), a new roof (2022), hot water tank (2023), and programmable thermostats (2025). (id:27)

Building Features:

  • Style: Townhouse
  • Building Type: Row / Townhouse
  • Air Conditioning: Yes
  • Amenities:
  • Basement Type: None
  • Exterior Finish: Brick
  • Fireplace: Yes
  • Floor Space: 1400 - 1599 sqft
  • Heating Type: Baseboard heaters
  • Heating Fuel: Electric
  • Cooling Type: Wall unit
  • Appliances: Garage door opener remote, Blinds, Dishwasher, Dryer, Freezer, Hood Fan, Stove, Washer, Water Treatment, Refrigerator

Property Features:

  • OwnershipType: Condominium/Strata
  • Property Type: Single Family
  • Half Bathrooms: 1
  • Community Features: Pets Allowed With Restrictions
  • Condo Fees: $470 Monthly
  • Features: Carpet Free
  • Floor Space (approx): 1400 - 1599 Square Feet
  • MaintenanceFee Type: Water, Common Area Maintenance, Insurance
  • Pool Type: Outdoor pool
  • Structure Type: Patio(s)
  • Zoning: R3A U(4
  • Parking Type: Attached garage, Garage
  • No. of Parking Spaces: 2

Rooms:

  • Kitchen 2nd Level 4.92 m x 2.91 m
  • Dining 2nd Level 3.23 m x 3.08 m
  • Living 2nd Level 5.81 m x 3.42 m
  • Bathroom 3rd Level 2.08 m x 1.50 m
  • Primary Bedroom 3rd Level 5.11 m x 3.43 m
  • Bathroom 3rd Level 3.37 m x 1.58 m
  • 2nd Bedroom 3rd Level 3.88 m x 3.02 m
  • 3rd Bedroom 3rd Level 2.66 m x 2.29 m
  • Family Ground Level 2.80 m x 5.66 m
  • Bathroom Ground Level 1.24 m x 1.46 m
  • Foyer Ground Level 1.99 m x 1.68 m

Convert Measurement to:

REALTOR.ca  

QuickQuoteTM Powered by RPS

Location of 8 MOORSIDE PRIVATE, Ottawa, Ontario, K2C 3P4

Demographic Information of 8 MOORSIDE PRIVATE, Ottawa, Ontario, K2C 3P4

Life Stage

Nearly Retired

Employment Type

Mixed

Average Household Income

$194,485.41

Average Number of Children

1.72

Household Population

Household Structure

Age of Population

Education

Education Level

No certificate/diploma/degree

11.33 %

High school certificate or equivalent

20.73 %

Apprenticeship trade certificate/diploma

3.78 %

College/non-university certificate

10.64 %

University certificate (below bachelor)

3.18 %

University Degree

50.35 %

Commuter

Travel To Work

By Car

83.2 %

By Public Transit

8.92 %

By Walking

0.0 %

By Bicycle

0.0 %

By Other Methods

7.88 %

Cultural Diversity

Knowledge of Official Language

Mother Tongue

Building Information

Building Type

Apartments (Low and High Rise)

9.24 %

Houses

90.76 %

Own Vs. Rent