Button CopyPathCircle CloseCircle Left ArrowArrow Down Icon GreyClosecirclecircleBurger

6 GILLESPIE CRESCENT, Ottawa, Ontario, K1V 9X8

MLS® # X13241292
House For Sale In Hunt Club Woods - Quintarra - Revelstoke, Ottawa, Ontario
$589,900 QuickQuoteTM: Not Available

3 Beds

2 Baths

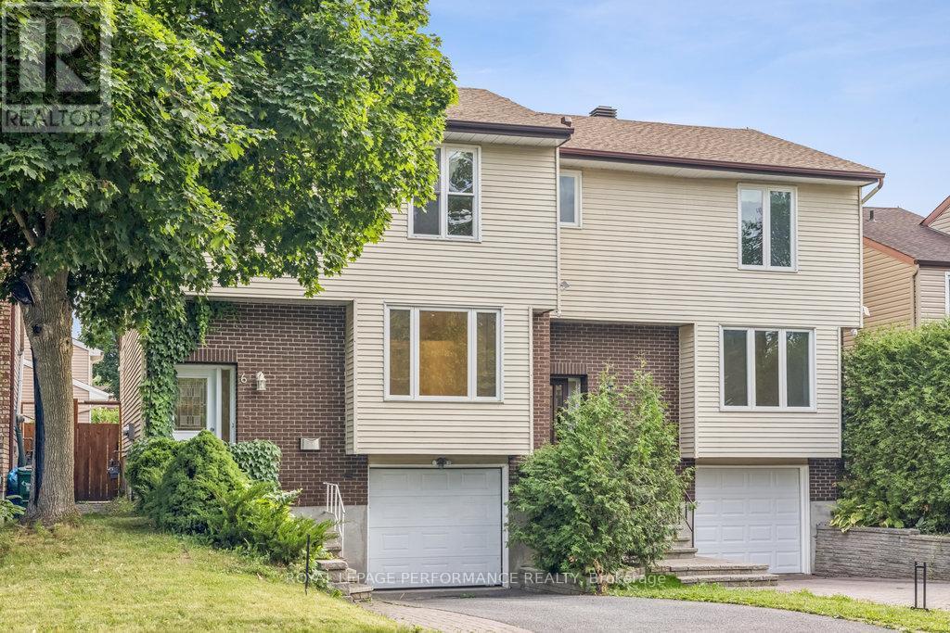
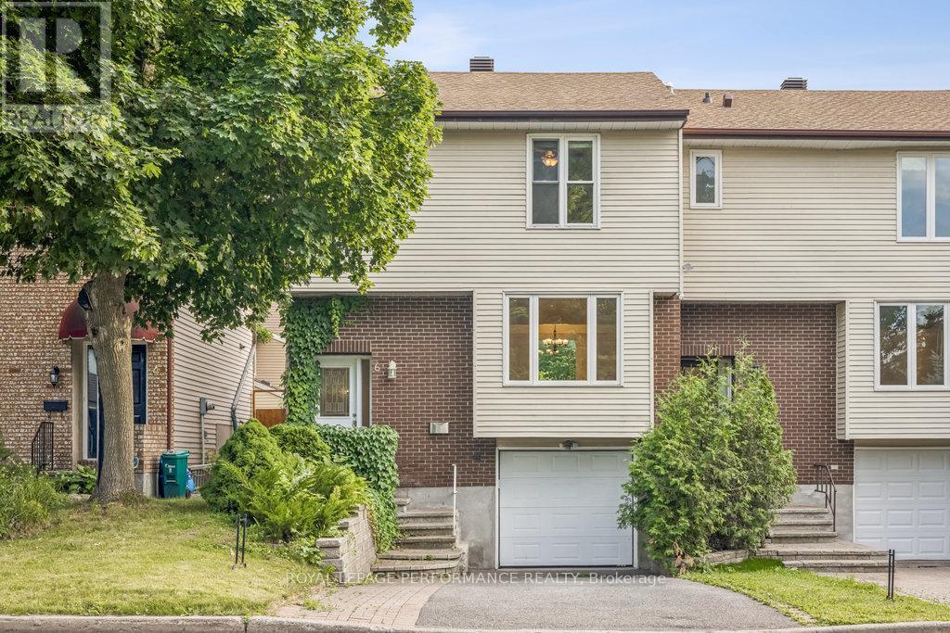
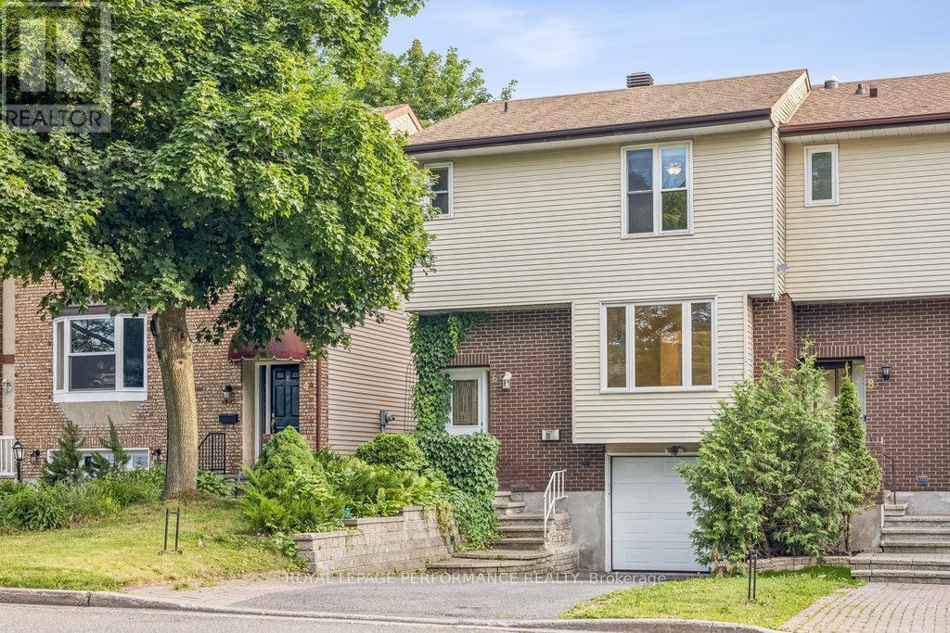
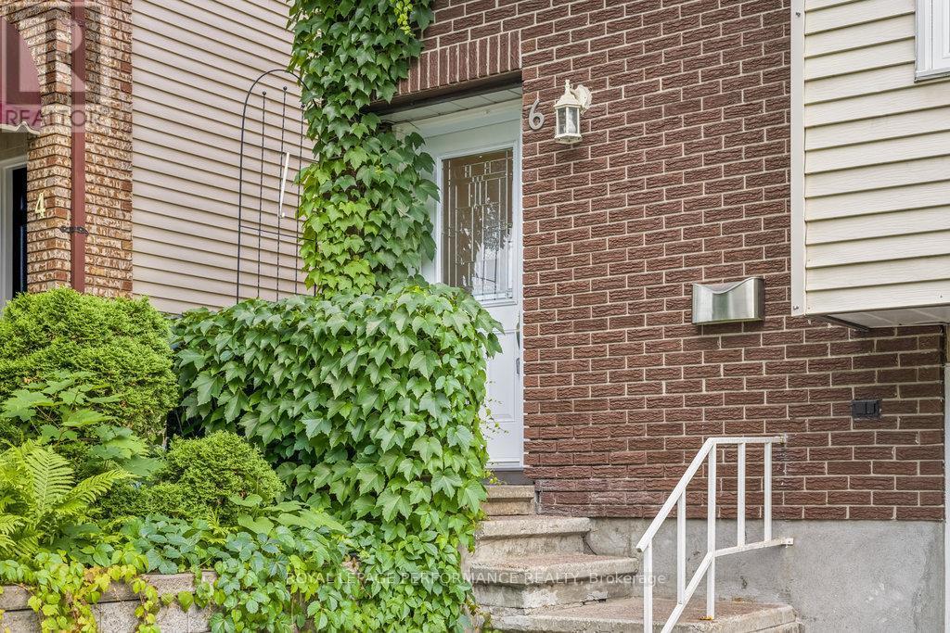
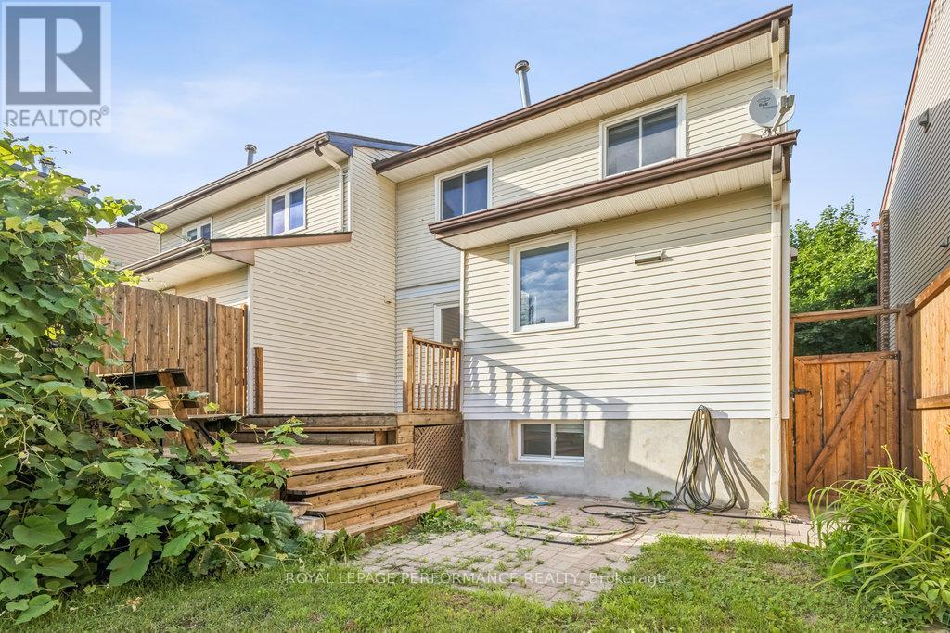
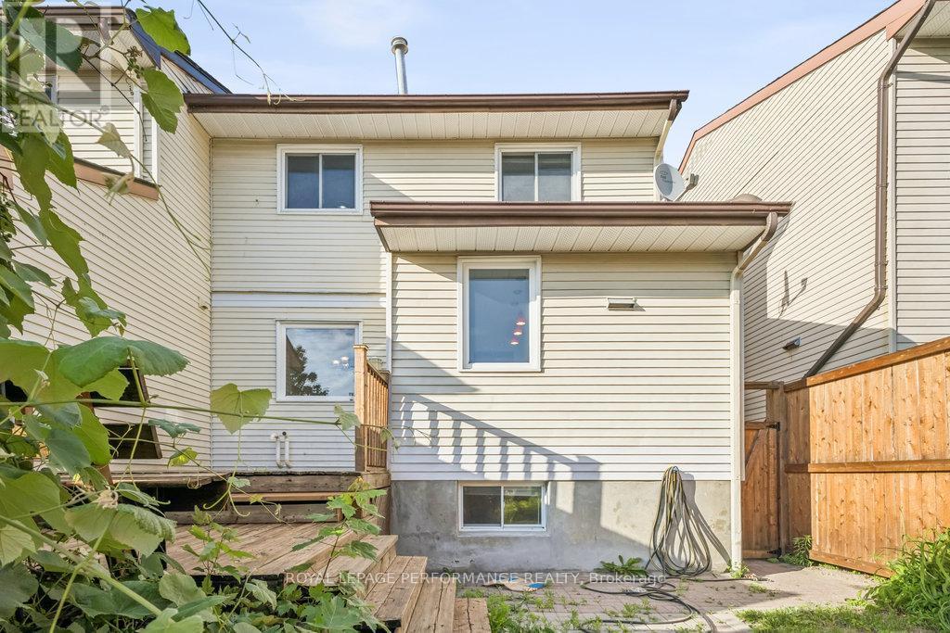
6 Gillespie Crescent, Ottawa, ON - Outdoor
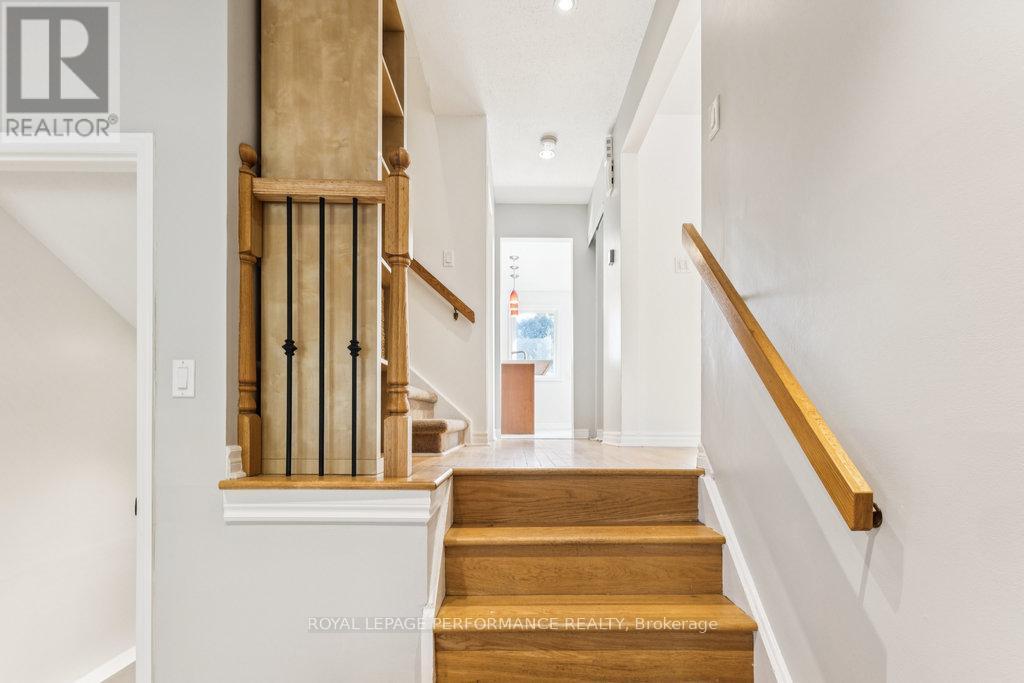
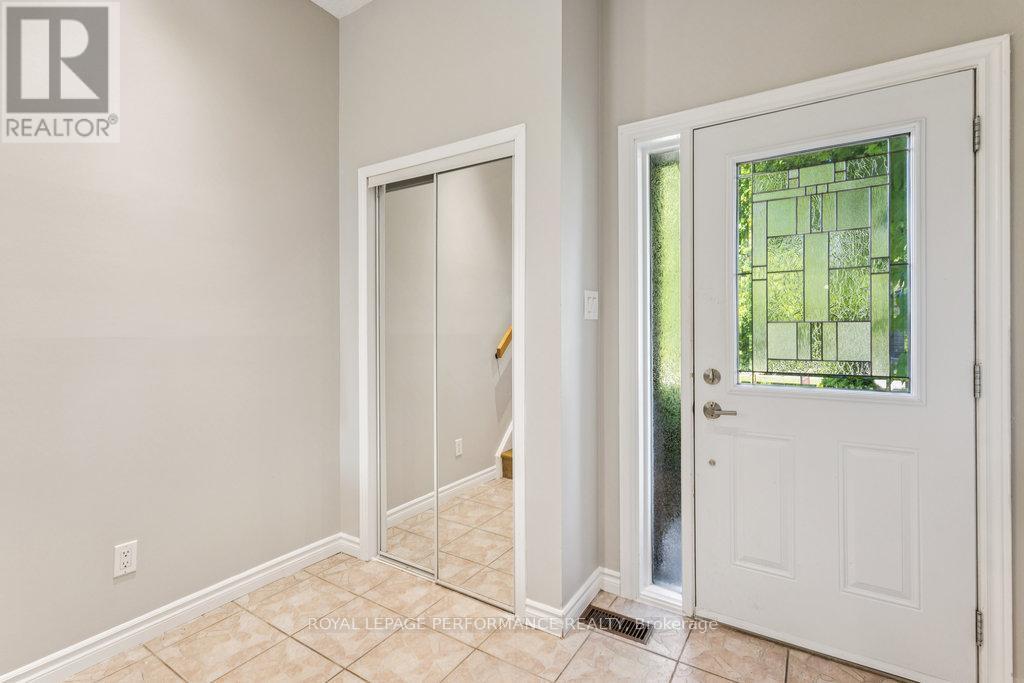
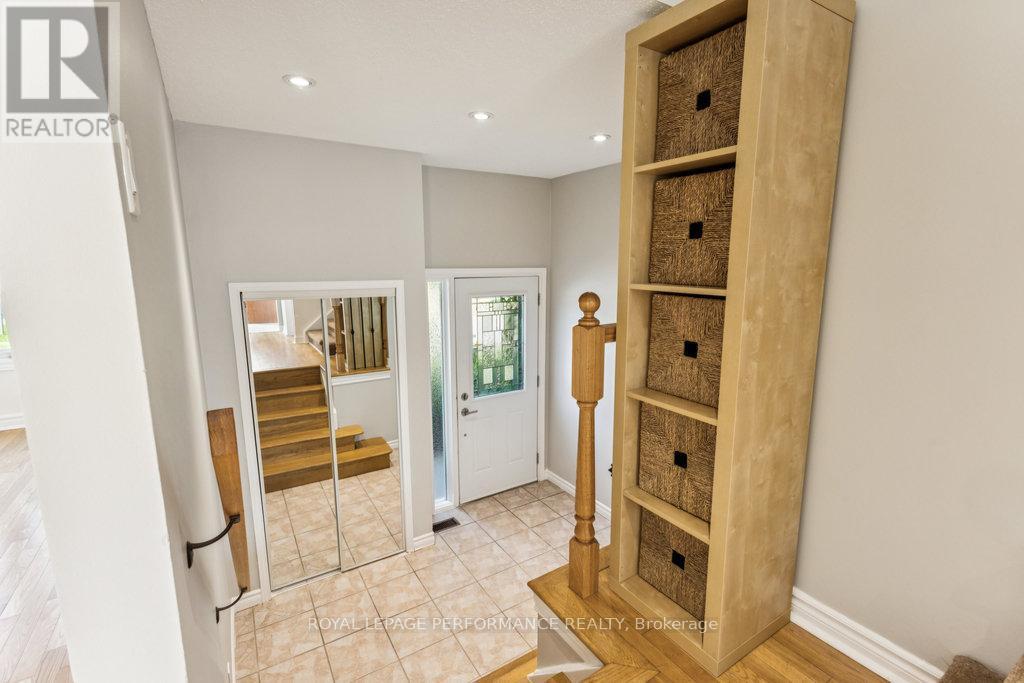
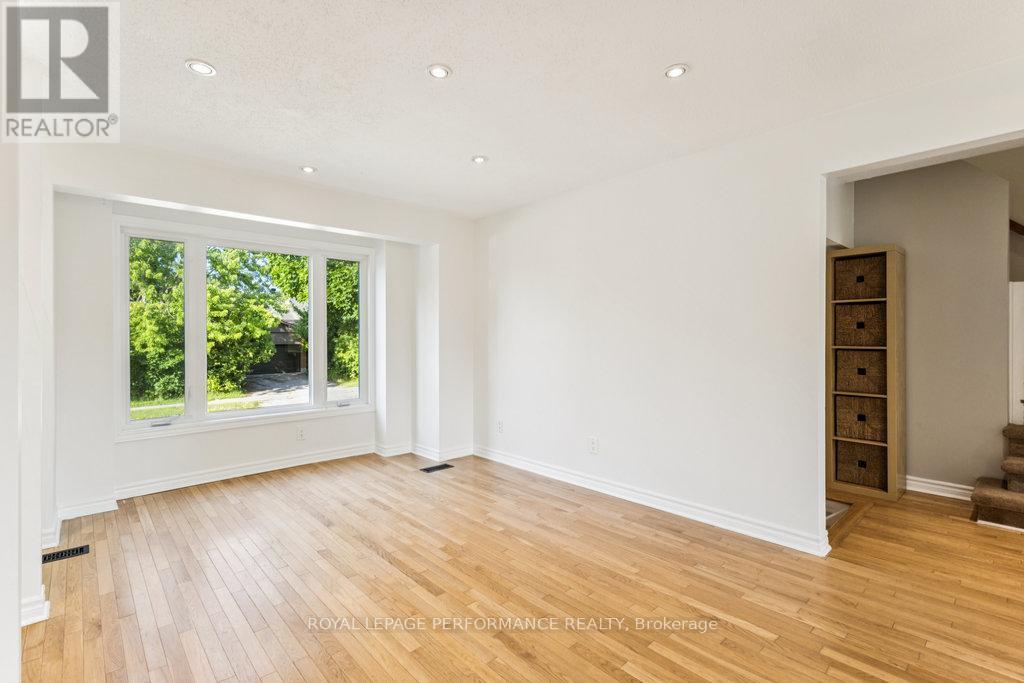
6 Gillespie Crescent, Ottawa, ON - Indoor Photo Showing Other Room
6 Gillespie Crescent, Ottawa, ON - Indoor
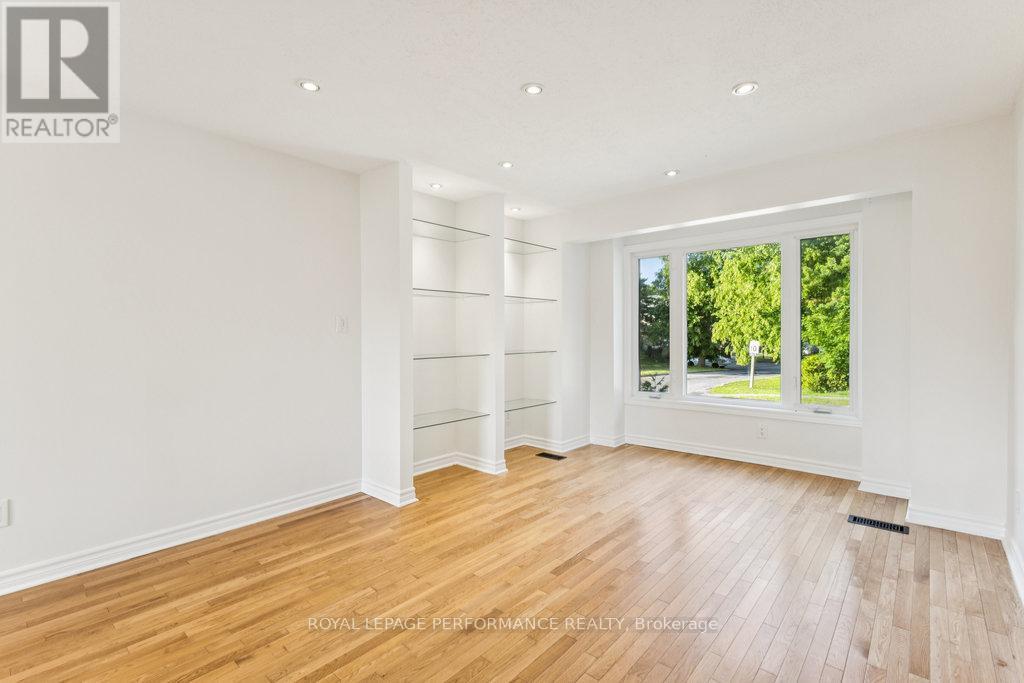
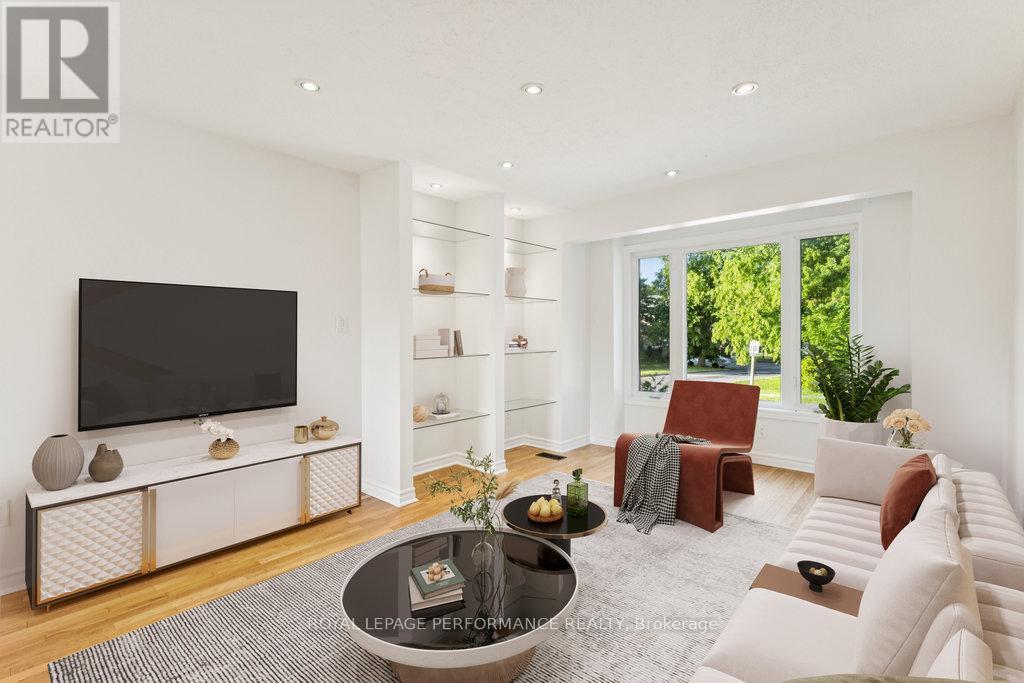
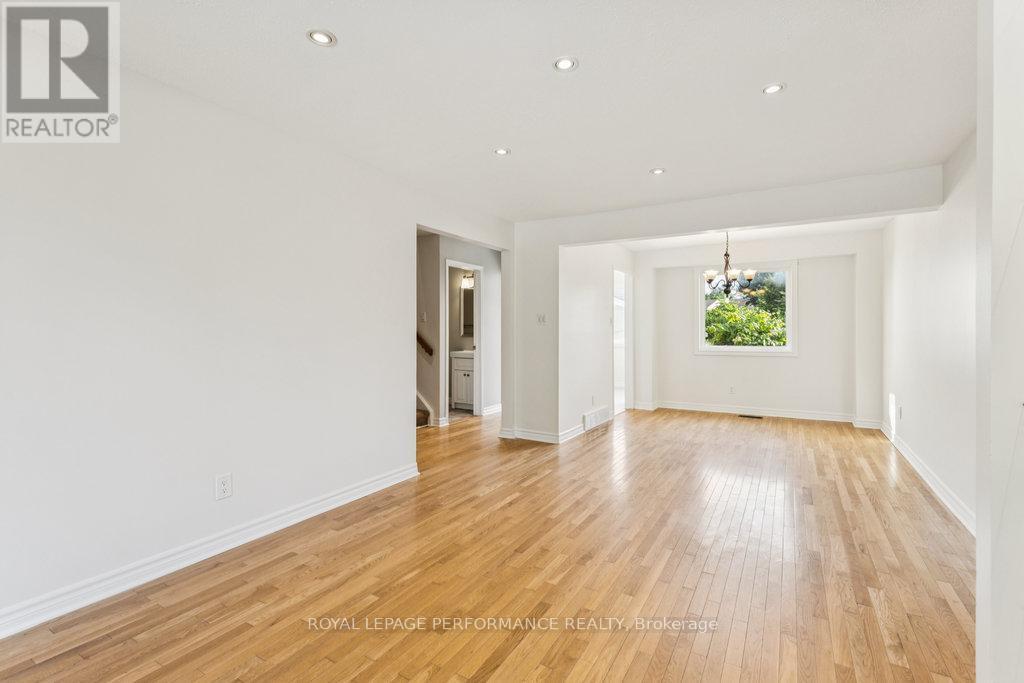
*VIRTUALLY STAGED* - 6 Gillespie Crescent, Ottawa, ON - Indoor Photo Showing Living Room
6 Gillespie Crescent, Ottawa, ON - Indoor Photo Showing Other Room
6 Gillespie Crescent, Ottawa, ON - Indoor
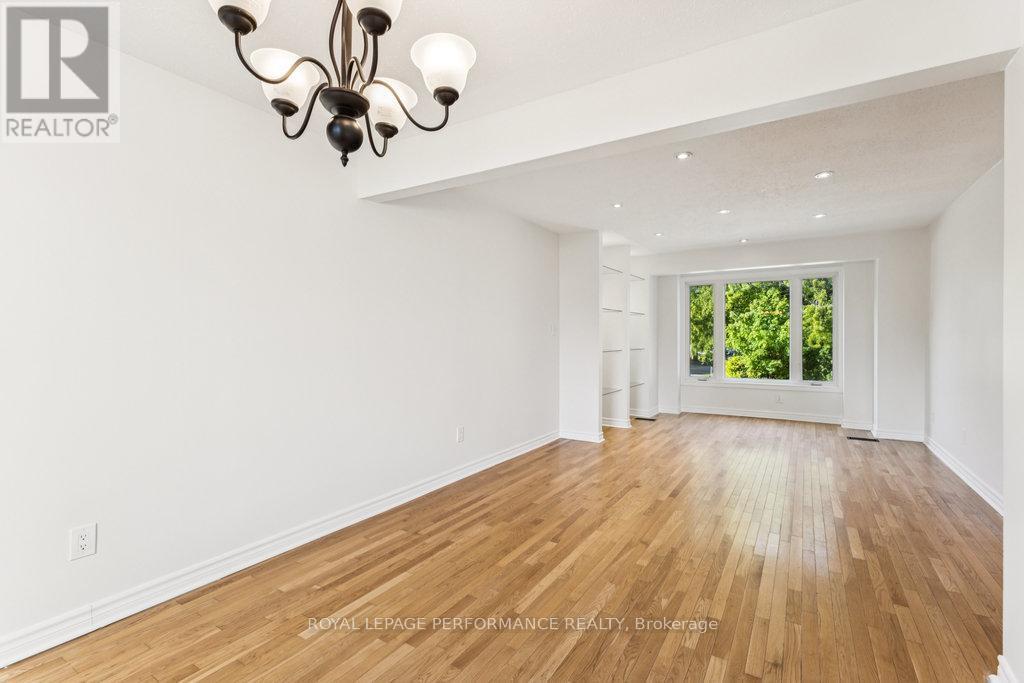
6 Gillespie Crescent, Ottawa, ON - Indoor Photo Showing Other Room
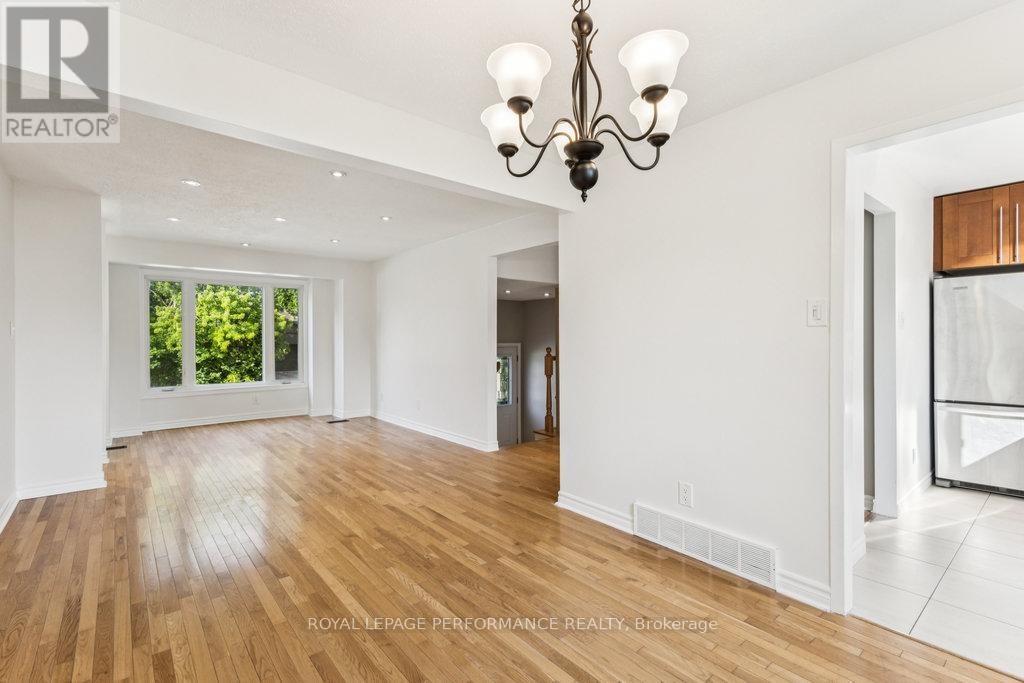
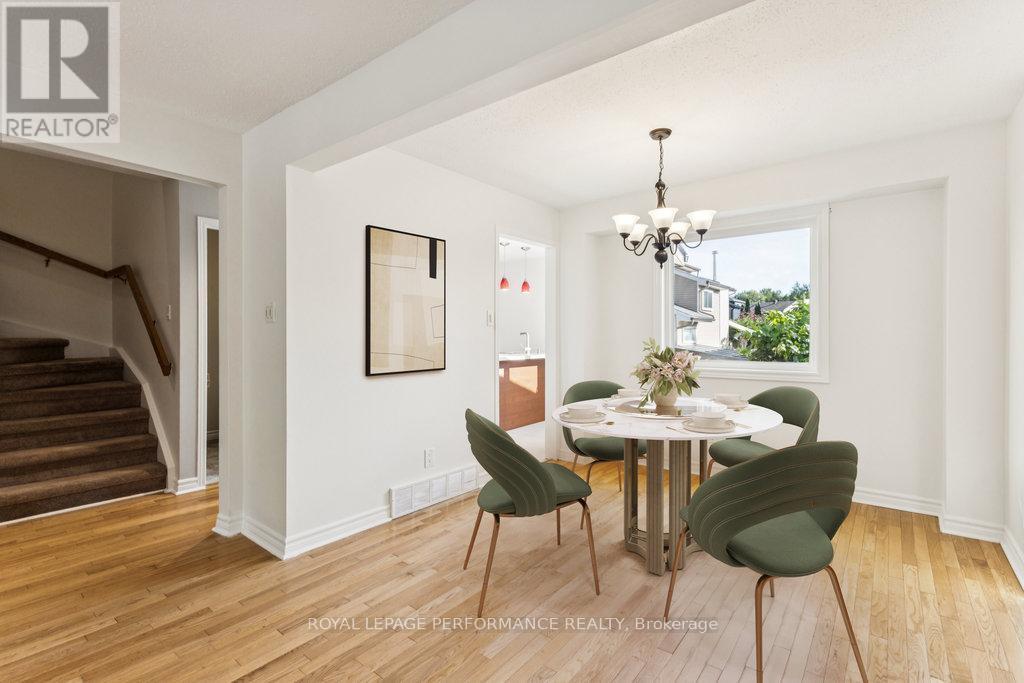
*VIRTUALLY STAGED* - 6 Gillespie Crescent, Ottawa, ON - Indoor Photo Showing Dining Room
6 Gillespie Crescent, Ottawa, ON - Indoor Photo Showing Other Room
6 Gillespie Crescent, Ottawa, ON - Indoor
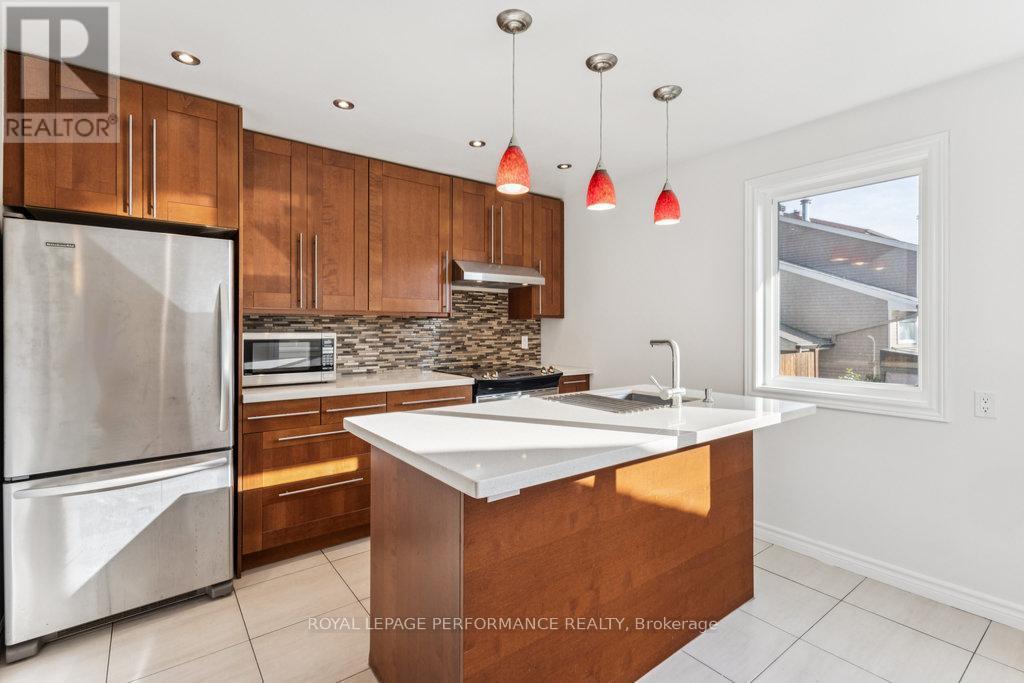
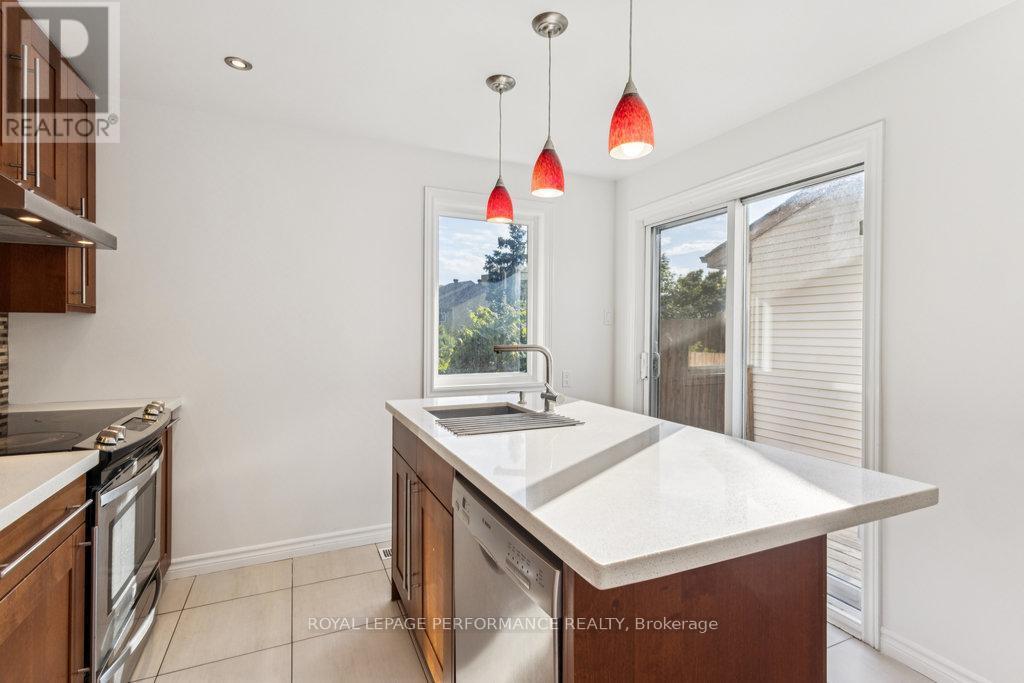
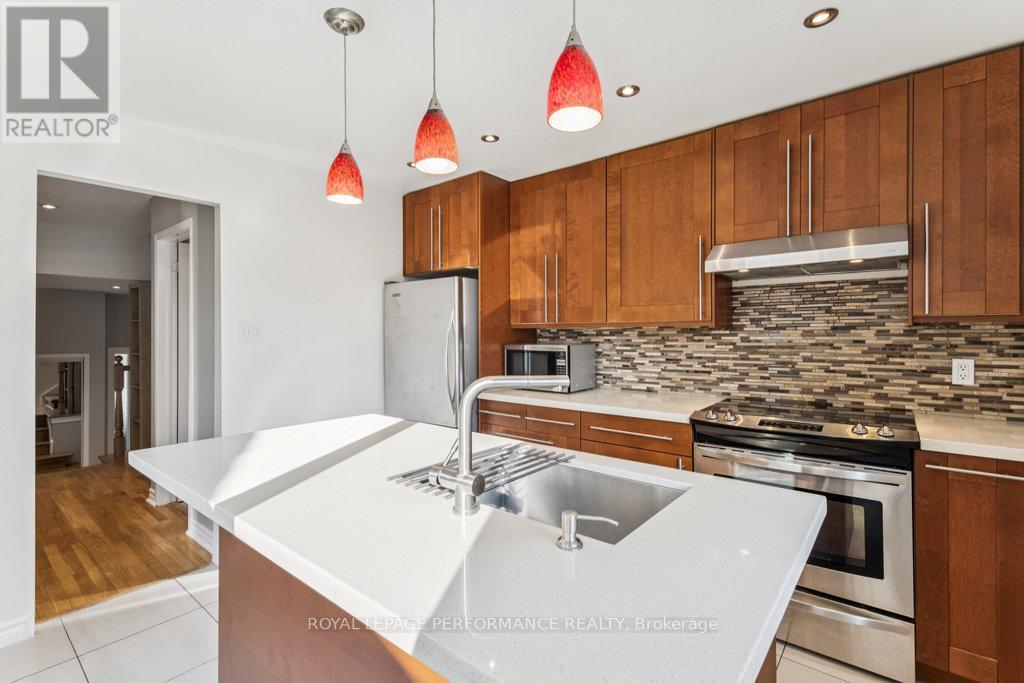
6 Gillespie Crescent, Ottawa, ON - Indoor Photo Showing Kitchen With Upgraded Kitchen
6 Gillespie Crescent, Ottawa, ON - Indoor Photo Showing Kitchen
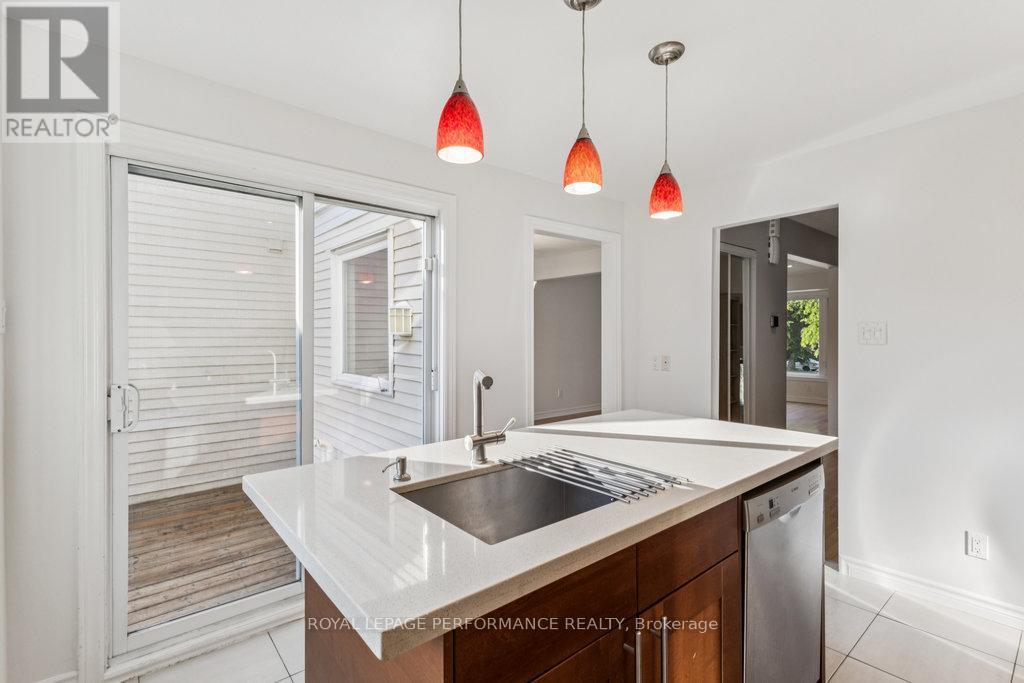
6 Gillespie Crescent, Ottawa, ON - Indoor Photo Showing Kitchen With Upgraded Kitchen
6 Gillespie Crescent, Ottawa, ON - Indoor Photo Showing Kitchen
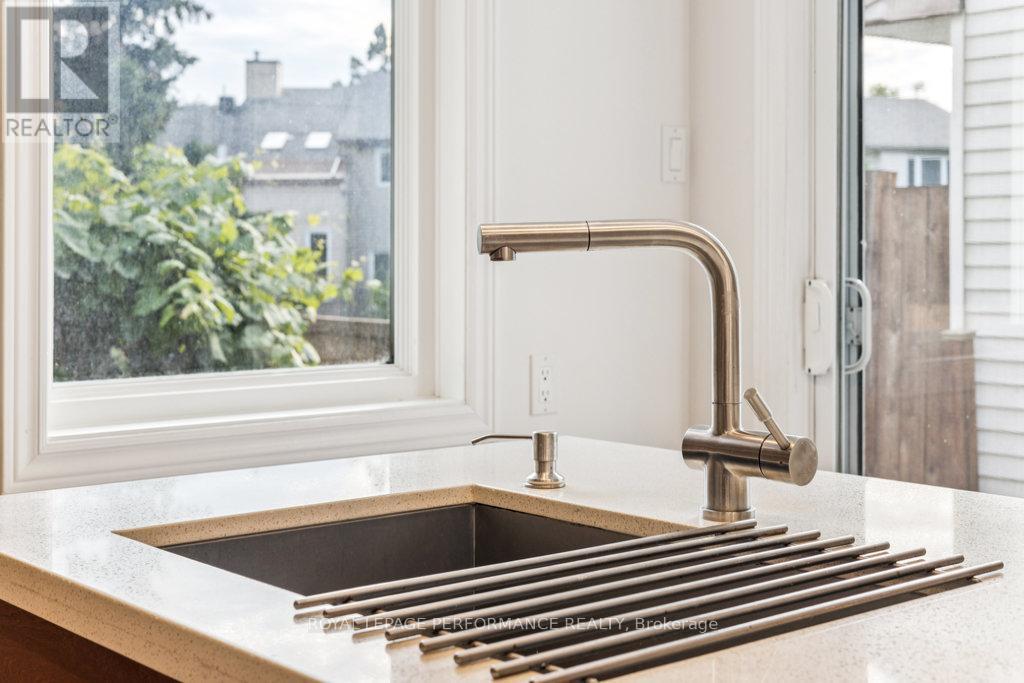
6 Gillespie Crescent, Ottawa, ON - Indoor Photo Showing Kitchen With Double Sink With Upgraded Kitchen
6 Gillespie Crescent, Ottawa, ON - Indoor Photo Showing Other Room
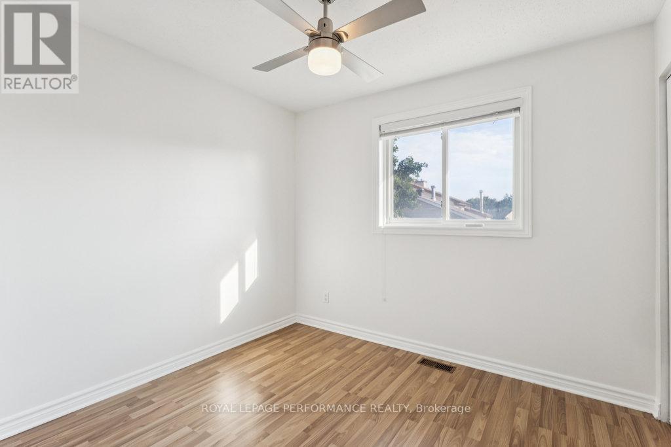
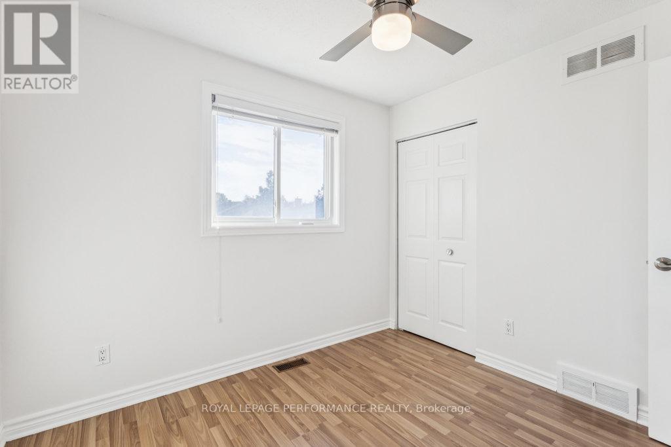
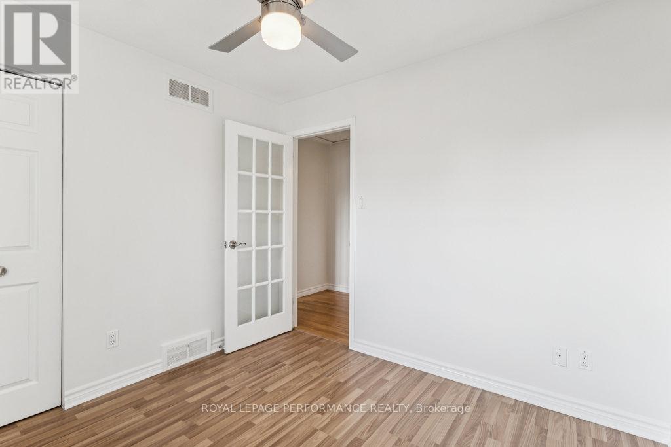
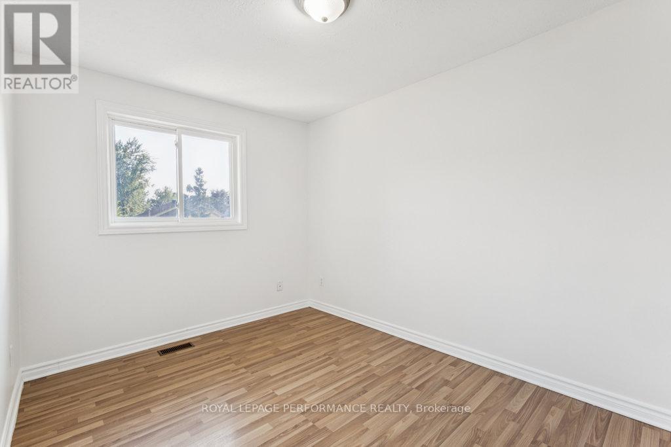
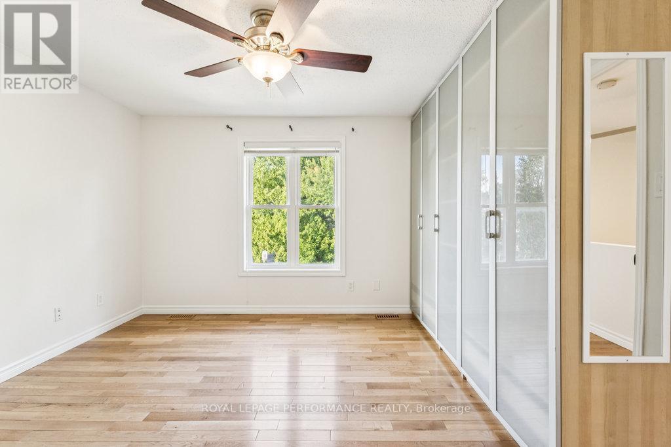
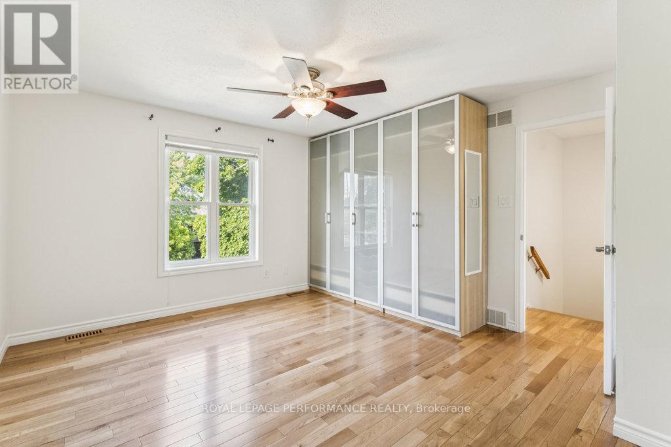
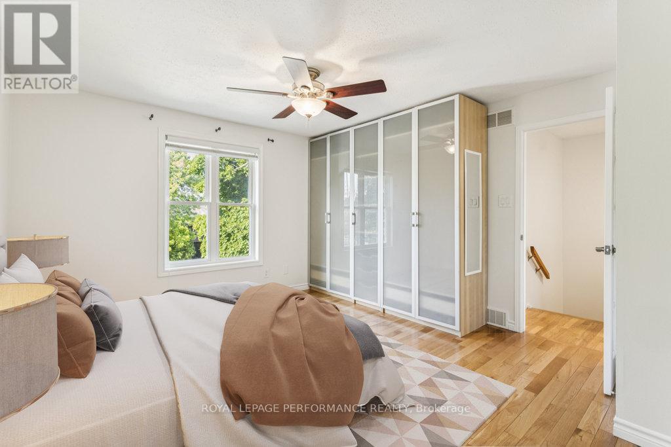
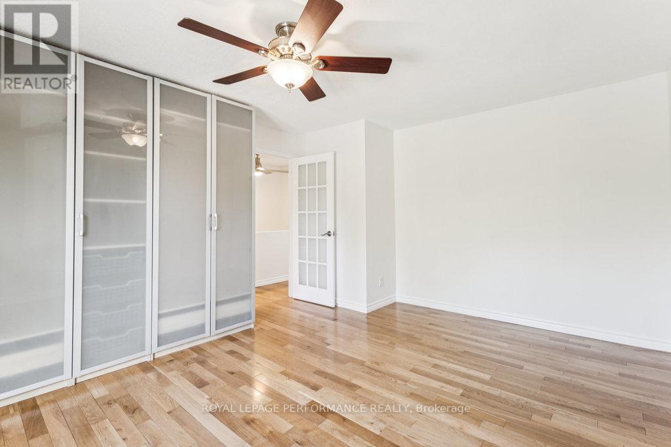
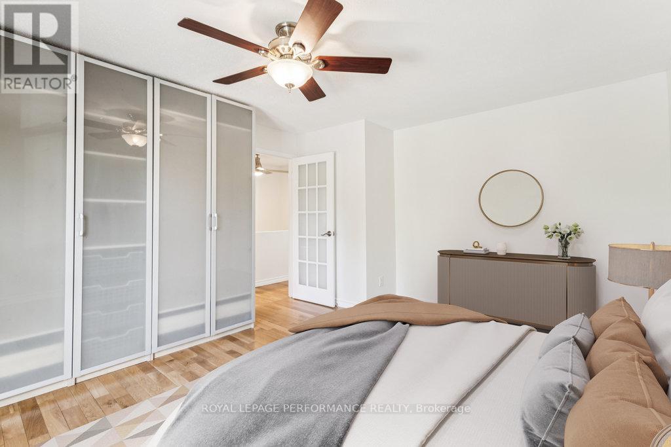
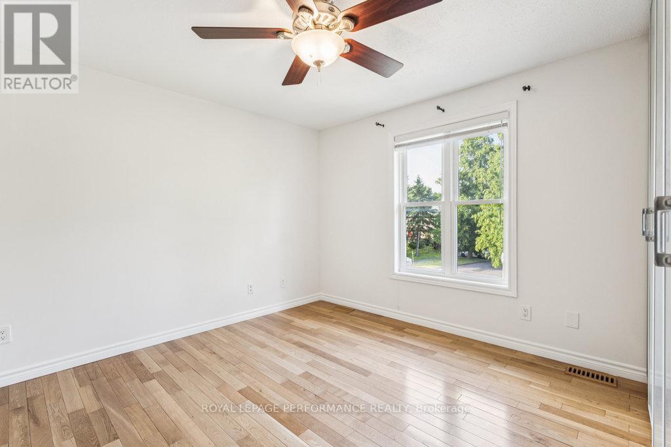
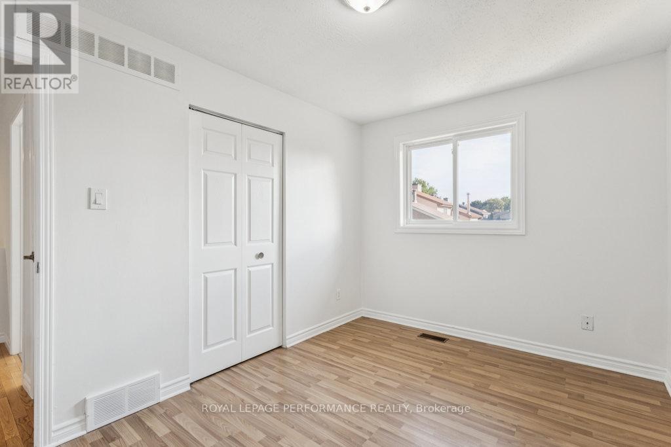
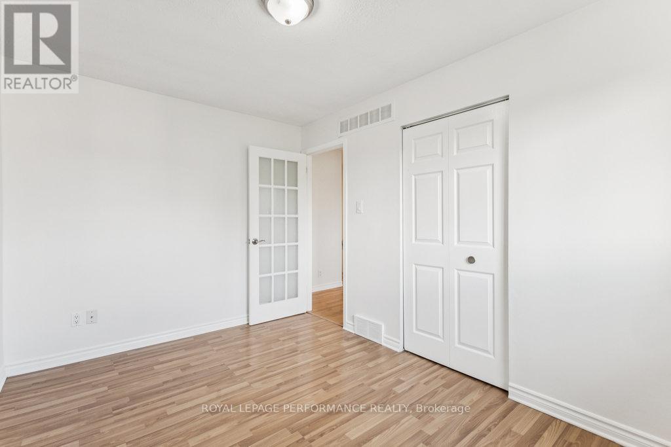
*VIRTUALLY STAGED* - 6 Gillespie Crescent, Ottawa, ON - Indoor Photo Showing Bedroom
6 Gillespie Crescent, Ottawa, ON - Indoor Photo Showing Other Room
*VIRTUALLY STAGED* - 6 Gillespie Crescent, Ottawa, ON - Indoor Photo Showing Bedroom
6 Gillespie Crescent, Ottawa, ON - Indoor Photo Showing Other Room
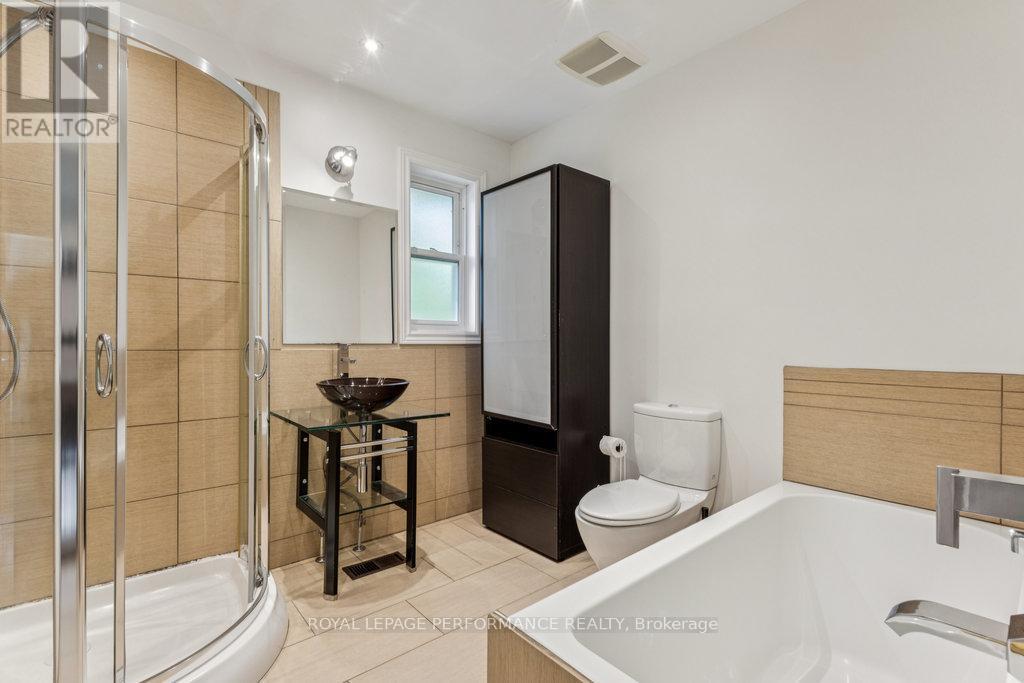
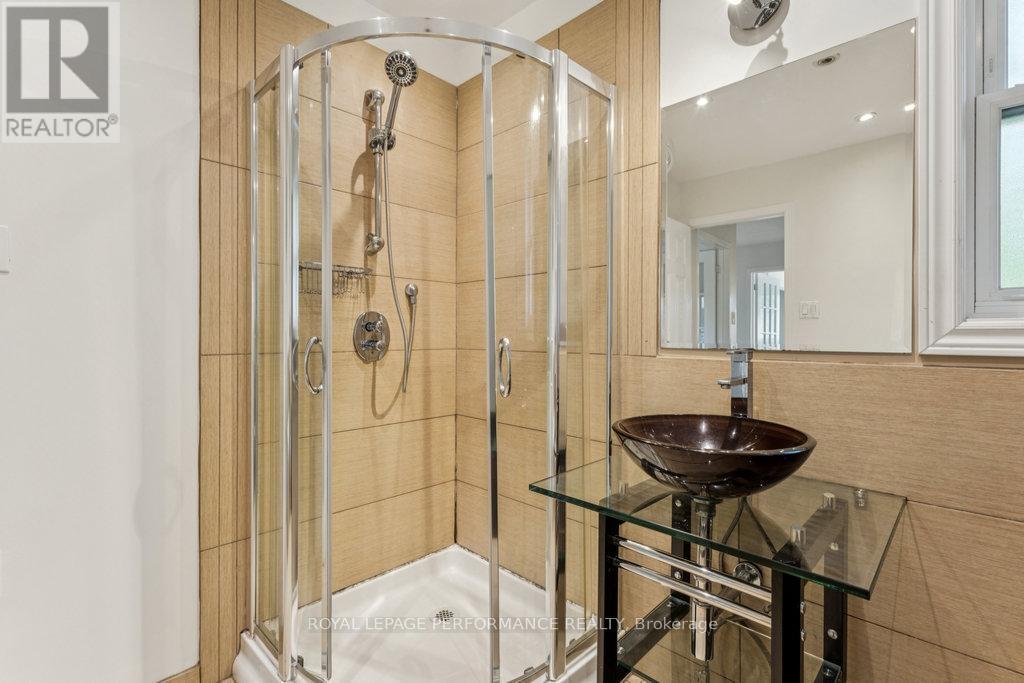
6 Gillespie Crescent, Ottawa, ON - Indoor Photo Showing Bathroom
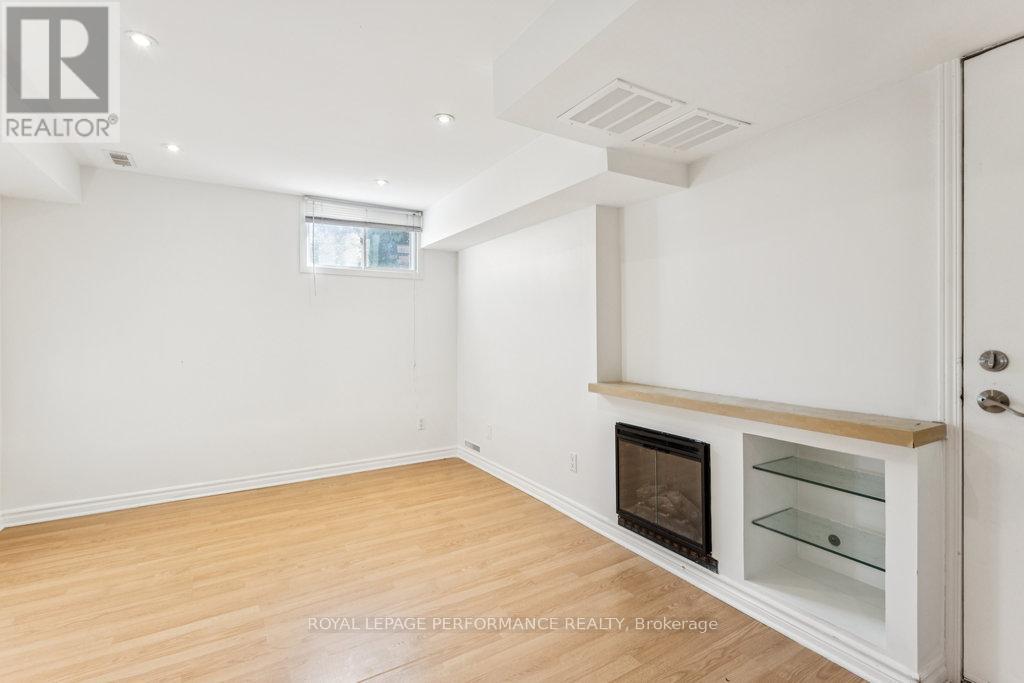
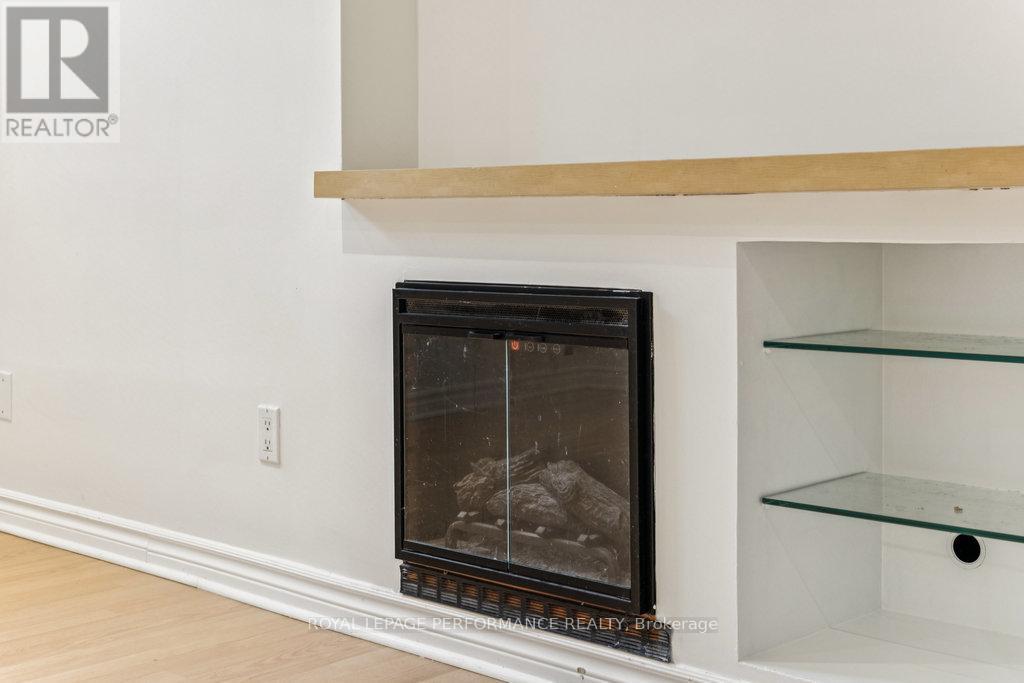
6 Gillespie Crescent, Ottawa, ON - Indoor With Fireplace
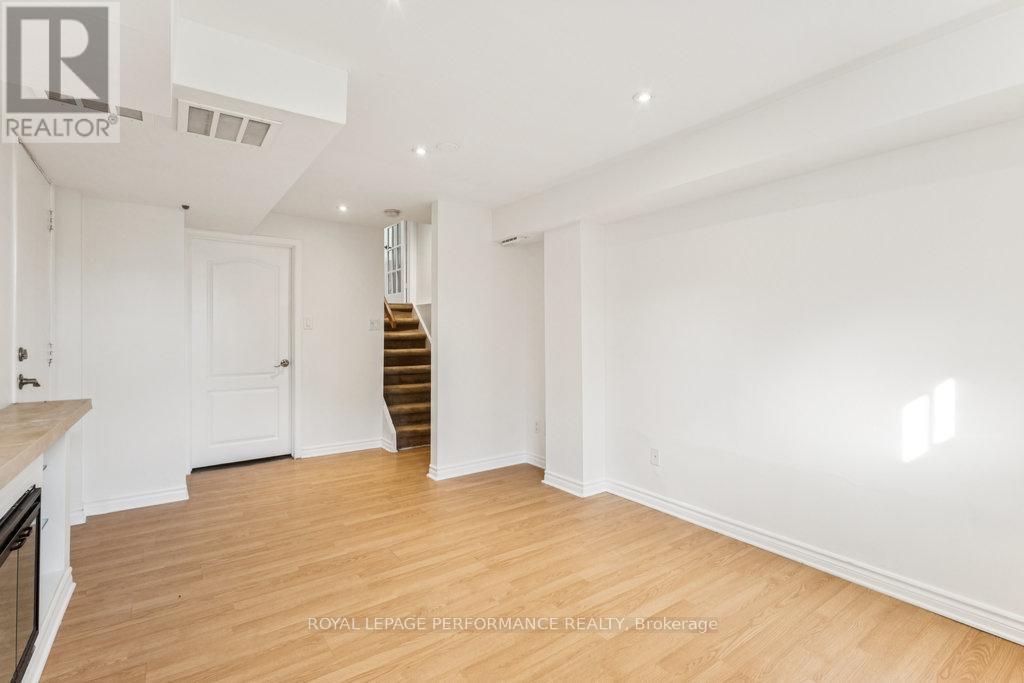
6 Gillespie Crescent, Ottawa, ON - Indoor
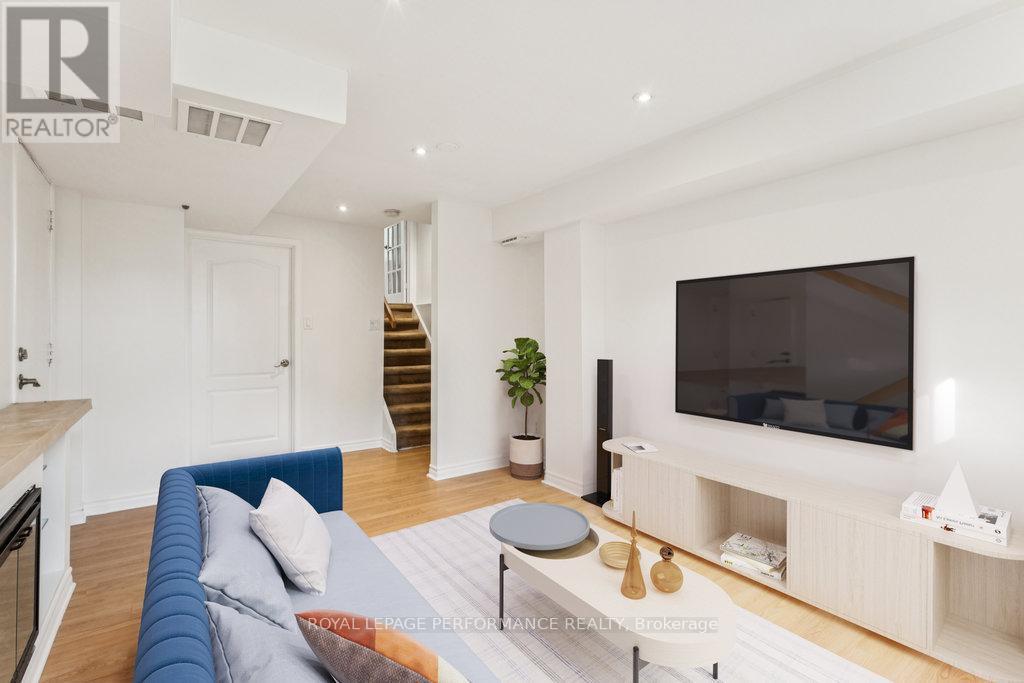
*VIRTUALLY STAGED* - 6 Gillespie Crescent, Ottawa, ON - Indoor Photo Showing Living Room
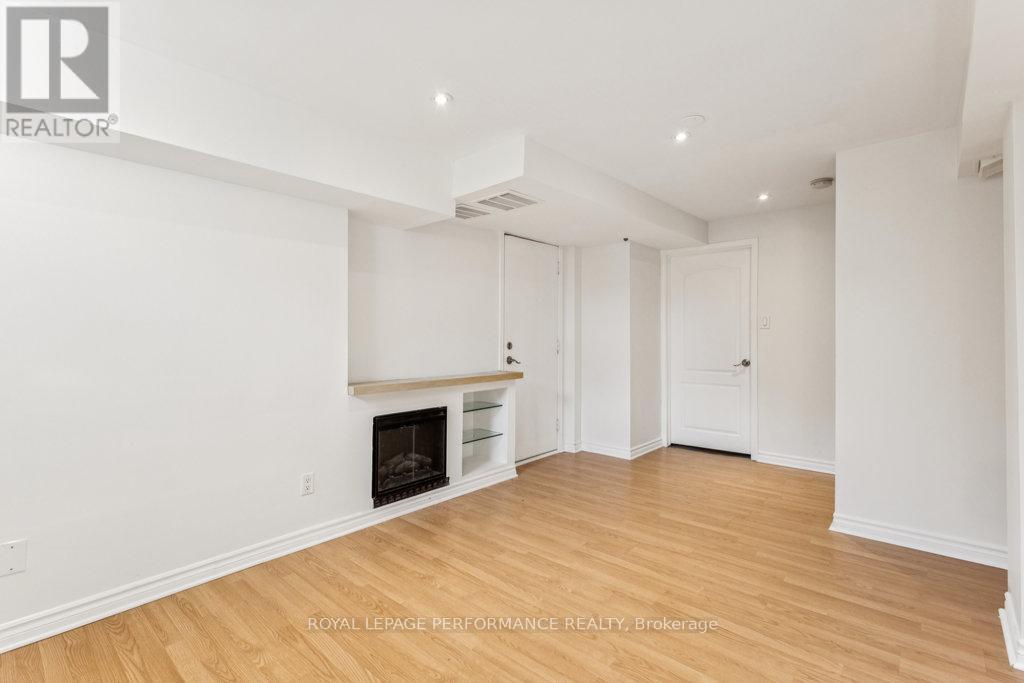
6 Gillespie Crescent, Ottawa, ON - Indoor With Fireplace
6 Gillespie Crescent, Ottawa, ON - Indoor Photo Showing Other Room
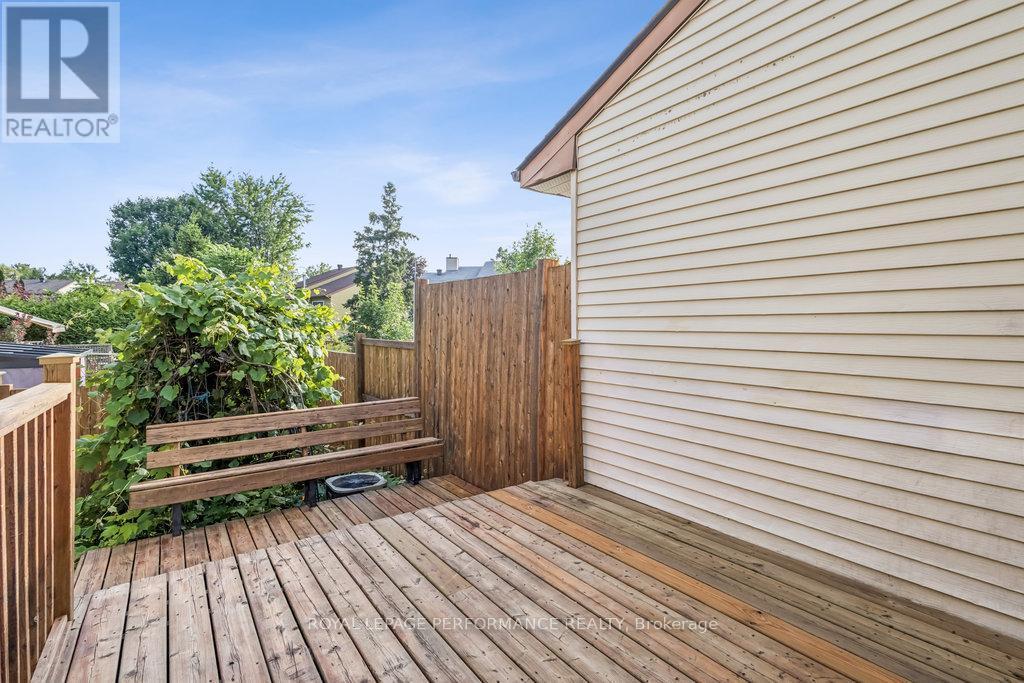
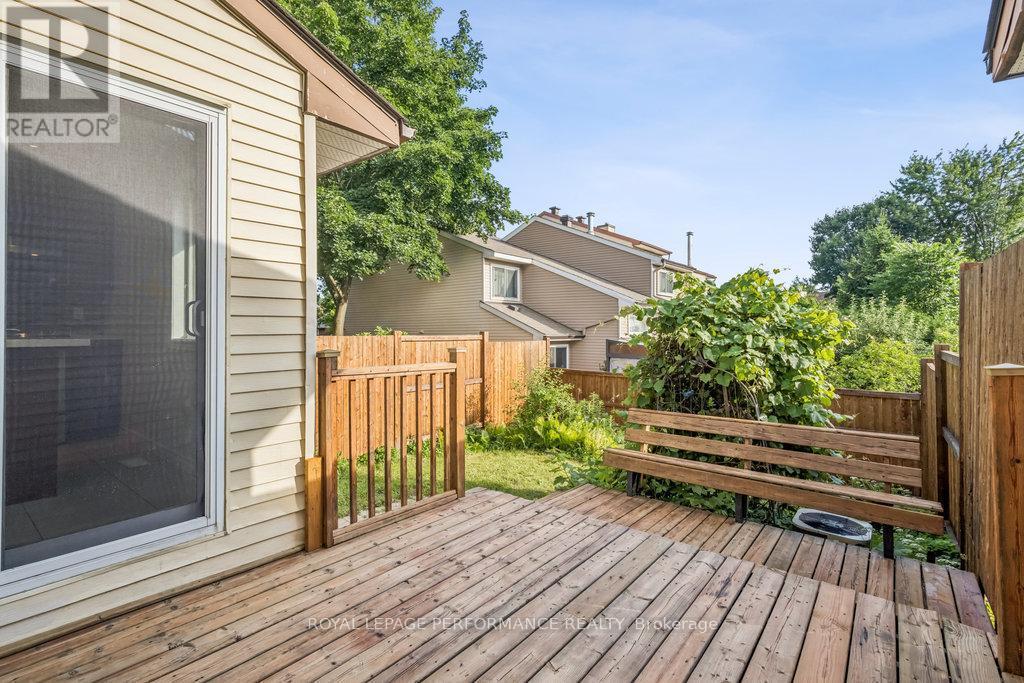
6 Gillespie Crescent, Ottawa, ON - Outdoor With Deck Patio Veranda With Exterior
6 Gillespie Crescent, Ottawa, ON - Outdoor With Exterior
6 Gillespie Crescent, Ottawa, ON  - Outdoor
6 Gillespie Crescent, Ottawa, ON - Indoor Photo Showing Other Room
6 Gillespie Crescent, Ottawa, ON - Indoor
*VIRTUALLY STAGED* - 6 Gillespie Crescent, Ottawa, ON - Indoor Photo Showing Living Room
6 Gillespie Crescent, Ottawa, ON - Indoor Photo Showing Other Room
6 Gillespie Crescent, Ottawa, ON - Indoor
6 Gillespie Crescent, Ottawa, ON - Indoor Photo Showing Other Room
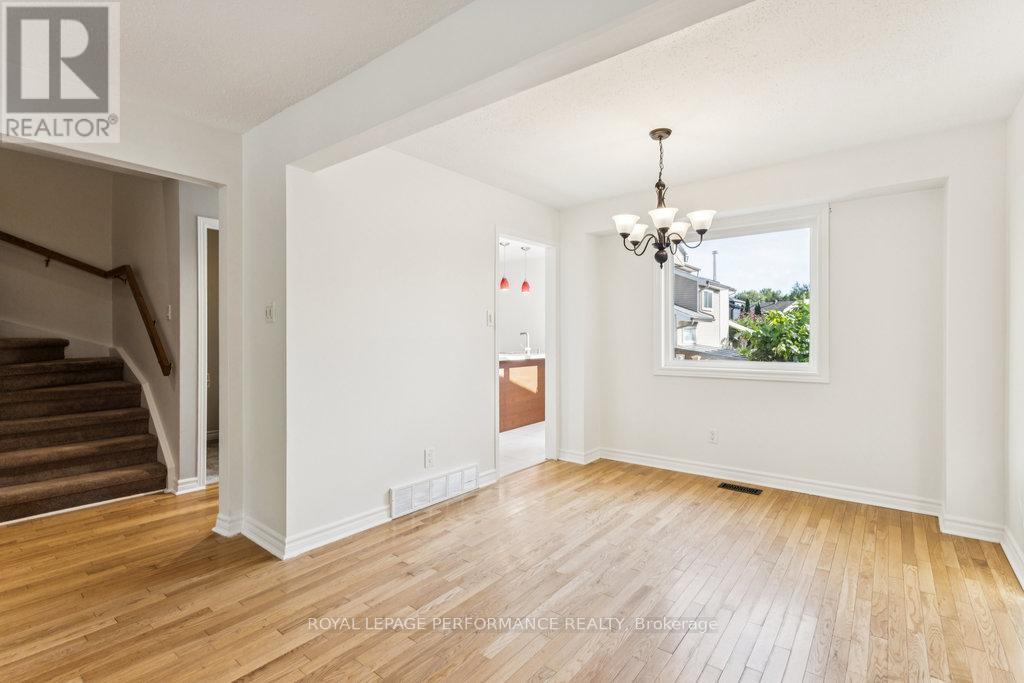
*VIRTUALLY STAGED* - 6 Gillespie Crescent, Ottawa, ON - Indoor Photo Showing Dining Room
6 Gillespie Crescent, Ottawa, ON - Indoor Photo Showing Other Room
6 Gillespie Crescent, Ottawa, ON - Indoor
6 Gillespie Crescent, Ottawa, ON - Indoor Photo Showing Kitchen With Upgraded Kitchen
6 Gillespie Crescent, Ottawa, ON - Indoor Photo Showing Kitchen
6 Gillespie Crescent, Ottawa, ON - Indoor Photo Showing Kitchen With Upgraded Kitchen
6 Gillespie Crescent, Ottawa, ON - Indoor Photo Showing Kitchen
6 Gillespie Crescent, Ottawa, ON - Indoor Photo Showing Kitchen With Double Sink With Upgraded Kitchen
6 Gillespie Crescent, Ottawa, ON - Indoor Photo Showing Other Room
*VIRTUALLY STAGED* - 6 Gillespie Crescent, Ottawa, ON - Indoor Photo Showing Bedroom
6 Gillespie Crescent, Ottawa, ON - Indoor Photo Showing Other Room
*VIRTUALLY STAGED* - 6 Gillespie Crescent, Ottawa, ON - Indoor Photo Showing Bedroom
6 Gillespie Crescent, Ottawa, ON - Indoor Photo Showing Other Room
6 Gillespie Crescent, Ottawa, ON - Indoor Photo Showing Bathroom
6 Gillespie Crescent, Ottawa, ON - Indoor With Fireplace
6 Gillespie Crescent, Ottawa, ON - Indoor
*VIRTUALLY STAGED* - 6 Gillespie Crescent, Ottawa, ON - Indoor Photo Showing Living Room
6 Gillespie Crescent, Ottawa, ON - Indoor With Fireplace
6 Gillespie Crescent, Ottawa, ON - Indoor Photo Showing Other Room
6 Gillespie Crescent, Ottawa, ON - Outdoor With Deck Patio Veranda With Exterior
6 Gillespie Crescent, Ottawa, ON - Outdoor With Exterior
  • Advertising

MULTIMEDIA

Are you a real estate investor?
6 GILLESPIE CRESCENT, Ottawa, Ontario, K1V 9X8
$589,900

3 Beds

2 Baths

Property Information:

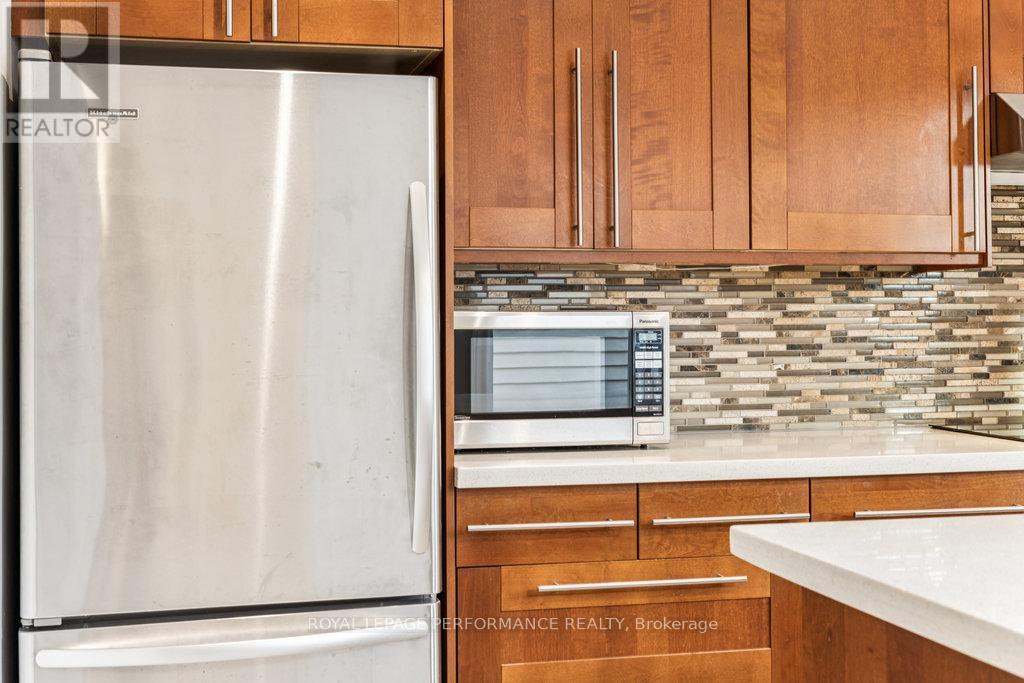
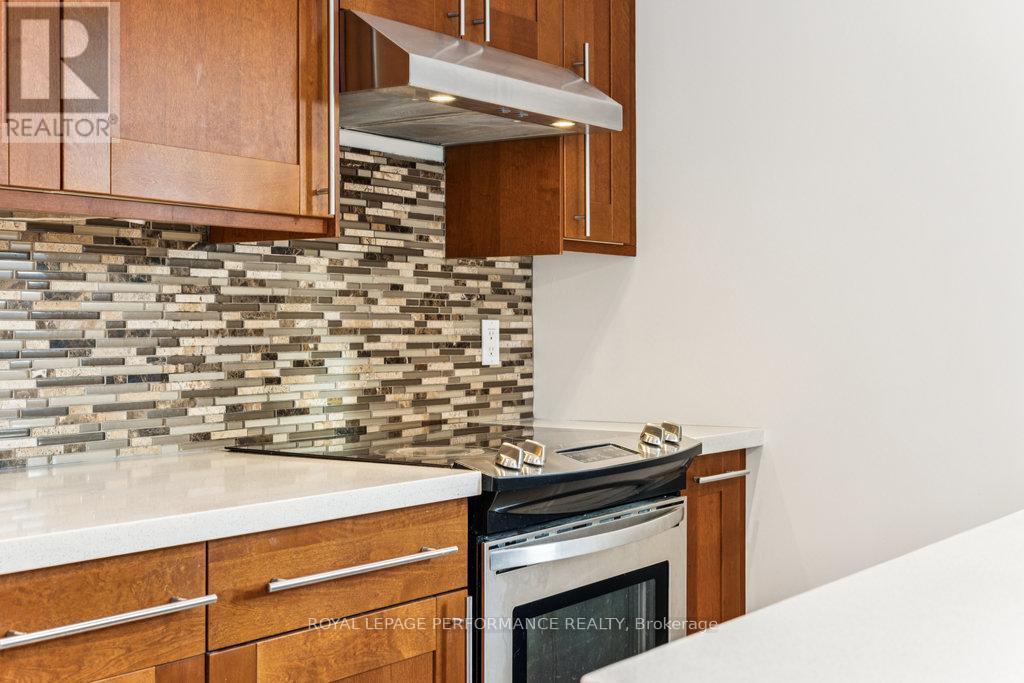
Welcome to 6 Gillespie, a charming and well-maintained 2-storey semi-detached home located in the sought-after Hunt Club area of Ottawa. 6 Gillespie and 8 Gillespie are both being sold separately. It is very rare that 2 semi detached homes hit the market at tyhe same time. Both properties provides a unique chance to benefit from a highly accessible and desirable location just moments from Ottawas airport and convenient access to major roadways like Hunt Club and Riverside Drive. With thoughtful upgrades throughout, 6 Gillespie features a newer kitchen complete with gleaming white quartz countertops, modernized decor switches and outlets, updated door hardware, and a freshly painted interior that brightens each room. Step outside to a refreshed backyard enclosed by a beautiful white cedar fence installed in summer 2023, with both the fence and deck freshly oil-stained to ensure long-lasting vibrance and durability.Whether you're an investor seeking efficiency or a homeowner wanting prime location flexibility, 6 Gillespie or 8 Gillespie both offer a rare find in one of Ottawas most connected neighbourhoods. Don't miss your chance to explore all the possibilities that 6 and 8 Gillespie can offer! (id:27)

Building Features:

  • Style: Detached
  • Building Type: House
  • Basement Development: Finished
  • Basement Type: Full
  • Construction Style - Attachment: Semi-detached
  • Exterior Finish: Brick, Vinyl siding
  • Fireplace: Yes
  • Floor Space: 1100 - 1500 sqft
  • Foundation Type: Concrete
  • Heating Type: Forced air
  • Heating Fuel: Natural gas
  • Cooling Type: Central air conditioning
  • Appliances: Dishwasher, Dryer, Stove, Washer, Refrigerator

Property Features:

  • OwnershipType: Freehold
  • Property Type: Single Family
  • Half Bathrooms: 1
  • Floor Space (approx): 1100 - 1500 Square Feet
  • Irregular: Yes
  • Lot Depth: 84.7 Feet
  • Lot Frontage: 26.6 Feet
  • Lot Size: 26.6 x 84.7 FT
  • Sewer: Sanitary sewer
  • Parking Type: Attached garage, Garage
  • No. of Parking Spaces: 3

Rooms:

  • Bedroom 2nd Level 2.71 m x 3.85 m
  • Primary Bedroom 2nd Level 3.93 m x 4.46 m
  • Bathroom 2nd Level 2.48 m x 2.46 m
  • Bedroom 2nd Level 2.98 m x 2.85 m
  • Laundry Lower Level 2.66 m x 3.94 m
  • Recreation Room Lower Level 3.29 m x 5.35 m
  • Utility Lower Level 2.99 m x 2.40 m
  • Bathroom Main Level 1.70 m x 1.39 m
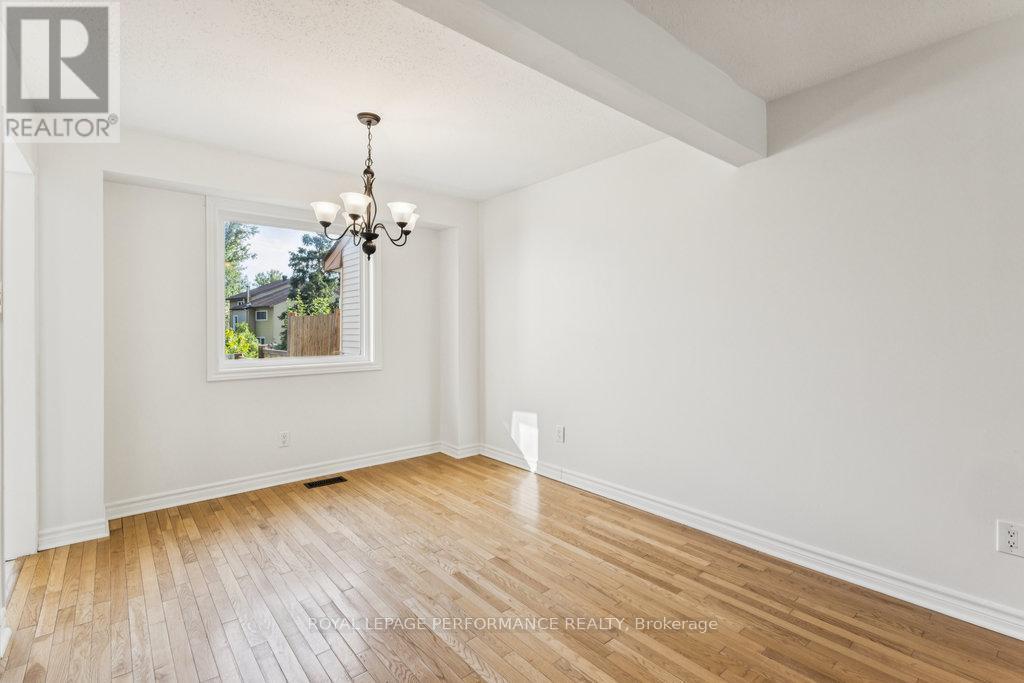
  • Dining Main Level 3.05 m x 2.94 m
  • Foyer Main Level 2.78 m x 2.31 m
  • Kitchen Main Level 3.36 m x 3.37 m
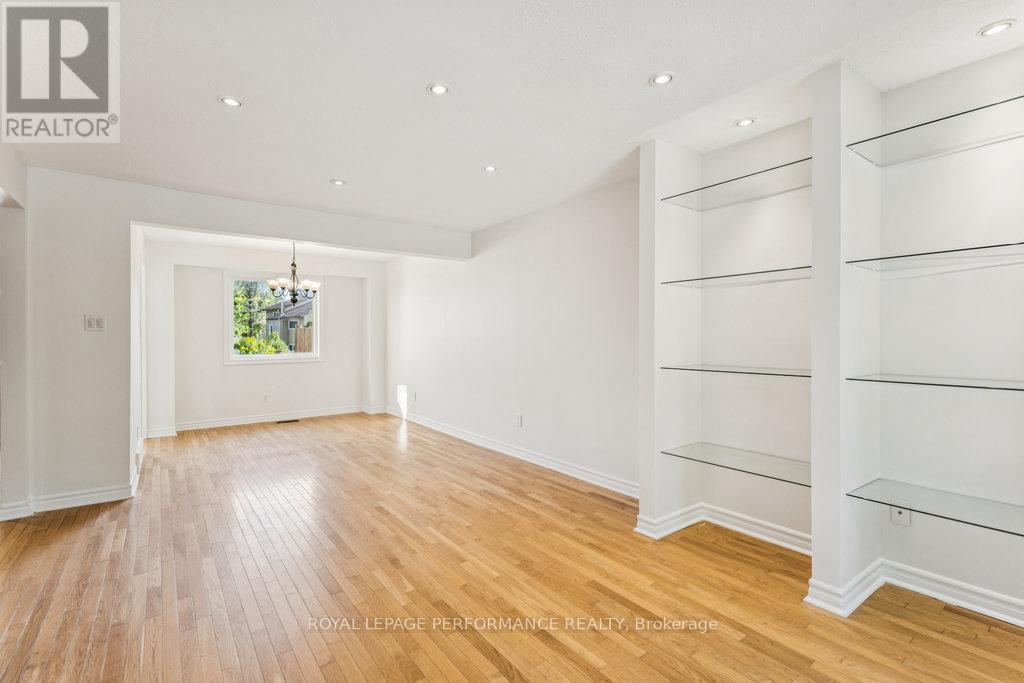
  • Living Main Level 3.61 m x 5.49 m

Convert Measurement to:

REALTOR.ca  

Access to Sold Data on this website may only be used by consumers that have a bona fide interest in the purchase, sale, or lease of residential real estate.

Sales/Price History

Log in or create an account to see sold and historical listings information

QuickQuoteTM Powered by RPS
Thinking of Selling?

Start by finding out what your home might be worth in today's market.

Location of 6 GILLESPIE CRESCENT, Ottawa, Ontario, K1V 9X8

Demographic Information of 6 GILLESPIE CRESCENT, Ottawa, Ontario, K1V 9X8
Life Stage

Older Families

Employment Type

Service Sector/White Collar

Average Household Income

$157,413.16

Average Number of Children

1.65

Household Population

Household Structure

Age of Population

Education

Education Level

No certificate/diploma/degree

8.31 %

High school certificate or equivalent

23.54 %

Apprenticeship trade certificate/diploma

0.63 %

College/non-university certificate

14.02 %

University certificate (below bachelor)

4.76 %

University Degree

48.74 %

Commuter

Travel To Work

By Car

74.85 %

By Public Transit

15.02 %

By Walking

2.78 %

By Bicycle

0.0 %

By Other Methods

7.35 %

Cultural Diversity

Knowledge of Official Language

Mother Tongue

Building Information
Building Type

Apartments (Low and High Rise)

Houses

93.56 %

Own Vs. Rent