Button CopyPathCircle CloseCircle Left ArrowArrow Down Icon GreyClosecirclecircleBurger

39 SAXTON PRIVATE, Ottawa, Ontario, K2H 9P3

MLS® # X13125172
Townhouse For Sale In Qualicum - Redwood Park, Ottawa, Ontario
$424,900 QuickQuoteTM: $340K - $456K

3 Beds

3 Baths

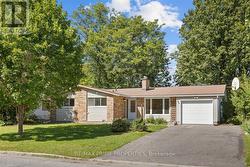
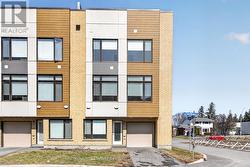
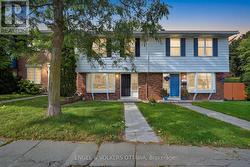
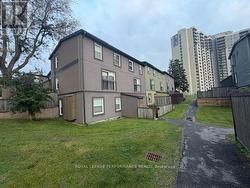
39 Saxton Pvt. - 39 Saxton Private, Ottawa, ON - Outdoor With Facade
39 Saxton Private, Ottawa, ON - Outdoor
39 Saxton Private, Ottawa, ON - Outdoor With Facade
Foyer - 39 Saxton Private, Ottawa, ON - Indoor Photo Showing Other Room
Foyer with pwdr rm & entry to garage - 39 Saxton Private, Ottawa, ON - Indoor Photo Showing Other Room
39 Saxton Private, Ottawa, ON - Indoor Photo Showing Other Room With Fireplace
39 Saxton Private, Ottawa, ON - Indoor With Fireplace
39 Saxton Private, Ottawa, ON - Indoor Photo Showing Other Room
Woodburning FFP serviced by condo corp - 39 Saxton Private, Ottawa, ON - Indoor Photo Showing Living Room With Fireplace
39 Saxton Private, Ottawa, ON - Indoor Photo Showing Other Room
39 Saxton Private, Ottawa, ON - Indoor Photo Showing Kitchen With Double Sink
39 Saxton Private, Ottawa, ON - Indoor Photo Showing Kitchen
Extra storage in bank of cabinets - 39 Saxton Private, Ottawa, ON - Indoor Photo Showing Other Room
Primary Bedroom - 39 Saxton Private, Ottawa, ON - Indoor Photo Showing Bedroom
39 Saxton Private, Ottawa, ON - Indoor Photo Showing Bedroom
Walk-in closet - 39 Saxton Private, Ottawa, ON - Indoor With Storage
2 pc ensuite - 39 Saxton Private, Ottawa, ON - Indoor Photo Showing Bathroom
39 Saxton Private, Ottawa, ON - Indoor Photo Showing Bedroom
39 Saxton Private, Ottawa, ON - Indoor Photo Showing Other Room
Main Bath - 39 Saxton Private, Ottawa, ON - Indoor Photo Showing Bathroom
39 Saxton Private, Ottawa, ON - Indoor Photo Showing Bathroom
39 Saxton Private, Ottawa, ON - Indoor Photo Showing Other Room
Basement with new carpet - 39 Saxton Private, Ottawa, ON - Indoor Photo Showing Other Room
Freshly painted - 39 Saxton Private, Ottawa, ON - Indoor Photo Showing Other Room
39 Saxton Private, Ottawa, ON - Outdoor
39 Saxton Private, Ottawa, ON - Outdoor With View
39 Saxton Private, Ottawa, ON - Outdoor With Body Of Water With View
39 Saxton Pvt. - 39 Saxton Private, Ottawa, ON  - Outdoor With Facade
39 Saxton Private, Ottawa, ON  - Outdoor
39 Saxton Private, Ottawa, ON  - Outdoor With Facade
Foyer - 39 Saxton Private, Ottawa, ON  - Indoor Photo Showing Other Room
Foyer with pwdr rm & entry to garage - 39 Saxton Private, Ottawa, ON - Indoor Photo Showing Other Room
39 Saxton Private, Ottawa, ON - Indoor Photo Showing Other Room With Fireplace
39 Saxton Private, Ottawa, ON - Indoor With Fireplace
39 Saxton Private, Ottawa, ON - Indoor Photo Showing Other Room
Woodburning FFP serviced by condo corp - 39 Saxton Private, Ottawa, ON - Indoor Photo Showing Living Room With Fireplace
39 Saxton Private, Ottawa, ON - Indoor Photo Showing Other Room
39 Saxton Private, Ottawa, ON - Indoor Photo Showing Kitchen With Double Sink
39 Saxton Private, Ottawa, ON - Indoor Photo Showing Kitchen
Extra storage in bank of cabinets - 39 Saxton Private, Ottawa, ON - Indoor Photo Showing Other Room
Primary Bedroom - 39 Saxton Private, Ottawa, ON - Indoor Photo Showing Bedroom
39 Saxton Private, Ottawa, ON - Indoor Photo Showing Bedroom
Walk-in closet - 39 Saxton Private, Ottawa, ON - Indoor With Storage
2 pc ensuite - 39 Saxton Private, Ottawa, ON - Indoor Photo Showing Bathroom
39 Saxton Private, Ottawa, ON - Indoor Photo Showing Bedroom
39 Saxton Private, Ottawa, ON - Indoor Photo Showing Other Room
Main Bath - 39 Saxton Private, Ottawa, ON - Indoor Photo Showing Bathroom
39 Saxton Private, Ottawa, ON - Indoor Photo Showing Bathroom
39 Saxton Private, Ottawa, ON - Indoor Photo Showing Other Room
Basement with new carpet - 39 Saxton Private, Ottawa, ON - Indoor Photo Showing Other Room
Freshly painted - 39 Saxton Private, Ottawa, ON - Indoor Photo Showing Other Room
39 Saxton Private, Ottawa, ON - Outdoor
39 Saxton Private, Ottawa, ON - Outdoor With View
39 Saxton Private, Ottawa, ON - Outdoor With Body Of Water With View
  • Advertising

MULTIMEDIA

Are you a real estate investor?
39 SAXTON PRIVATE, Ottawa, Ontario, K2H 9P3
$424,900

3 Beds

3 Baths

Property Information:

Offered for the first time by the original owner, this south-backing 3-bdrm, 3-bath home is flooded with light and move-in ready. Freshly updated in 2026, the interior features a full repaint, new carpet (stairs/basement), new luxury vinyl plank and baseboards (2nd floor), new SS hoodfan, and a refreshed bath. The galley kitchen boasts tile flooring & backsplash, SS fridge and stove, plus extra storage and counter space. Modernized with new light fixtures throughout, the layout includes a massive primary bdrm with a W/I closet and 2-pc ensuite, alongside well-sized secondary rooms. Relax by the wood-burning fireplace or utilize the basement as a playroom or hobby space with ample storage. Perfectly situated near parks, Queensway Hospital, DND, Algonquin, and Bayshore, you're minutes from downtown or a Sens game at the CTC. (id:7525)

Building Features:

  • Style: Townhouse
  • Building Type: Row / Townhouse
  • Amenities:
  • Basement Development: Finished, Partially finished
  • Basement Type: N/A, N/A
  • Exterior Finish: Aluminum siding
  • Fireplace: Yes
  • Floor Space: 1200 - 1399 sqft
  • Flooring Type: Tile, Carpeted, Laminate
  • Foundation Type: Concrete
  • Heating Type: Forced air
  • Heating Fuel: Natural gas
  • Cooling Type: Central air conditioning
  • Appliances: Garage door opener remote, Water meter, Dishwasher, Dryer, Garage door opener, Stove, Washer, Refrigerator

Property Features:

  • OwnershipType: Condominium/Strata
  • Property Type: Single Family
  • Half Bathrooms: 2
  • Amenities Nearby: Hospital, Park, Public Transit
  • Community Features: Pets Allowed With Restrictions
  • Condo Fees: $485 Monthly
  • Floor Space (approx): 1200 - 1399 Square Feet
  • MaintenanceFee Type: Common Area Maintenance, Insurance, Water
  • Zoning: Residential
  • Parking Type: Attached garage, Garage, Inside Entry
  • No. of Parking Spaces: 2

Rooms:

  • Bathroom 2nd Level 2.16 m x 1.54 m
  • Bedroom 2nd Level 5.21 m x 3.36 m
  • Bathroom 2nd Level 1.54 m x 1.25 m
  • Other 2nd Level 2.46 m x 1.85 m
  • 2nd Bedroom 2nd Level 3.97 m x 2.46 m
  • 3rd Bedroom 2nd Level 3.06 m x 2.47 m
  • Recreation Room Basement Level 7.34 m x 3.07 m
  • Laundry Basement Level 5.18 m x 1.56 m
  • Other Basement Level 2.74 m x 1.85 m
  • Foyer Main Level 4.88 m x 1.22 m
  • Bathroom Main Level 2.14 m x 0.64 m
  • Kitchen Main Level 4.58 m x 2.14 m
  • Living Main Level 5.21 m x 3.05 m
  • Dining Main Level 3.05 m x 2.14 m

Convert Measurement to:

REALTOR.ca  

QuickQuoteTM Powered by RPS

Location of 39 SAXTON PRIVATE, Ottawa, Ontario, K2H 9P3

Demographic Information of 39 SAXTON PRIVATE, Ottawa, Ontario, K2H 9P3

Life Stage

Midlife Families

Employment Type

Blue Collar/Primary, Blue Collar/Service Sector

Average Household Income

$178,599.98

Average Number of Children

1.81

Household Population

Household Structure

Age of Population

Education

Education Level

No certificate/diploma/degree

11.05 %

High school certificate or equivalent

20.49 %

Apprenticeship trade certificate/diploma

3.75 %

College/non-university certificate

18.22 %

University certificate (below bachelor)

3.37 %

University Degree

43.12 %

Commuter

Travel To Work

By Car

84.23 %

By Public Transit

10.51 %

By Walking

2.75 %

By Bicycle

1.52 %

By Other Methods

0.99 %

Cultural Diversity

Knowledge of Official Language

Mother Tongue

Building Information

Building Type

Apartments (Low and High Rise)

9.22 %

Houses

90.78 %

Own Vs. Rent