Button CopyPathCircle CloseCircle Left ArrowArrow Down Icon GreyClosecirclecircleBurger
  • Advertising

278 KIWANIS COURT, Ottawa, Ontario, K1T 0H7

MLS® # X13152878
House For Lease In South Keys - Heron Gate - Greenboro West, Ottawa, Ontario
$3,995.00 /month

4 Beds

5 Baths

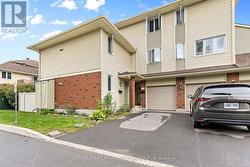
278 Kiwanis Court, Ottawa, ON - Outdoor
278 Kiwanis Court, Ottawa, ON - Outdoor With Exterior
278 Kiwanis Court, Ottawa, ON - Indoor Photo Showing Other Room
Living & Dining Rooms - 278 Kiwanis Court, Ottawa, ON - Indoor
278 Kiwanis Court, Ottawa, ON - Indoor Photo Showing Living Room
278 Kiwanis Court, Ottawa, ON - Indoor
Kitchen - 278 Kiwanis Court, Ottawa, ON - Indoor Photo Showing Kitchen With Stainless Steel Kitchen
278 Kiwanis Court, Ottawa, ON - Indoor Photo Showing Kitchen With Stainless Steel Kitchen With Upgraded Kitchen
278 Kiwanis Court, Ottawa, ON - Indoor Photo Showing Kitchen
278 Kiwanis Court, Ottawa, ON - Indoor Photo Showing Kitchen With Stainless Steel Kitchen With Upgraded Kitchen
278 Kiwanis Court, Ottawa, ON - Indoor
278 Kiwanis Court, Ottawa, ON - Indoor Photo Showing Living Room With Fireplace
278 Kiwanis Court, Ottawa, ON - Indoor Photo Showing Living Room
Family Room - 278 Kiwanis Court, Ottawa, ON - Indoor Photo Showing Living Room With Fireplace
278 Kiwanis Court, Ottawa, ON - Indoor Photo Showing Living Room With Fireplace
Den/Office on Main Level - 278 Kiwanis Court, Ottawa, ON - Indoor Photo Showing Office
278 Kiwanis Court, Ottawa, ON - Indoor Photo Showing Other Room
2PC Powder Bath on Main Level - 278 Kiwanis Court, Ottawa, ON - Indoor Photo Showing Bathroom
278 Kiwanis Court, Ottawa, ON - Indoor Photo Showing Other Room
Primary Bedroom - 278 Kiwanis Court, Ottawa, ON - Indoor Photo Showing Bedroom
278 Kiwanis Court, Ottawa, ON - Indoor Photo Showing Bedroom
5PC En-Suite Bath in Primary Bedroom - 278 Kiwanis Court, Ottawa, ON - Indoor Photo Showing Bathroom
278 Kiwanis Court, Ottawa, ON - Indoor Photo Showing Bathroom
Bedroom #2 - 278 Kiwanis Court, Ottawa, ON - Indoor Photo Showing Bedroom
278 Kiwanis Court, Ottawa, ON - Indoor Photo Showing Bedroom
3PC Full Bath on 2nd Level - 278 Kiwanis Court, Ottawa, ON - Indoor Photo Showing Bathroom
Bedroom #3 - 278 Kiwanis Court, Ottawa, ON - Indoor Photo Showing Bedroom
278 Kiwanis Court, Ottawa, ON - Indoor Photo Showing Bedroom
Bedroom #4 - 278 Kiwanis Court, Ottawa, ON - Indoor Photo Showing Bedroom
278 Kiwanis Court, Ottawa, ON - Indoor Photo Showing Bedroom
3PC En-Suite Bath in Bedroom #4 - 278 Kiwanis Court, Ottawa, ON - Indoor Photo Showing Bathroom
Finished Basement - 278 Kiwanis Court, Ottawa, ON - Indoor
278 Kiwanis Court, Ottawa, ON - Indoor
Kitchenette in Basement - 278 Kiwanis Court, Ottawa, ON - Indoor
3PC Full Bath in Basement - 278 Kiwanis Court, Ottawa, ON - Indoor Photo Showing Bathroom
Laundry Room - 278 Kiwanis Court, Ottawa, ON - Indoor Photo Showing Laundry Room
278 Kiwanis Court, Ottawa, ON - Outdoor With Deck Patio Veranda
278 Kiwanis Court, Ottawa, ON - Outdoor With Deck Patio Veranda With Exterior
278 Kiwanis Court, Ottawa, ON - Outdoor
278 Kiwanis Court, Ottawa, ON - Outdoor With View
278 Kiwanis Court, Ottawa, ON -  With View
278 Kiwanis Court, Ottawa, ON  - Outdoor
278 Kiwanis Court, Ottawa, ON  - Outdoor With Exterior
278 Kiwanis Court, Ottawa, ON  - Indoor Photo Showing Other Room
Living & Dining Rooms - 278 Kiwanis Court, Ottawa, ON - Indoor
278 Kiwanis Court, Ottawa, ON - Indoor Photo Showing Living Room
278 Kiwanis Court, Ottawa, ON - Indoor
Kitchen - 278 Kiwanis Court, Ottawa, ON - Indoor Photo Showing Kitchen With Stainless Steel Kitchen
278 Kiwanis Court, Ottawa, ON - Indoor Photo Showing Kitchen With Stainless Steel Kitchen With Upgraded Kitchen
278 Kiwanis Court, Ottawa, ON - Indoor Photo Showing Kitchen
278 Kiwanis Court, Ottawa, ON - Indoor Photo Showing Kitchen With Stainless Steel Kitchen With Upgraded Kitchen
278 Kiwanis Court, Ottawa, ON - Indoor
278 Kiwanis Court, Ottawa, ON - Indoor Photo Showing Living Room With Fireplace
278 Kiwanis Court, Ottawa, ON - Indoor Photo Showing Living Room
Family Room - 278 Kiwanis Court, Ottawa, ON - Indoor Photo Showing Living Room With Fireplace
278 Kiwanis Court, Ottawa, ON - Indoor Photo Showing Living Room With Fireplace
Den/Office on Main Level - 278 Kiwanis Court, Ottawa, ON - Indoor Photo Showing Office
278 Kiwanis Court, Ottawa, ON - Indoor Photo Showing Other Room
2PC Powder Bath on Main Level - 278 Kiwanis Court, Ottawa, ON - Indoor Photo Showing Bathroom
278 Kiwanis Court, Ottawa, ON - Indoor Photo Showing Other Room
Primary Bedroom - 278 Kiwanis Court, Ottawa, ON - Indoor Photo Showing Bedroom
278 Kiwanis Court, Ottawa, ON - Indoor Photo Showing Bedroom
5PC En-Suite Bath in Primary Bedroom - 278 Kiwanis Court, Ottawa, ON - Indoor Photo Showing Bathroom
278 Kiwanis Court, Ottawa, ON - Indoor Photo Showing Bathroom
Bedroom #2 - 278 Kiwanis Court, Ottawa, ON - Indoor Photo Showing Bedroom
278 Kiwanis Court, Ottawa, ON - Indoor Photo Showing Bedroom
3PC Full Bath on 2nd Level - 278 Kiwanis Court, Ottawa, ON - Indoor Photo Showing Bathroom
Bedroom #3 - 278 Kiwanis Court, Ottawa, ON - Indoor Photo Showing Bedroom
278 Kiwanis Court, Ottawa, ON - Indoor Photo Showing Bedroom
Bedroom #4 - 278 Kiwanis Court, Ottawa, ON - Indoor Photo Showing Bedroom
278 Kiwanis Court, Ottawa, ON - Indoor Photo Showing Bedroom
3PC En-Suite Bath in Bedroom #4 - 278 Kiwanis Court, Ottawa, ON - Indoor Photo Showing Bathroom
Finished Basement - 278 Kiwanis Court, Ottawa, ON - Indoor
278 Kiwanis Court, Ottawa, ON - Indoor
Kitchenette in Basement - 278 Kiwanis Court, Ottawa, ON - Indoor
3PC Full Bath in Basement - 278 Kiwanis Court, Ottawa, ON - Indoor Photo Showing Bathroom
Laundry Room - 278 Kiwanis Court, Ottawa, ON - Indoor Photo Showing Laundry Room
278 Kiwanis Court, Ottawa, ON - Outdoor With Deck Patio Veranda
278 Kiwanis Court, Ottawa, ON - Outdoor With Deck Patio Veranda With Exterior
278 Kiwanis Court, Ottawa, ON - Outdoor
278 Kiwanis Court, Ottawa, ON - Outdoor With View
278 Kiwanis Court, Ottawa, ON -  With View
  • Advertising
278 KIWANIS COURT, Ottawa, Ontario, K1T 0H7
$3,995.00 /month

4 Beds

5 Baths

Property Information:

Welcome to 278 Kiwanis Court! Tucked away on a quiet cul-de-sac in the highly sought-after Hunt Club community, this beautifully updated 4 bedroom + 4.5 bathroom family home offers nearly 3,400 sqft. of refined living space with exceptional functionality and elegant finishes throughout. The sun-filled main level features soaring 9-ft ceilings, gleaming hardwood flooring, spacious formal and casual living areas, and a stunning open-concept kitchen complete with custom cabinetry, quartz countertops, stylish backsplash, stainless steel appliances, and ample counter/cabinet space perfect for entertaining and everyday living. The upper level boasts 4 generously sized bedrooms, including a luxurious primary retreat with French doors, dual walk-in closets, and a spa-inspired en-suite featuring a glass-enclosed shower. A rare and highly desirable feature, the spacious second bedroom also includes its own private en-suite bathroom - perfect for guests, extended family, or growing families seeking added comfort and privacy. The fully finished lower level provides incredible versatility with oversized windows, a sleek kitchenette with granite counters, sink, dishwasher & bar fridge, expansive rec room space, and endless potential for multigenerational living, entertaining, or a private retreat. Step outside to enjoy the beautifully landscaped backyard complete with a spacious 2-tier deck and storage shed - an ideal setting for summer gatherings and relaxing evenings. Located minutes from parks, schools, shopping, transit, walking/biking paths, the airport, and all amenities, this meticulously maintained home combines luxury, comfort, and an unbeatable central location. A rare offering in one of Ottawa's most desirable family neighbourhoods! Tenant pays all utilities (hydro, gas, water & HWT rental fee). Available September 1st! (id:27)

Building Features:

  • Style: Detached
  • Building Type: House
  • Amenities:
  • Basement Development: Finished
  • Basement Type: Full
  • Construction Style - Attachment: Detached
  • Exterior Finish: Brick
  • Fireplace: Yes
  • Floor Space: 3000 - 3500 sqft
  • Foundation Type: Concrete
  • Heating Type: Forced air
  • Heating Fuel: Natural gas
  • Cooling Type: Central air conditioning
  • Appliances: Dishwasher, Dryer, Garage door opener, Hood Fan, Stove, Washer, Refrigerator

Property Features:

  • OwnershipType: Freehold
  • Property Type: Single Family
  • Half Bathrooms: 1
  • Amenities Nearby: Public Transit, Park, Schools
  • Community Features: Community Centre
  • Features: Cul-de-sac, Irregular lot size, In suite Laundry
  • Fence Type: Fenced yard
  • Floor Space (approx): 3000 - 3500 Square Feet
  • Irregular: Yes
  • Lot Depth: 131.3 Feet
  • Lot Frontage: 56.2 Feet
  • Lot Size: 56.2 x 131.4 FT ; 0
  • Structure Type: Deck, Shed
  • Utility Type: Cable - Available, Sewer - Installed, Hydro - Installed
  • Sewer: Sanitary sewer
  • Parking Type: Attached garage, Garage, Inside Entry
  • No. of Parking Spaces: 6

Rooms:

  • Other 2nd Level 2.56 m x 1.42 m
  • Other 2nd Level 2.79 m x 2.18 m
  • 2nd Bedroom 2nd Level 4.64 m x 3.81 m
  • Bathroom 2nd Level 2.20 m x 1.80 m
  • 3rd Bedroom 2nd Level 3.20 m x 3.02 m
  • 4th Bedroom 2nd Level 5.38 m x 5.23 m
  • Bathroom 2nd Level 2.28 m x 1.82 m
  • Primary Bedroom 2nd Level 5.15 m x 5.00 m
  • Bathroom 2nd Level 2.59 m x 2.56 m
  • Recreation Room Lower Level 9.39 m x 5.51 m
  • Family Lower Level 2.87 m x 2.05 m
  • Bathroom Lower Level 2.08 m x 1.93 m
  • Laundry Lower Level 4.03 m x 3.35 m
  • Foyer Main Level 3.78 m x 2.26 m
  • Mudroom Main Level 1.55 m x 1.27 m
  • Bathroom Main Level 1.82 m x 1.60 m
  • Living Main Level 3.78 m x 3.65 m
  • Dining Main Level 3.78 m x 2.39 m
  • Office Main Level 2.97 m x 2.74 m
  • Kitchen Main Level 5.68 m x 3.22 m
  • Family Main Level 4.36 m x 3.96 m

Convert Measurement to:

Courtesy of: RE/MAX HALLMARK REALTY GROUP

REALTOR.ca  

Access to Sold Data on this website may only be used by consumers that have a bona fide interest in the purchase, sale, or lease of residential real estate.

Sales/Price History

Log in or create an account to see sold and historical listings information

Location of 278 KIWANIS COURT, Ottawa, Ontario, K1T 0H7

Demographic Information of 278 KIWANIS COURT, Ottawa, Ontario, K1T 0H7

Life Stage

Older Parents, Younger Kids

Employment Type

Mixed

Average Household Income

$104,872.59

Average Number of Children

2.05

Household Population

Household Structure

Age of Population

Education

Education Level

No certificate/diploma/degree

20.99 %

High school certificate or equivalent

27.23 %

Apprenticeship trade certificate/diploma

4.2 %

College/non-university certificate

18.56 %

University certificate (below bachelor)

2.22 %

University Degree

26.8 %

Commuter

Travel To Work

By Car

77.63 %

By Public Transit

16.08 %

By Walking

2.27 %

By Bicycle

1.45 %

By Other Methods

2.57 %

Cultural Diversity

Knowledge of Official Language

Mother Tongue

Building Information

Building Type

Apartments (Low and High Rise)

0.46 %

Houses

99.54 %

Own Vs. Rent