Button CopyPathCircle CloseCircle Left ArrowArrow Down Icon GreyClosecirclecircleBurger

1986 FAIRBANKS AVENUE, Ottawa, Ontario, K1H 5Y6

MLS® # X13055634
House For Sale In Billings Bridge - Alta Vista, Ottawa, Ontario
$999,900 QuickQuoteTM: Not Available

3+2 Beds

4 Baths

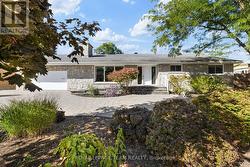
street view - 1986 Fairbanks Avenue, Ottawa, ON - Outdoor
front entry - 1986 Fairbanks Avenue, Ottawa, ON - Outdoor
front interior door - 1986 Fairbanks Avenue, Ottawa, ON - Indoor Photo Showing Other Room
foyer - 1986 Fairbanks Avenue, Ottawa, ON - Indoor Photo Showing Other Room
livingroom - 1986 Fairbanks Avenue, Ottawa, ON - Indoor Photo Showing Living Room With Fireplace
was diningroom now den excersize are - 1986 Fairbanks Avenue, Ottawa, ON - Indoor Photo Showing Gym Room
kitche - 1986 Fairbanks Avenue, Ottawa, ON - Indoor Photo Showing Kitchen
kitchen - 1986 Fairbanks Avenue, Ottawa, ON - Indoor Photo Showing Kitchen With Double Sink
kitchen - 1986 Fairbanks Avenue, Ottawa, ON - Indoor Photo Showing Kitchen
litchen - 1986 Fairbanks Avenue, Ottawa, ON - Indoor Photo Showing Kitchen With Double Sink
kitchen - 1986 Fairbanks Avenue, Ottawa, ON - Indoor Photo Showing Other Room
eatingare/family area - 1986 Fairbanks Avenue, Ottawa, ON - Indoor Photo Showing Dining Room
eating are - 1986 Fairbanks Avenue, Ottawa, ON - Indoor Photo Showing Dining Room
powdeer room - 1986 Fairbanks Avenue, Ottawa, ON - Indoor Photo Showing Bathroom
hallway to bedrooms - 1986 Fairbanks Avenue, Ottawa, ON - Indoor Photo Showing Other Room
bedroom - 1986 Fairbanks Avenue, Ottawa, ON - Indoor
bedroom - 1986 Fairbanks Avenue, Ottawa, ON - Indoor Photo Showing Bedroom
5 piece bath - 1986 Fairbanks Avenue, Ottawa, ON - Indoor Photo Showing Bathroom
primary bedroom - 1986 Fairbanks Avenue, Ottawa, ON - Indoor Photo Showing Bedroom
master ensuite - 1986 Fairbanks Avenue, Ottawa, ON - Indoor Photo Showing Bathroom
downstairs foyer area - 1986 Fairbanks Avenue, Ottawa, ON - Indoor Photo Showing Other Room
downstairs foyer area - 1986 Fairbanks Avenue, Ottawa, ON - Indoor
den/family room - 1986 Fairbanks Avenue, Ottawa, ON - Indoor
basement laundry - 1986 Fairbanks Avenue, Ottawa, ON - Indoor Photo Showing Laundry Room
basement kitchen - 1986 Fairbanks Avenue, Ottawa, ON - Indoor Photo Showing Kitchen
basement kitchen/dining room - 1986 Fairbanks Avenue, Ottawa, ON - Indoor Photo Showing Dining Room
basement living area - 1986 Fairbanks Avenue, Ottawa, ON - Indoor Photo Showing Living Room
bedroom - 1986 Fairbanks Avenue, Ottawa, ON - Indoor Photo Showing Bedroom
3-oiece bath - 1986 Fairbanks Avenue, Ottawa, ON - Indoor Photo Showing Bathroom
back patio - 1986 Fairbanks Avenue, Ottawa, ON - Outdoor With Deck Patio Veranda
deck area - 1986 Fairbanks Avenue, Ottawa, ON - Outdoor With Deck Patio Veranda With Exterior
Virtual Tour
street view - 1986 Fairbanks Avenue, Ottawa, ON  - Outdoor
front entry - 1986 Fairbanks Avenue, Ottawa, ON  - Outdoor
front interior door - 1986 Fairbanks Avenue, Ottawa, ON  - Indoor Photo Showing Other Room
foyer - 1986 Fairbanks Avenue, Ottawa, ON  - Indoor Photo Showing Other Room
livingroom - 1986 Fairbanks Avenue, Ottawa, ON - Indoor Photo Showing Living Room With Fireplace
was diningroom now den excersize are - 1986 Fairbanks Avenue, Ottawa, ON - Indoor Photo Showing Gym Room
kitche - 1986 Fairbanks Avenue, Ottawa, ON - Indoor Photo Showing Kitchen
kitchen - 1986 Fairbanks Avenue, Ottawa, ON - Indoor Photo Showing Kitchen With Double Sink
kitchen - 1986 Fairbanks Avenue, Ottawa, ON - Indoor Photo Showing Kitchen
litchen - 1986 Fairbanks Avenue, Ottawa, ON - Indoor Photo Showing Kitchen With Double Sink
kitchen - 1986 Fairbanks Avenue, Ottawa, ON - Indoor Photo Showing Other Room
eatingare/family area - 1986 Fairbanks Avenue, Ottawa, ON - Indoor Photo Showing Dining Room
eating are - 1986 Fairbanks Avenue, Ottawa, ON - Indoor Photo Showing Dining Room
powdeer room - 1986 Fairbanks Avenue, Ottawa, ON - Indoor Photo Showing Bathroom
hallway to bedrooms - 1986 Fairbanks Avenue, Ottawa, ON - Indoor Photo Showing Other Room
bedroom - 1986 Fairbanks Avenue, Ottawa, ON - Indoor
bedroom - 1986 Fairbanks Avenue, Ottawa, ON - Indoor Photo Showing Bedroom
5 piece bath - 1986 Fairbanks Avenue, Ottawa, ON - Indoor Photo Showing Bathroom
primary bedroom - 1986 Fairbanks Avenue, Ottawa, ON - Indoor Photo Showing Bedroom
master ensuite - 1986 Fairbanks Avenue, Ottawa, ON - Indoor Photo Showing Bathroom
downstairs foyer area - 1986 Fairbanks Avenue, Ottawa, ON - Indoor Photo Showing Other Room
downstairs foyer area - 1986 Fairbanks Avenue, Ottawa, ON - Indoor
den/family room - 1986 Fairbanks Avenue, Ottawa, ON - Indoor
basement laundry - 1986 Fairbanks Avenue, Ottawa, ON - Indoor Photo Showing Laundry Room
basement kitchen - 1986 Fairbanks Avenue, Ottawa, ON - Indoor Photo Showing Kitchen
basement kitchen/dining room - 1986 Fairbanks Avenue, Ottawa, ON - Indoor Photo Showing Dining Room
basement living area - 1986 Fairbanks Avenue, Ottawa, ON - Indoor Photo Showing Living Room
bedroom - 1986 Fairbanks Avenue, Ottawa, ON - Indoor Photo Showing Bedroom
3-oiece bath - 1986 Fairbanks Avenue, Ottawa, ON - Indoor Photo Showing Bathroom
back patio - 1986 Fairbanks Avenue, Ottawa, ON - Outdoor With Deck Patio Veranda
deck area - 1986 Fairbanks Avenue, Ottawa, ON - Outdoor With Deck Patio Veranda With Exterior
  • Advertising
Are you a real estate investor?
1986 FAIRBANKS AVENUE, Ottawa, Ontario, K1H 5Y6
$999,900

5 Beds

4 Baths

Property Information:

Situated close to the General and CHEO Hospitals, shopping, parks and transit this great 3 + bedroom bungalow offers generous room sizes and a wonderful space to have family and friends alike share. The generous welcoming foyer offers double french doors entry to the living room featuring a newer gas fireplace for those cool evenings. The kitchen is straight ahead from the foyer, featuring newer cabinetry with corian counters and lots of cabinetry, as well as a large eating area that could easily be used as a tv room/family room. The formal dining room is off the kitchen and is currently being used as a fitness area. Just down the hallway from the foyer through a french door is the primary bedroom with ensuite plus 2 other bedrooms and the main 5 piece bath A generous mud room entry is accessed from both the rear patio area and the garage. The lower level has had the sound dampening added in the ceilings. Great in-law suite with generous sized living room and eating area, as well as 2 bedrooms and separate laundry. (id:27)

Building Features:

  • Style: Detached
  • Building Type: House
  • Architectural Style: Bungalow
  • Basement Development: Finished
  • Basement Type: N/A
  • Construction Style - Attachment: Detached
  • Exterior Finish: Brick
  • Fireplace: Yes
  • Floor Space: 1500 - 2000 sqft
  • Foundation Type: Concrete
  • Heating Type: Forced air
  • Heating Fuel: Natural gas
  • Cooling Type: Central air conditioning
  • Appliances: Garage door opener remote, Blinds, Dishwasher, Dryer, Microwave, Two stoves

Property Features:

  • OwnershipType: Freehold
  • Property Type: Single Family
  • Half Bathrooms: 1
  • Floor Space (approx): 1500 - 2000 Square Feet
  • Irregular: Yes
  • Lot Depth: 99.8 Feet
  • Lot Frontage: 63 Feet
  • Lot Size: 63 x 99.8 FT ; irregular
  • Sewer: Sanitary sewer
  • Parking Type: Attached garage, Garage
  • No. of Parking Spaces: 6

Rooms:

  • Foyer Basement Level 4.31 m x 1.51 m
  • Den Basement Level 5.64 m x 4.58 m
  • Living Basement Level 5.89 m x 3.41 m
  • Kitchen Basement Level 3.97 m x 2.73 m
  • Bedroom Basement Level 4.50 m x 4.21 m
  • Bedroom Basement Level 4.17 m x 3.59 m
  • Bathroom Basement Level 2.34 m x 1.94 m
  • Laundry Basement Level 3.74 m x 3.17 m
  • Utility Basement Level 7.47 m x 2.40 m
  • Foyer Main Level 4.31 m x 1.51 m
  • Living Main Level 5.35 m x 4.31 m
  • Breakfast Main Level 4.41 m x 3.19 m
  • Kitchen Main Level 4.64 m x 4.28 m
  • Dining Main Level 3.99 m x 3.01 m
  • Primary Bedroom Main Level 4.76 m x 4.56 m
  • 2nd Bedroom Main Level 3.73 m x 3.05 m
  • 3rd Bedroom Main Level 3.42 m x 3.33 m
  • Bathroom Main Level 3.73 m x 2.47 m
  • Bathroom Main Level 2.13 m x 0.97 m

Convert Measurement to:

REALTOR.ca  

QuickQuoteTM Powered by RPS
Thinking of Selling?

Start by finding out what your home might be worth in today's market.

Location of 1986 FAIRBANKS AVENUE, Ottawa, Ontario, K1H 5Y6

Demographic Information of 1986 FAIRBANKS AVENUE, Ottawa, Ontario, K1H 5Y6

Life Stage

Older Families

Employment Type

Service Sector/White Collar

Average Household Income

$256,349.09

Average Number of Children

1.82

Household Population

Household Structure

Age of Population

Education

Education Level

No certificate/diploma/degree

5.61 %

High school certificate or equivalent

22.9 %

Apprenticeship trade certificate/diploma

College/non-university certificate

9.51 %

University certificate (below bachelor)

3.54 %

University Degree

58.44 %

Commuter

Travel To Work

By Car

75.19 %

By Public Transit

8.45 %

By Walking

6.3 %

By Bicycle

0.82 %

By Other Methods

9.24 %

Cultural Diversity

Knowledge of Official Language

Mother Tongue

Building Information

Building Type

Apartments (Low and High Rise)

0.29 %

Houses

99.71 %

Own Vs. Rent