Button CopyPathCircle CloseCircle Left ArrowArrow Down Icon GreyClosecirclecircleBurger
  • Advertising

1640 FISHER AVENUE, Ottawa, Ontario, K2C 1X6

MLS® # X13552464
House For Sale In Carleton Heights - Rideauview, Ottawa, Ontario
$599,000 QuickQuoteTM: Not Available

3 Beds

2 Baths

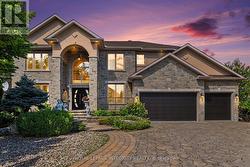
1640 Fisher Avenue, Ottawa, ON
Primary Bedroom - 1640 Fisher Avenue, Ottawa, ON
2nd Bedroom - 1640 Fisher Avenue, Ottawa, ON
3rd Bedroom - 1640 Fisher Avenue, Ottawa, ON
1640 Fisher Avenue, Ottawa, ON
Primary Bedroom - 1640 Fisher Avenue, Ottawa, ON
2nd Bedroom - 1640 Fisher Avenue, Ottawa, ON
3rd Bedroom - 1640 Fisher Avenue, Ottawa, ON
1640 Fisher Avenue, Ottawa, ON
  • Advertising
1640 FISHER AVENUE, Ottawa, Ontario, K2C 1X6
$599,000

3 Beds

2 Baths

Property Information:

Welcome to your perfect home in the highly sought-after Carleton Heights neighbourhood! This charming bungalow 3 BED, 2 FULL BATH abode is ideal for empty nesters, first-time home buyers, or savvy investors looking for a fantastic opportunity. Nestled on a generous lot boasting 81' frontage and 93' depth, enjoy unparalleled privacy with no rear neighbours---just peaceful side lots backing the property. Step inside to a warm and inviting living space featuring a cozy gas fireplace that sets the perfect ambiance for relaxing evenings. The dining area flows effortlessly from the living room, creating an open feel for entertaining family and friends. Prepare delicious meals in the bright kitchen outfitted with sleek stainless steel appliances and ample cabinetry, providing both style and functionality. Convenient side access leads down to the basement, where you'll find a large recreational area perfect for hobbies or gatherings, a full bath, laundry room, and abundant storage options.This is a home that beautifully balances privacy, space, and accessibility! (id:27)

Building Features:

  • Style: Detached
  • Building Type: House
  • Amenities:
  • Architectural Style: Bungalow
  • Basement Development: Finished
  • Basement Type: Full
  • Construction Style - Attachment: Detached
  • Exterior Finish: Brick
  • Fireplace: Yes
  • Floor Space: 700 - 1100 sqft
  • Foundation Type: Block
  • Heating Type: Forced air
  • Heating Fuel: Natural gas
  • Cooling Type: Central air conditioning
  • Appliances: Dishwasher, Dryer, Microwave, Stove, Washer, Refrigerator

Property Features:

  • OwnershipType: Freehold
  • Property Type: Single Family
  • Amenities Nearby: Park
  • Features: Sump Pump
  • Floor Space (approx): 700 - 1100 Square Feet
  • Irregular: Yes
  • Lot Depth: 92.5 Feet
  • Lot Frontage: 81 Feet
  • Lot Size: 81 x 92.5 FT
  • Utility Type: Cable - Installed, Sewer - Installed, Hydro - Installed
  • Zoning: Residential
  • Sewer: Sanitary sewer
  • Parking Type: No Garage
  • No. of Parking Spaces: 4

Rooms:

  • Bathroom Basement Level 2.89 m x 1.85 m
  • Recreation Room Basement Level 7.38 m x 5.31 m
  • Laundry Basement Level 4.33 m x 4.00 m
  • Living Main Level 5.50 m x 3.59 m
  • Dining Main Level 2.77 m x 4.01 m
  • Kitchen Main Level 3.37 m x 3.01 m
  • Primary Bedroom Main Level 3.35 m x 3.35 m
  • 2nd Bedroom Main Level 3.35 m x 3.04 m
  • 3rd Bedroom Main Level 3.04 m x 3.04 m
  • Bathroom Main Level 2.16 m x 2.52 m

Convert Measurement to:

Courtesy of: RIGHT AT HOME REALTY

REALTOR.ca  

QuickQuoteTM Powered by RPS
Thinking of Selling?

Start by finding out what your home might be worth in today's market.

Location of 1640 FISHER AVENUE, Ottawa, Ontario, K2C 1X6

Demographic Information of 1640 FISHER AVENUE, Ottawa, Ontario, K2C 1X6

Life Stage

Nearly Retired

Employment Type

Mixed

Average Household Income

$111,039.74

Average Number of Children

1.91

Household Population

Household Structure

Age of Population

Education

Education Level

No certificate/diploma/degree

18.92 %

High school certificate or equivalent

28.95 %

Apprenticeship trade certificate/diploma

3.57 %

College/non-university certificate

20.82 %

University certificate (below bachelor)

2.1 %

University Degree

25.63 %

Commuter

Travel To Work

By Car

70.36 %

By Public Transit

19.6 %

By Walking

2.51 %

By Bicycle

1.61 %

By Other Methods

5.92 %

Cultural Diversity

Knowledge of Official Language

Mother Tongue

Building Information

Building Type

Apartments (Low and High Rise)

37.21 %

Houses

62.79 %

Own Vs. Rent