Button CopyPathCircle CloseCircle Left ArrowArrow Down Icon GreyClosecirclecircleBurger

1288 PLANTE DRIVE, Ottawa, Ontario, K1V 9G2

MLS® # X13581182
House For Sale In Hunt Club East - Western Community, Ottawa, Ontario
$1,124,900 QuickQuoteTM: Not Available

4+2 Beds

4 Baths

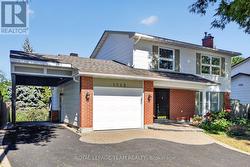
1288 Plante Drive, Ottawa, ON - Outdoor
1288 Plante Drive, Ottawa, ON - Indoor Photo Showing Other Room
1288 Plante Drive, Ottawa, ON - Indoor Photo Showing Living Room
1288 Plante Drive, Ottawa, ON - Indoor Photo Showing Living Room With Fireplace
1288 Plante Drive, Ottawa, ON - Indoor
1288 Plante Drive, Ottawa, ON - Indoor Photo Showing Kitchen With Double Sink
1288 Plante Drive, Ottawa, ON - Indoor Photo Showing Kitchen
1288 Plante Drive, Ottawa, ON - Indoor Photo Showing Dining Room
1288 Plante Drive, Ottawa, ON - Indoor Photo Showing Laundry Room
1288 Plante Drive, Ottawa, ON - Indoor Photo Showing Bedroom
1288 Plante Drive, Ottawa, ON - Indoor Photo Showing Bathroom
1288 Plante Drive, Ottawa, ON - Indoor Photo Showing Bedroom
1288 Plante Drive, Ottawa, ON - Indoor Photo Showing Bathroom
1288 Plante Drive, Ottawa, ON - Outdoor With Exterior
1288 Plante Drive, Ottawa, ON - Indoor
1288 Plante Drive, Ottawa, ON - Indoor Photo Showing Kitchen
1288 Plante Drive, Ottawa, ON - Indoor Photo Showing Laundry Room
1288 Plante Drive, Ottawa, ON - Indoor Photo Showing Bedroom
1288 Plante Drive, Ottawa, ON - Indoor Photo Showing Bathroom
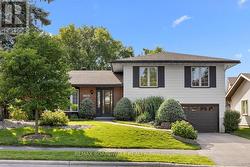
1288 Plante Drive, Ottawa, ON - Outdoor
Virtual Tour
1288 Plante Drive, Ottawa, ON  - Outdoor
1288 Plante Drive, Ottawa, ON  - Indoor Photo Showing Other Room
1288 Plante Drive, Ottawa, ON  - Indoor Photo Showing Living Room
1288 Plante Drive, Ottawa, ON - Indoor Photo Showing Living Room
1288 Plante Drive, Ottawa, ON - Indoor Photo Showing Living Room With Fireplace
1288 Plante Drive, Ottawa, ON - Indoor
1288 Plante Drive, Ottawa, ON - Indoor Photo Showing Kitchen With Double Sink
1288 Plante Drive, Ottawa, ON - Indoor Photo Showing Kitchen
1288 Plante Drive, Ottawa, ON - Indoor Photo Showing Dining Room
1288 Plante Drive, Ottawa, ON - Indoor Photo Showing Laundry Room
1288 Plante Drive, Ottawa, ON - Indoor Photo Showing Bedroom
1288 Plante Drive, Ottawa, ON - Indoor Photo Showing Bathroom
1288 Plante Drive, Ottawa, ON - Indoor Photo Showing Bedroom
1288 Plante Drive, Ottawa, ON - Indoor Photo Showing Bathroom
1288 Plante Drive, Ottawa, ON - Outdoor With Exterior
1288 Plante Drive, Ottawa, ON - Indoor
1288 Plante Drive, Ottawa, ON - Indoor Photo Showing Kitchen
1288 Plante Drive, Ottawa, ON - Indoor Photo Showing Laundry Room
1288 Plante Drive, Ottawa, ON - Indoor Photo Showing Bedroom
1288 Plante Drive, Ottawa, ON - Indoor Photo Showing Bathroom
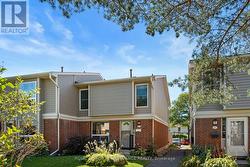
1288 Plante Drive, Ottawa, ON - Outdoor
  • Advertising
Are you a real estate investor?
1288 PLANTE DRIVE, Ottawa, Ontario, K1V 9G2
$1,124,900

6 Beds

4 Baths

Property Information:

**OPEN HOUSE SUNDAY JULY 26TH 11AM-1PM** PREPARE TO FALL IN LOVE! Welcome to 1288 Plante Drive, a beautifully maintained Sandbury Saratoga model nestled in the sought-after, family-friendly neighbourhood of Hunt Club! Offering 6 bedrooms, 3.5 bathrooms, a double-car garage, main-floor laundry, and a LEGAL 2 BED 1 BATH UNIT IN THE BASEMENT! The entire home has been COMPLETELY RENOVATED (2025-2026) and 110% TURNKEY! Step inside to discover a bright, functional layout featuring hardwood flooring throughout the main level, elegant formal living and dining rooms perfect for entertaining, and a spacious eat-in kitchen overlooking the backyard. Kitchen features a newly redesigned LAURYSEN kitchen with stunning quartz countertops, tons of cabinetry, high-end appliances, and bar seating! The inviting family room is the heart of the home, complete with a cozy wood-burning fireplace and patio doors leading to your private outdoor retreat. Upstairs, the generous primary suite offers a walk-in closet and a private 4-piece ensuite with glass shower & soaker tub. Three additional spacious bedrooms and a full bathroom provide ample room for a growing family or overnight guests. The basement offers a legal 2 bedroom 1 bathroom unit with SEPARATE ENTRANCE, own laundry, and rental potential of $2300/month! The backyard is an oasis featuring tons of privacy, newly laid interlock, custom shed, gazebo, and deck! Ideally located close to parks, schools, shopping, restaurants, public transit, and everyday amenities, this exceptional home offers the perfect blend of space, comfort, and convenience. Whether you're looking for a multi-generational home, have a large family, or want to make lots of rental income, this home is perfect you! (id:27)

Building Features:

  • Style: Detached
  • Building Type: House
  • Amenities:
  • Basement Development: Finished
  • Basement Type: Full
  • Construction Style - Attachment: Detached
  • Exterior Finish: Brick
  • Fireplace: Yes
  • Floor Space: 2000 - 2500 sqft
  • Flooring Type: Hardwood, Laminate
  • Foundation Type: Poured Concrete
  • Heating Type: Forced air
  • Heating Fuel: Natural gas
  • Cooling Type: Central air conditioning
  • Appliances: Garage door opener remote, Dishwasher, Dryer, Hood Fan, Two stoves, Window Coverings

Property Features:

  • OwnershipType: Freehold
  • Property Type: Single Family
  • Half Bathrooms: 1
  • Amenities Nearby: Park, Public Transit, Schools
  • Features: Irregular lot size, Carpet Free, Gazebo
  • Fence Type: Fenced yard
  • Floor Space (approx): 2000 - 2500 Square Feet
  • Irregular: Yes
  • Landscape Features: Landscaped
  • Lot Depth: 105.7 Feet
  • Lot Frontage: 71.1 Feet
  • Lot Size: 71.1 x 105.7 FT
  • Structure Type: Shed
  • Utility Type: Cable - Installed, Sewer - Installed, Hydro - Installed
  • Zoning: Residential
  • Sewer: Sanitary sewer
  • Parking Type: Attached garage, Garage
  • No. of Parking Spaces: 6

Rooms:

  • Bathroom 2nd Level Measurements not available
  • Bathroom 2nd Level Measurements not available
  • Primary Bedroom 2nd Level 5.51 m x 3.37 m
  • 2nd Bedroom 2nd Level 2.66 m x 3.35 m
  • 3rd Bedroom 2nd Level 3.73 m x 3.27 m
  • 4th Bedroom 2nd Level 3.32 m x 3.27 m
  • Bathroom Basement Level Measurements not available
  • Living Basement Level 5.00 m x 4.60 m
  • Kitchen Basement Level 3.50 m x 4.10 m
  • Bedroom Basement Level 3.30 m x 3.50 m
  • Bedroom Basement Level 3.30 m x 3.50 m
  • Living Main Level 5.28 m x 3.27 m
  • Dining Main Level 3.22 m x 3.27 m
  • Kitchen Main Level 3.78 m x 3.91 m
  • Family Main Level 5.13 m x 3.20 m
  • Laundry Main Level 1.72 m x 3.32 m
  • Bathroom Main Level Measurements not available

Convert Measurement to:

REALTOR.ca  

QuickQuoteTM Powered by RPS
Thinking of Selling?

Start by finding out what your home might be worth in today's market.

Location of 1288 PLANTE DRIVE, Ottawa, Ontario, K1V 9G2

Demographic Information of 1288 PLANTE DRIVE, Ottawa, Ontario, K1V 9G2

Life Stage

Middle-Aged with Teens

Employment Type

White Collar

Average Household Income

$108,822.34

Average Number of Children

1.83

Household Population

Household Structure

Age of Population

Education

Education Level

No certificate/diploma/degree

10.27 %

High school certificate or equivalent

23.64 %

Apprenticeship trade certificate/diploma

3.7 %

College/non-university certificate

18.5 %

University certificate (below bachelor)

2.2 %

University Degree

41.69 %

Commuter

Travel To Work

By Car

80.19 %

By Public Transit

12.41 %

By Walking

3.29 %

By Bicycle

1.05 %

By Other Methods

3.06 %

Cultural Diversity

Knowledge of Official Language

Mother Tongue

Building Information

Building Type

Apartments (Low and High Rise)

11.46 %

Houses

88.54 %

Own Vs. Rent