Button CopyPathCircle CloseCircle Left ArrowArrow Down Icon GreyClosecirclecircleBurger
  • Advertising

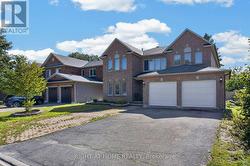
1 WINNEGREEN COURT, Ottawa, Ontario, K1G 5P3

MLS® # X13435384
House For Sale In Hunt Club Park, Ottawa, Ontario
$549,900 QuickQuoteTM: $499K - $669K

3 Beds

3 Baths

1 Winnegreen Court, Ottawa, ON
Front Vestibule area with french door to foyer - 1 Winnegreen Court, Ottawa, ON
Foyer with inside entry, closets and powder room. - 1 Winnegreen Court, Ottawa, ON
Foyer with powder room, note stairs to basement - 1 Winnegreen Court, Ottawa, ON
L shaped living/dining room with wood  fireplace - 1 Winnegreen Court, Ottawa, ON
L shaped living/dining room with patio doors. - 1 Winnegreen Court, Ottawa, ON
1 Winnegreen Court, Ottawa, ON
Galley style kitchen with lots of windows. - 1 Winnegreen Court, Ottawa, ON
1 Winnegreen Court, Ottawa, ON
Primary Bedroom with 4 piece bath & walk-in closet - 1 Winnegreen Court, Ottawa, ON
4 piece ensuite bath - 1 Winnegreen Court, Ottawa, ON
Bedroom 2 - 1 Winnegreen Court, Ottawa, ON
1 Winnegreen Court, Ottawa, ON
Bedroom 3 - 1 Winnegreen Court, Ottawa, ON
4 piece bath on second level - 1 Winnegreen Court, Ottawa, ON
Partially finished basement - 1 Winnegreen Court, Ottawa, ON
1 Winnegreen Court, Ottawa, ON
Lovely spacious back yard. - 1 Winnegreen Court, Ottawa, ON
1 Winnegreen Court, Ottawa, ON
Front Vestibule area with french door to foyer - 1 Winnegreen Court, Ottawa, ON
Foyer with inside entry, closets and powder room. - 1 Winnegreen Court, Ottawa, ON
Foyer with powder room, note stairs to basement - 1 Winnegreen Court, Ottawa, ON
L shaped living/dining room with wood  fireplace - 1 Winnegreen Court, Ottawa, ON
L shaped living/dining room with patio doors. - 1 Winnegreen Court, Ottawa, ON
1 Winnegreen Court, Ottawa, ON
Galley style kitchen with lots of windows. - 1 Winnegreen Court, Ottawa, ON
1 Winnegreen Court, Ottawa, ON
Primary Bedroom with 4 piece bath & walk-in closet - 1 Winnegreen Court, Ottawa, ON
4 piece ensuite bath - 1 Winnegreen Court, Ottawa, ON
Bedroom 2 - 1 Winnegreen Court, Ottawa, ON
1 Winnegreen Court, Ottawa, ON
Bedroom 3 - 1 Winnegreen Court, Ottawa, ON
4 piece bath on second level - 1 Winnegreen Court, Ottawa, ON
Partially finished basement - 1 Winnegreen Court, Ottawa, ON
1 Winnegreen Court, Ottawa, ON
Lovely spacious back yard. - 1 Winnegreen Court, Ottawa, ON
  • Advertising

MULTIMEDIA

1 WINNEGREEN COURT, Ottawa, Ontario, K1G 5P3
$549,900

3 Beds

3 Baths

Property Information:

Bright and inviting end-unit townhouse situated on a desirable corner lot, offering extra windows and an abundance of natural light throughout. Ideally located within the sought-after Canterbury school catchment area, walking distance to St.Thomas Moore Elementary School and just minutes to parks, shopping, Conroy pit dog park, walking/biking trails and everyday amenities.The main floor features a functional galley-style kitchen with a bright eating area enhanced by additional side windows. A spacious L-shaped living and dining room with a cozy fireplace provides the perfect setting for both everyday living and entertaining. Enjoy the convenience of a garage with inside entry, along with a generous front vestibule and welcoming foyer. Upstairs, you'll find well-proportioned bedrooms, including a large primary suite complete with a full 4-piece ensuite. A second full 4-piece bathroom serves the additional bedrooms, while a convenient powder room is located on the main level.The partially finished basement offers versatile space and a rough in for a basement bathroom. Step outside to a beautifully newly fenced, private backyard-perfect for relaxing or entertaining. (id:27)

Building Features:

  • Style: Townhouse
  • Building Type: Row / Townhouse
  • Amenities:
  • Basement Development: Partially finished
  • Basement Type: N/A
  • Construction Style - Attachment: Attached
  • Exterior Finish: Brick
  • Fireplace: Yes
  • Floor Space: 1100 - 1500 sqft
  • Flooring Type: Ceramic, Carpeted, Vinyl
  • Foundation Type: Concrete
  • Heating Type: Forced air
  • Heating Fuel: Natural gas
  • Cooling Type: Central air conditioning
  • Appliances: Central Vacuum, All, Dishwasher, Dryer, Hood Fan, Stove, Washer, Refrigerator

Property Features:

  • OwnershipType: Freehold
  • Property Type: Single Family
  • Half Bathrooms: 1
  • Fence Type: Fenced yard
  • Floor Space (approx): 1100 - 1500 Square Feet
  • Irregular: Yes
  • Lot Depth: 82.8 Feet
  • Lot Frontage: 36.6 Feet
  • Lot Size: 36.6 x 82.8 FT ; Corner Lot
  • Zoning: N3C[484]
  • Sewer: Sanitary sewer
  • Parking Type: Attached garage, Garage, Inside Entry
  • No. of Parking Spaces: 3

Rooms:

  • Bathroom 2nd Level Measurements not available
  • Primary Bedroom 2nd Level 3.86 m x 3.86 m
  • Bathroom 2nd Level Measurements not available
  • 2nd Bedroom 2nd Level 4.16 m x 2.74 m
  • 3rd Bedroom 2nd Level 3.45 m x 2.74 m
  • Recreation Room Basement Level 3.35 m x 5.48 m
  • Other Basement Level 4.16 m x 2.76 m
  • Laundry Basement Level Measurements not available
  • Foyer Main Level Measurements not available
  • Foyer Main Level Measurements not available
  • Kitchen Main Level 5.17 m x 2.43 m
  • Dining Main Level 3.65 m x 2.43 m
  • Living Main Level 4.97 m x 3.04 m
  • Bathroom Main Level Measurements not available

Convert Measurement to:

Courtesy of: CENTURY 21 SYNERGY REALTY INC.

REALTOR.ca  

Access to Sold Data on this website may only be used by consumers that have a bona fide interest in the purchase, sale, or lease of residential real estate.

Sales/Price History

Log in or create an account to see sold and historical listings information

QuickQuoteTM Powered by RPS

Location of 1 WINNEGREEN COURT, Ottawa, Ontario, K1G 5P3

Demographic Information of 1 WINNEGREEN COURT, Ottawa, Ontario, K1G 5P3

Life Stage

Middle-Aged with Teens

Employment Type

Service Sector/White Collar

Average Household Income

$136,713.37

Average Number of Children

1.98

Household Population

Household Structure

Age of Population

Education

Education Level

No certificate/diploma/degree

13.01 %

High school certificate or equivalent

30.76 %

Apprenticeship trade certificate/diploma

1.78 %

College/non-university certificate

17.72 %

University certificate (below bachelor)

2.16 %

University Degree

34.56 %

Commuter

Travel To Work

By Car

91.59 %

By Public Transit

1.91 %

By Walking

0.61 %

By Bicycle

0.0 %

By Other Methods

5.89 %

Cultural Diversity

Knowledge of Official Language

Mother Tongue

Building Information

Building Type

Apartments (Low and High Rise)

1.06 %

Houses

98.94 %

Own Vs. Rent