Button CopyPathCircle CloseCircle Left ArrowArrow Down Icon GreyClosecirclecircleBurger
  • Advertising

951 ATWATER AVENUE, Mississauga, Ontario, L5E 1M4

MLS® # W13558424
House For Sale In Lakeview, Mississauga, Ontario
$899,900 QuickQuoteTM: $843K - $1.1M

2+1 Beds

2 Baths

951 Atwater Avenue, Mississauga, ON
  • Advertising
Are you a real estate investor?
951 ATWATER AVENUE, Mississauga, Ontario, L5E 1M4
$899,900

3 Beds

2 Baths

Property Information:

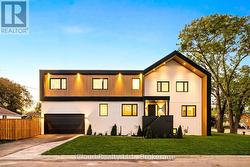
Extra wide, premium lot that stands as a rare and remarkable opportunity in the heart of Lakeview. For the family looking for the ideal lot to built their dream home. Or, for the builder or investor with vision, this is where your next project begins. Spanning an impressive near 63 foot frontage this exceptional property may support severance into two individual building lots, potentially accommodating two semi-detached or, subject to City approval, two fully detached custom residences. Development potential of this magnitude, at this price point, is increasingly rare in South Mississauga. Buyers are encouraged to conduct their own due diligence with respect to severance eligibility, zoning, and permit requirements. The setting only adds to the appeal. Lakeview is in the midst of a generational transformation, the landmark Lakeview Village master planned waterfront community is reshaping the Lakeview Waterfront, while custom luxury builds continue to redefine the neighbourhood block by block. To secure a lot of this calibre, at this price, in this moment, is to get ahead of a wave that is already in motion. The lifestyle that surrounds it is equally compelling. Steps to the Lake Ontario waterfront and minutes to the celebrated shops, restaurants, and energy of Port Credit Village, with seamless access to the QEW and the Toronto border. The existing bungalow is well-maintained and fully liveable, a comfortable holding position while your vision takes shape. Opportunities of this nature, in this neighbourhood, at this price point, do not last long. (id:27)

Building Features:

  • Style: Detached
  • Building Type: House
  • Architectural Style: Bungalow
  • Basement Development: Finished
  • Basement Type: N/A
  • Construction Style - Attachment: Detached
  • Construction Style - Other: Seasonal
  • Exterior Finish: Brick
  • Fireplace: Yes
  • Floor Space: 700 - 1100 sqft
  • Foundation Type: Concrete
  • Heating Type: Forced air
  • Heating Fuel: Natural gas
  • Cooling Type: Central air conditioning
  • Appliances: Hot Tub, Oven - Built-In

Property Features:

  • OwnershipType: Freehold
  • Property Type: Single Family
  • Amenities Nearby: Park, Public Transit, Schools
  • Fence Type: Fenced yard
  • Floor Space (approx): 700 - 1100 Square Feet
  • Irregular: Yes
  • Lot Depth: 146 Feet
  • Lot Frontage: 62.8 Feet
  • Lot Size: 62.8 x 146 FT
  • Pool Type: Inground pool
  • Structure Type: Patio(s)
  • Zoning: RM1
  • Sewer: Sanitary sewer
  • Parking Type: Garage
  • No. of Parking Spaces: 3

Rooms:

  • 3rd Bedroom Lower Level 3.27 m x 4.38 m
  • Recreation Room Lower Level 7.18 m x 6.49 m
  • Utility Lower Level 3.79 m x 4.46 m
  • Cellar/Cold Room Lower Level 1.47 m x 7.12 m
  • Living Main Level 3.48 m x 5.20 m
  • Dining Main Level 3.67 m x 2.84 m
  • Kitchen Main Level 3.75 m x 3.48 m
  • Foyer Main Level 3.00 m x 2.01 m
  • Primary Bedroom Main Level 3.05 m x 3.63 m
  • 2nd Bedroom Main Level 3.33 m x 2.83 m

Convert Measurement to:

Courtesy of: RE/MAX REALTY ENTERPRISES INC.

REALTOR.ca  

Access to Sold Data on this website may only be used by consumers that have a bona fide interest in the purchase, sale, or lease of residential real estate.

Sales/Price History

Log in or create an account to see sold and historical listings information

QuickQuoteTM Powered by RPS

Location of 951 ATWATER AVENUE, Mississauga, Ontario, L5E 1M4

Demographic Information of 951 ATWATER AVENUE, Mississauga, Ontario, L5E 1M4

Life Stage

Nearly Retired

Employment Type

Mixed

Average Household Income

$144,480.33

Average Number of Children

1.65

Household Population

Household Structure

Age of Population

Education

Education Level

No certificate/diploma/degree

15.72 %

High school certificate or equivalent

29.69 %

Apprenticeship trade certificate/diploma

3.46 %

College/non-university certificate

18.67 %

University certificate (below bachelor)

3.06 %

University Degree

29.4 %

Commuter

Travel To Work

By Car

92.72 %

By Public Transit

4.27 %

By Walking

0.16 %

By Bicycle

0.0 %

By Other Methods

2.85 %

Cultural Diversity

Knowledge of Official Language

Mother Tongue

Building Information

Building Type

Apartments (Low and High Rise)

8.49 %

Houses

91.51 %

Own Vs. Rent