Button CopyPathCircle CloseCircle Left ArrowArrow Down Icon GreyClosecirclecircleBurger
  • Advertising

883 PARKLAND AVENUE, Mississauga, Ontario, L5H 3G6

MLS® # W13143836
House For Sale In Clarkson - Lorne Park, Mississauga, Ontario
$4,888,000 QuickQuoteTM: Not Available

4+2 Beds

7 Baths

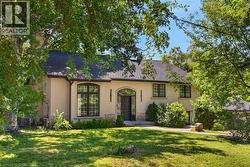
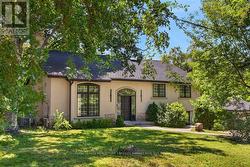
883 Parkland Avenue, Mississauga, ON - Outdoor
883 Parkland Avenue, Mississauga, ON - Outdoor With Balcony With Facade
883 Parkland Avenue, Mississauga, ON - Indoor Photo Showing Other Room
883 Parkland Avenue, Mississauga, ON - Indoor
883 Parkland Avenue, Mississauga, ON - Indoor Photo Showing Dining Room
883 Parkland Avenue, Mississauga, ON - Indoor Photo Showing Living Room With Fireplace
883 Parkland Avenue, Mississauga, ON - Indoor Photo Showing Living Room
883 Parkland Avenue, Mississauga, ON - Indoor With Fireplace
883 Parkland Avenue, Mississauga, ON - Indoor Photo Showing Other Room
883 Parkland Avenue, Mississauga, ON - Indoor Photo Showing Bathroom
883 Parkland Avenue, Mississauga, ON -
883 Parkland Avenue, Mississauga, ON - Indoor Photo Showing Living Room
883 Parkland Avenue, Mississauga, ON - Indoor Photo Showing Kitchen With Upgraded Kitchen
883 Parkland Avenue, Mississauga, ON - Indoor
883 Parkland Avenue, Mississauga, ON - Indoor Photo Showing Bathroom
883 Parkland Avenue, Mississauga, ON - Indoor Photo Showing Other Room
883 Parkland Avenue, Mississauga, ON - Indoor
883 Parkland Avenue, Mississauga, ON - Indoor Photo Showing Other Room
883 Parkland Avenue, Mississauga, ON - Indoor Photo Showing Bedroom
883 Parkland Avenue, Mississauga, ON - Outdoor With Balcony
883 Parkland Avenue, Mississauga, ON - Indoor With Storage
883 Parkland Avenue, Mississauga, ON - Indoor Photo Showing Bathroom
883 Parkland Avenue, Mississauga, ON - Indoor
883 Parkland Avenue, Mississauga, ON - Indoor Photo Showing Bathroom
883 Parkland Avenue, Mississauga, ON - Indoor Photo Showing Laundry Room
883 Parkland Avenue, Mississauga, ON - Indoor Photo Showing Bedroom
883 Parkland Avenue, Mississauga, ON - Indoor Photo Showing Bathroom
883 Parkland Avenue, Mississauga, ON - Indoor Photo Showing Bedroom
883 Parkland Avenue, Mississauga, ON - Indoor Photo Showing Bathroom
883 Parkland Avenue, Mississauga, ON - Indoor Photo Showing Bedroom
883 Parkland Avenue, Mississauga, ON - Indoor Photo Showing Bathroom
883 Parkland Avenue, Mississauga, ON - Indoor Photo Showing Other Room
883 Parkland Avenue, Mississauga, ON - Indoor
883 Parkland Avenue, Mississauga, ON - Outdoor With Balcony
883 Parkland Avenue, Mississauga, ON - Outdoor
883 Parkland Avenue, Mississauga, ON  - Outdoor
883 Parkland Avenue, Mississauga, ON  - Outdoor With Balcony With Facade
883 Parkland Avenue, Mississauga, ON  - Indoor Photo Showing Other Room
883 Parkland Avenue, Mississauga, ON  - Indoor
883 Parkland Avenue, Mississauga, ON - Indoor Photo Showing Dining Room
883 Parkland Avenue, Mississauga, ON - Indoor Photo Showing Living Room With Fireplace
883 Parkland Avenue, Mississauga, ON - Indoor Photo Showing Living Room
883 Parkland Avenue, Mississauga, ON - Indoor With Fireplace
883 Parkland Avenue, Mississauga, ON - Indoor Photo Showing Other Room
883 Parkland Avenue, Mississauga, ON - Indoor Photo Showing Bathroom
883 Parkland Avenue, Mississauga, ON -
883 Parkland Avenue, Mississauga, ON - Indoor Photo Showing Living Room
883 Parkland Avenue, Mississauga, ON - Indoor Photo Showing Kitchen With Upgraded Kitchen
883 Parkland Avenue, Mississauga, ON - Indoor
883 Parkland Avenue, Mississauga, ON - Indoor Photo Showing Bathroom
883 Parkland Avenue, Mississauga, ON - Indoor Photo Showing Other Room
883 Parkland Avenue, Mississauga, ON - Indoor
883 Parkland Avenue, Mississauga, ON - Indoor Photo Showing Other Room
883 Parkland Avenue, Mississauga, ON - Indoor Photo Showing Bedroom
883 Parkland Avenue, Mississauga, ON - Outdoor With Balcony
883 Parkland Avenue, Mississauga, ON - Indoor With Storage
883 Parkland Avenue, Mississauga, ON - Indoor Photo Showing Bathroom
883 Parkland Avenue, Mississauga, ON - Indoor
883 Parkland Avenue, Mississauga, ON - Indoor Photo Showing Bathroom
883 Parkland Avenue, Mississauga, ON - Indoor Photo Showing Laundry Room
883 Parkland Avenue, Mississauga, ON - Indoor Photo Showing Bedroom
883 Parkland Avenue, Mississauga, ON - Indoor Photo Showing Bathroom
883 Parkland Avenue, Mississauga, ON - Indoor Photo Showing Bedroom
883 Parkland Avenue, Mississauga, ON - Indoor Photo Showing Bathroom
883 Parkland Avenue, Mississauga, ON - Indoor Photo Showing Bedroom
883 Parkland Avenue, Mississauga, ON - Indoor Photo Showing Bathroom
883 Parkland Avenue, Mississauga, ON - Indoor Photo Showing Other Room
883 Parkland Avenue, Mississauga, ON - Indoor
883 Parkland Avenue, Mississauga, ON - Outdoor With Balcony
883 Parkland Avenue, Mississauga, ON - Outdoor
  • Advertising

MULTIMEDIA

883 PARKLAND AVENUE, Mississauga, Ontario, L5H 3G6
$4,888,000

6 Beds

7 Baths

Property Information:

Surrounded by nature and prestige, this remarkable residence sits steps away from Rattray Marsh trails, Lake Ontario, and beloved local gems like Jack Darling Park and Meadow Wood Park. Perfectly situated on a sprawling 90x166 ft lot, this custom-built home backs onto lush green-space. Meticulously designed with over 7,000 sq ft of finished living space, this 4+2 bedroom, 7-bathroom estate captivates from the moment you arrive. A soaring 23-foot cathedral ceiling sets a striking tone, anchored by a solid wood staircase and drenched in natural light from floor-to-ceiling windows. Principal rooms flow with intention, from the living and great room to a spacious family room and dining, each detailed with rich hardwood, layered millwork, and timeless finishes. At the heart of the home lies a chef's kitchen outfitted with top-tier stainless steel appliances, custom cabinetry, a generous island, and a full pantry, ideal for entertaining. Premium features continue throughout: heated floors, built-in speakers, tray ceilings, multiple fireplaces and a private elevator connecting every level. On the upper level, the primary suite is a true retreat, featuring elegant coffered ceilings, a boutique-inspired dressing room, a spa-style ensuite, and a private walk-out balcony with serene backyard views. Each additional bedroom is designed with comfort and privacy in mind, offering custom closets and ensuite access. The finished walk-out lower level expands the living space, offering two more bedrooms, two full bathrooms, a den, and a generous recreation space. Outside, mature trees frame a private backyard sanctuary, offering rare tranquility. Whether you're enjoying morning coffee on the terrace or taking an evening stroll to the lake, this home delivers a lifestyle thats as elevated as its design. (id:27)

Building Features:

  • Style: Detached
  • Building Type: House
  • Amenities:
  • Basement Development: Finished
  • Basement Type: N/A, N/A
  • Construction Style - Attachment: Detached
  • Exterior Finish: Stone, Stucco
  • Fire Protection: Security system
  • Fireplace: Yes
  • Floor Space: 3500 - 5000 sqft
  • Flooring Type: Porcelain Tile, Laminate, Hardwood
  • Foundation Type: Poured Concrete
  • Heating Type: Forced air
  • Heating Fuel: Natural gas
  • Cooling Type: Central air conditioning
  • Appliances: Garage door opener remote, Dishwasher, Dryer, Garage door opener, Oven, Range, Alarm System, Washer, Window Coverings, Wine Fridge, Refrigerator

Property Features:

  • OwnershipType: Freehold
  • Property Type: Single Family
  • Half Bathrooms: 1
  • Amenities Nearby: Park, Schools
  • Features: Wooded area, Ravine, Guest Suite
  • Fence Type: Fenced yard
  • Floor Space (approx): 3500 - 5000 Square Feet
  • Irregular: Yes
  • Landscape Features: Landscaped
  • Lot Depth: 166 Feet
  • Lot Frontage: 90 Feet
  • Lot Size: 90 x 166 FT
  • Structure Type: Patio(s)
  • Surface Water:
  • Utility Type: Cable - Installed
  • WaterFront Type: Waterfront
  • Zoning: R2
  • Sewer: Sanitary sewer
  • Parking Type: Attached garage, Garage
  • No. of Parking Spaces: 13

Rooms:

  • Laundry 2nd Level 1.95 m x 2.30 m
  • Primary Bedroom 2nd Level 4.44 m x 5.94 m
  • 2nd Bedroom 2nd Level 3.76 m x 6.20 m
  • 3rd Bedroom 2nd Level 5.93 m x 5.31 m
  • 4th Bedroom 2nd Level 6.45 m x 5.09 m
  • 5th Bedroom Basement Level 4.24 m x 5.54 m
  • Office Basement Level 3.69 m x 3.94 m
  • Recreation Room Basement Level 12.17 m x 10.19 m
  • Kitchen Main Level 4.31 m x 5.92 m
  • Dining Main Level 3.81 m x 4.42 m
  • Living Main Level 4.31 m x 4.75 m
  • Great Room Main Level 4.32 m x 4.55 m
  • Family Main Level 7.66 m x 7.14 m

Convert Measurement to:

Courtesy of: SAM MCDADI REAL ESTATE INC.

REALTOR.ca  

Access to Sold Data on this website may only be used by consumers that have a bona fide interest in the purchase, sale, or lease of residential real estate.

Sales/Price History

Log in or create an account to see sold and historical listings information

QuickQuoteTM Powered by RPS
Thinking of Selling?

Start by finding out what your home might be worth in today's market.

Location of 883 PARKLAND AVENUE, Mississauga, Ontario, L5H 3G6

Demographic Information of 883 PARKLAND AVENUE, Mississauga, Ontario, L5H 3G6

Life Stage

Middle-Aged with Teens

Employment Type

White Collar

Average Household Income

$177,513.53

Average Number of Children

1.75

Household Population

Household Structure

Age of Population

Education

Education Level

No certificate/diploma/degree

9.9 %

High school certificate or equivalent

29.06 %

Apprenticeship trade certificate/diploma

3.88 %

College/non-university certificate

12.99 %

University certificate (below bachelor)

2.5 %

University Degree

41.67 %

Commuter

Travel To Work

By Car

83.44 %

By Public Transit

11.05 %

By Walking

0.21 %

By Bicycle

0.0 %

By Other Methods

5.3 %

Cultural Diversity

Knowledge of Official Language

Mother Tongue

Building Information

Building Type

Apartments (Low and High Rise)

12.58 %

Houses

87.42 %

Own Vs. Rent