Button CopyPathCircle CloseCircle Left ArrowArrow Down Icon GreyClosecirclecircleBurger
  • Advertising

630 KEDLESTON WAY, Mississauga, Ontario, L5H 1Y5

MLS® # W13468050
House For Sale In Clarkson - Lorne Park, Mississauga, Ontario
$2,999,000 QuickQuoteTM: $2.7M - $3.4M

5+1 Beds

5 Baths

630 Kedleston Way, Mississauga, ON
  • Advertising

Open House

  • Sat Jul. 11 2:00 PM - 4:00 PM
Are you a real estate investor?
630 KEDLESTON WAY, Mississauga, Ontario, L5H 1Y5
$2,999,000

6 Beds

5 Baths

Property Information:

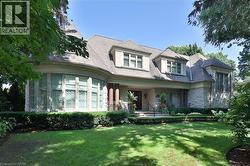
Timeless design and exceptional functionality define this beautifully finished home set on a landscaped lot with a circular driveway and strong curb appeal. A classic blend of red brick, natural stone, and shingle-style detailing creates an elegant exterior, complemented by a covered front porch and mature greenery for added privacy. Inside, rich hardwood flooring, detailed millwork, and warm, natural finishes create a refined yet inviting atmosphere. The main living spaces balance openness with defined areas for everyday living and entertaining. The kitchen anchors the home with custom wood cabinetry, stone countertops, and a large centre island with seating and prep space. Premium appliances include a KitchenAid fridge, KitchenAid dishwasher, and a DSC Fisher & Paykel 6-burner range with grill. The space flows seamlessly into the dining and living areas. The dining room features wood beam detailing, custom shutters, and statement lighting, while the living room is centered around a floor-to-ceiling stone fireplace. Upstairs, well-appointed bedrooms offer comfort and flexibility. The primary suite includes a walk-in closet and private ensuite with double vanity and modern finishes. Additional bedrooms are bright and supported by a full main bath with soaker tub and glass shower. The fully finished lower level adds heated floors, a home theatre area, custom wet bar, and flexible living space, along with an additional bedroom and bathroom. Additional features include a tiled mudroom with garage access, laundry room, cold room, and utility space. Recipient of the prestigious Griswold Award in 2021 and again in 2024. LUXURY CERTIFIED (id:27)

Building Features:

  • Style: Detached
  • Building Type: House
  • Amenities:
  • Basement Development: Finished
  • Basement Type: Full
  • Construction Style - Attachment: Detached
  • Exterior Finish: Brick, Stone
  • Fireplace: Yes
  • Floor Space: 3500 - 5000 sqft
  • Flooring Type: Laminate, Tile, Concrete, Hardwood
  • Foundation Type: Concrete
  • Heating Type: Forced air
  • Heating Fuel: Natural gas
  • Cooling Type: Central air conditioning
  • Appliances: Water softener

Property Features:

  • OwnershipType: Freehold
  • Property Type: Single Family
  • Half Bathrooms: 1
  • Features: Irregular lot size
  • Floor Space (approx): 3500 - 5000 Square Feet
  • Irregular: Yes
  • Lot Depth: 222.6 Feet
  • Lot Frontage: 100.2 Feet
  • Lot Size: 100.2 x 222.6 FT
  • Structure Type: Shed
  • Sewer: Sanitary sewer
  • Parking Type: Attached garage, Garage
  • No. of Parking Spaces: 12

Rooms:

  • 2nd Bedroom 2nd Level 4.97 m x 4.44 m
  • 3rd Bedroom 2nd Level 5.56 m x 4.33 m
  • 4th Bedroom 2nd Level 4.77 m x 5.22 m
  • 5th Bedroom 2nd Level 4.87 m x 5.54 m
  • Recreation Room Basement Level 9.18 m x 6.83 m
  • Media Room Basement Level 6.22 m x 3.92 m
  • Bedroom Basement Level 5.46 m x 7.28 m
  • Utility Basement Level 3.02 m x 2.80 m
  • Cellar/Cold Room Basement Level 3.73 m x 2.23 m
  • Great Room Main Level 6.27 m x 6.20 m
  • Dining Main Level 4.83 m x 4.83 m
  • Kitchen Main Level 3.04 m x 6.85 m
  • Primary Bedroom Main Level 5.39 m x 4.32 m
  • Mudroom Main Level 3.04 m x 4.07 m

Convert Measurement to:

Courtesy of: RE/MAX ESCARPMENT REALTY INC.

REALTOR.ca  

Access to Sold Data on this website may only be used by consumers that have a bona fide interest in the purchase, sale, or lease of residential real estate.

Sales/Price History

Log in or create an account to see sold and historical listings information

QuickQuoteTM Powered by RPS

Location of 630 KEDLESTON WAY, Mississauga, Ontario, L5H 1Y5

Demographic Information of 630 KEDLESTON WAY, Mississauga, Ontario, L5H 1Y5

Life Stage

Middle-Aged with Teens

Employment Type

White Collar

Average Household Income

$307,788.94

Average Number of Children

1.87

Household Population

Household Structure

Age of Population

Education

Education Level

No certificate/diploma/degree

9.43 %

High school certificate or equivalent

23.41 %

Apprenticeship trade certificate/diploma

2.7 %

College/non-university certificate

13.61 %

University certificate (below bachelor)

2.84 %

University Degree

48.02 %

Commuter

Travel To Work

By Car

88.41 %

By Public Transit

4.94 %

By Walking

2.12 %

By Bicycle

0.0 %

By Other Methods

4.53 %

Cultural Diversity

Knowledge of Official Language

Mother Tongue

Building Information

Building Type

Apartments (Low and High Rise)

Houses

100.0 %

Own Vs. Rent